
Craig Road, Heaton Mersey, Stockport, SK4
About
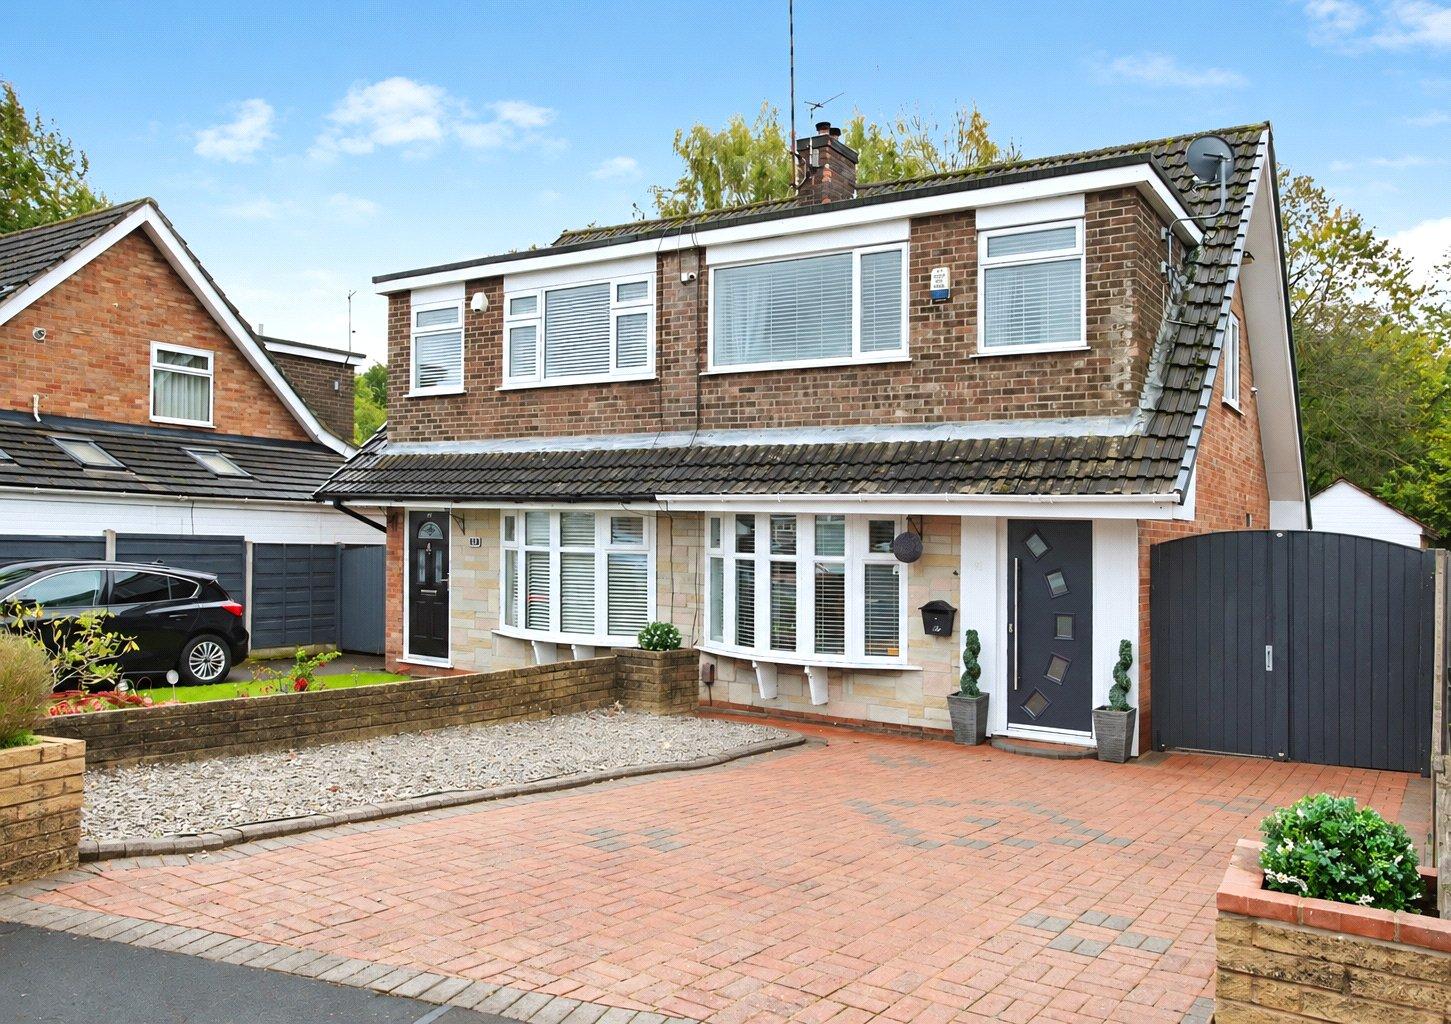
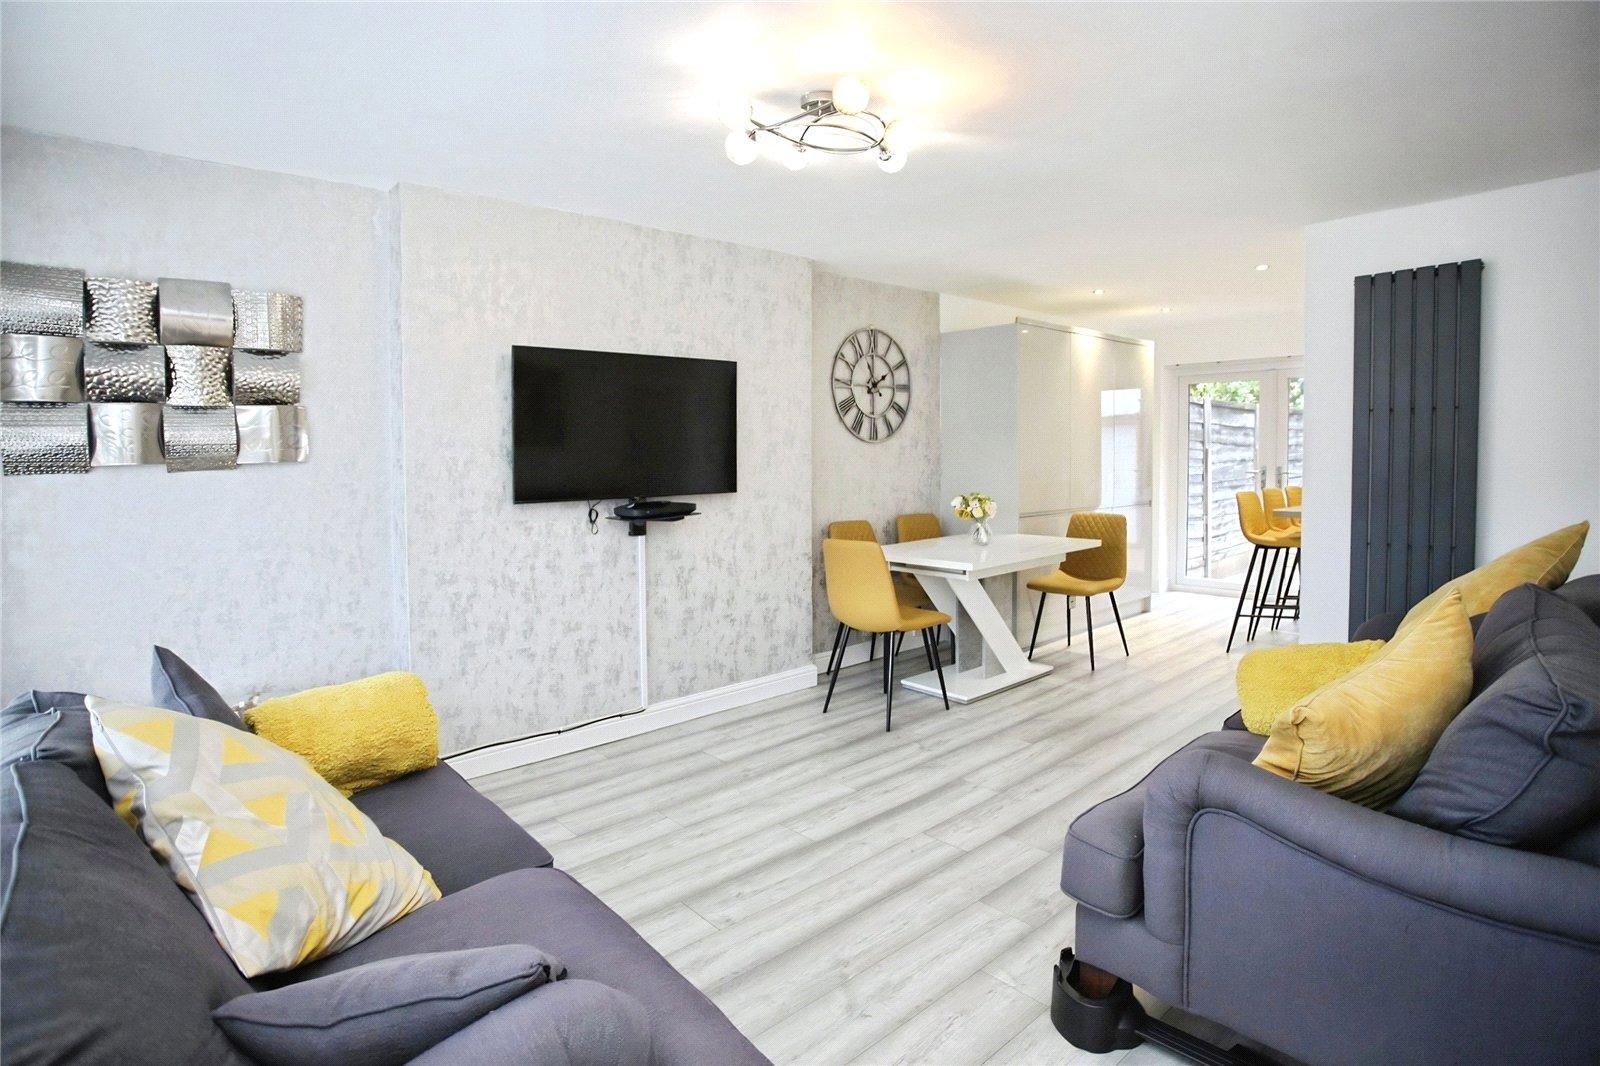
Formally a three-bedroom home and offering the flexibility to be easily converted back, this beautifully presented semi-detached property is currently arranged as a spacious two double-bedroom home and is offered to the market with No Onward Chain. Combining generous accommodation with an impressive open-plan layout, stylish modern fittings and attractive gardens, this delightful home is ideally suited to a range of buyers.
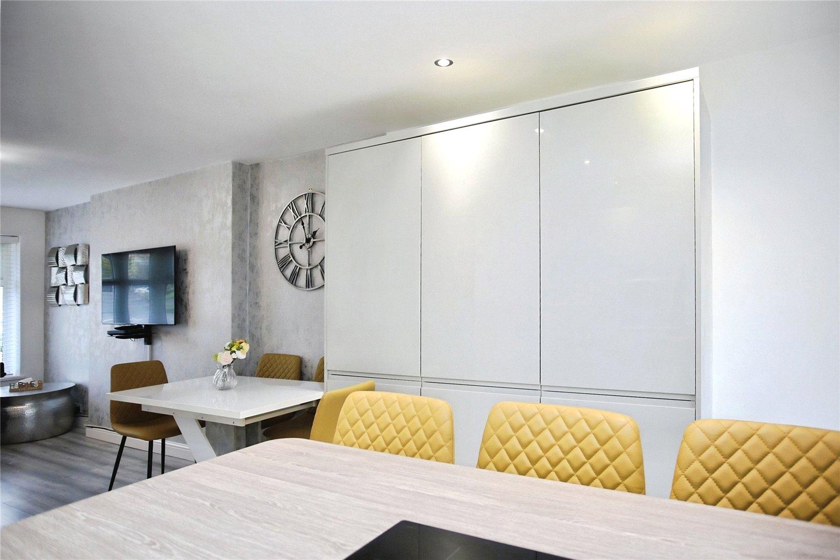
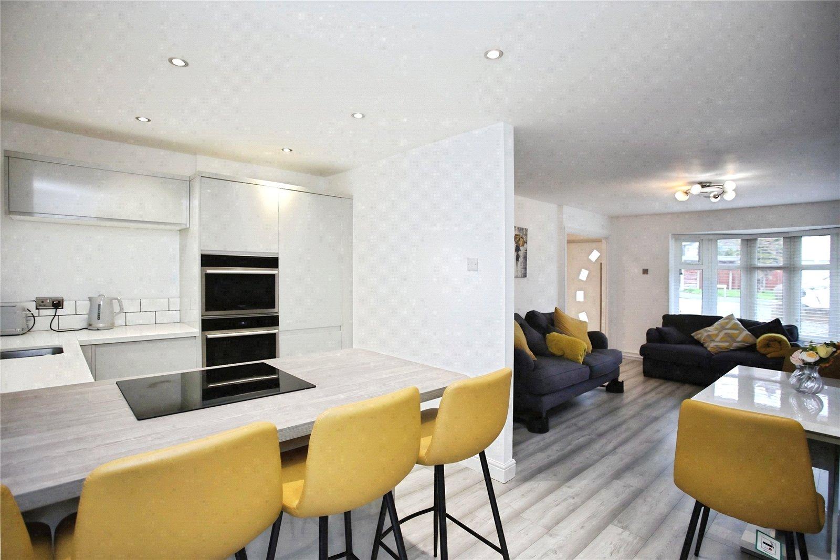
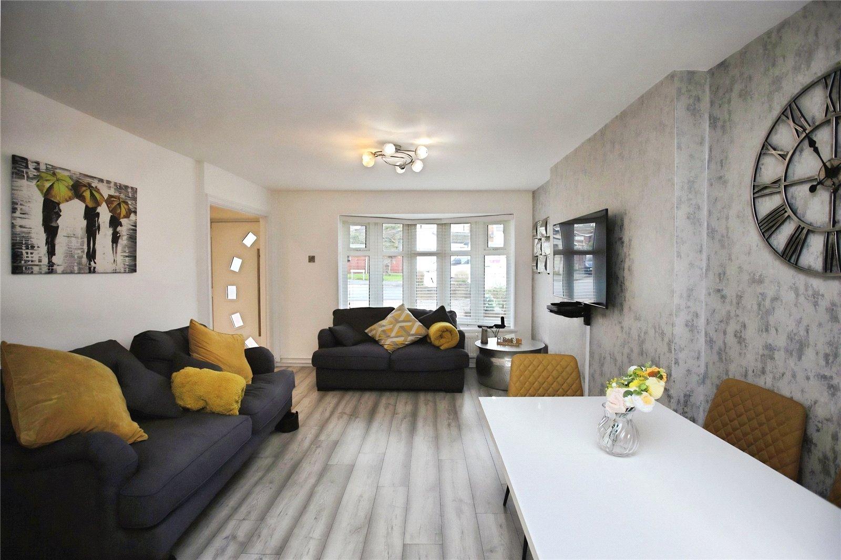
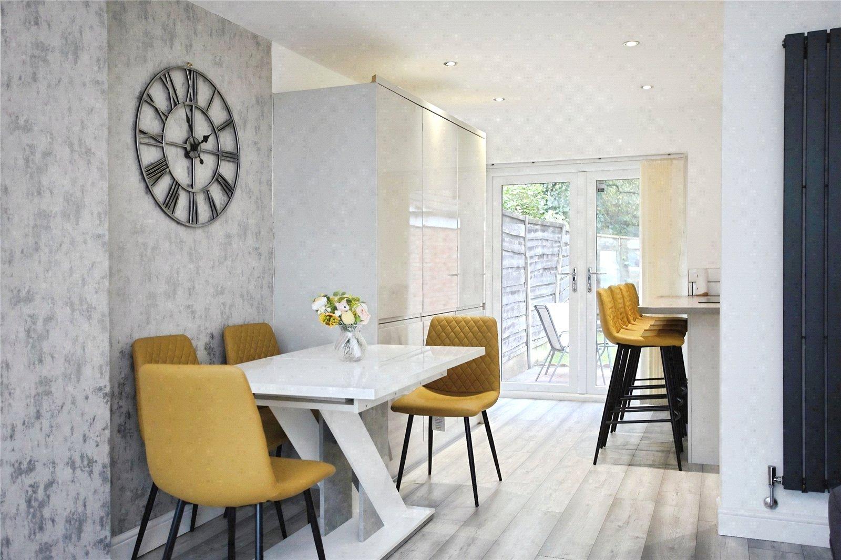
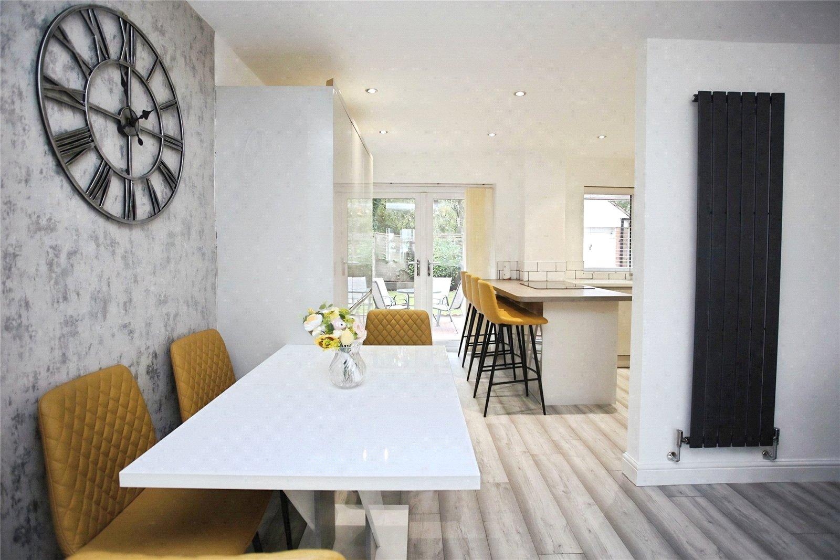
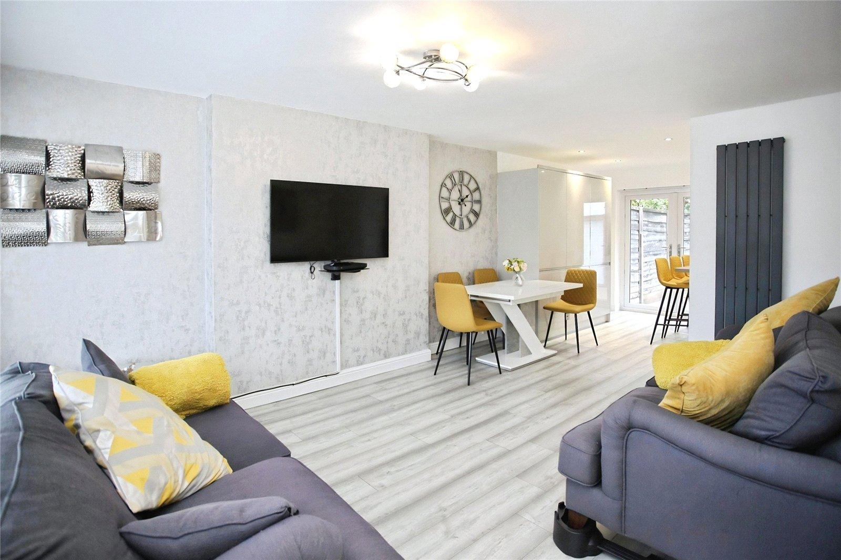
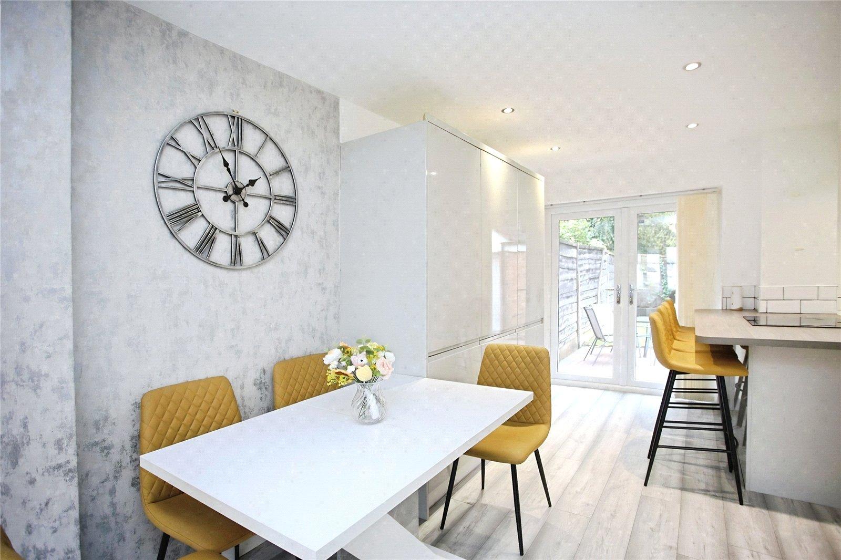
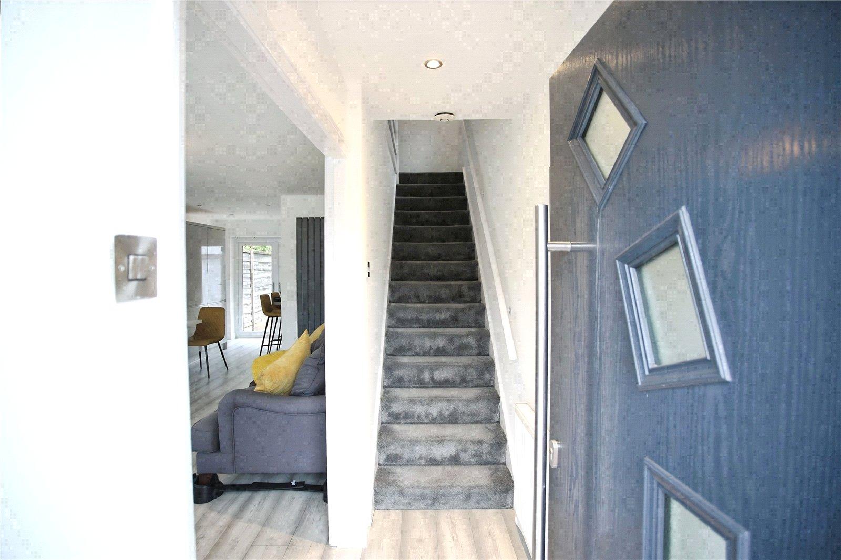
Upon entering, an inviting entrance hallway leads through to the impressive open-plan ground floor, where the living and dining areas flow effortlessly together. The living area enjoys a pleasing bay-fronted window, creating a bright and welcoming space with ample room for freestanding furniture. The adjoining dining area benefits from fitted floor-to-ceiling storage units, space for a dining table and chairs, and French doors opening directly onto the rear garden, making it ideal for both everyday living and entertaining.
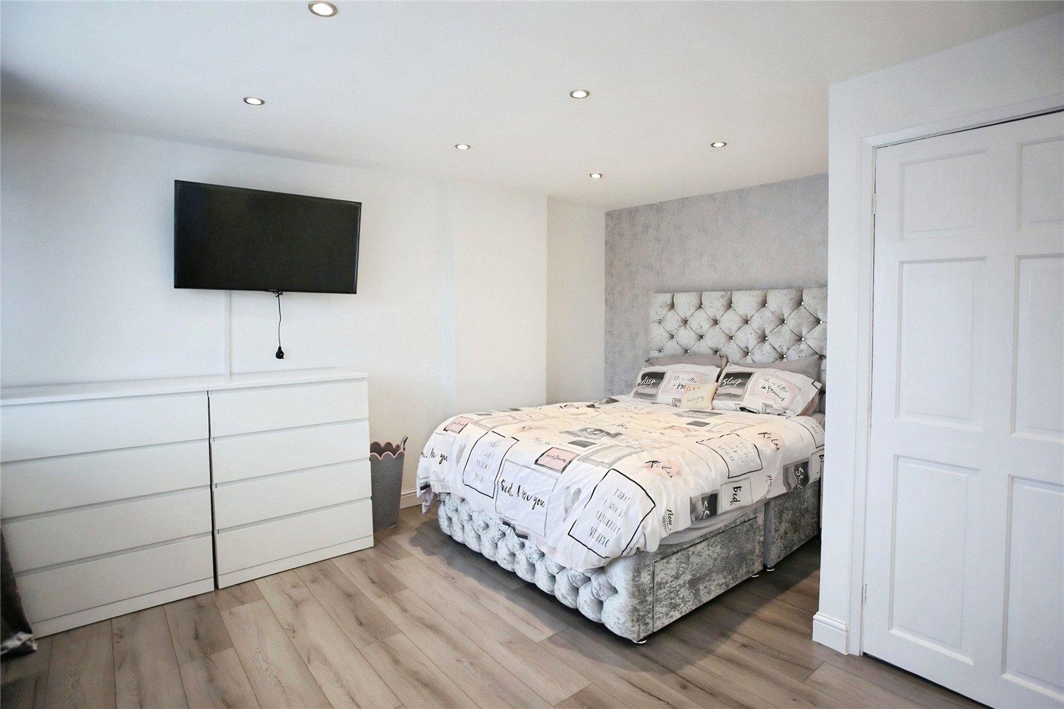
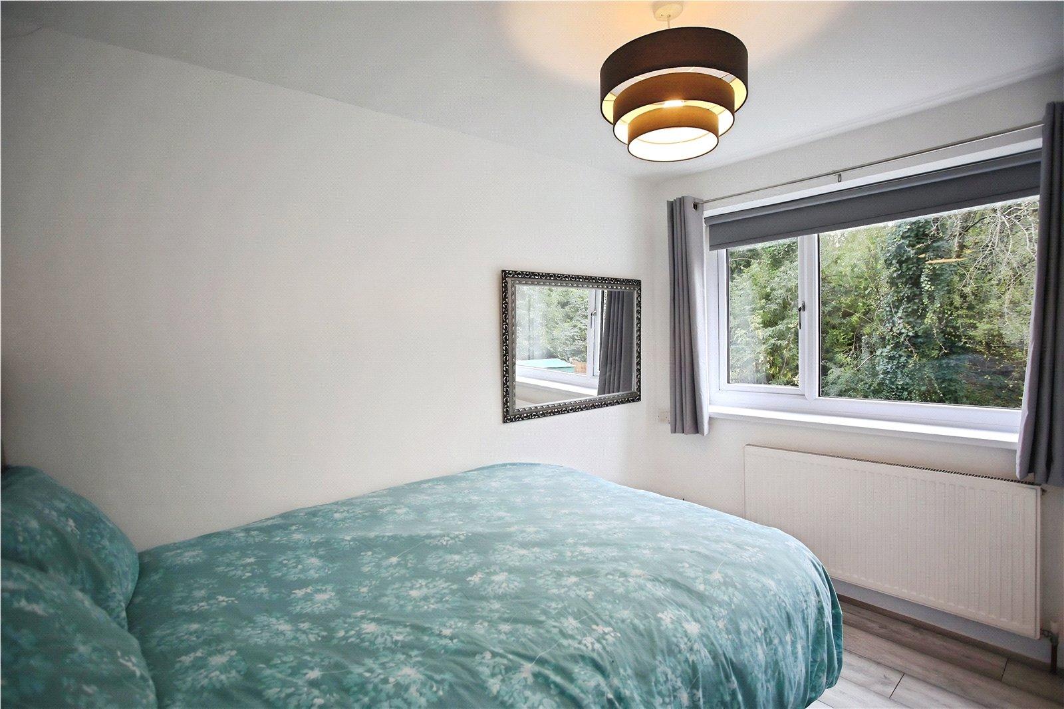
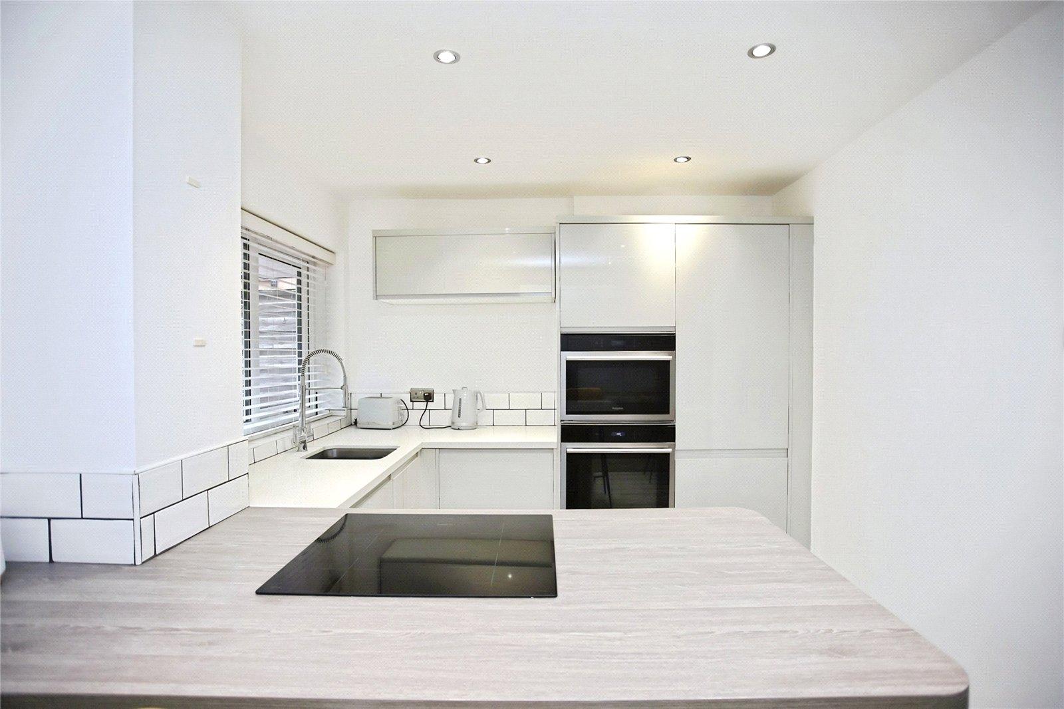
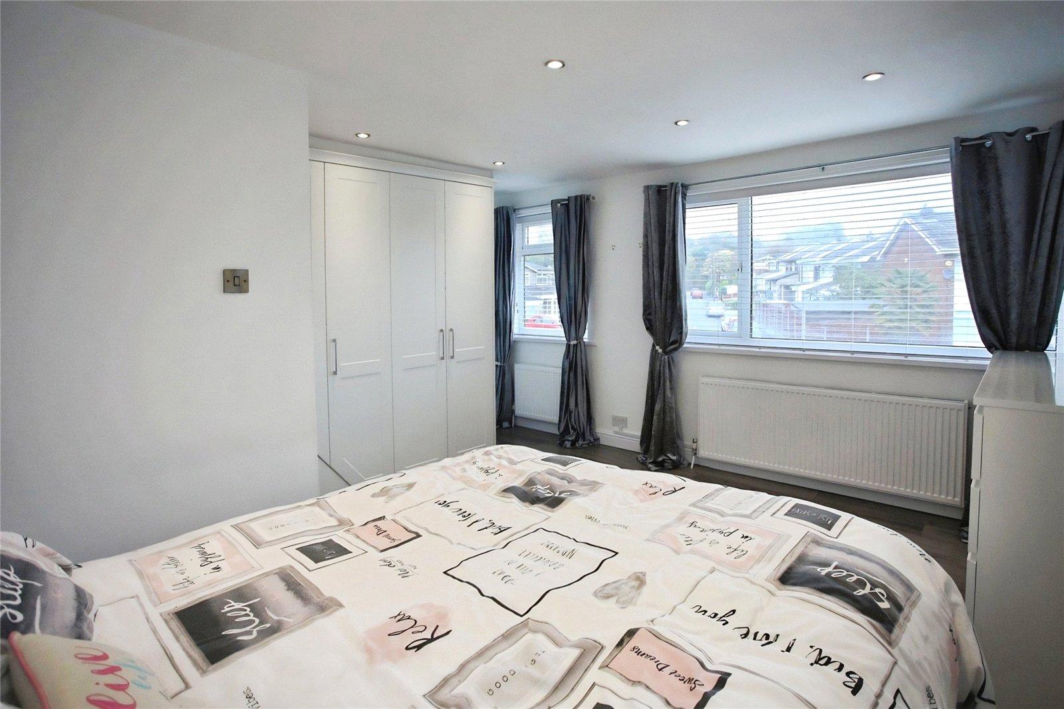
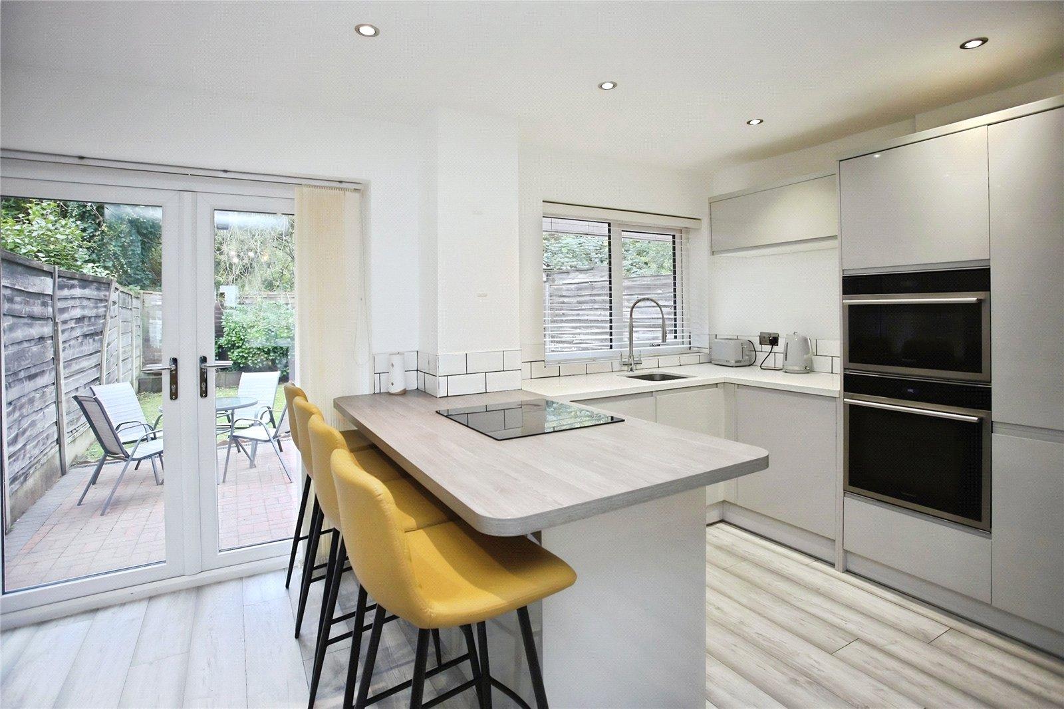
The beautiful fitted kitchen has been thoughtfully designed with stylish shaped units, modern work surfaces and a generous selection of cupboards, providing excellent storage and preparation space. Integrated appliances further enhance the contemporary finish, creating a practical yet attractive heart to the home. A single-flight staircase rises to the first-floor landing, which provides access to both double bedrooms and the modern family bathroom. The principal bedroom is particularly impressive, measuring approximately 14'8" x 14'4", having been created through a previous alteration. This spacious room offers an excellent amount of space for freestanding furniture and benefits from fitted storage. The second bedroom is another comfortable double room, complete with fitted floor to ceiling wardrobes.
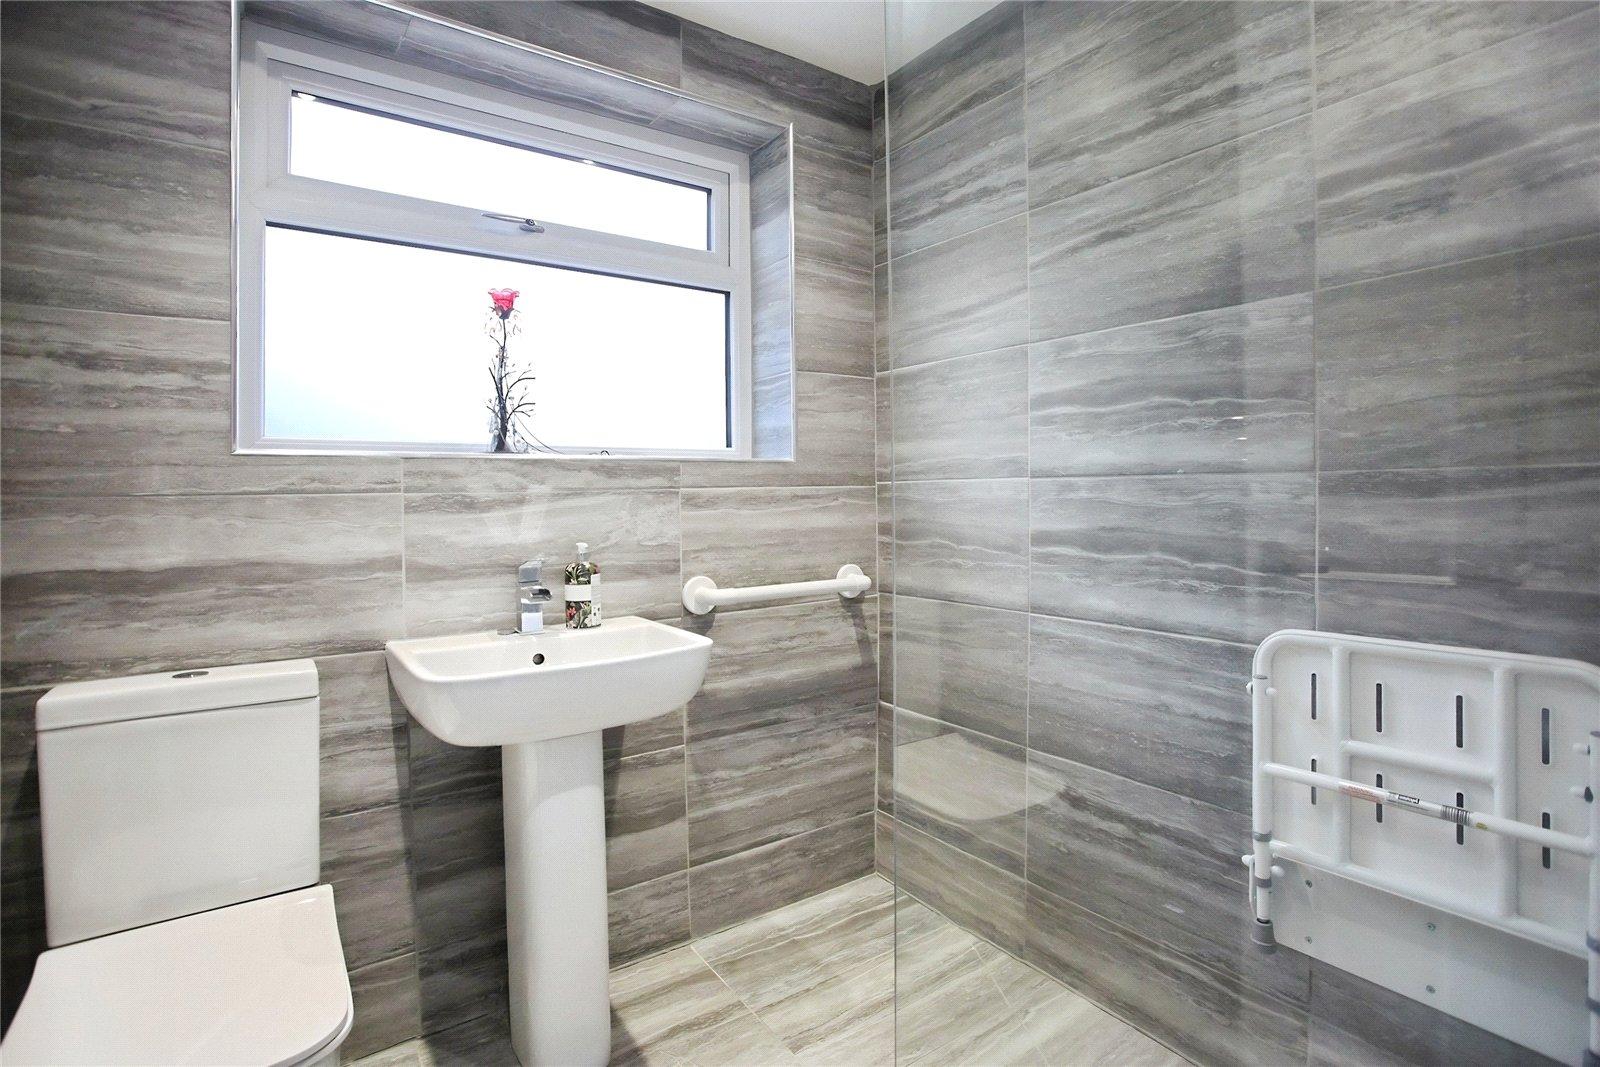
Completing the first floor is a stylish modern bathroom, fitted with a contemporary walk-in shower, wash hand basin and WC, providing a sleek and functional space.
Access to the boarded out loft space is via a wooden steps, giving ample storage space.
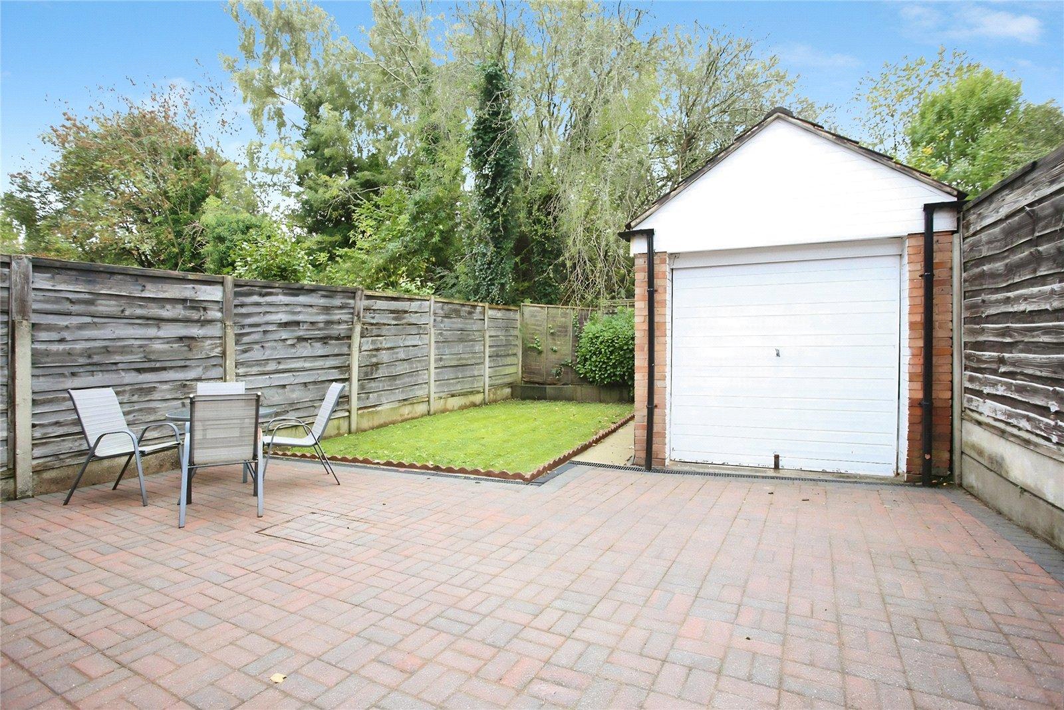
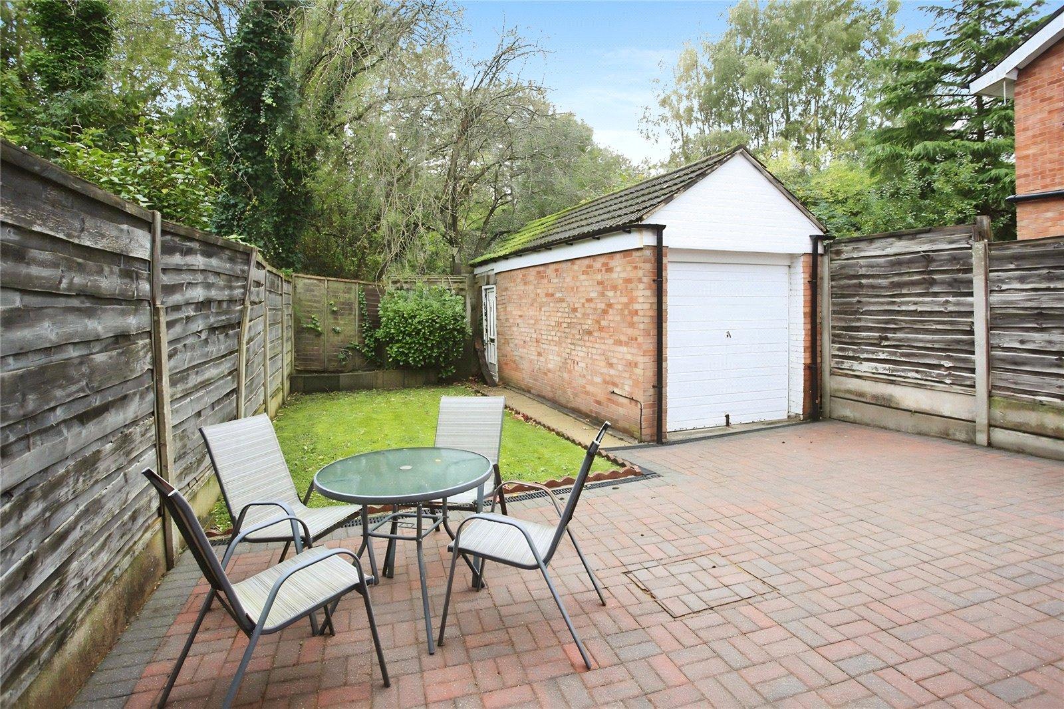
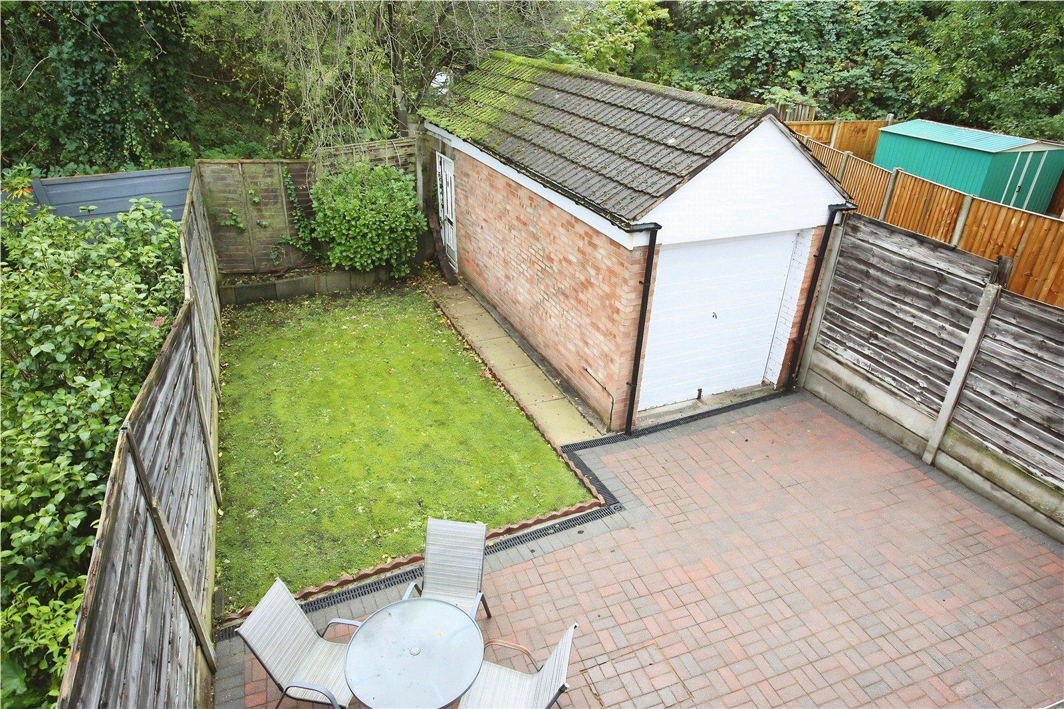
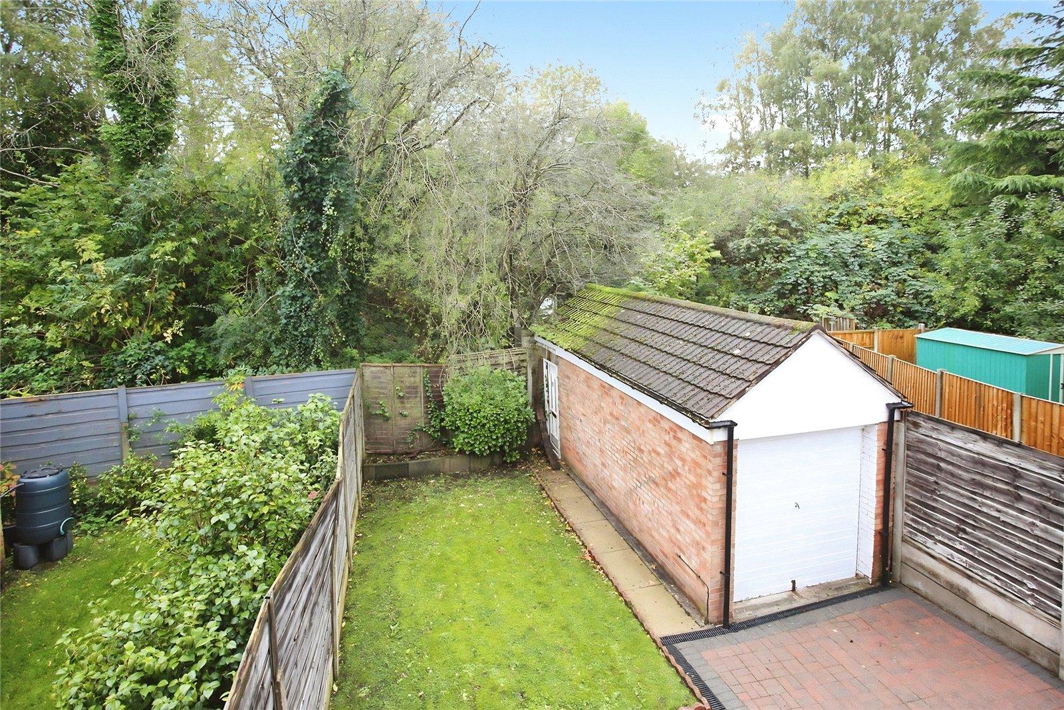
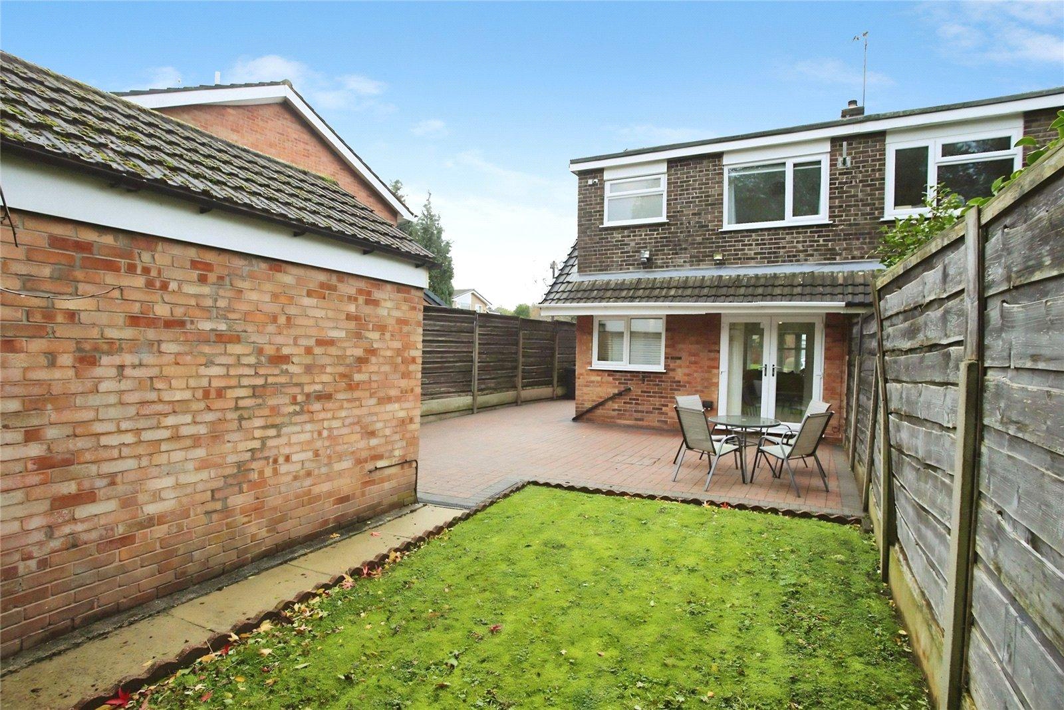
Externally, the property occupies a generous plot with an attractive frontage and a paved driveway offering ample off-road parking. Accessed via twin wooden gates, the driveway continues to a detached garage, providing valuable additional parking, storage or potential space for hobbies.
The rear attractive gardens offers a wonderful outdoor setting, featuring a well-maintained lawn and a paved seating area. With plenty of room for garden furniture, outdoor dining and entertaining, the secluded gardens are an ideal space to enjoy during the warmer months.
Offering spacious and versatile accommodation, attractive gardens, ample off-road parking and the significant advantage of No Onward Chain, this appealing home presents an excellent opportunity for buyers seeking a property that combines comfort, style and future flexibility.
Details
- Semi Detached House2 beds / 1 bath / 2 receptions
- SizeApprox 738 sq ft
- TenureLeasehold
- Council Tax BandC
- EPC RatingC

Are you ready to Sell or Let your property?
We combine local insight with real market data to give you a valuation you can trust, along with clear advice on your options, timelines, and next steps. No commitment required.