
Parkfield Road South, Manchester, Greater Manchester, M20
About
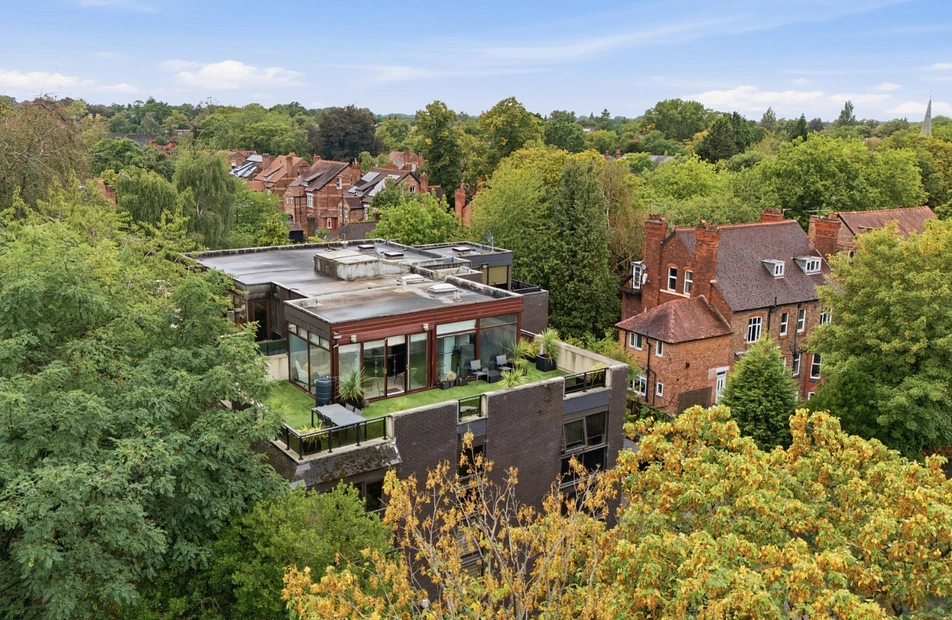
An exceptional and truly distinctive three-bedroom penthouse occupying a prestigious position within Parkfield Lodge, one of Didsbury’s most characterful examples of post-war residential architecture. Offering an impressive combination of scale, original architectural detail and exceptional private outdoor space, this remarkable home presents a rare opportunity to live within one of the area’s most individual and recognisable buildings.
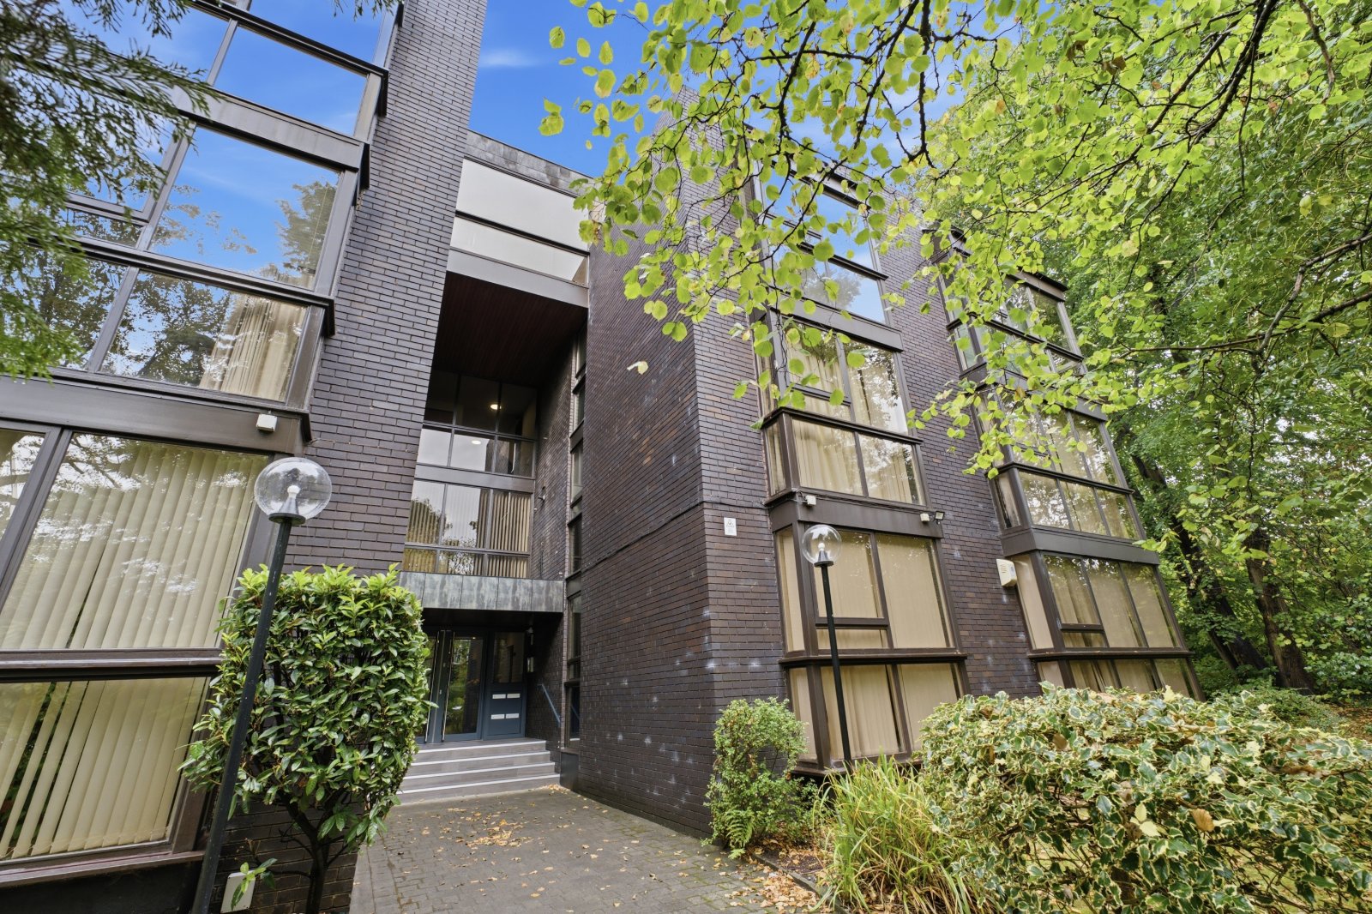
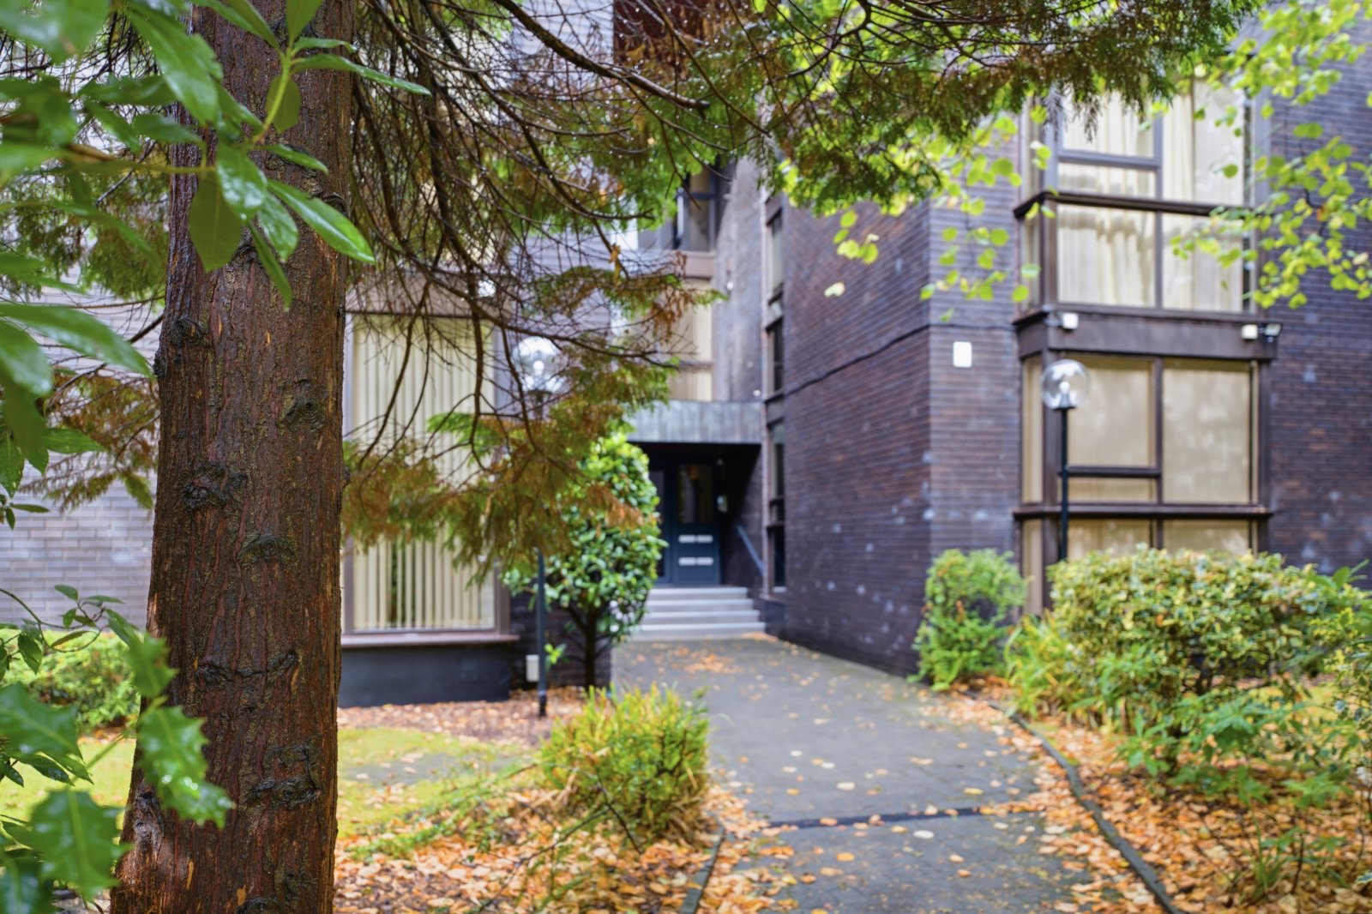
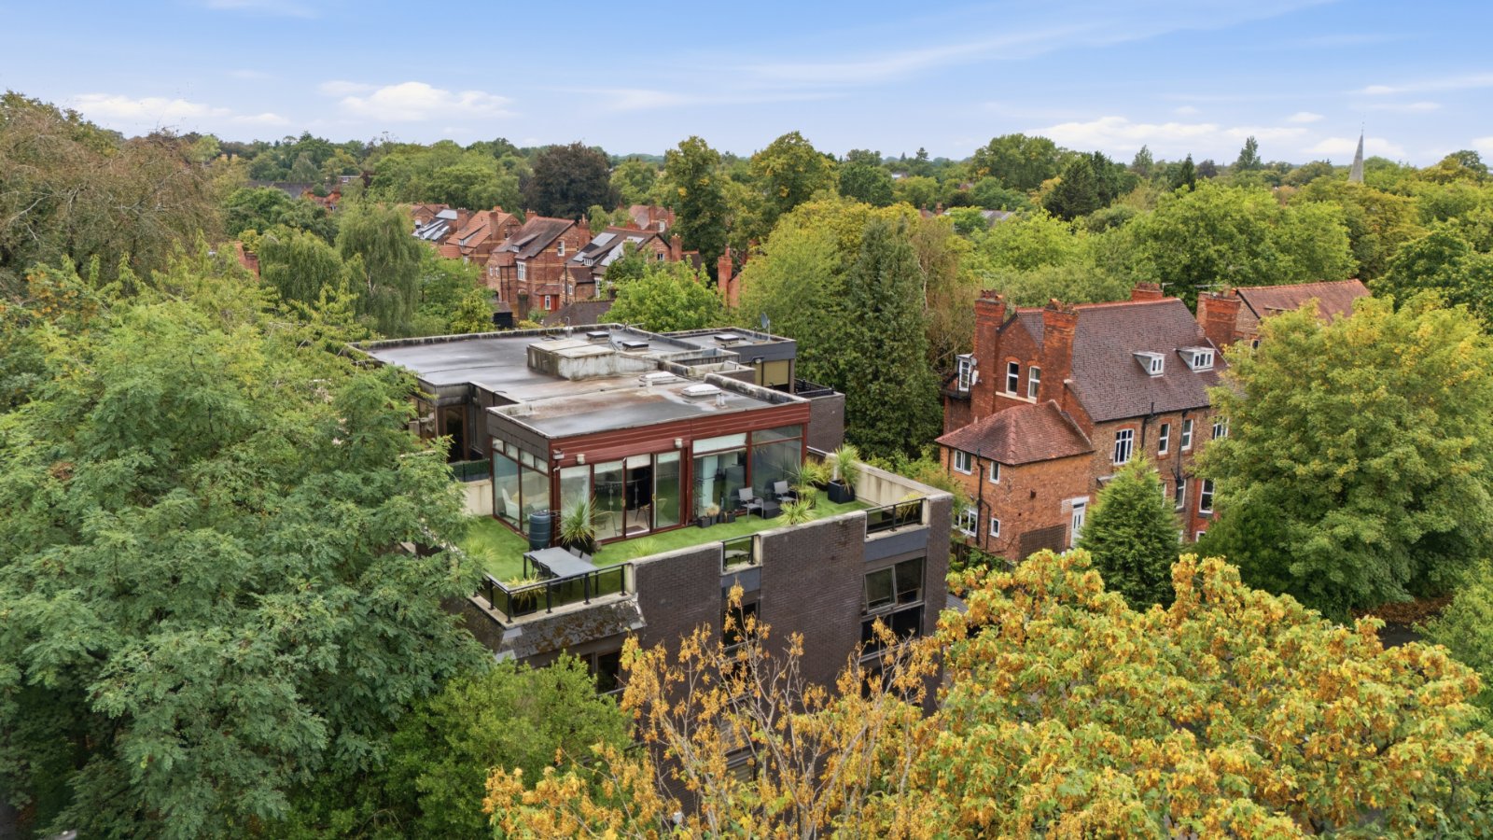
Designed in the 1960s by renowned modernist architect Frazer Crane, Parkfield Lodge is distinguished by its clean architectural lines, strong geometric form and carefully considered relationship with its landscaped surroundings. The building’s striking mid-century design provides a unique backdrop to what is now a wonderfully spacious and versatile home.
The property enjoys a highly desirable position on one of Didsbury’s most sought-after roads, ideally placed for the excellent amenities and lifestyle the area has to offer. Both West Didsbury and Didsbury Village are within easy reach, with an excellent selection of independent bars, restaurants, cafés and shops nearby. The property is also particularly well placed for local transport links, including the Metrolink network, while the surrounding green spaces provide plenty of opportunities for walking, recreation and enjoying the outdoors.
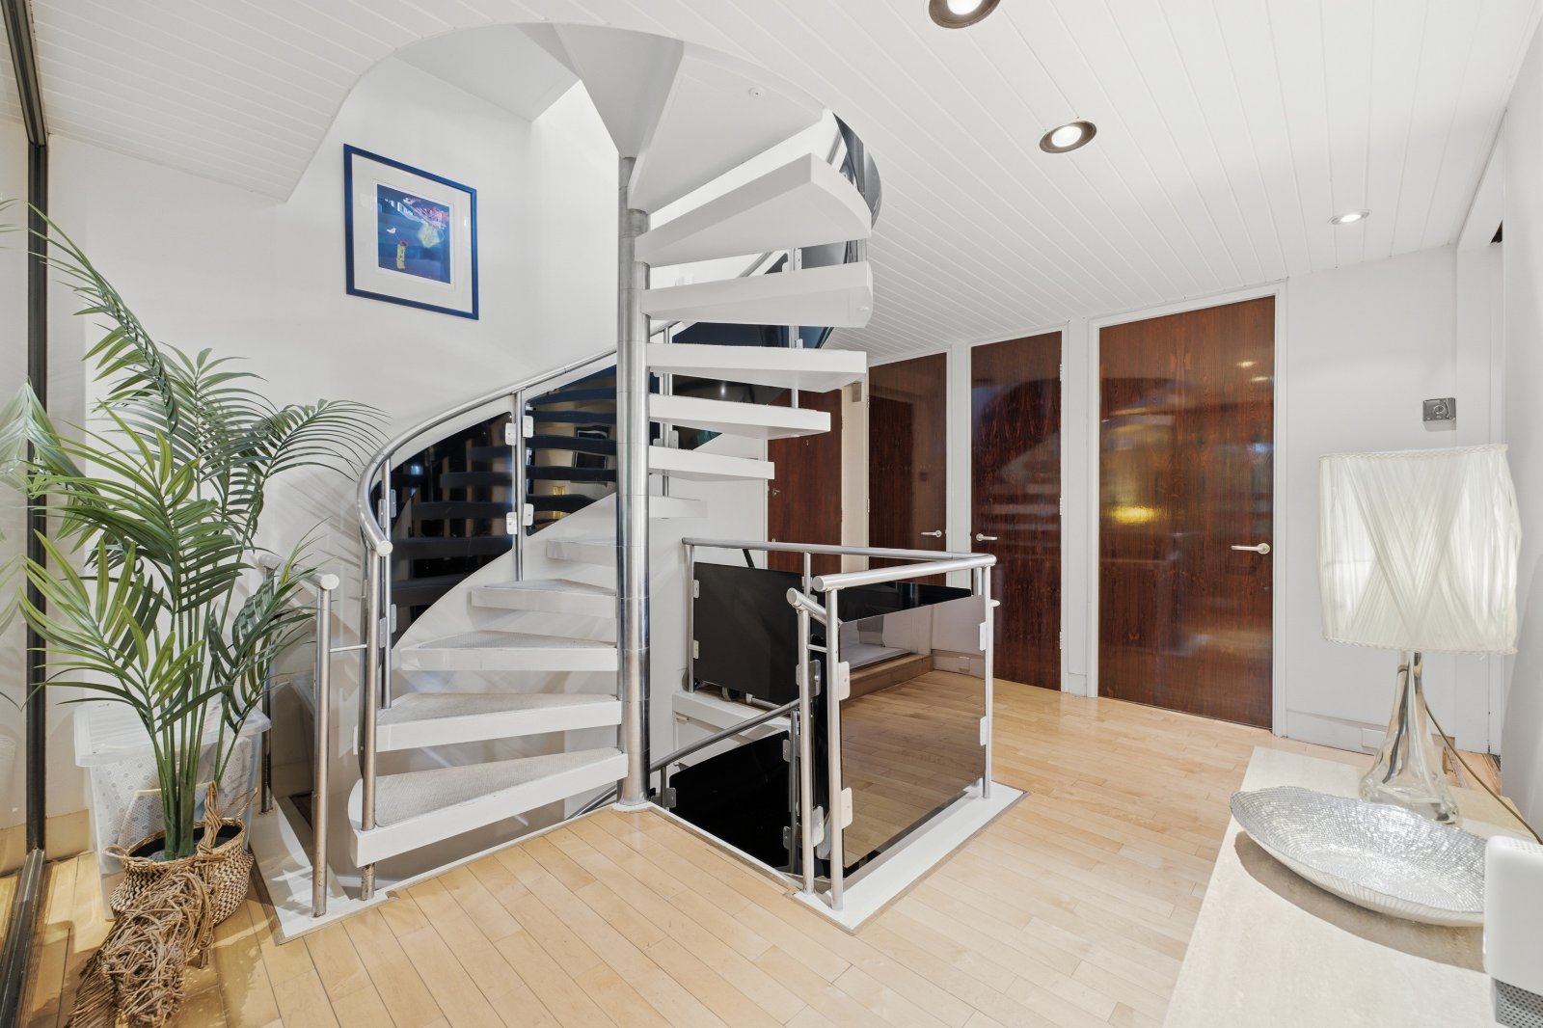
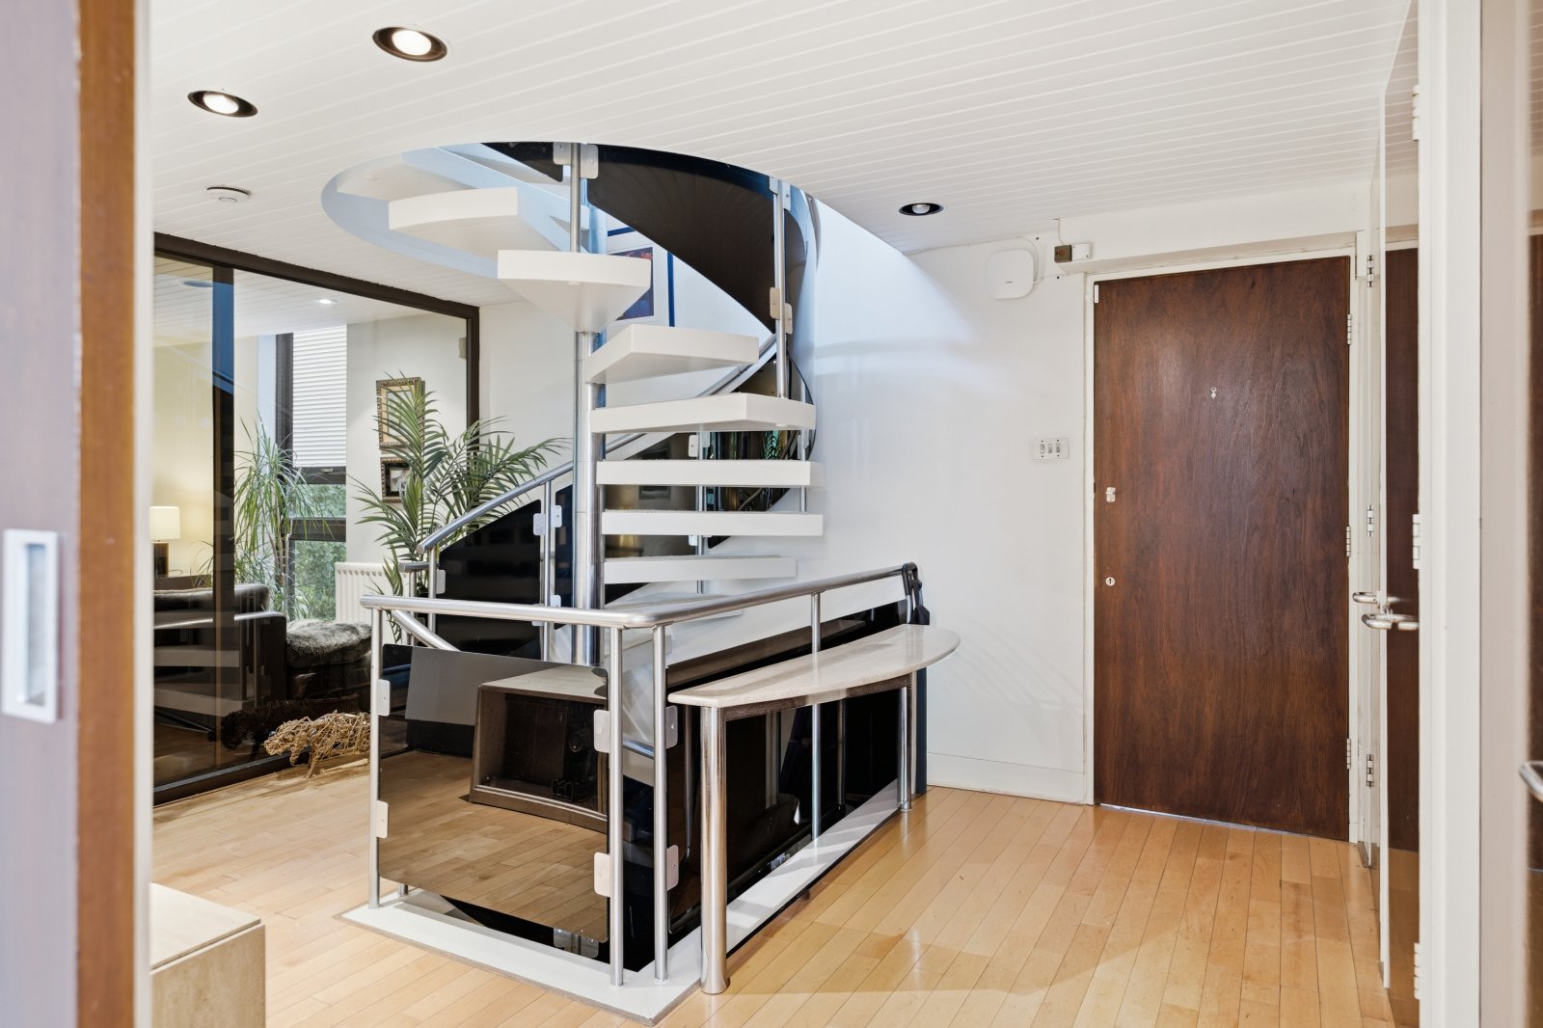
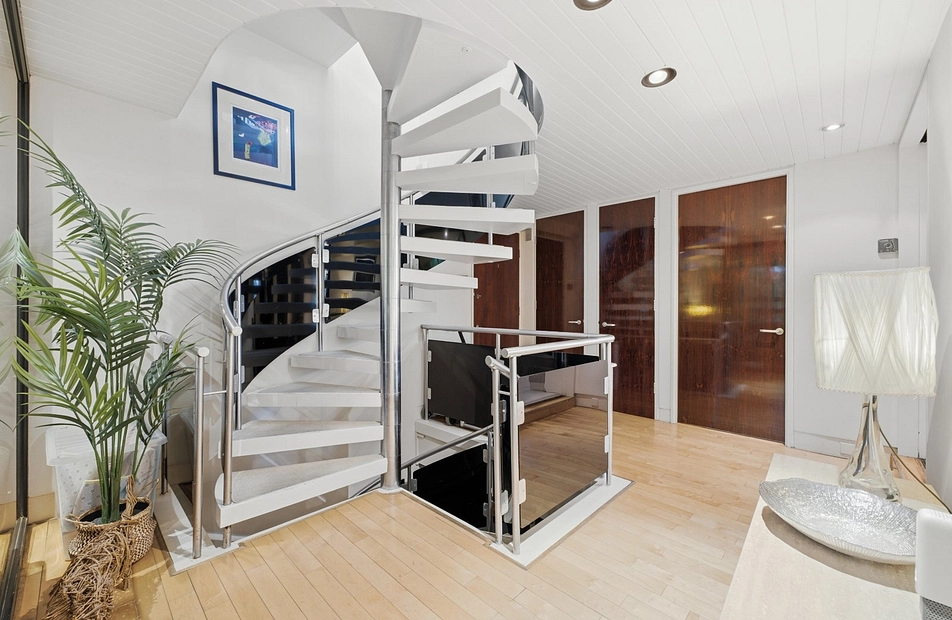
Internally, the penthouse offers generously proportioned and versatile accommodation arranged over three levels, with a wonderful sense of space and a wealth of character throughout. The welcoming entrance hallway immediately sets the tone, featuring a beautiful spiral staircase leading to the upper floors and providing a striking architectural focal point.
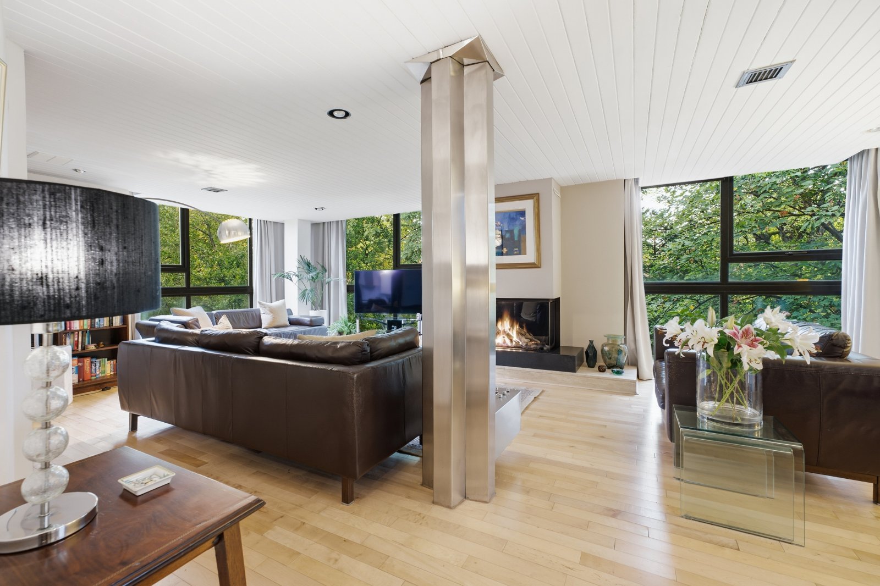
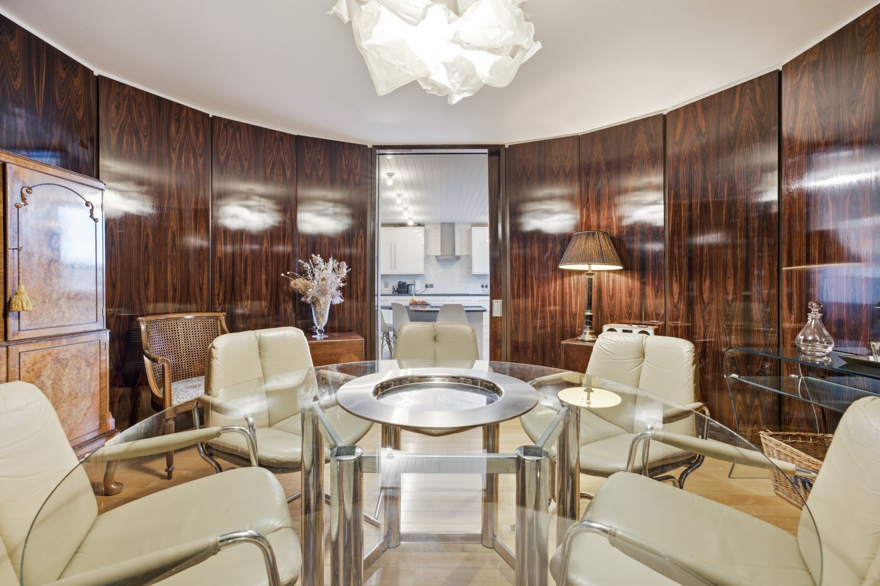
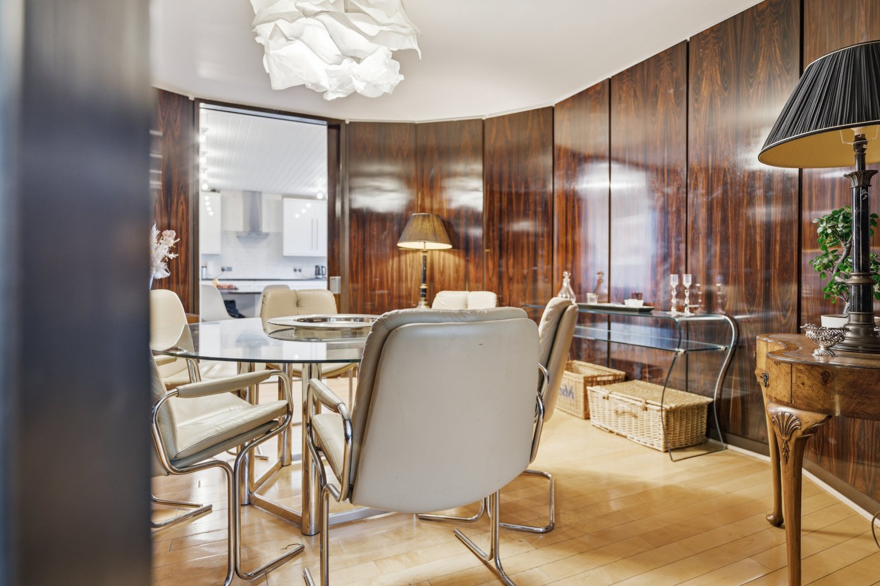
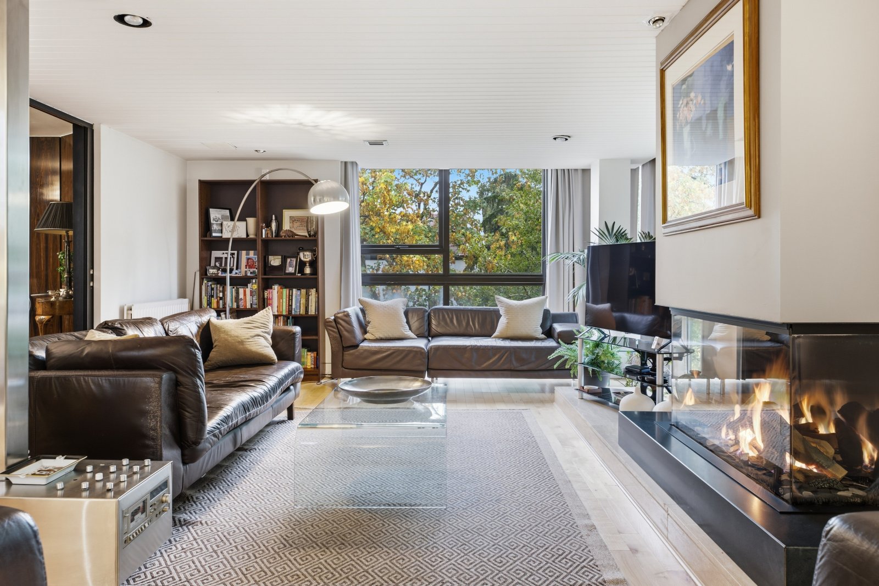
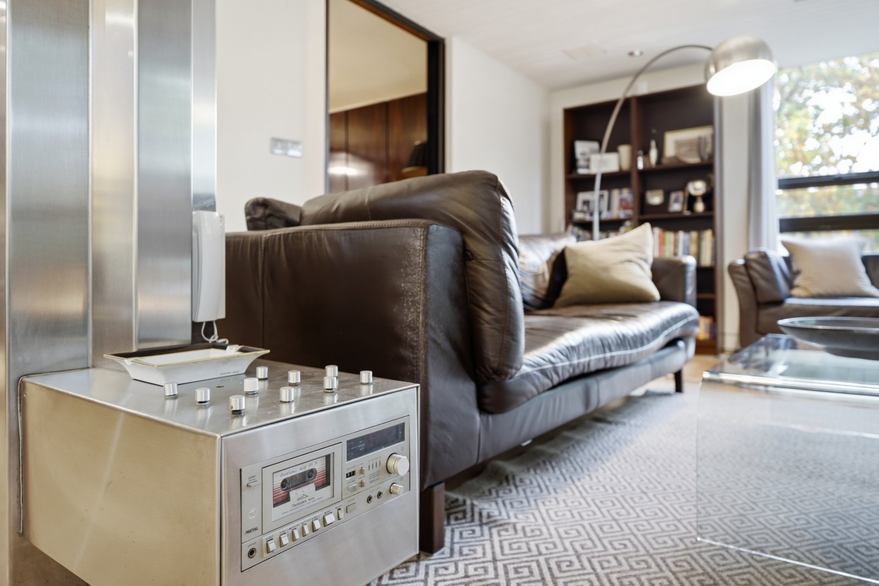
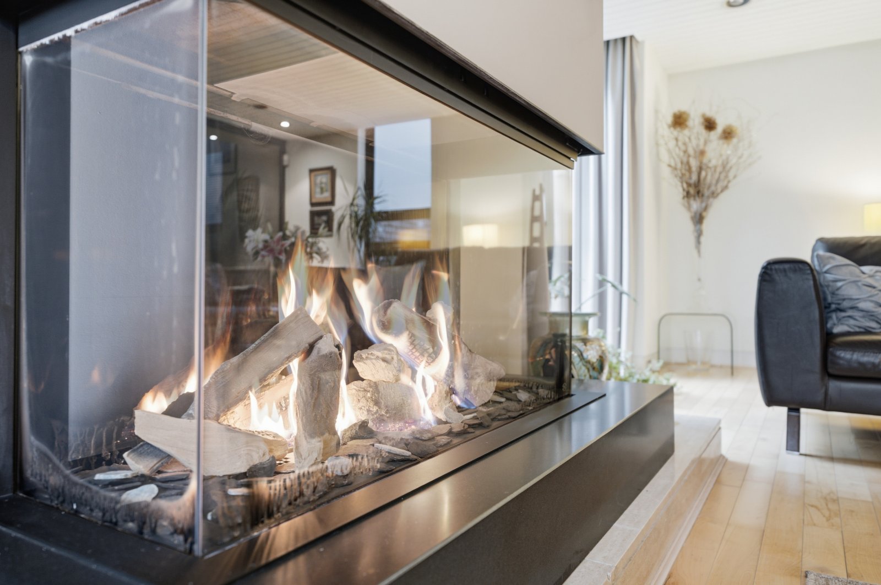
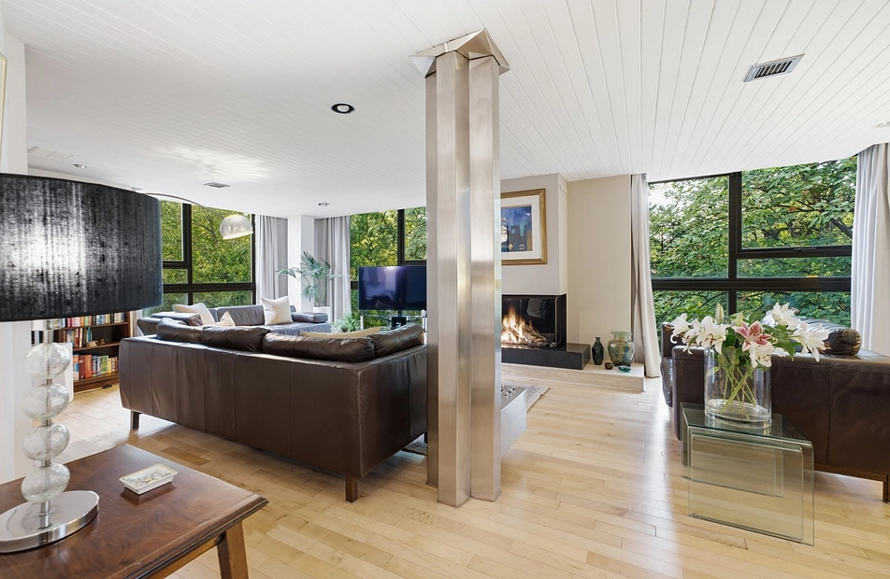
The spacious living room is a particularly impressive reception space, featuring sleek brushed-steel structural supports and an outstanding feature fireplace, creating a wonderful combination of original character and industrial-inspired modernist detailing. A separate dining room provides an elegant setting for entertaining and retains beautiful original wooden panelling, adding warmth and a sense of history to the accommodation.
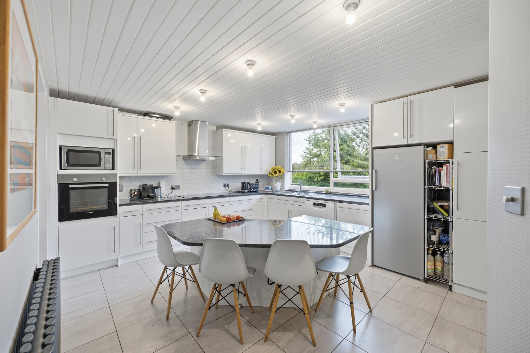
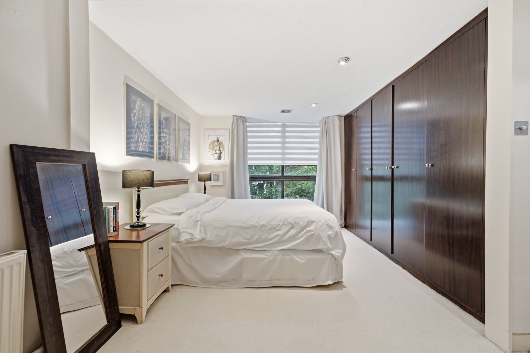
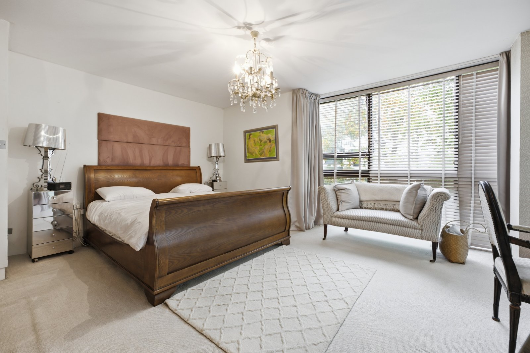
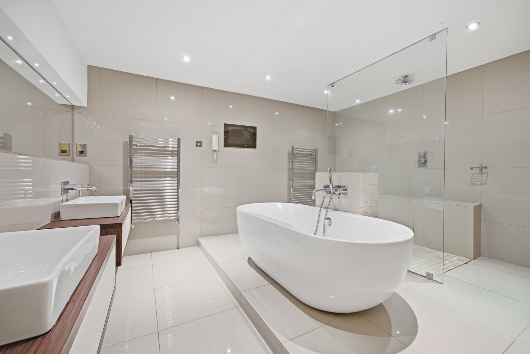
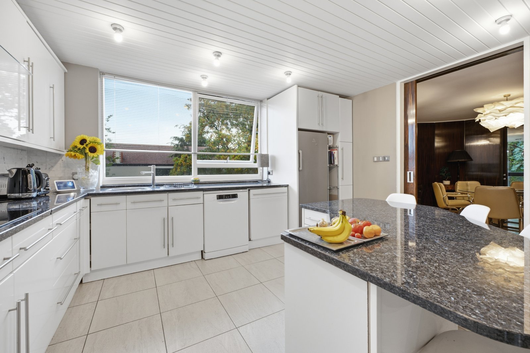
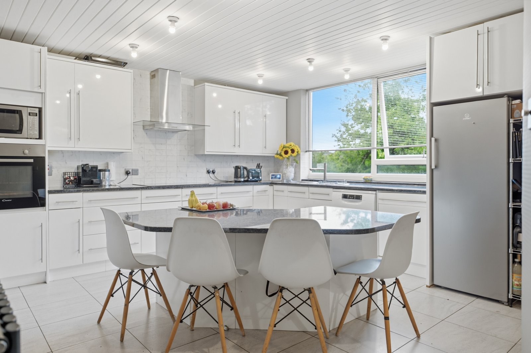
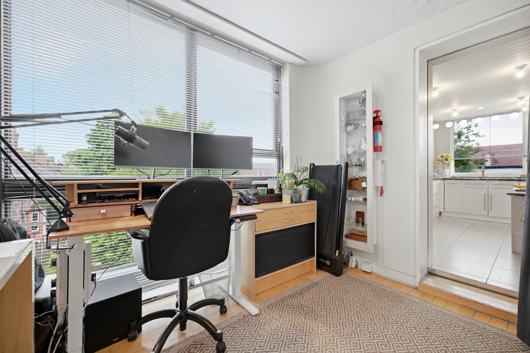
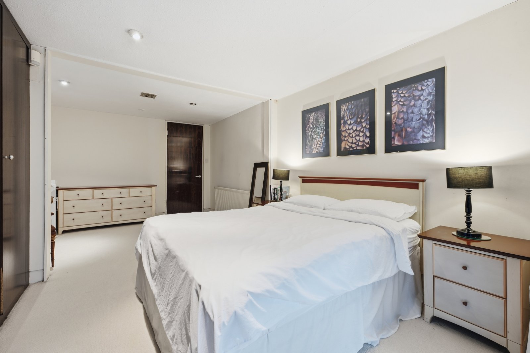
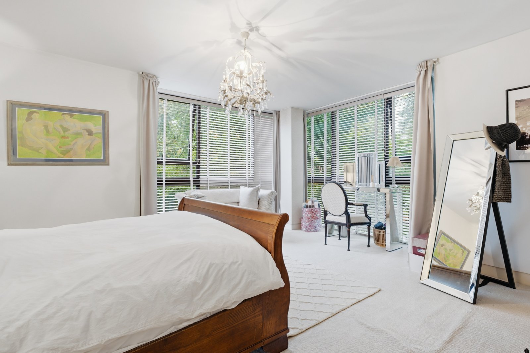
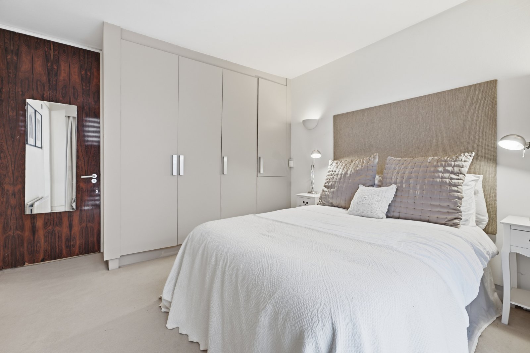
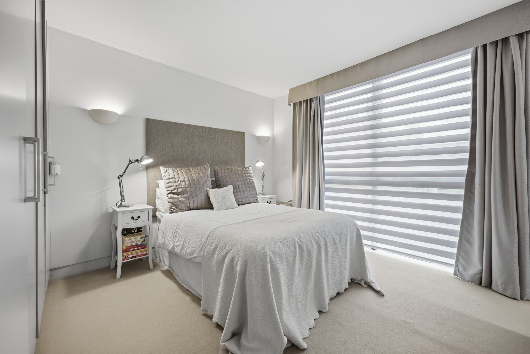
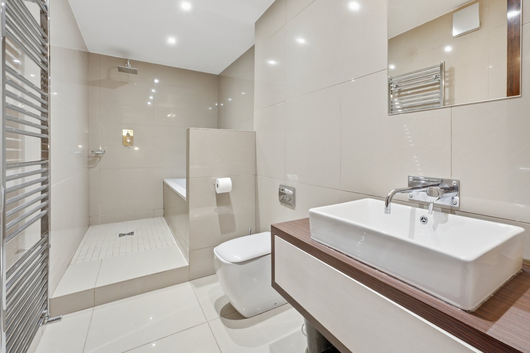
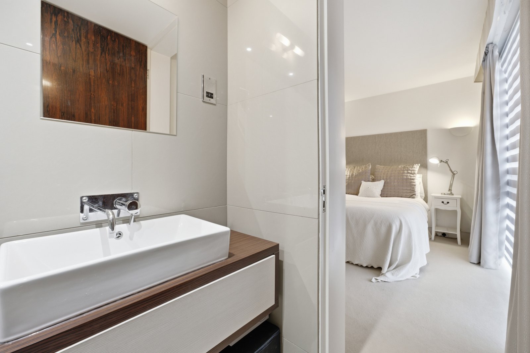
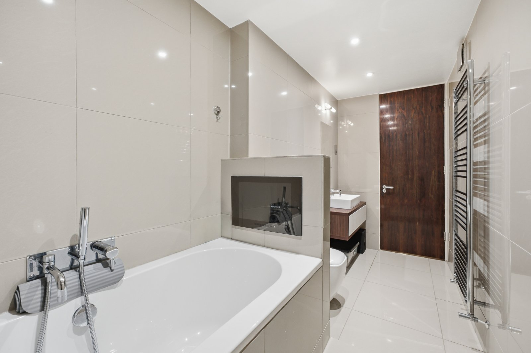
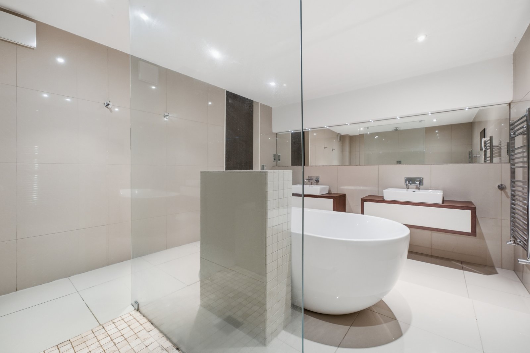
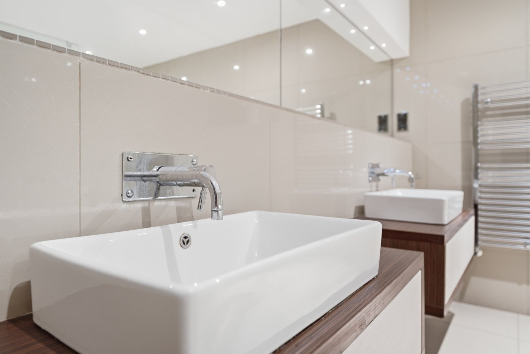
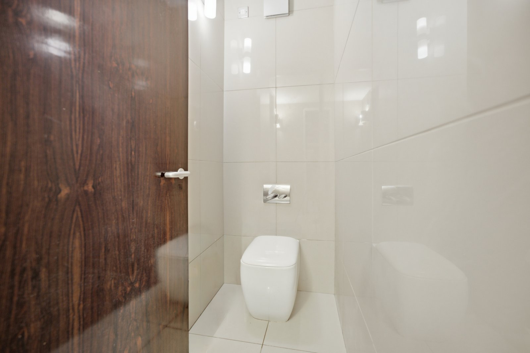
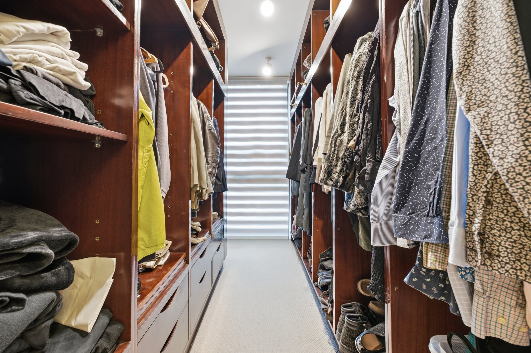
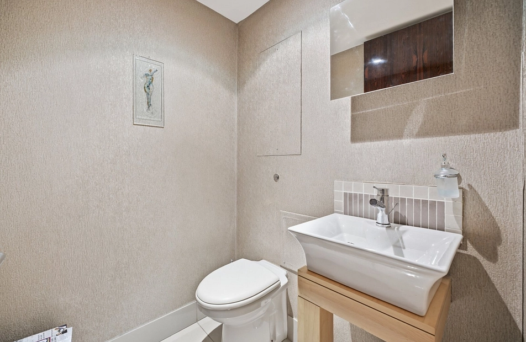
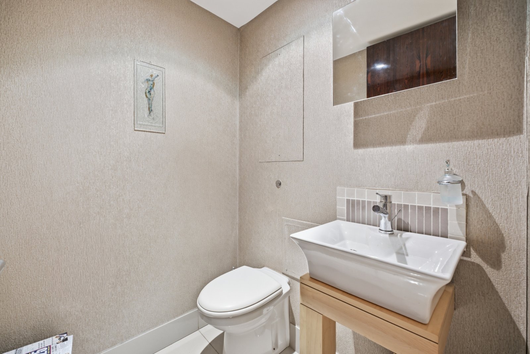
The dining kitchen is both practical and sociable, centred around a substantial central island and providing an ideal space for everyday family life and entertaining. A dedicated home office offers an increasingly desirable separate workspace, while the three bedrooms provide excellent flexibility for family, guests or those wishing to create additional dressing or hobby space. The accommodation is completed by a dressing room and two well-appointed bathrooms.
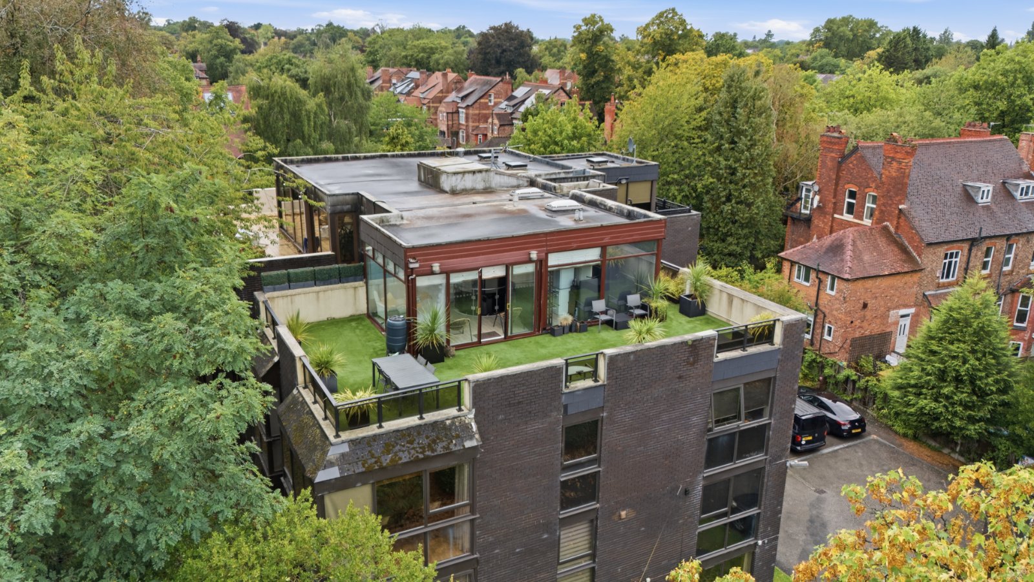
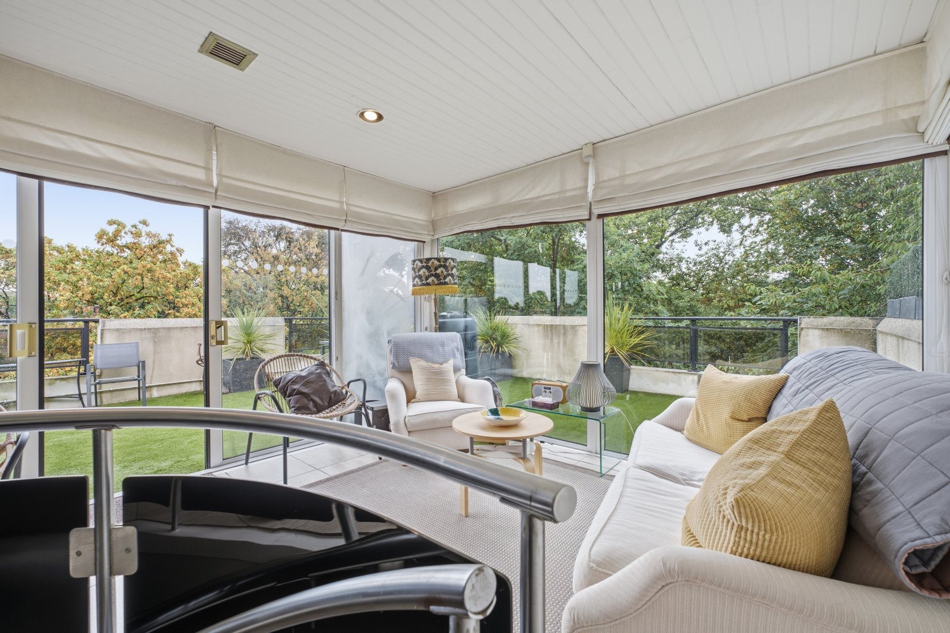
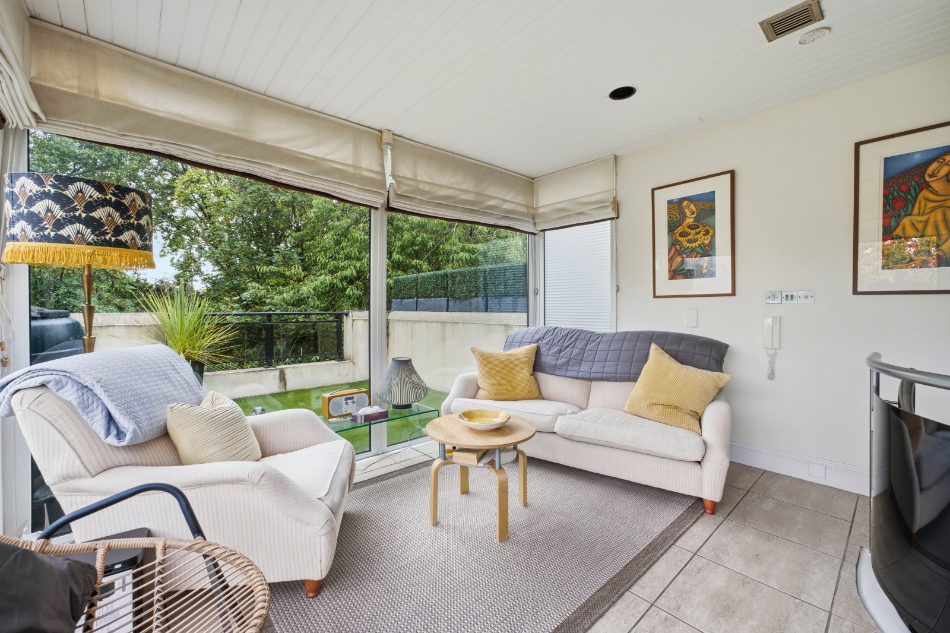
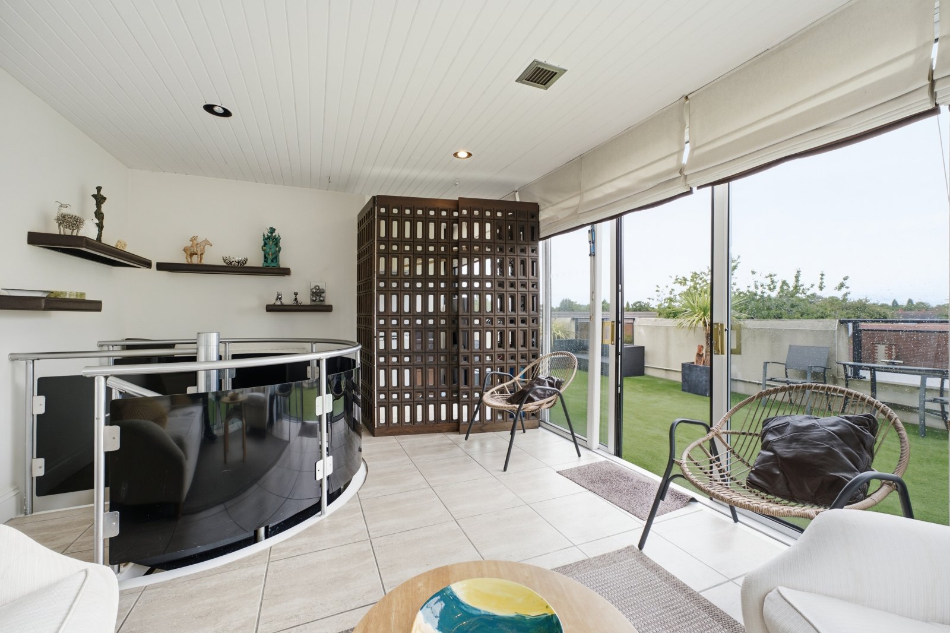
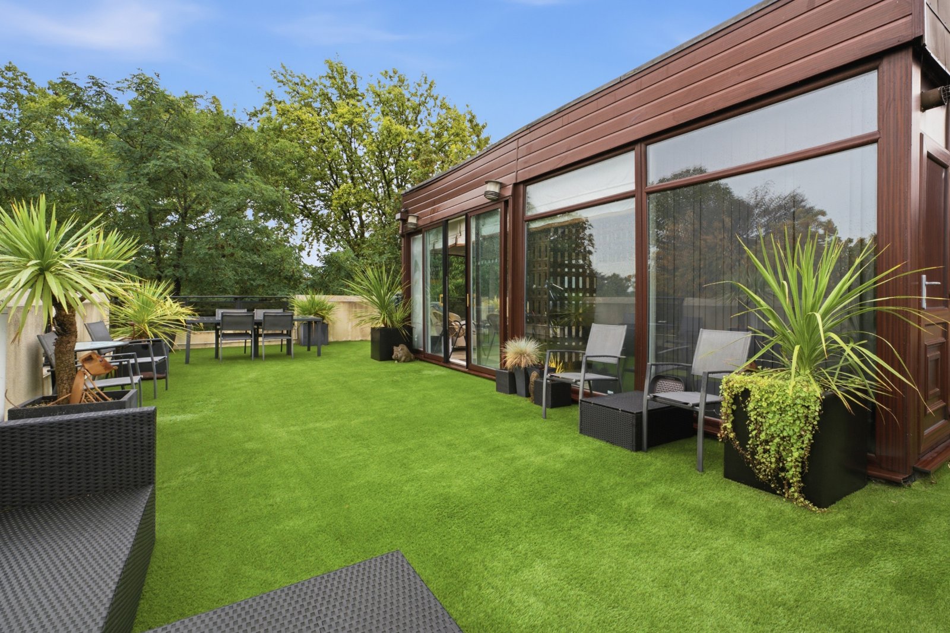
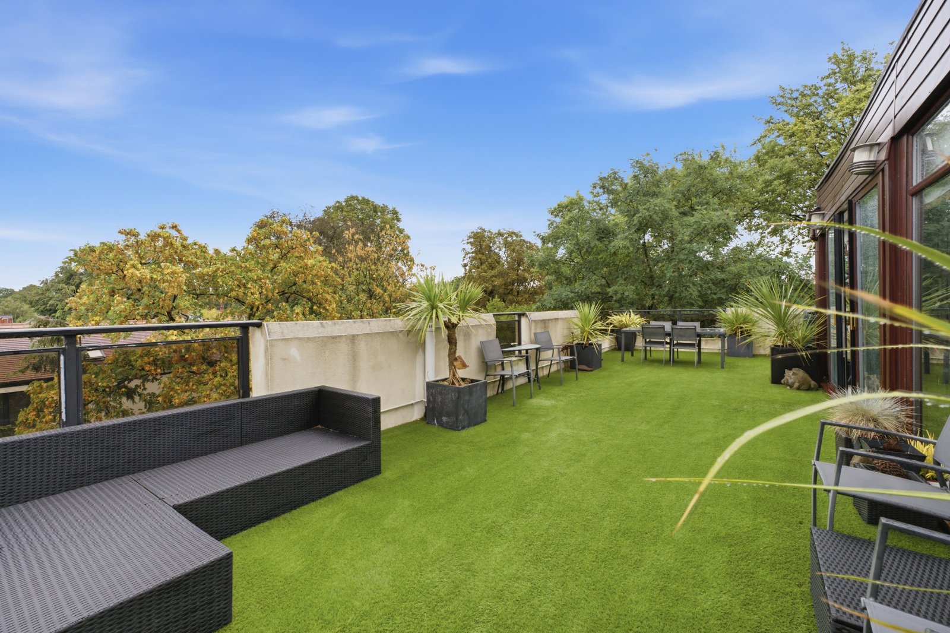
Occupying the very top floor, the delightful sun room provides a wonderful additional reception space and takes full advantage of the apartment’s elevated position. From here, doors lead directly onto one of the property's most exceptional features a substantial private roof garden.
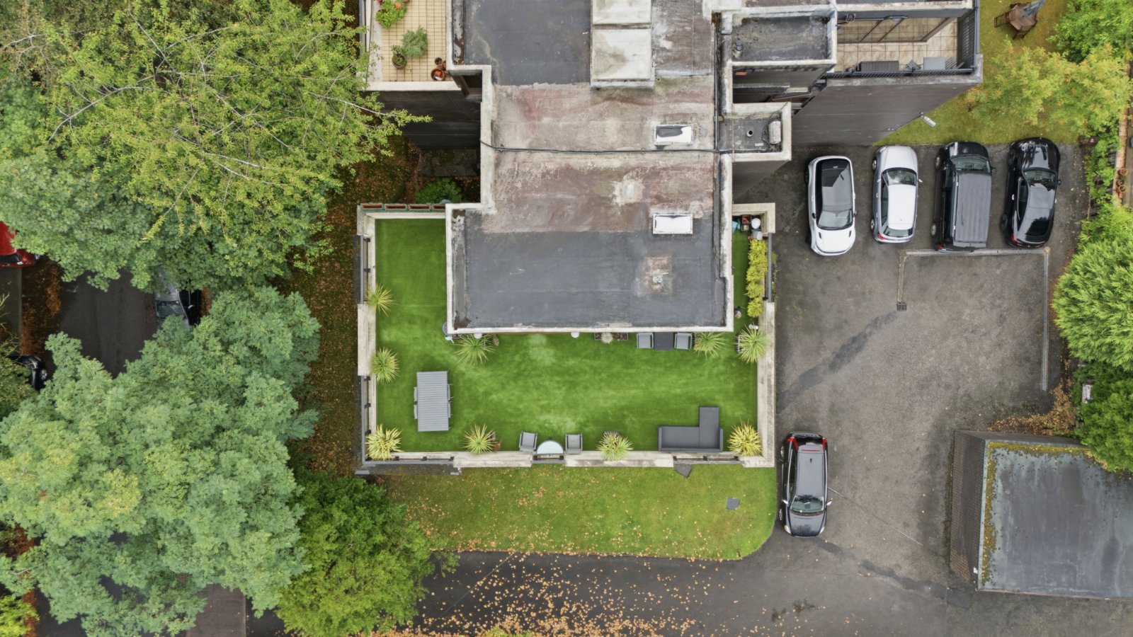
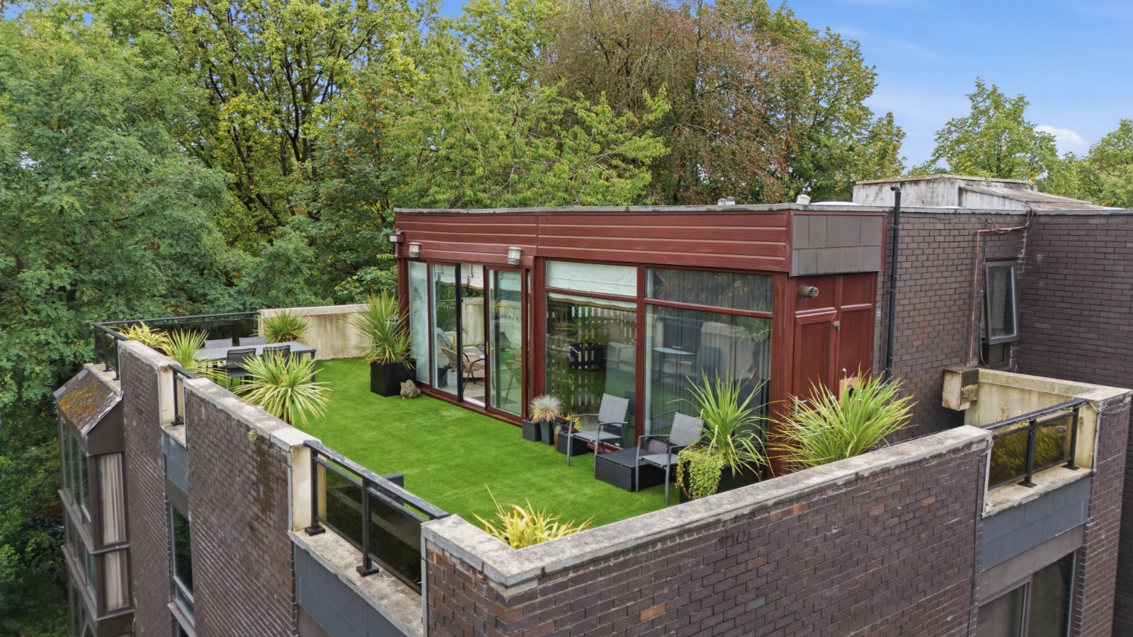
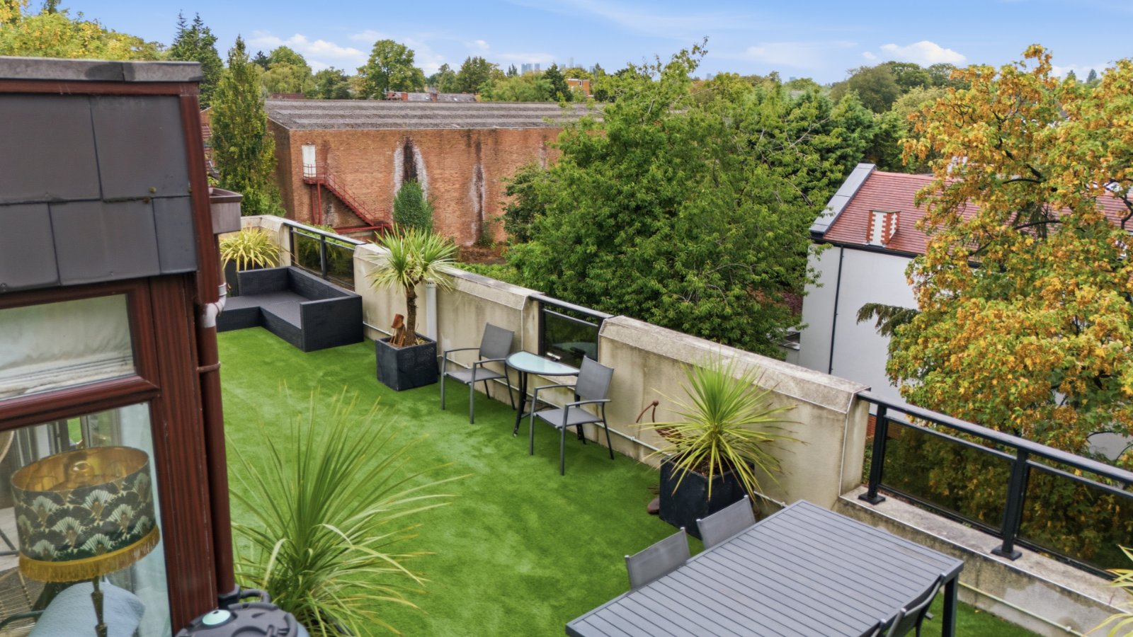
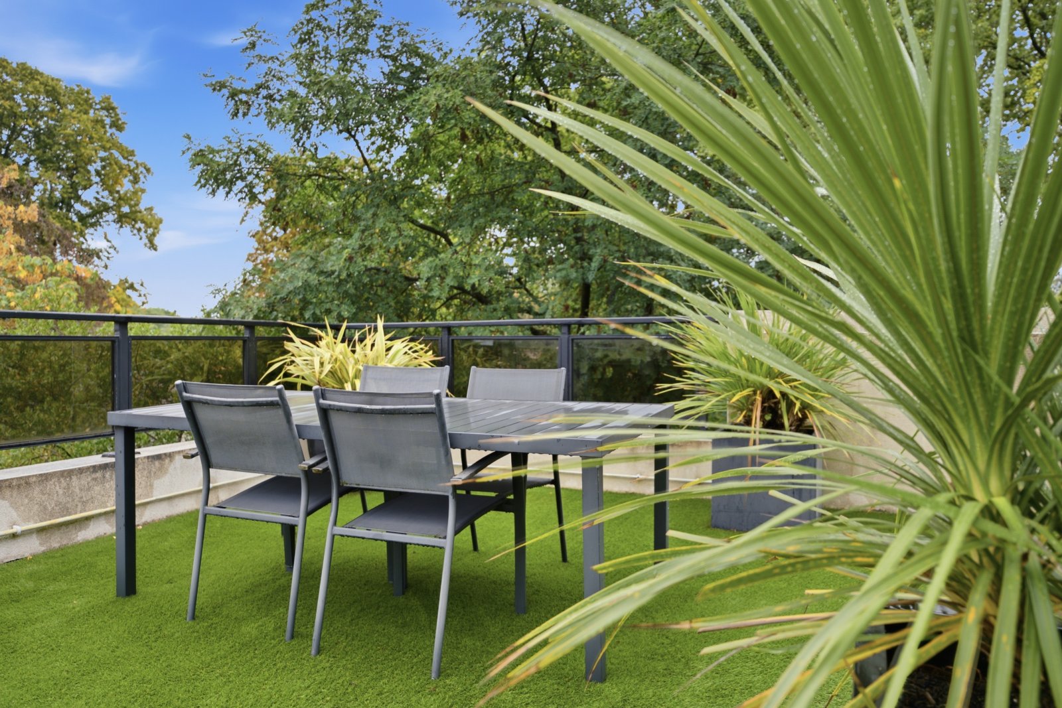
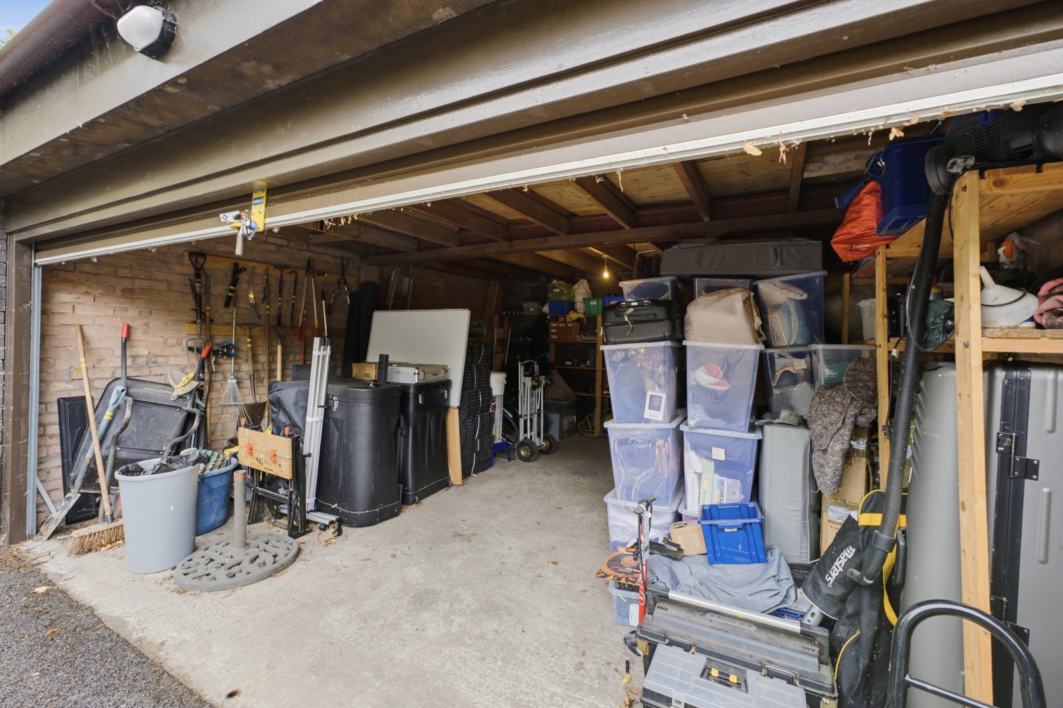
This remarkable outside space is a genuine rarity, offering an impressive extension to the living accommodation and an enviable setting for entertaining, summer dining, relaxing with friends or simply enjoying the sunshine and elevated outlook. With its combination of scale, privacy and character, the roof garden adds an entirely different dimension to this already exceptional home. Secure double garage plus one space in the generous off-road car park to the rear of the building. Ample on-street parking on adjoining roads.
Combining architectural pedigree, original mid-century features, generous proportions and an extraordinary private roof garden, this is a rare opportunity to acquire a substantial and highly individual penthouse within one of Didsbury’s most architecturally interesting residential buildings.
A property of this character and calibre is rarely available. Viewing is highly recommended, contact us today to arrange your appointment.
Details
- Apartment3 beds / 2 baths / 3 receptions
- SizeApprox 2,536 sq ft
- TenureLeasehold
- Council Tax BandG
Are you ready to Sell or Let your property?
We combine local insight with real market data to give you a valuation you can trust, along with clear advice on your options, timelines, and next steps. No commitment required.