
Glenfield Road, Heaton Chapel, Stockport, SK4
About
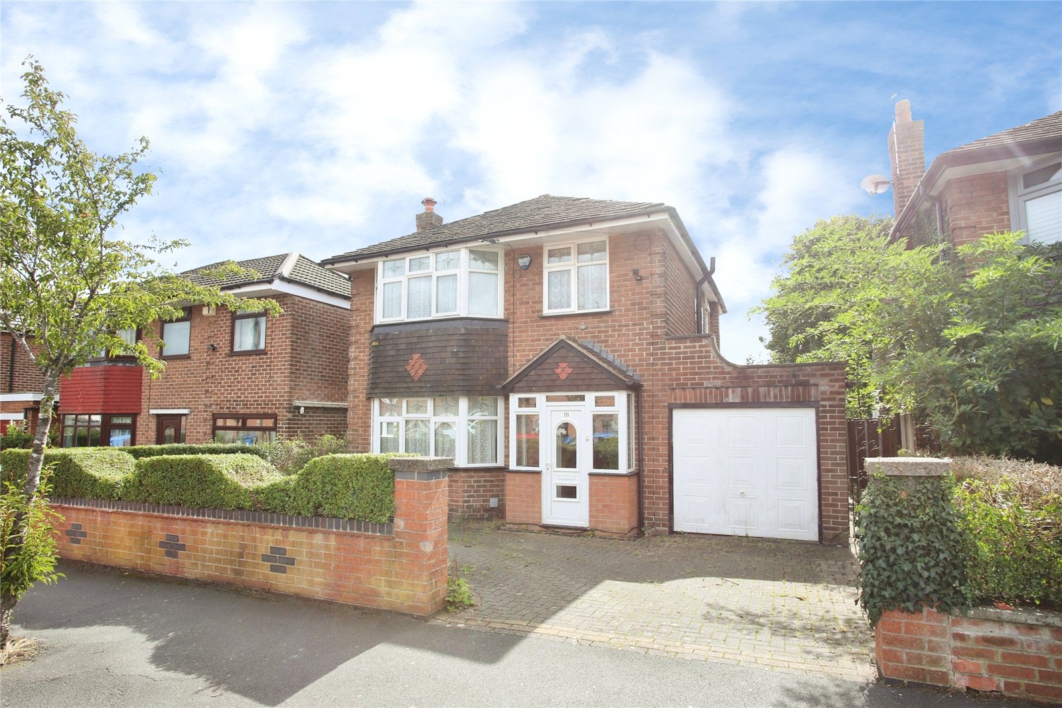
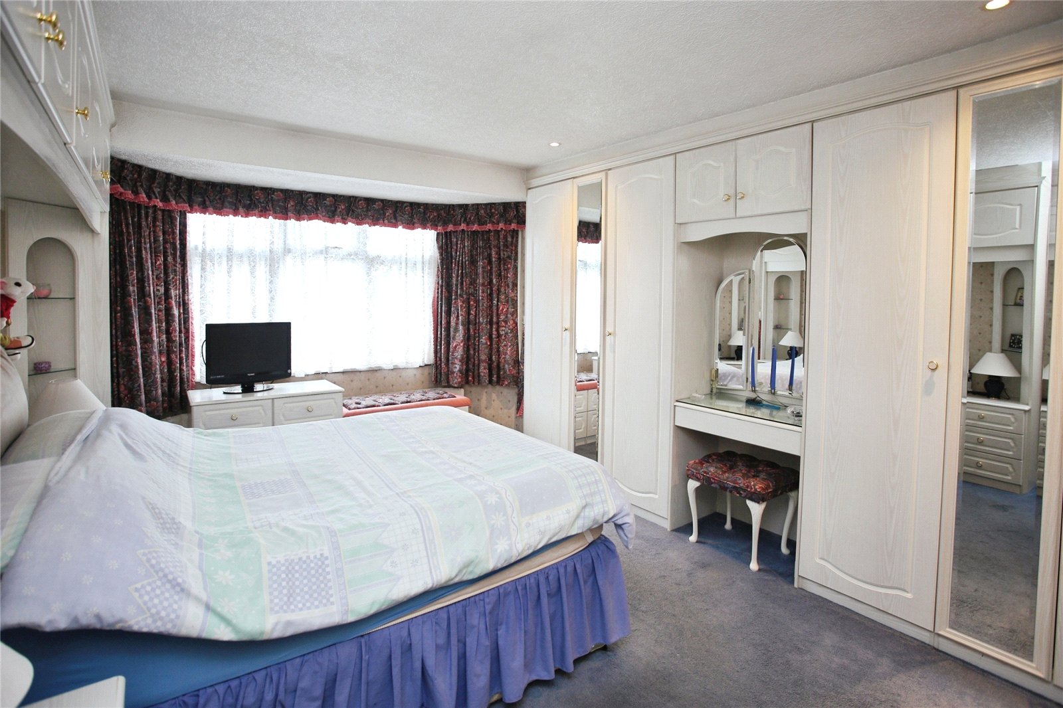
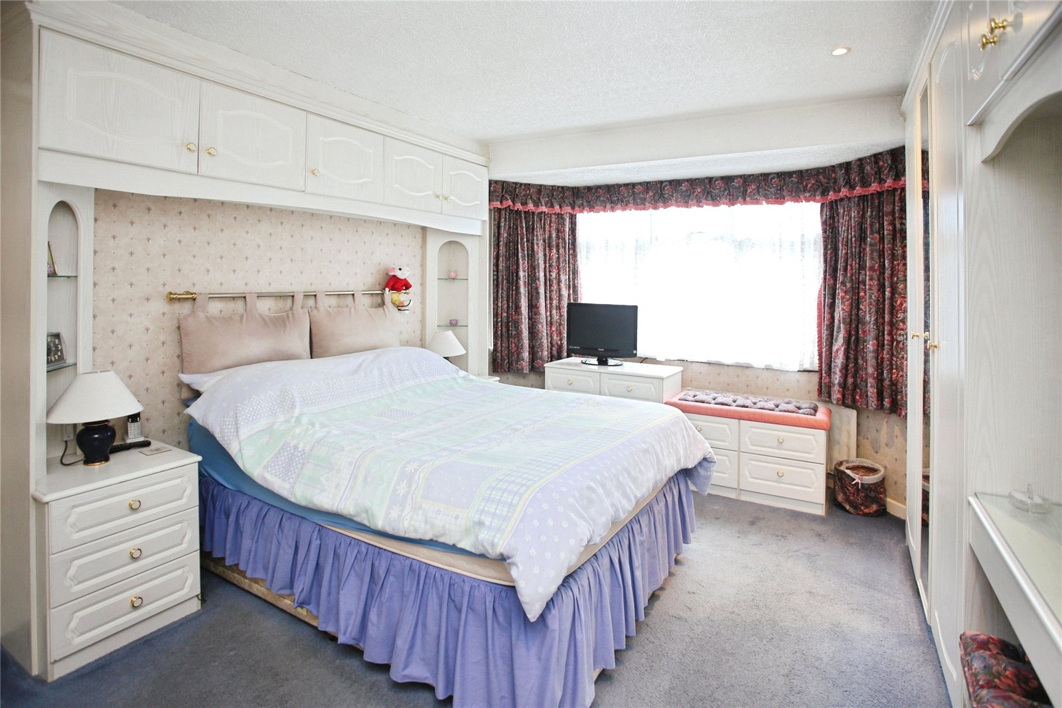
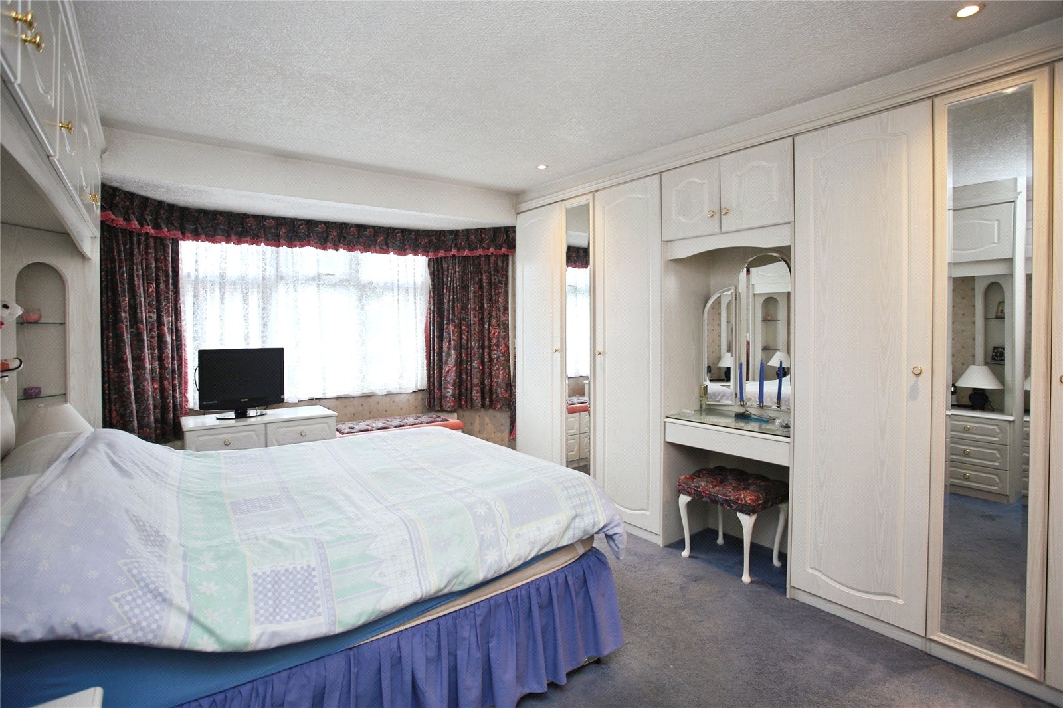
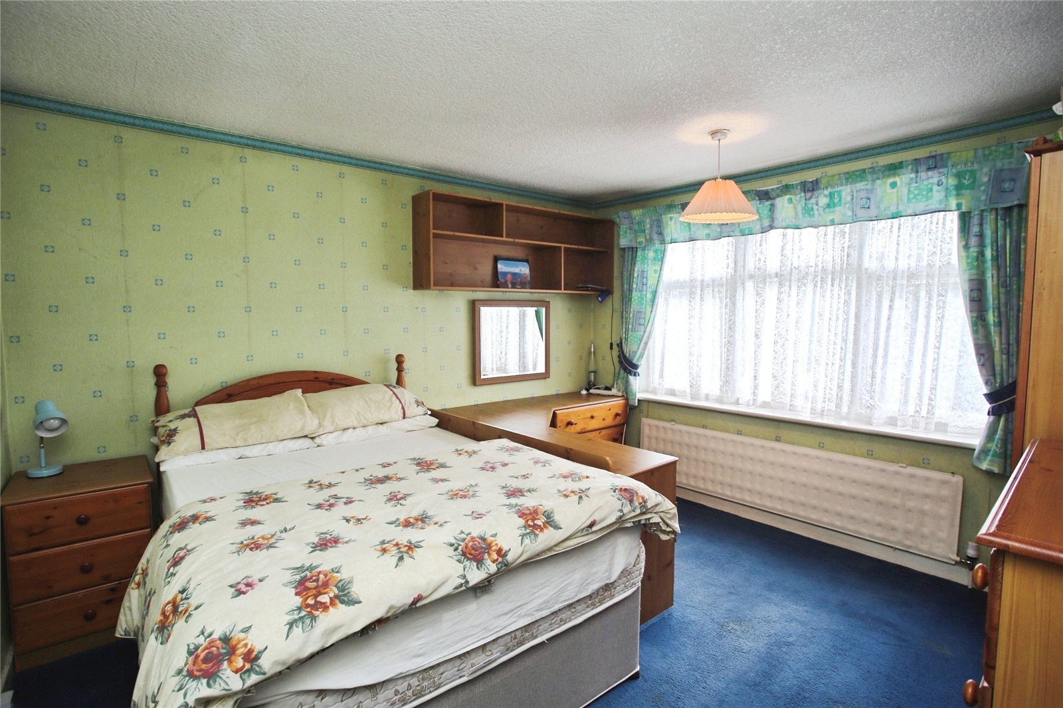
A fantastic opportunity to acquire a well presented and thoughtfully extended three-bedroom detached family home, ideally positioned on the highly sought-after Glenfield Road in Heaton Chapel. Offering generous and versatile living accommodation, an enviable landscaped rear garden, and exciting potential to further extend the existing floorplan, subject to the necessary planning permissions, this impressive property is perfectly suited to the needs of a growing family.
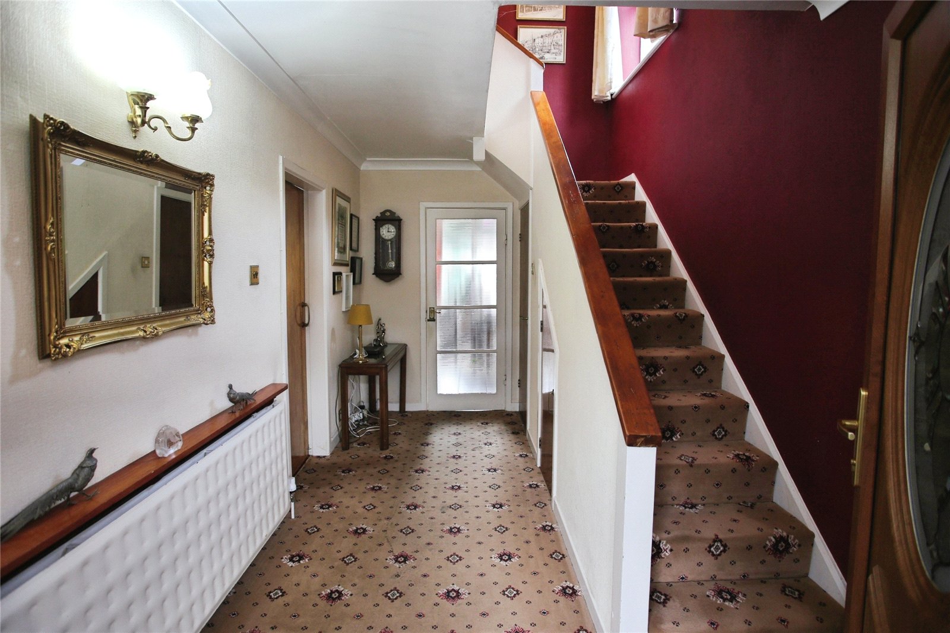
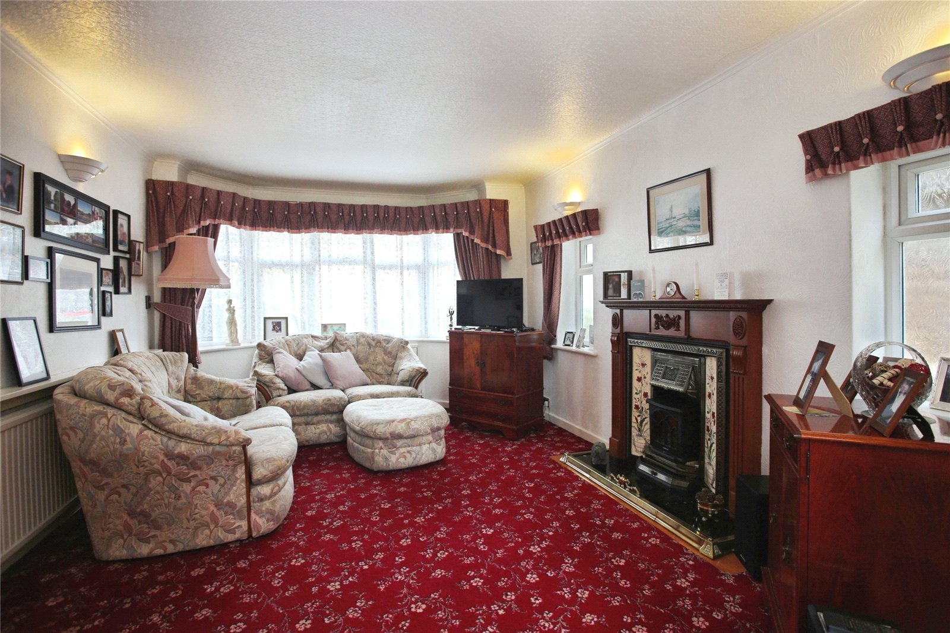
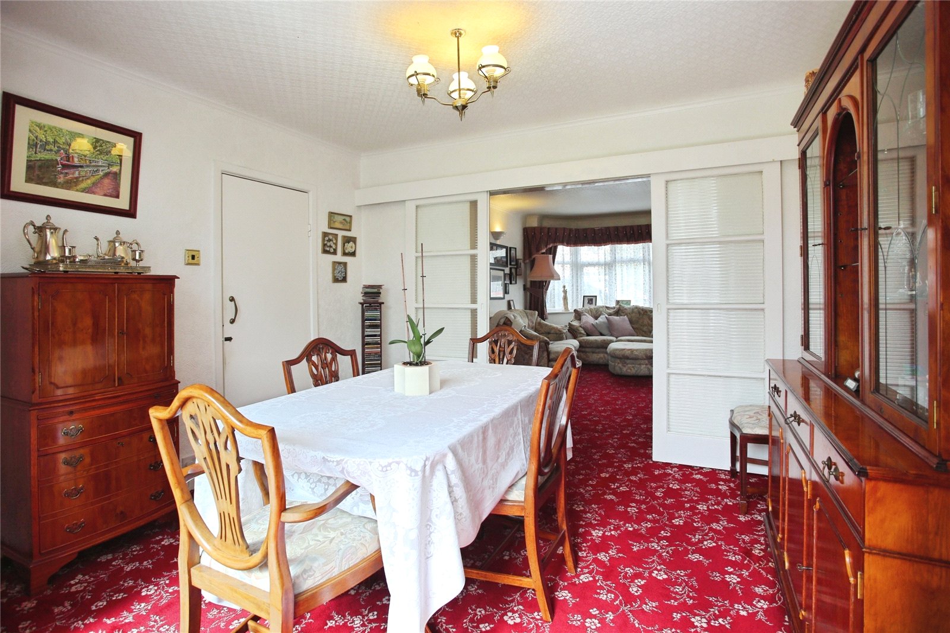
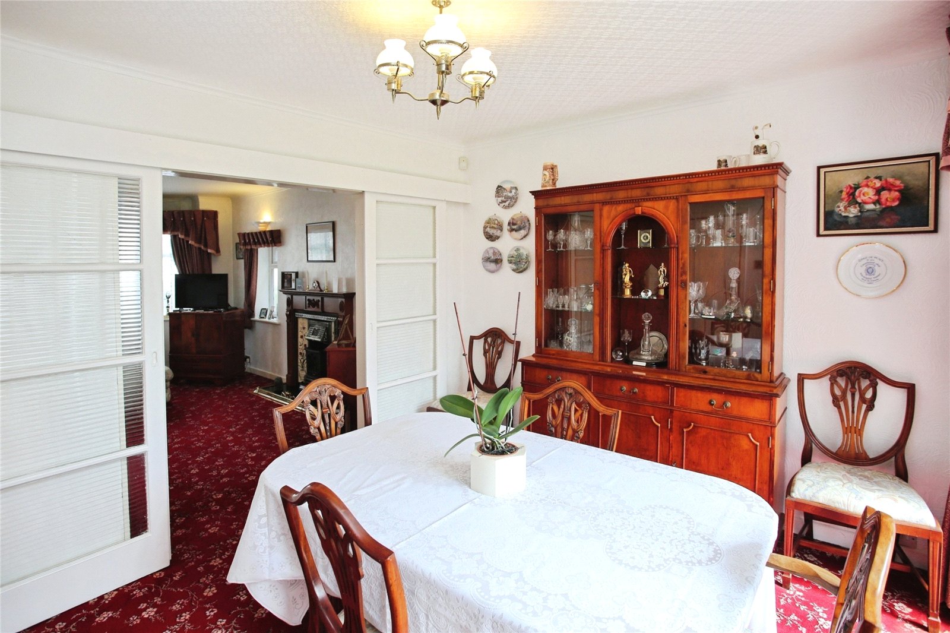
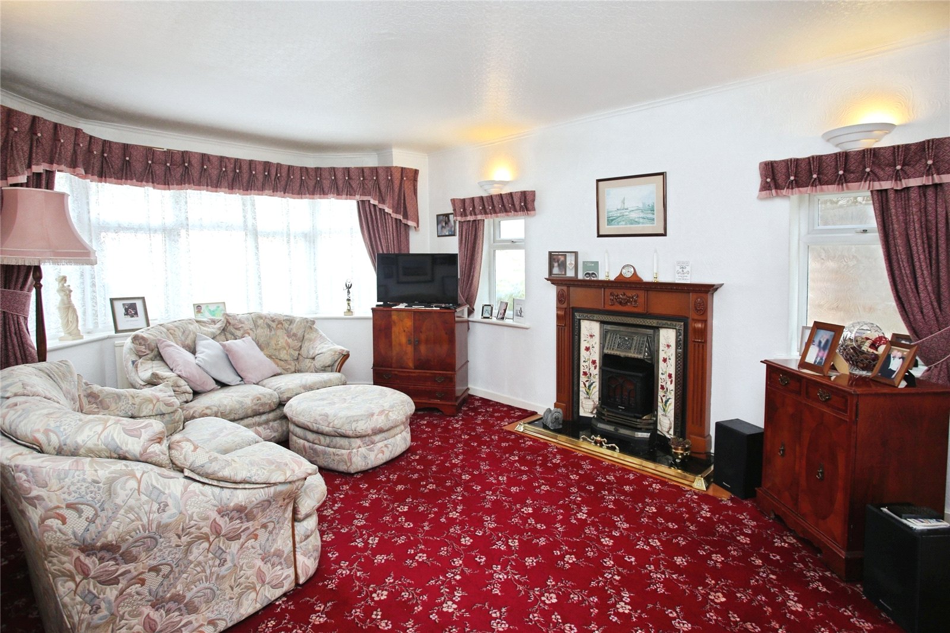
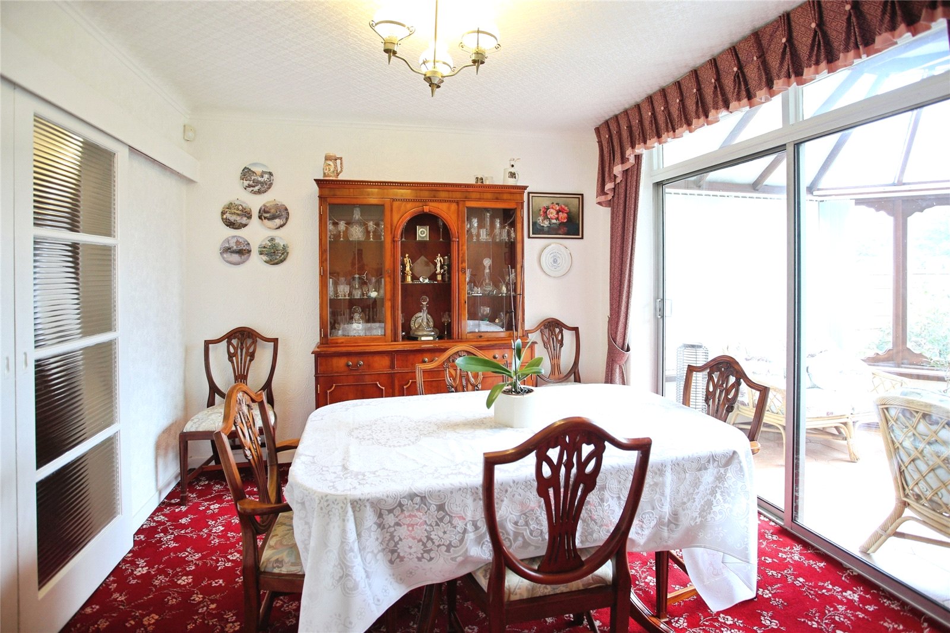
Upon entering the property, you are welcomed into a useful entrance porch which leads into an inviting hallway. The hallway benefits from integrated storage and provides access to a convenient downstairs W.C. The spacious living room is a particularly appealing reception space, featuring a walk-in bay window which floods the room with natural light, together with additional windows to the side elevation. Internal sliding doors lead through to the rear dining room, where there is ample room for a substantial dining table and chairs, creating an ideal setting for both family meals and entertaining.
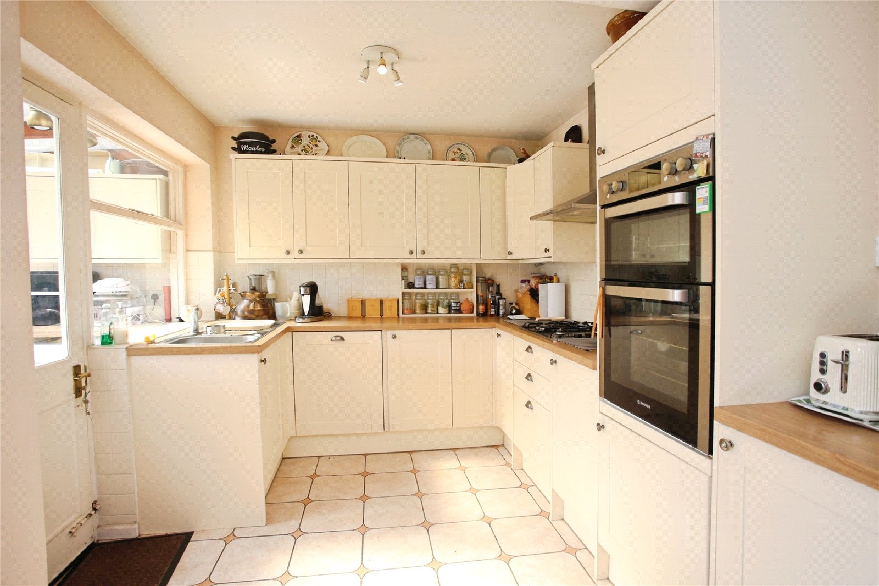
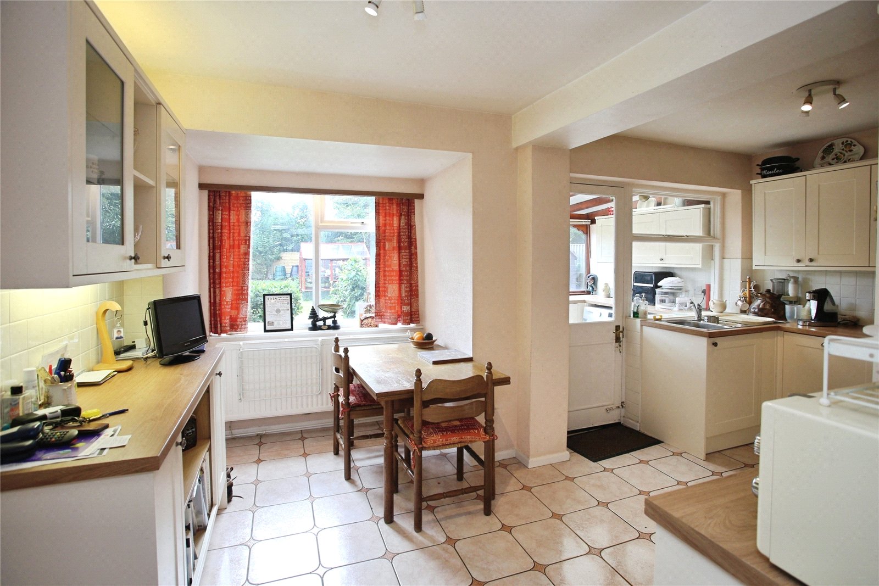
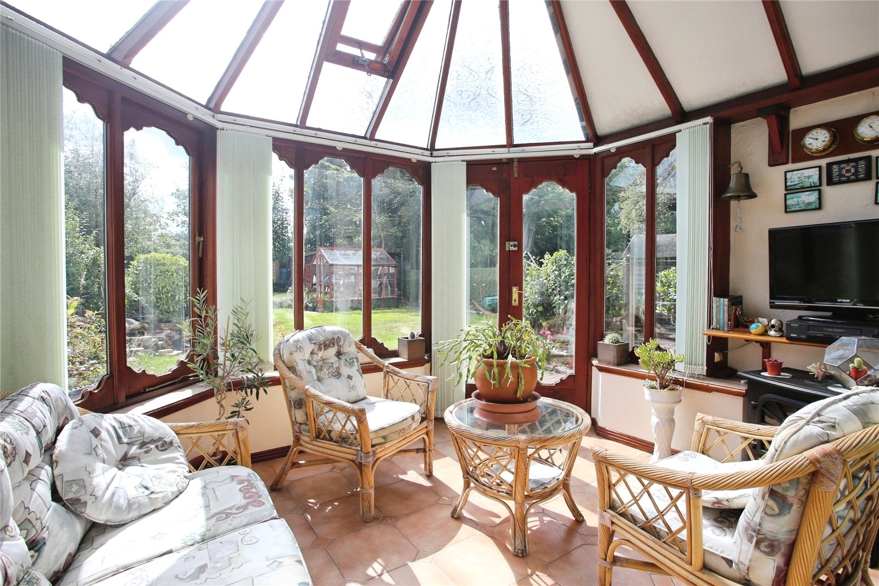
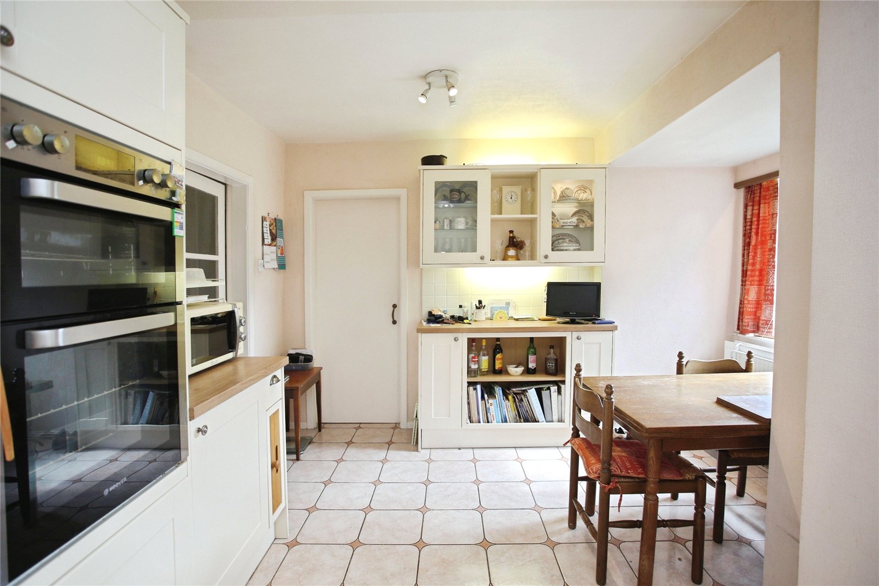
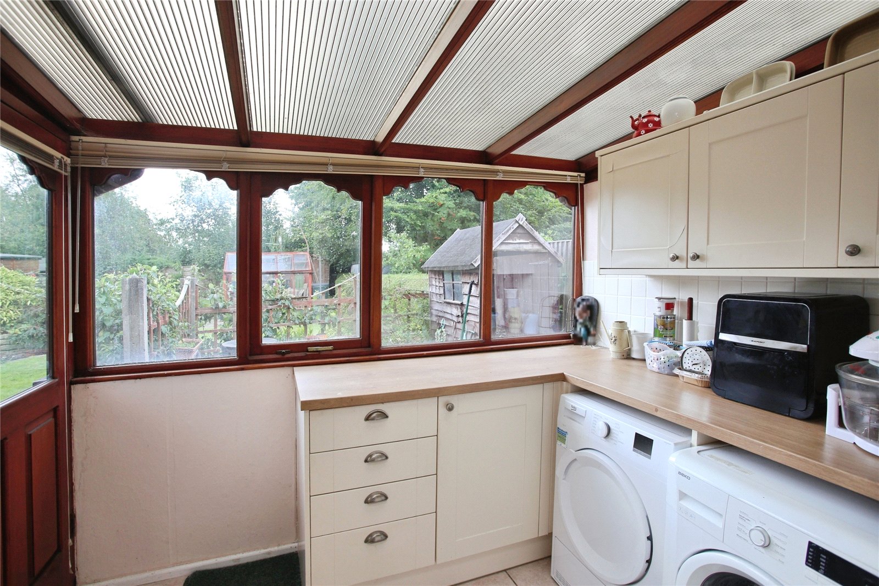
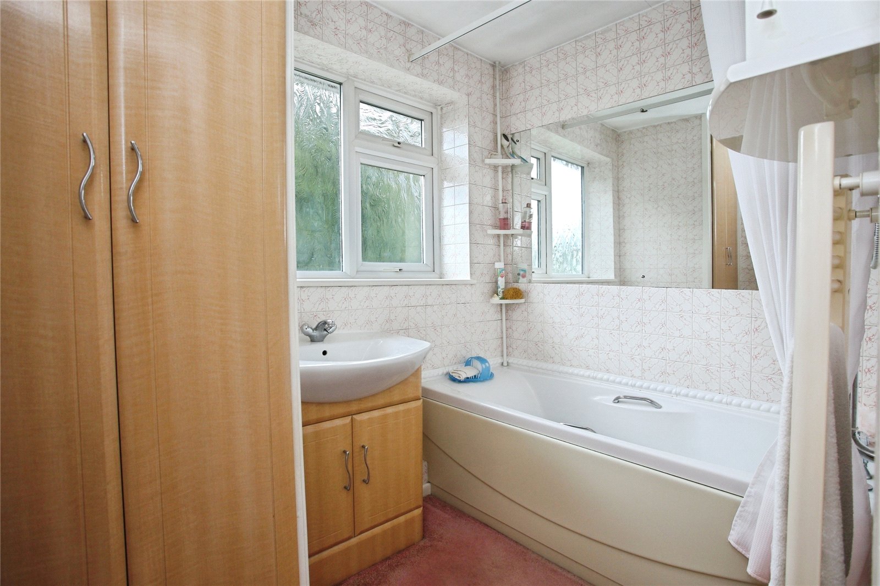
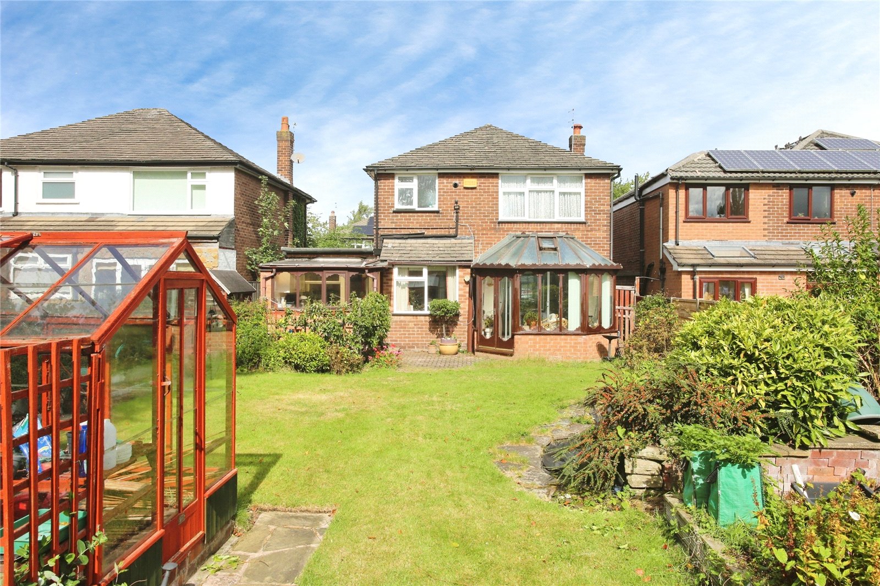
Further sliding patio doors open into the rear conservatory, providing a wonderful connection with the gardens beyond and creating a relaxing additional living space. To the heart of the home is the impressive breakfast kitchen, measuring approximately 16 x 10 feet. The kitchen is fitted with an attractive range of modern units complemented by contrasting work surfaces and integrated appliances. A separate utility area provides valuable additional storage and benefits from space and plumbing for white goods, helping to keep the main kitchen area practical and uncluttered. Turning staircase leading to the first-floor landing, with doors to three bedrooms, bathroom, and a separate W.C. Warmed via a modern gas central heating system, the property also has Upvc double glazed windows.
*Garage Conversion – Accessed via a door just off the hallway, the single garage has painted walls and carpeted flooring, and is currently used as a handy downstairs study. Highly versatile, this room demands a closer look.
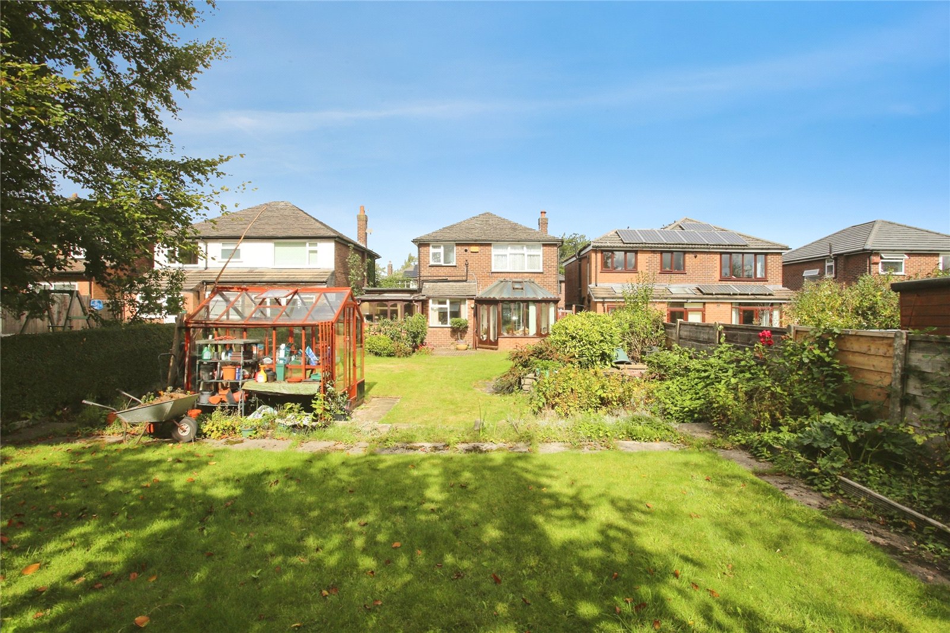
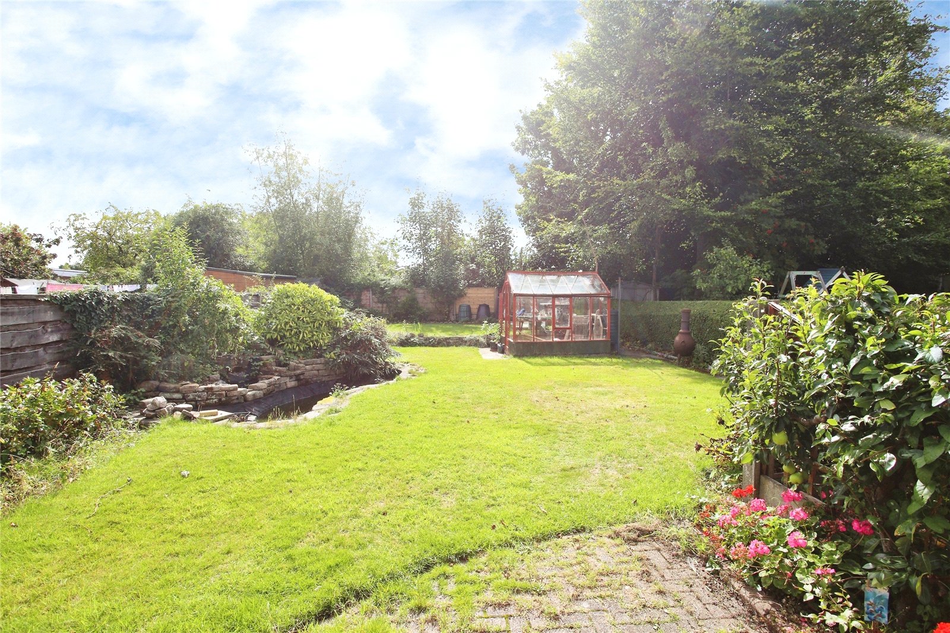
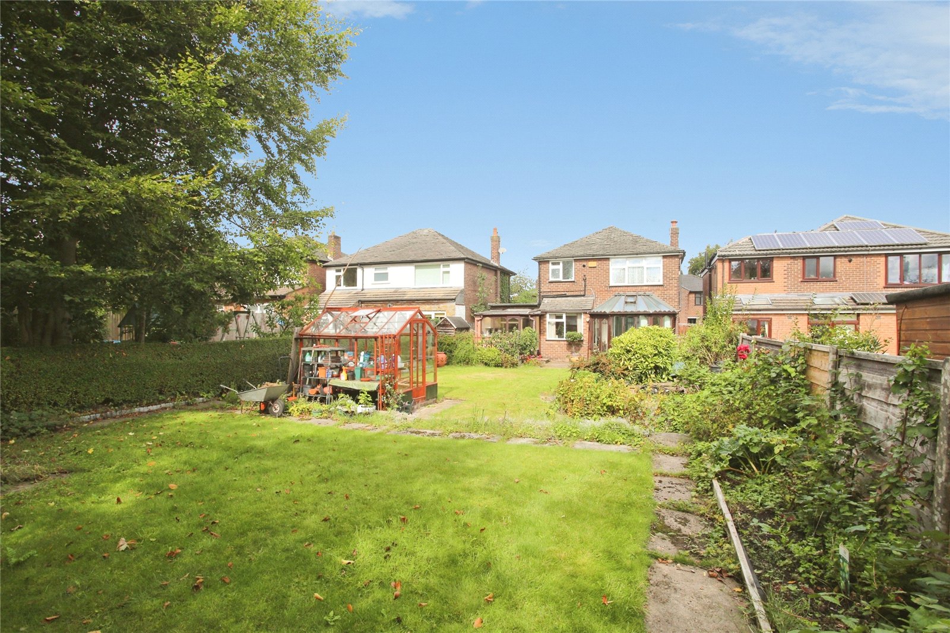
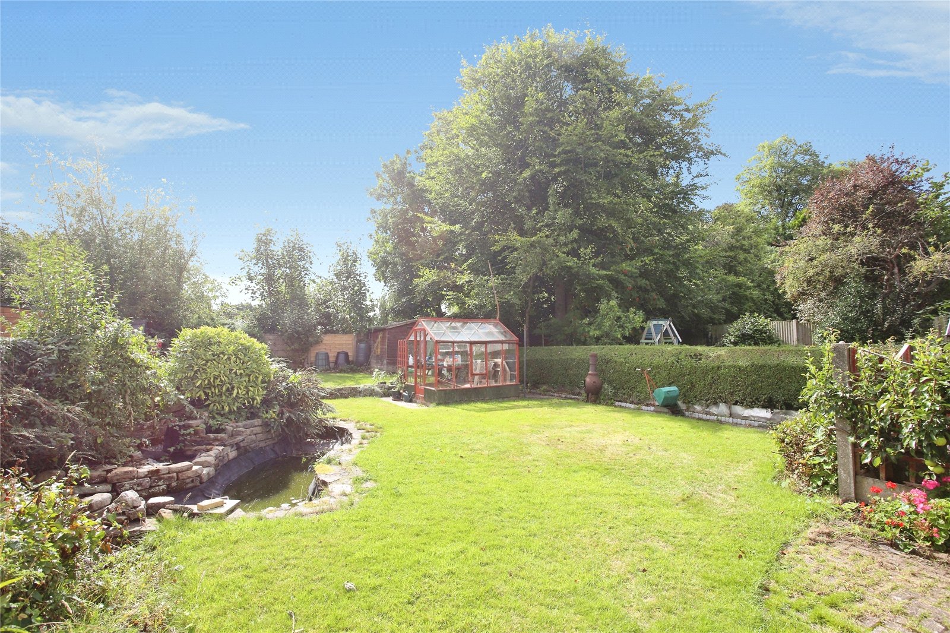
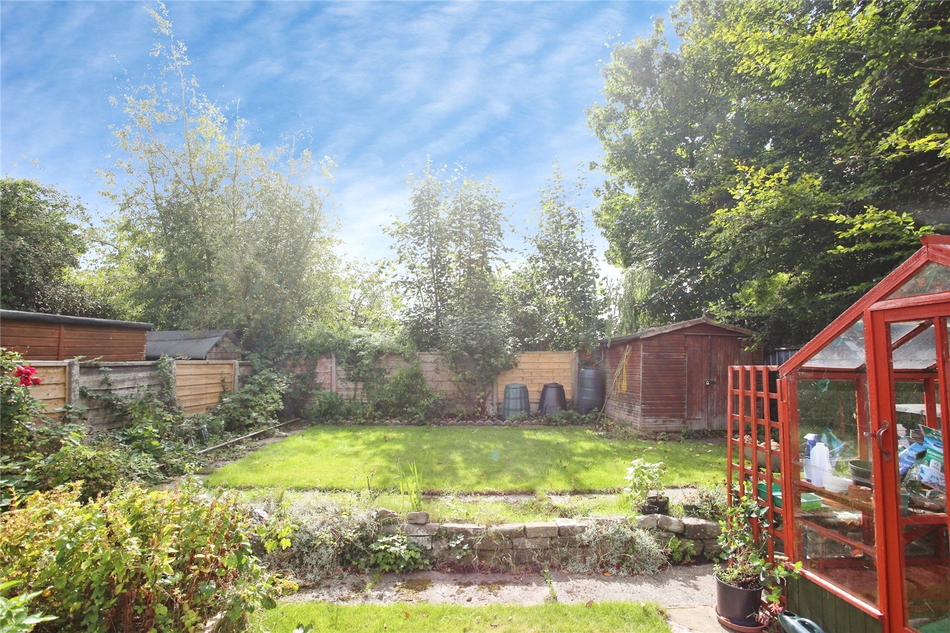
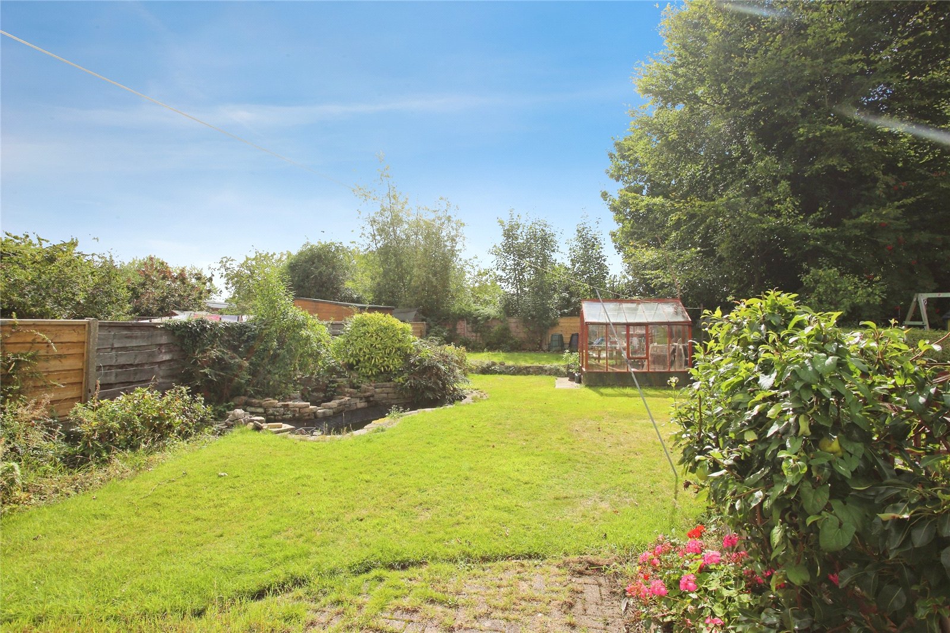
Externally, the property continues to impress. A block-paved driveway to the front provides ample off-road parking and is bordered by a low brick wall and shaped hedge, creating an attractive approach to the property. Wrought iron gates to the side provide access through to the rear garden. The rear gardens are undoubtedly one of the property's most impressive features. Exceptionally generous in size and cleverly landscaped, the gardens provides a superb outdoor environment for both relaxation and family life. A combination of paved areas and established lawn is complemented by mature hedge borders, a pond, greenhouse and wooden shed, with panelled fencing providing privacy and security. The scale of the garden also offers an exciting opportunity for those wishing to create an even more substantial family home, subject to the relevant permissions.
Glenfield Road enjoys an enviable position just off the A6, providing excellent road links both north and south and convenient access towards Manchester and the surrounding areas. Heaton Chapel railway station is approximately a five-minute walk away, providing a particularly convenient option for commuters. The vibrant Heaton Moor Road is also within easy walking distance and offers an excellent selection of bars, pubs, restaurants, cafés and independent retail outlets.
Families are particularly well catered for, with the property falling within the catchment areas of a number of reputable primary and secondary schools. St Anne's secondary school is conveniently positioned at the end of the road, further enhancing the property's appeal as a long-term family home.
With its generous accommodation, substantial and beautifully landscaped gardens, excellent location and potential for further development, this is a rare opportunity to acquir...
A fantastic opportunity to acquire a well presented and thoughtfully extended three-bedroom detached family home, ideally positioned on the highly sought-after Glenfield Road in Heaton Chapel. Offering generous and versatile living accommodation, an enviable landscaped rear garden, and exciting potential to further extend the existing floorplan, subject to the necessary planning permissions, this impressive property is perfectly suited to the needs of a growing family.
Upon entering the property, you are welcomed into a useful entrance porch which leads into an inviting hallway. The hallway benefits from integrated storage and provides access to a convenient downstairs W.C. The spacious living room is a particularly appealing reception space, featuring a walk-in bay window which floods the room with natural light, together with additional windows to the side elevation. Internal sliding doors lead through to the rear dining room, where there is ample room for a substantial dining table and chairs, creating an ideal setting for both family meals and entertaining.
Further sliding patio doors open into the rear conservatory, providing a wonderful connection with the gardens beyond and creating a relaxing additional living space. To the heart of the home is the impressive breakfast kitchen, measuring approximately 16 x 10 feet. The kitchen is fitted with an attractive range of modern units complemented by contrasting work surfaces and integrated appliances. A separate utility area provides valuable additional storage and benefits from space and plumbing for white goods, helping to keep the main kitchen area practical and uncluttered. Turning staircase leading to the first-floor landing, with doors to three bedrooms, bathroom, and a separate W.C. Warmed via a modern gas central heating system, the property also has Upvc double glazed windows.
*Garage Conversion – Accessed via a door just off the hallway, the single garage has painted walls and carpeted flooring, and is currently used as a handy downstairs study. Highly versatile, this room demands a closer look.
Externally, the property continues to impress. A block-paved driveway to the front provides ample off-road parking and is bordered by a low brick wall and shaped hedge, creating an attractive approach to the property. Wrought iron gates to the side provide access through to the rear garden. The rear gardens are undoubtedly one of the property's most impressive features. Exceptionally generous in size and cleverly landscaped, the gardens provides a superb outdoor environment for both relaxation and family life. A combination of paved areas and established lawn is complemented by mature hedge borders, a pond, greenhouse and wooden shed, with panelled fencing providing privacy and security. The scale of the garden also offers an exciting opportunity for those wishing to create an even more substantial family home, subject to the relevant permissions.
Glenfield Road enjoys an enviable position just off the A6, providing excellent road links both north and south and convenient access towards Manchester and the surrounding areas. Heaton Chapel railway station is approximately a five-minute walk away, providing a particularly convenient option for commuters. The vibrant Heaton Moor Road is also within easy walking distance and offers an excellent selection of bars, pubs, restaurants, cafés and independent retail outlets.
Families are particularly well catered for, with the property falling within the catchment areas of a number of reputable primary and secondary schools. St Anne's secondary school is conveniently positioned at the end of the road, further enhancing the property's appeal as a long-term family home.
With its generous accommodation, substantial and beautifully landscaped gardens, excellent location and potential for further development, this is a rare opportunity to acquire an exceptional detached family home in the heart of Heaton Chapel.
Please call the office for further information.
Details
- Detached House3 beds / 1 bath / 2 receptions
- SizeApprox 1,364 sq ft
- Council Tax BandD