
Highfield Park, Heaton Mersey, Stockport, SK4
About
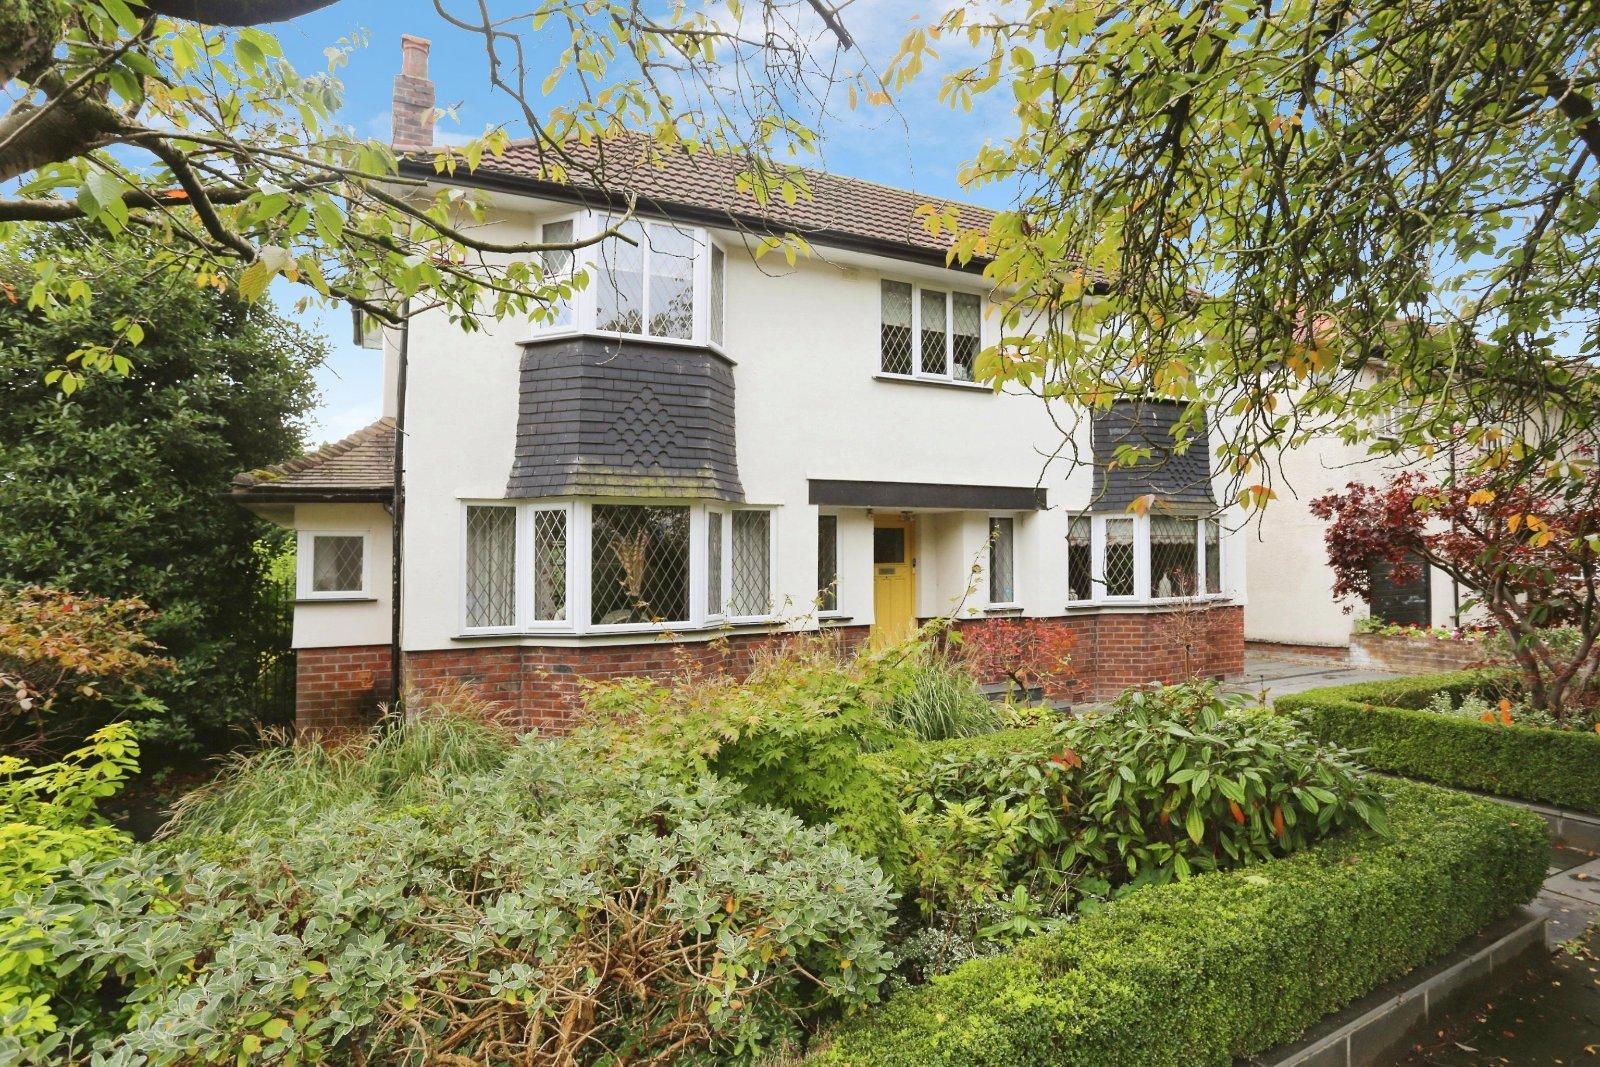
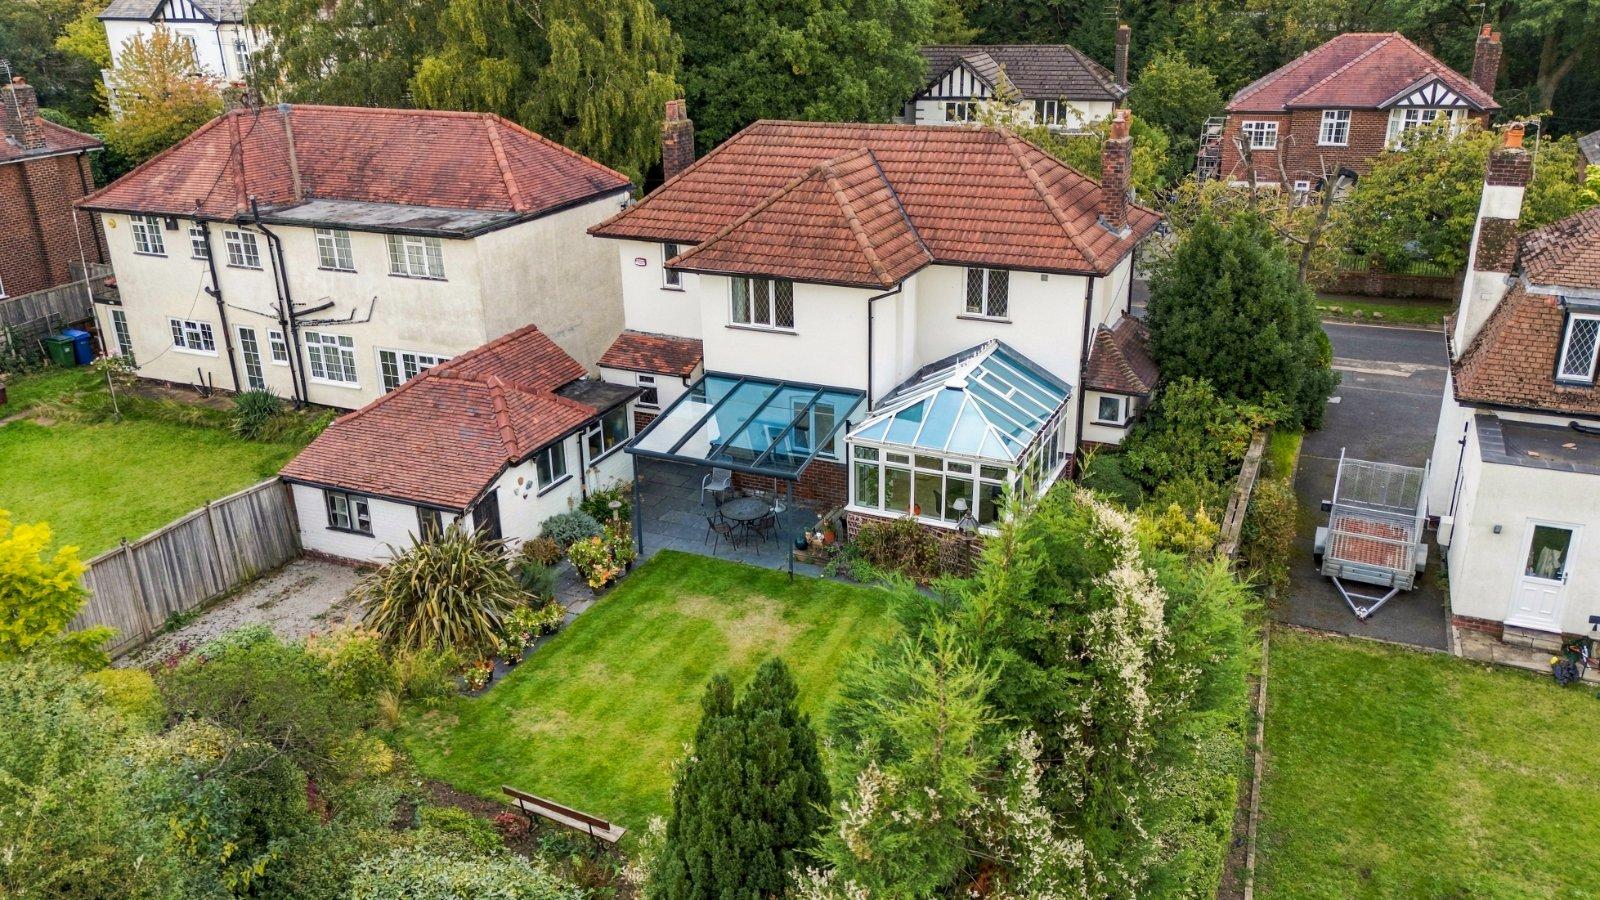
A rare opportunity to purchase this completely unique 1930s three/four bed detached family residence on the exclusive Highfield Park in Heaton Mersey. Offered to the market chain-free and with modern kitchen and bathroom fittings throughout, the property is sure to appeal to growing families seeking their ‘forever home’ in an enviable location. Properties of this calibre do not often grace the local market and less still those without an onward chain in this price bracket with internal inspections considered essential to appreciate the home on offer.
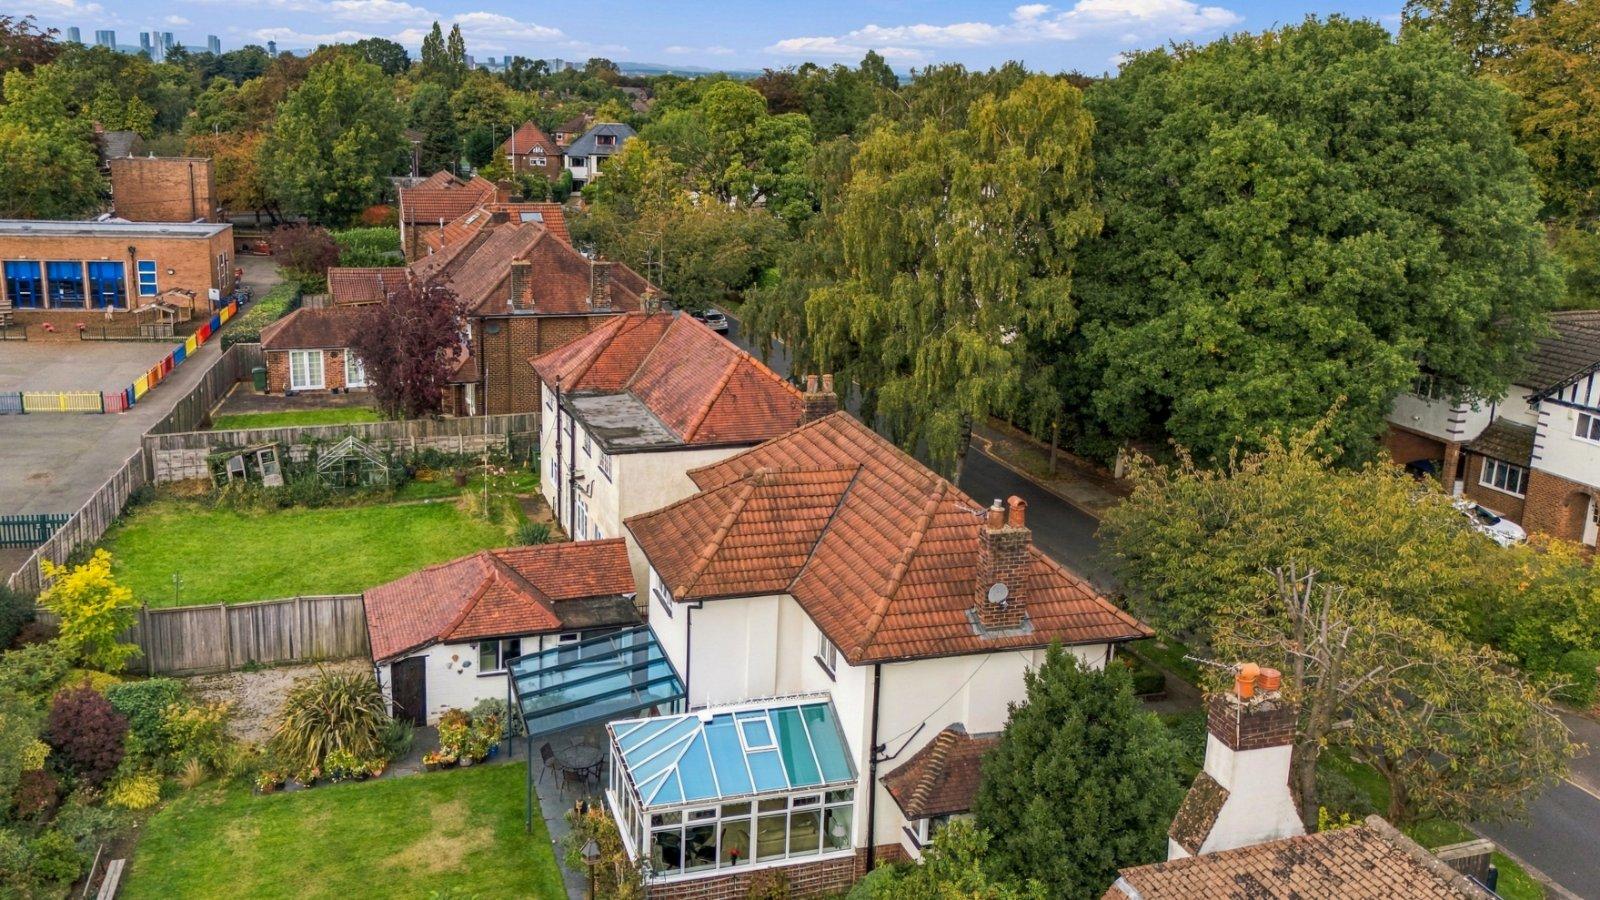
Highfield Park is regarded as one of the most sought-after settings in Heaton Mersey. A tree-lined cul-de-sac off of Didsbury Road, it boasts some of the finest homes in the area all of which are unique. Heaton Moor high street is within walking distance opening residents up to an array of local bars, restaurants and retail outlets. Transport links are in abundance via bus/car on Didsbury Road connecting to the M60 and A34 trunk roads. East Didsbury train/Metrolink stations may also be found at the western end of Didsbury Road. Reputable local schools are also very close at hand including St Winifreds, Didsbury Road School and Priestnall Secondary.
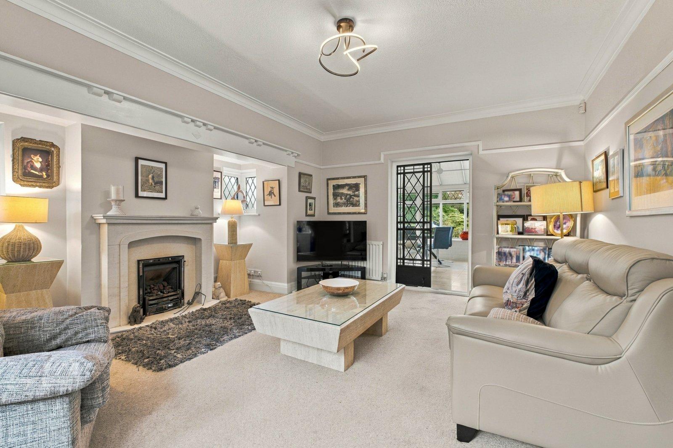
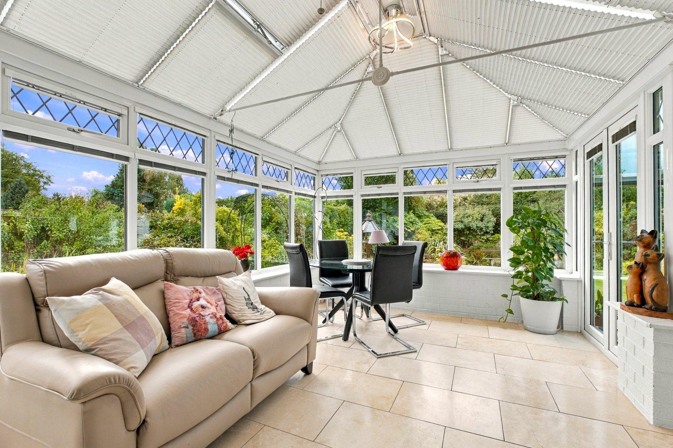
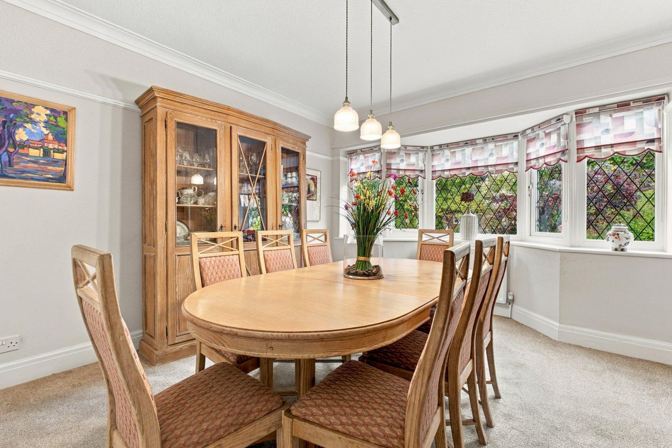
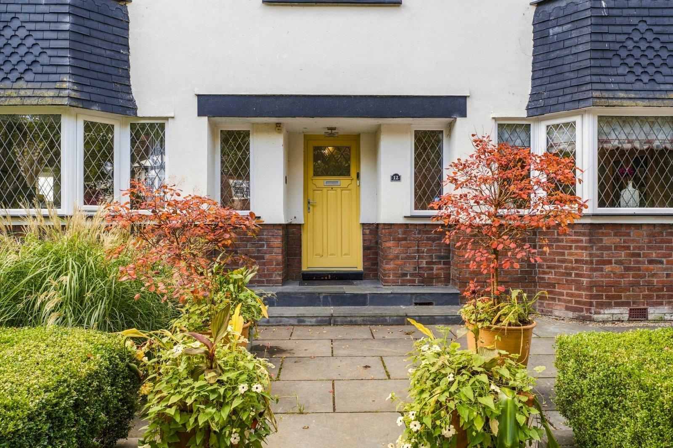
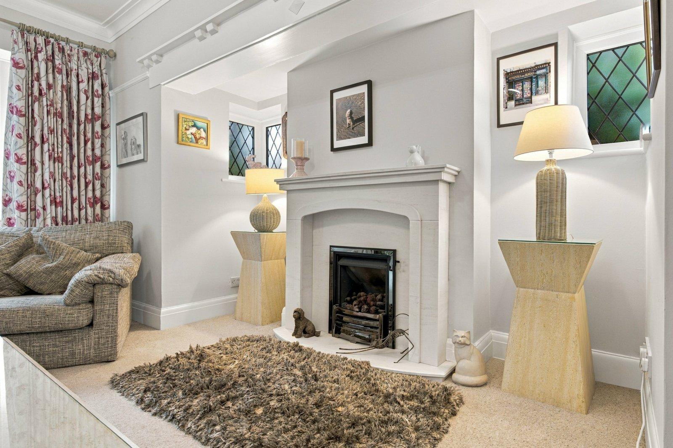
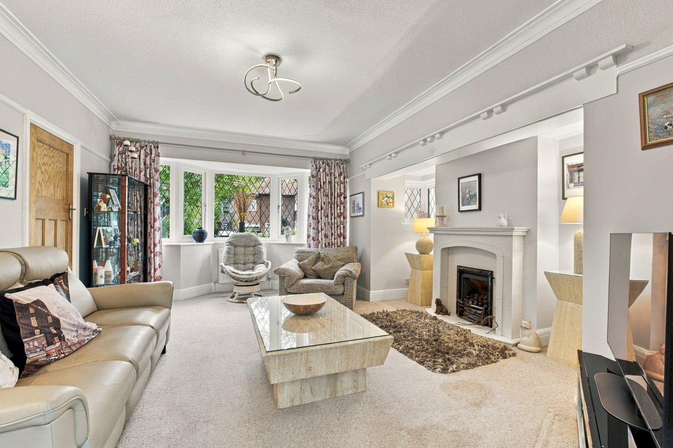
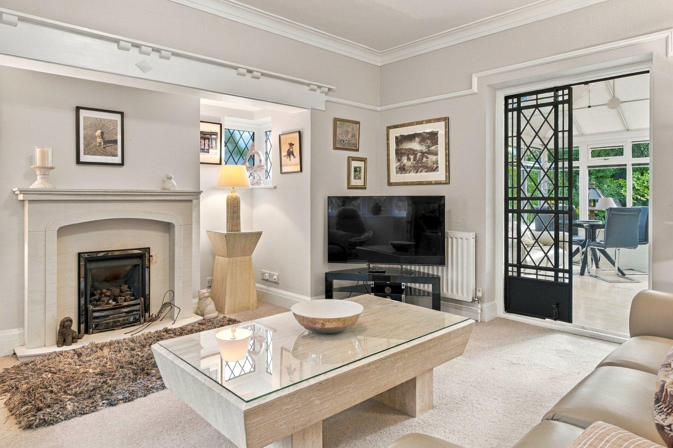
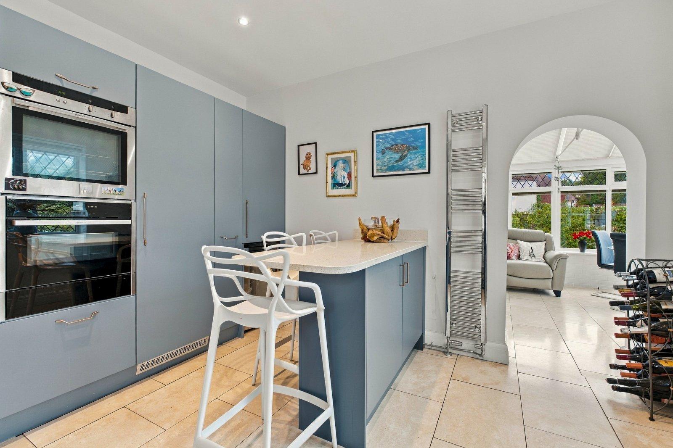
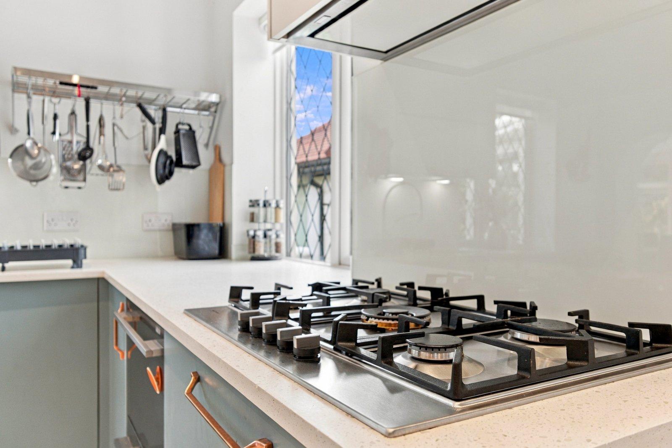
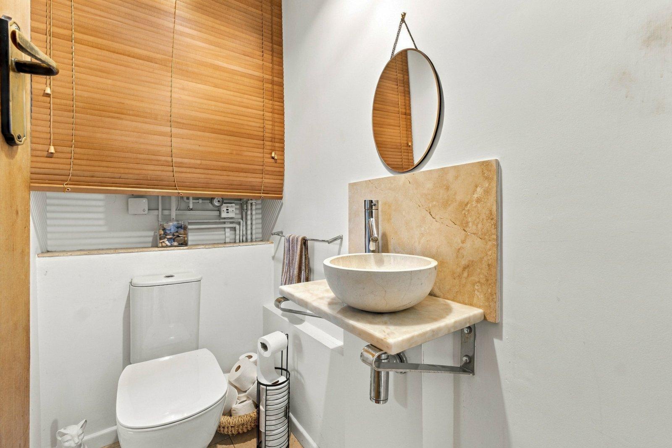
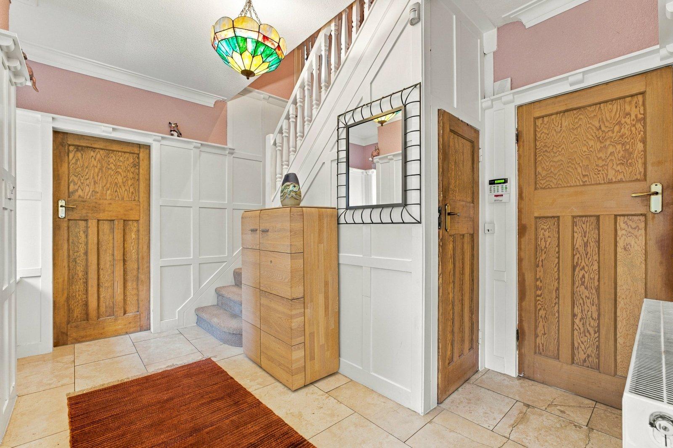
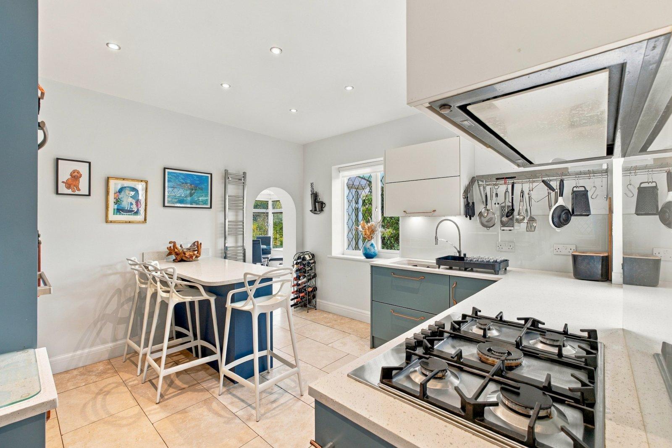
Entering through the front, the property itself is briefly comprised of: inviting entrance hallway to the centre including charming paneling to the walls, a dining room to the right hand side with characteristic bay window, a spacious second reception room to the left currently serving as the main living room featuring dual aspect windows and another characteristic bay window. 1930s-style internal patio doors lead onto the sun room at the rear of the house which enjoys the sun especially in the afternoon. The modernised kitchen at the rear includes attractive units, granite worktops and a full range of integrated appliances as well as dual aspect windows. A separate utility and WC area off the kitchen complete the floor.
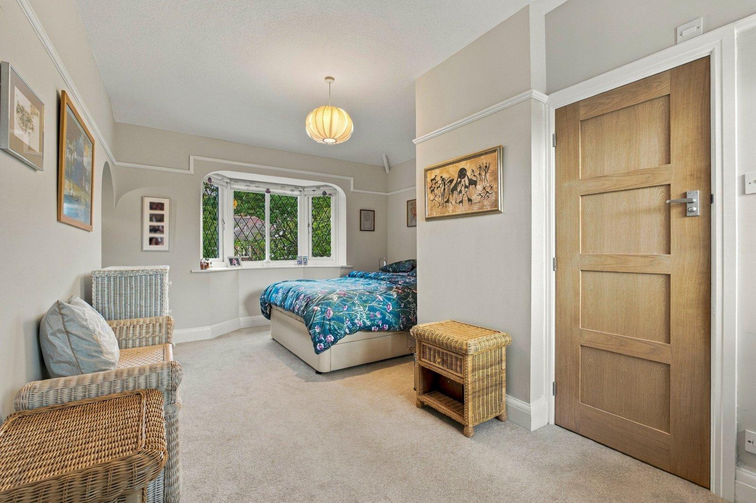
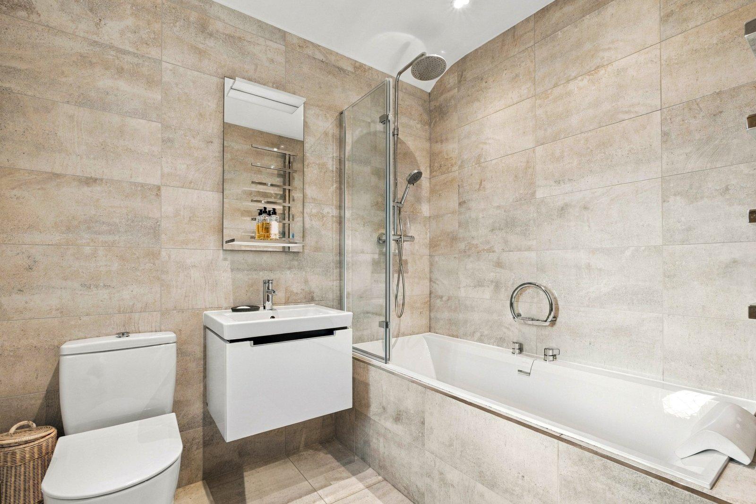
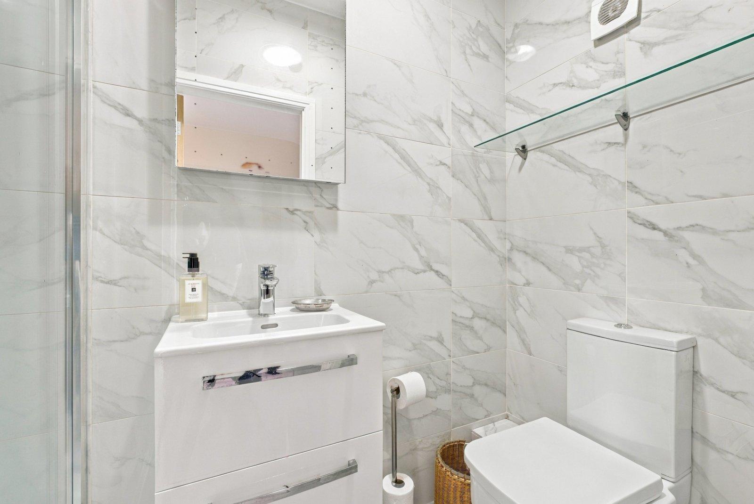
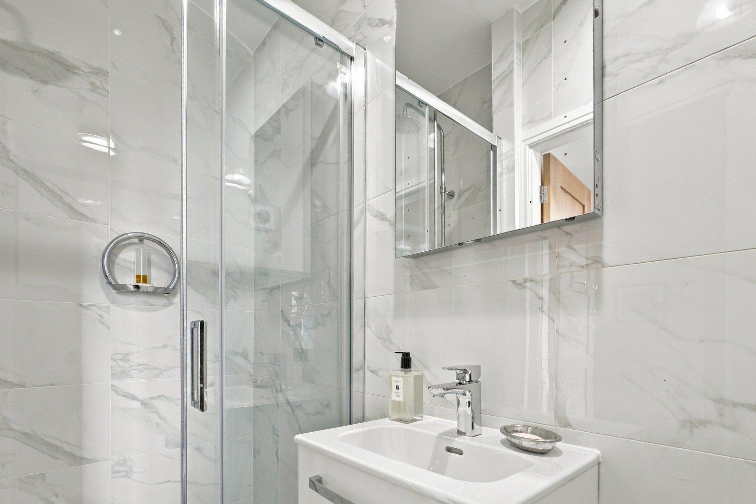
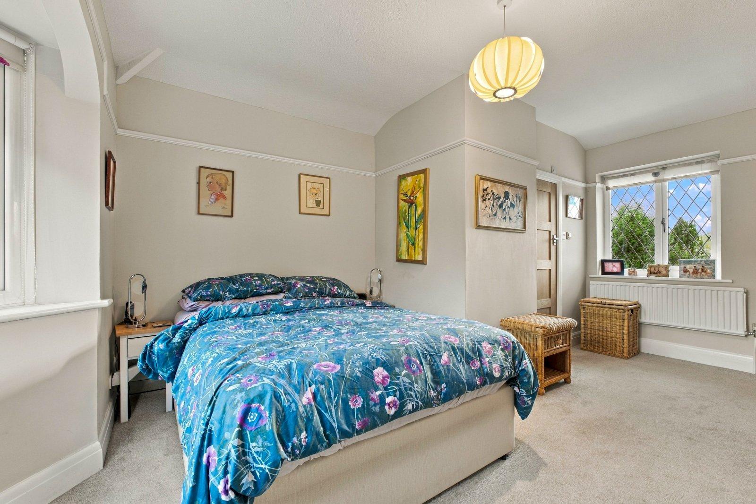
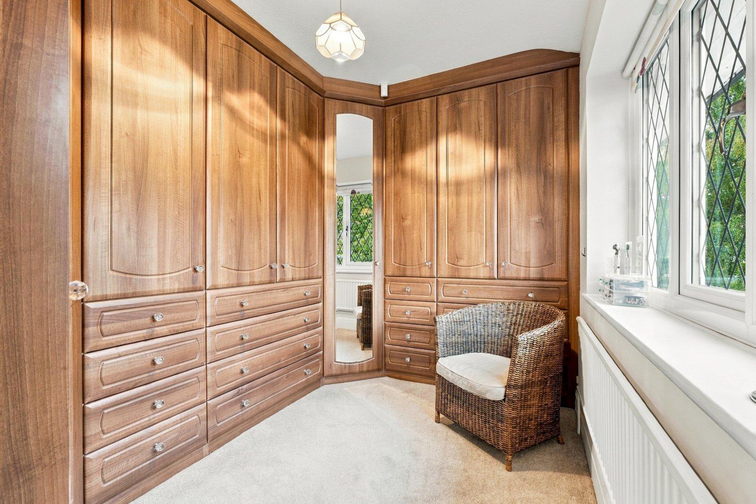
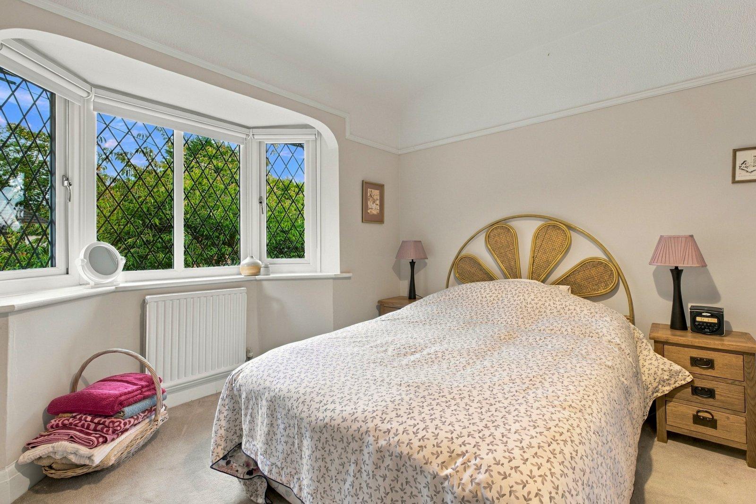
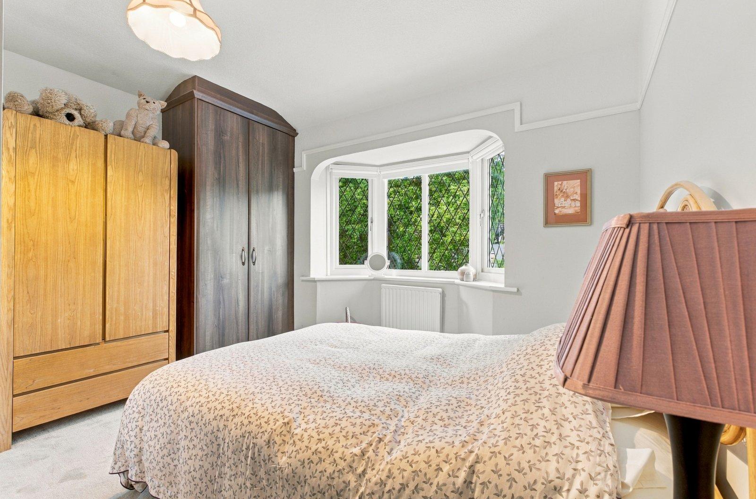
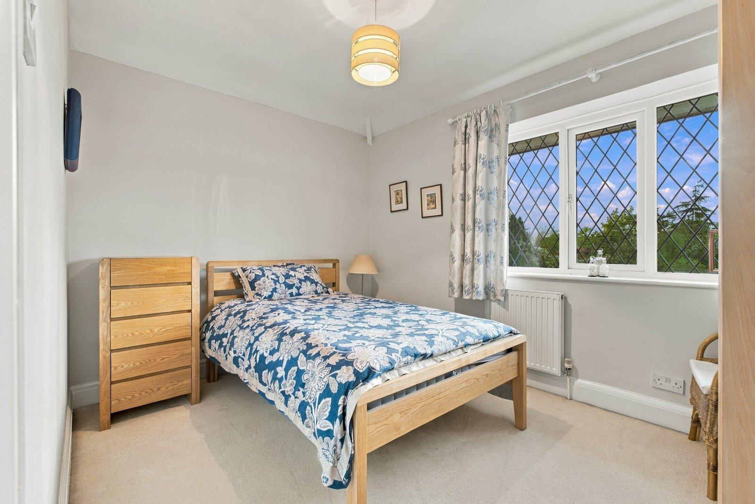
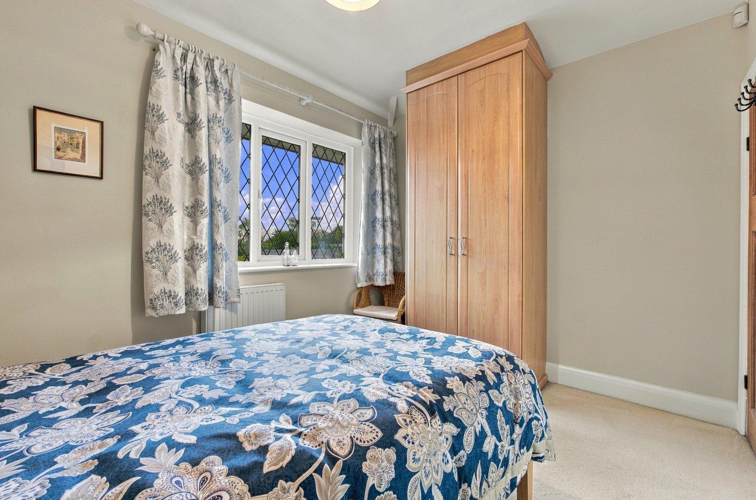
Turning stairs to the first floor landing grant access to all the well-proportioned bedrooms ideal for the growing family. The largest of the bedrooms spans the full depth of the original floorplan of the house front-to-back benefiting from dual aspect windows, its own internal en-suite shower room, and a walk-in wardrobe space including integrated wardrobes throughout that occupies the space where the original fourth bedroom would have been situated. For those looking to return the property to a four bedroom, this versatile space presents that option. The family bathroom completes the floor with a modern three-piece suite.
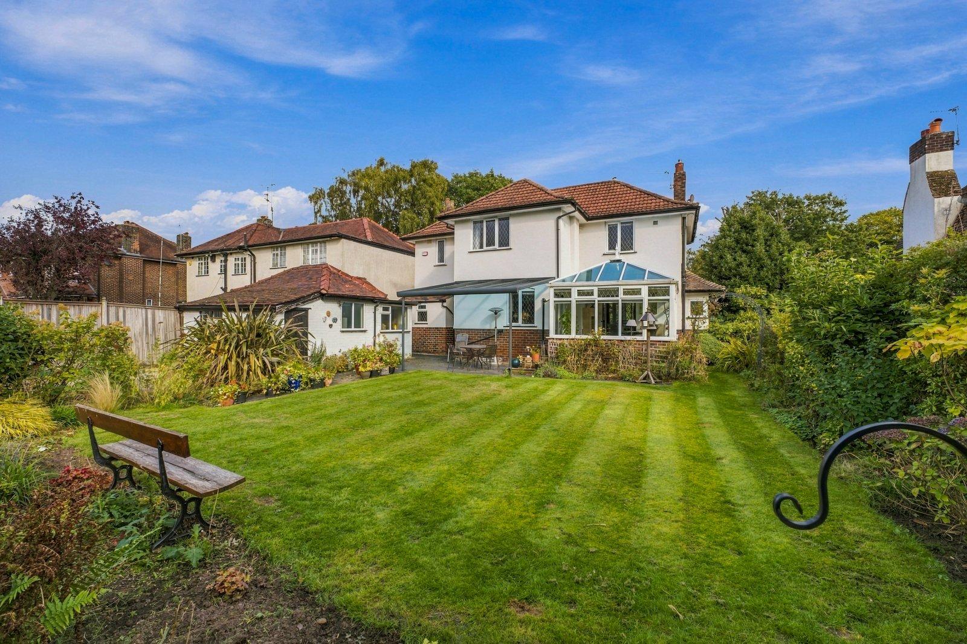
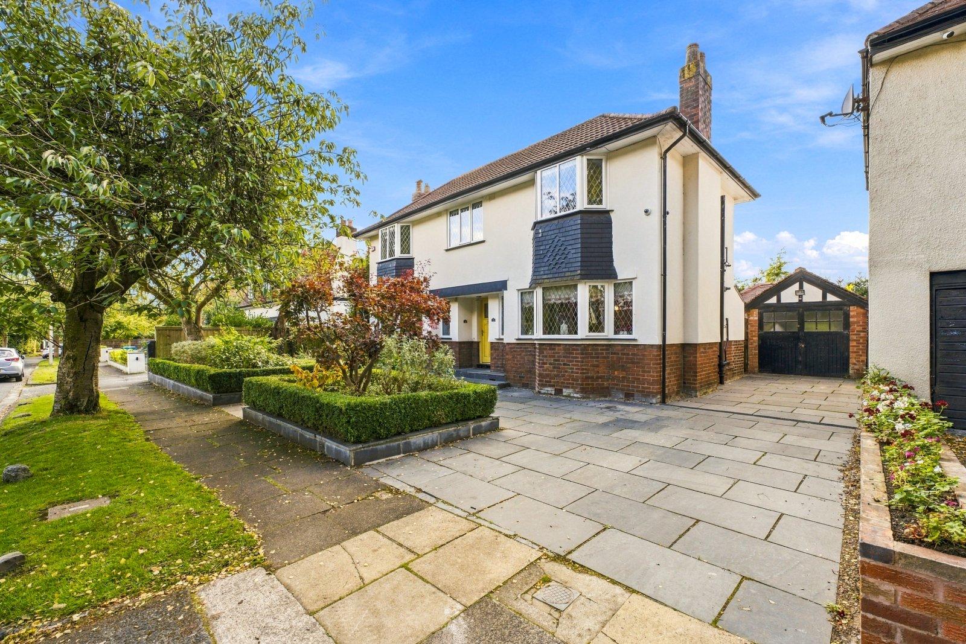
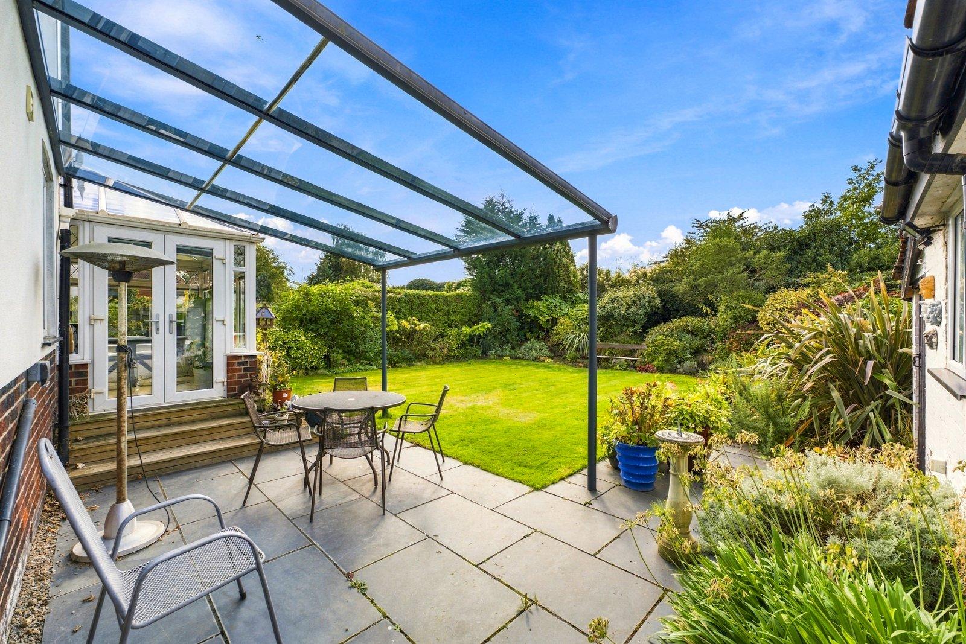
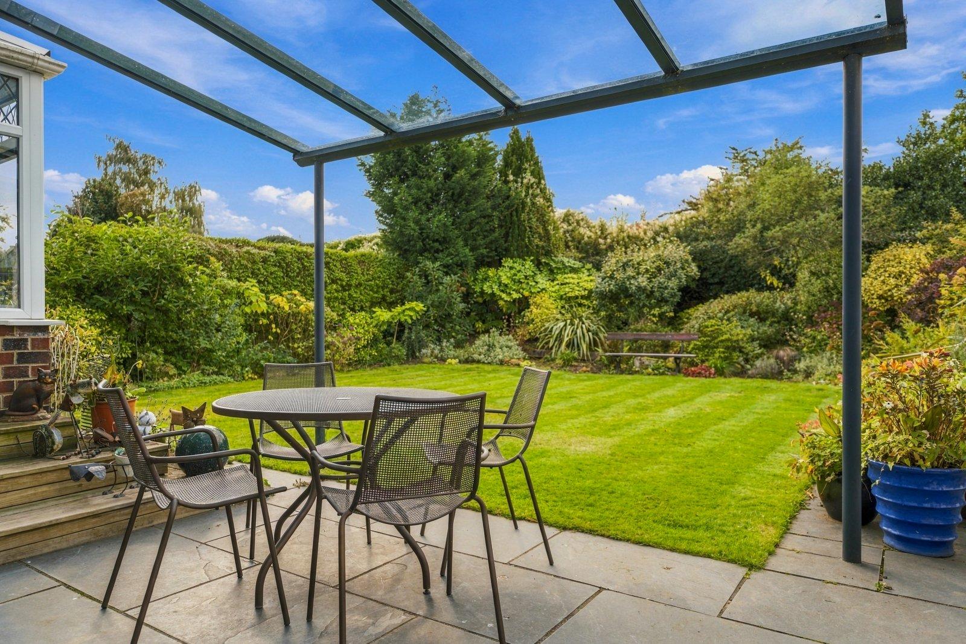
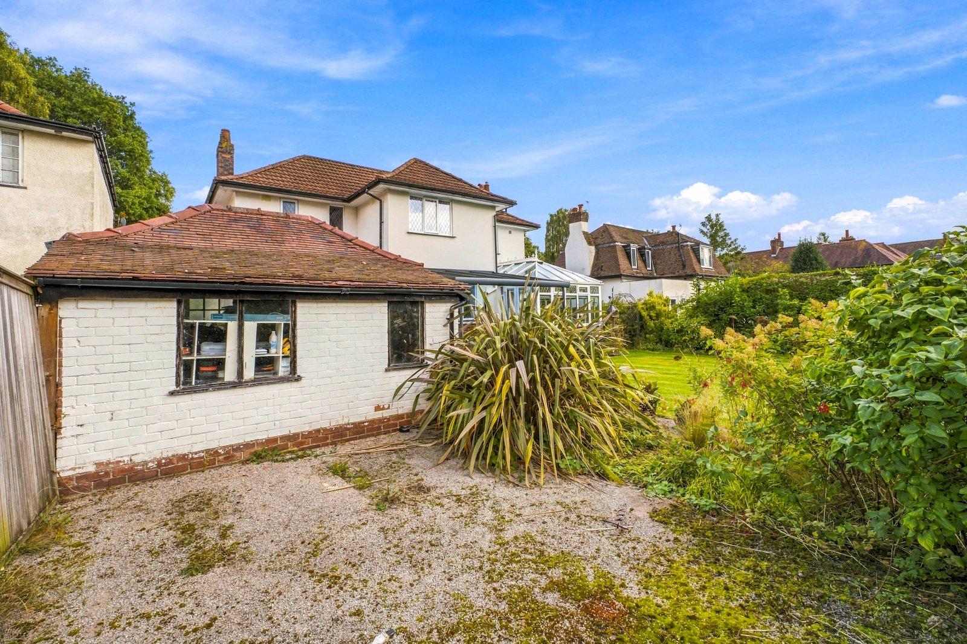
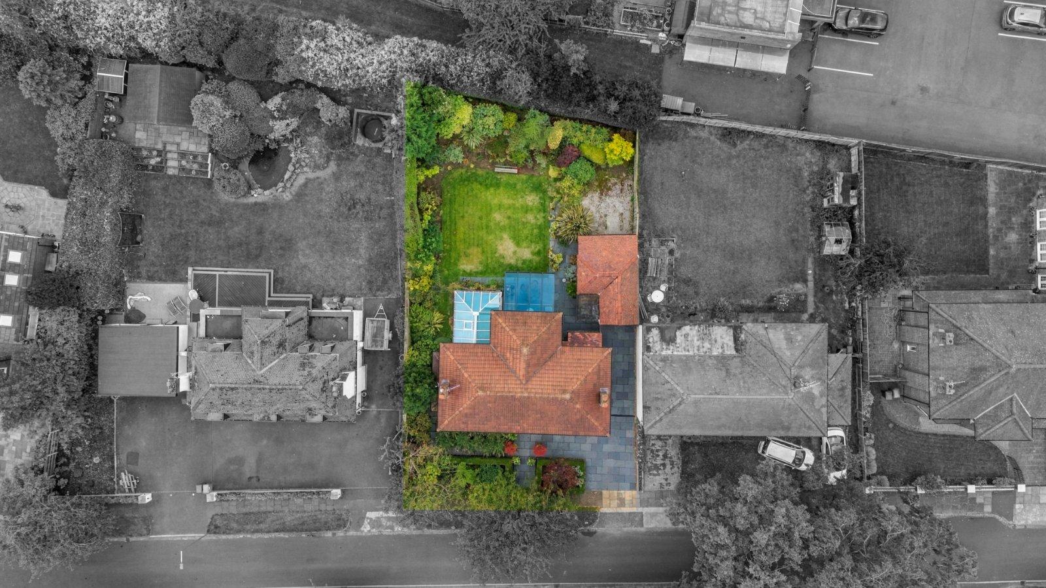
Externally, the landscaped frontage is amongst the most impressive on the street presenting both lush greenery, trees and hedges as well as contemporary flags. A generous driveway offers ample off-street parking spanning back to the detached garage at the rear of the property. The garage itself is currently split between the garage proper which can be used for parking and internal storage. There is a small partition internally that has been used by the current vendor as a work-from-home space (this space hasn’t been signed off with Building Regulations). The rear garden is a generous size and comprised of a mixture of turf, a partly-covered patio, lush borders and a range of greenery. This space is blessed with sunshine throughout the day.
Details
- Detached House3 beds / 2 baths / 3 receptions
- SizeApprox 1,923 sq ft
- TenureFreehold
- Council Tax BandF
- EPC RatingD

Are you ready to Sell or Let your property?
We combine local insight with real market data to give you a valuation you can trust, along with clear advice on your options, timelines, and next steps. No commitment required.