
New Beech Road, Heaton Mersey, Stockport, SK4
About
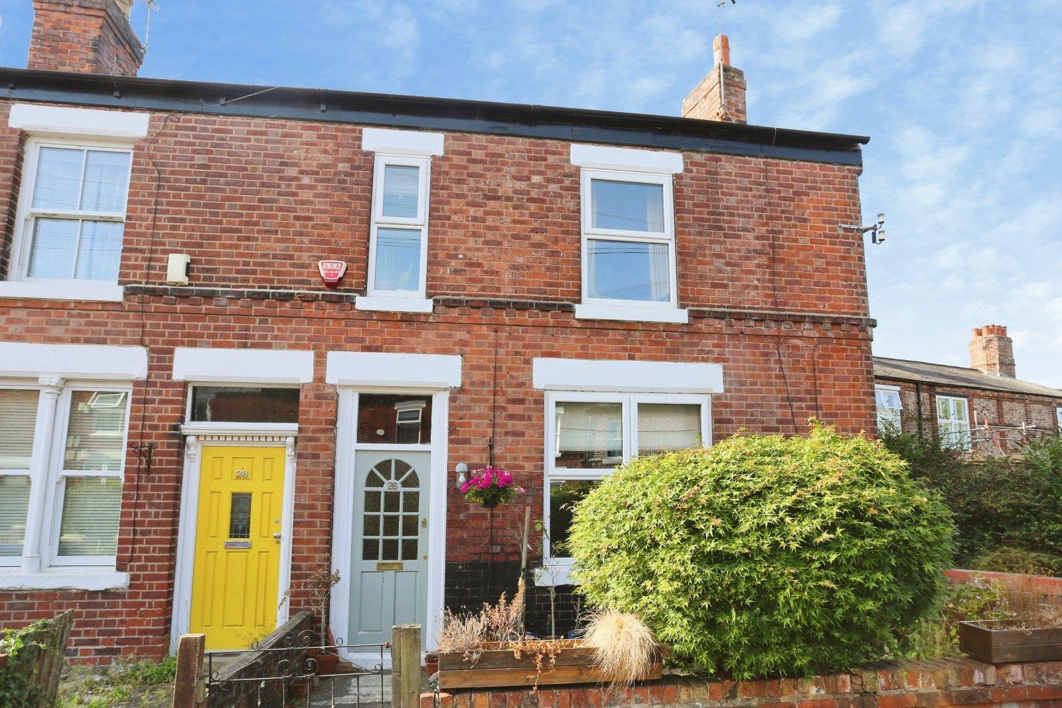
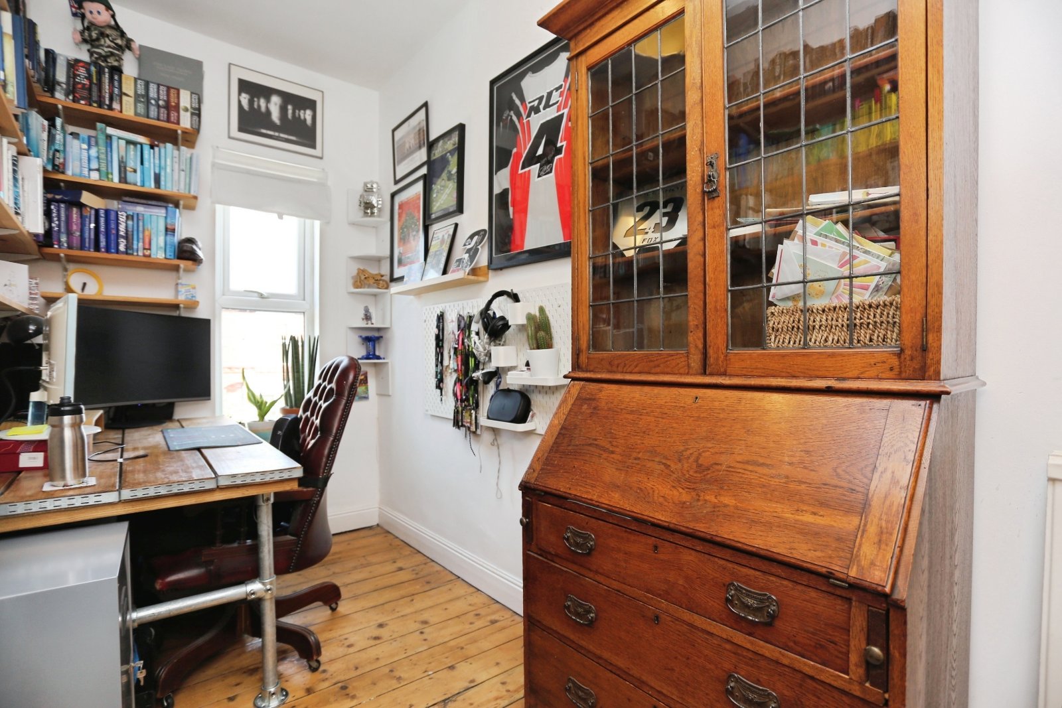
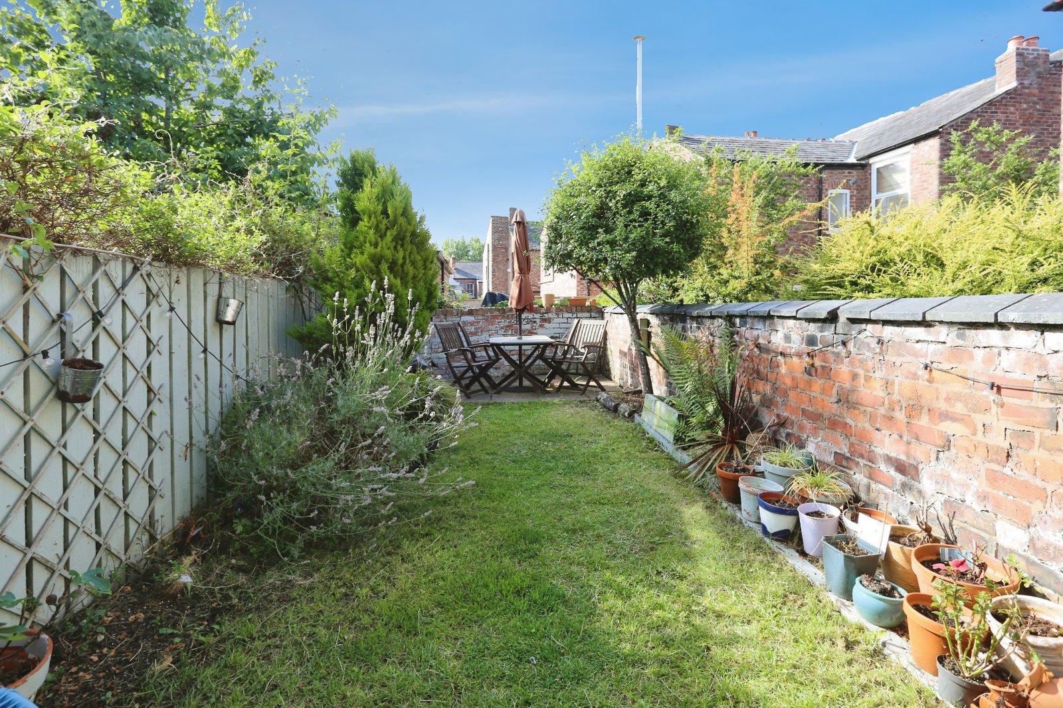
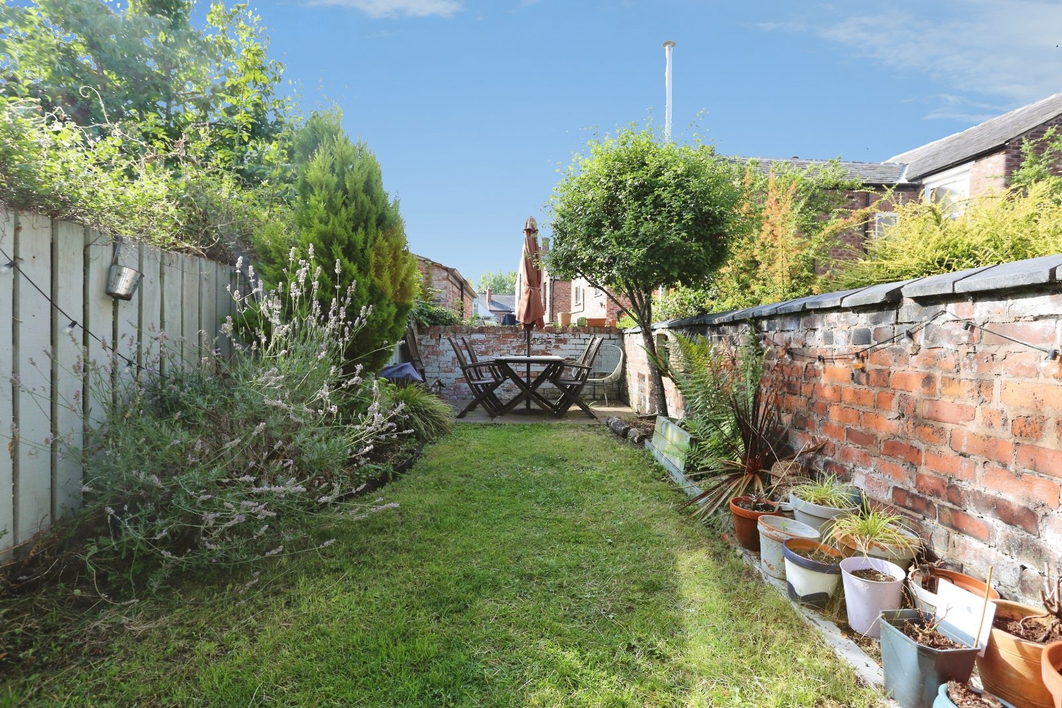
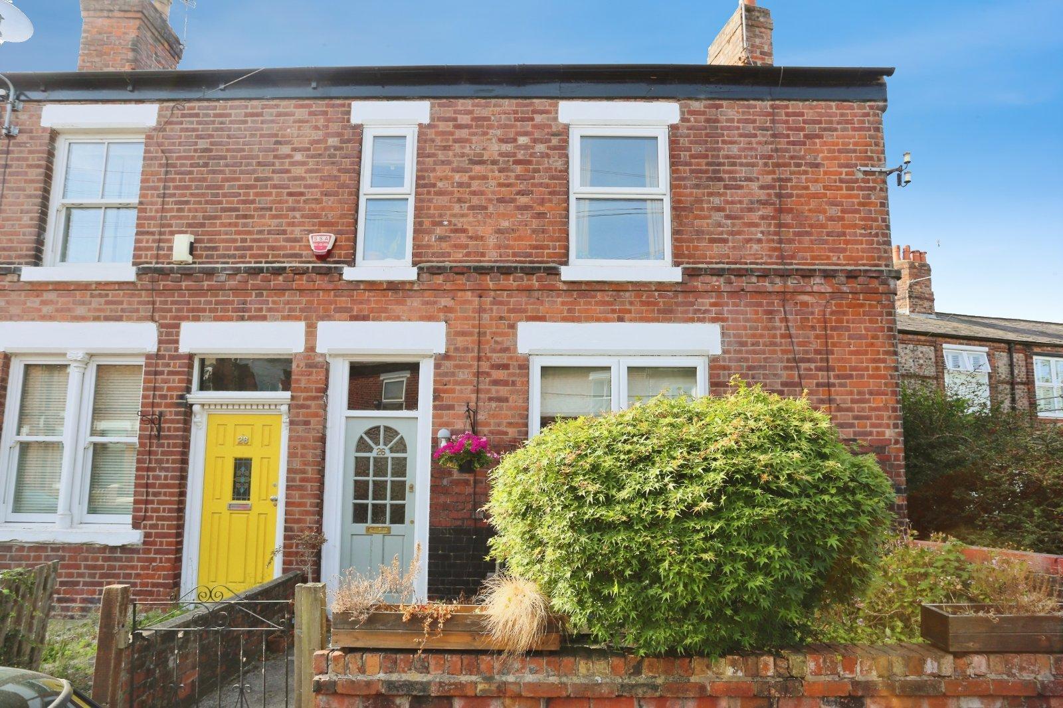
Rare-to-the-market three bedroom period home on the idyllic cobbled street on New Beech Road in Heaton Mersey offered with a larger-than-average garden for a terrace in this and neighbouring streets and a versatile third bedroom that currently serves as a work-from-home space. As the market is usually graced with only two bedroom homes locally, this three bed is a welcome addition and interested parties are encouraged to view early to avoid disappointment.
New Beech Road is a well-connected cobbled street in the heart of Heaton Mersey, which is ideally situated close to Didsbury between the M60 Ring Road and A34 granting easy access into and out of Manchester. East Didsbury Metrolink Train and Metrolink stations are within walking distance. Heaton Moor Road is also close at hand offering a healthy variety of bars, pubs and retail outlets. For families, primary and secondary schools are extremely reputable and in abundance.
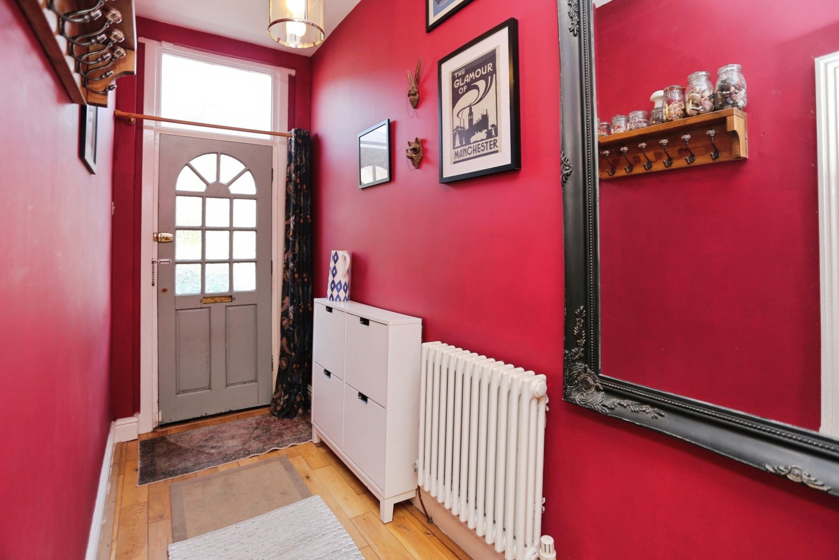
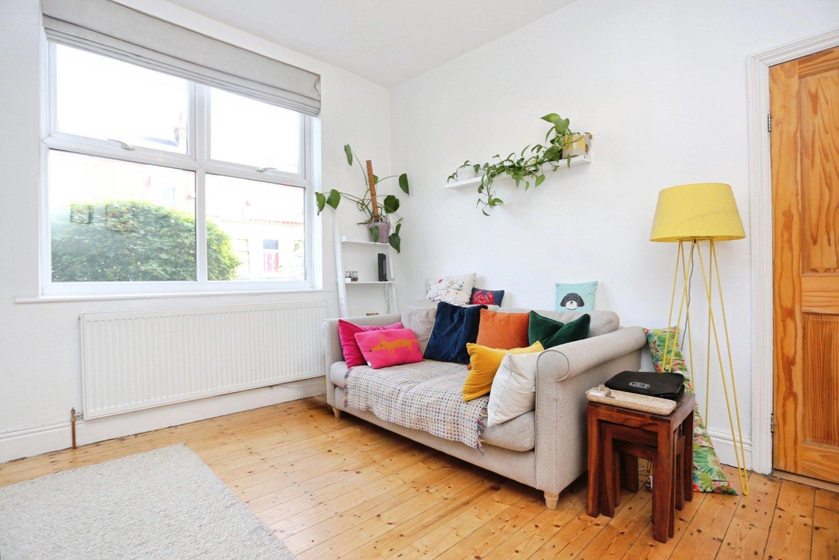
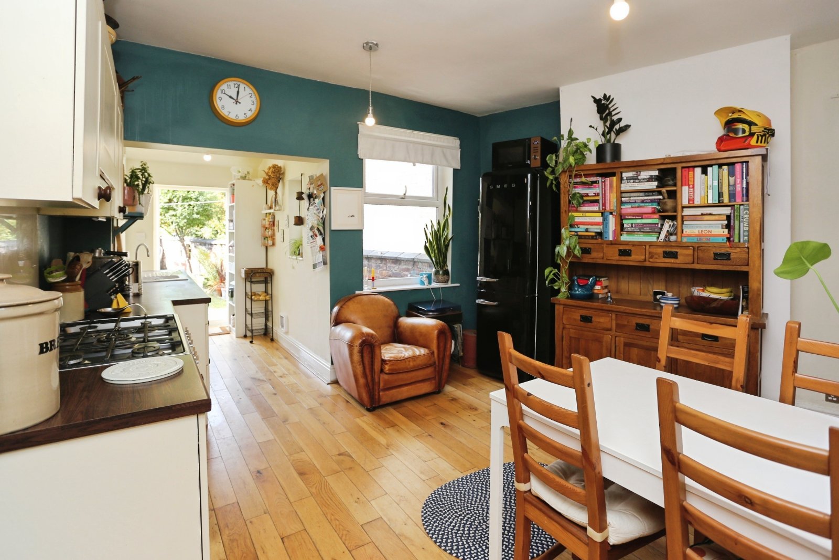
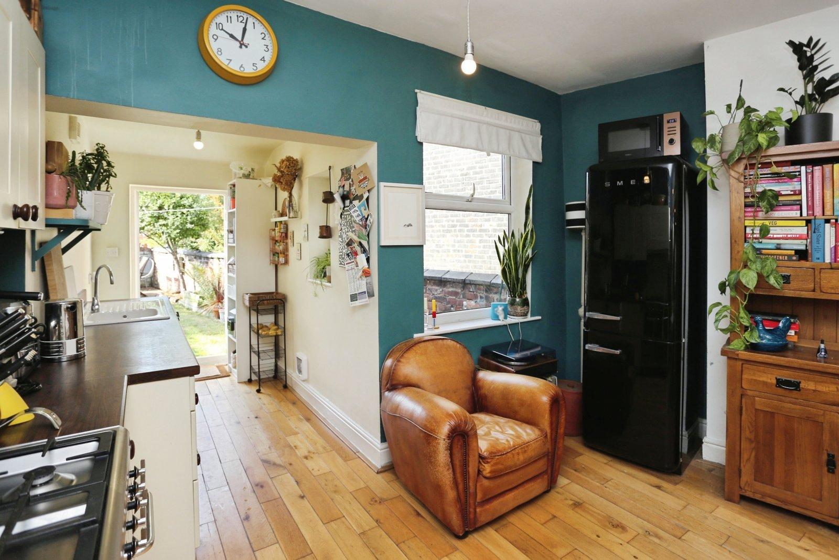
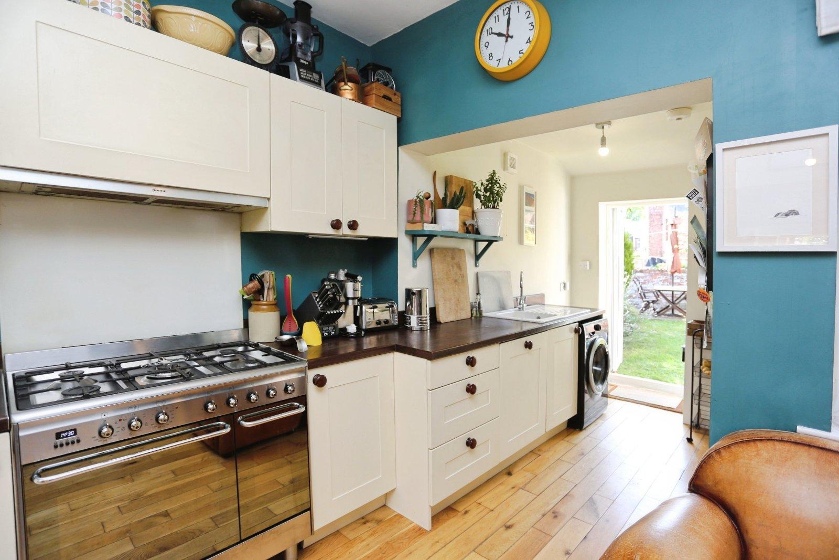
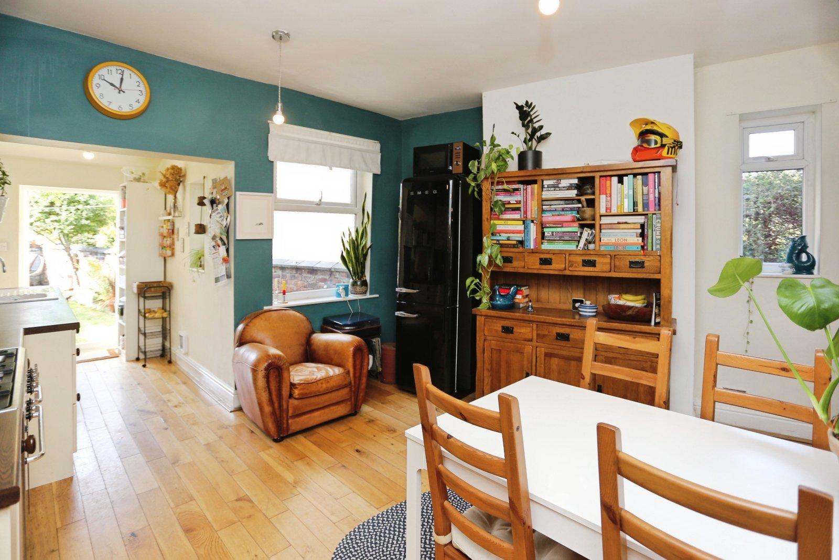
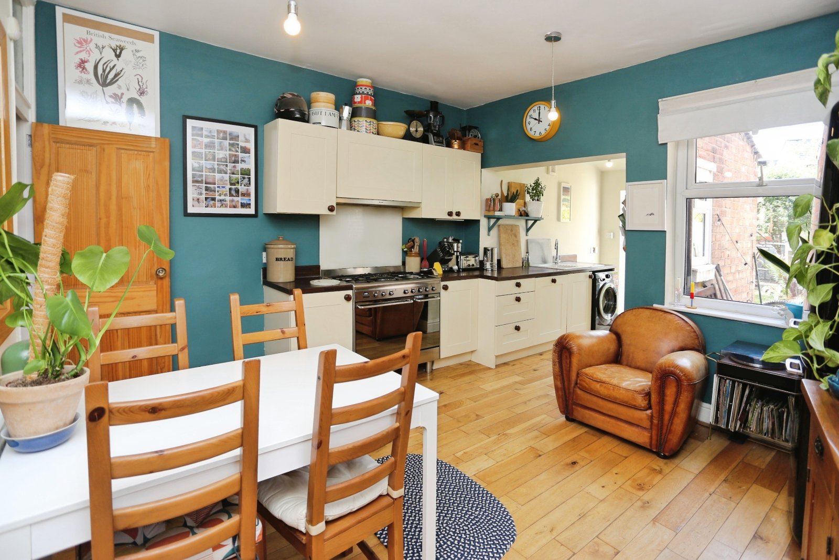
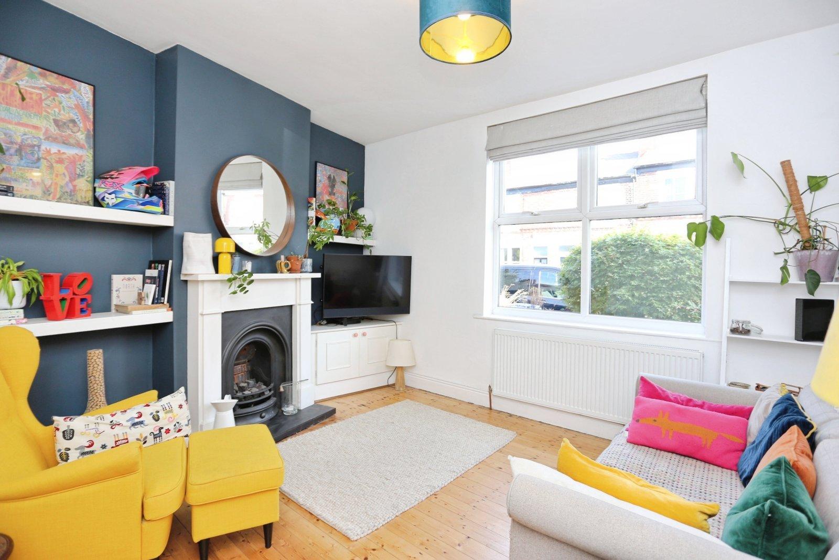
Entering through the front, the property is briefly comprised of: larger-than-average entrance hallway, spacious living room to the front including feature fireplace and original floorboards, an open-plan kitchen/dining room to the rear featuring similar original floorboards, dual aspect windows and modern fitted kitchen units to one side . In the hallway and kitchen, solid oak flooring features adding to the original charm. This space is versatile, modern and features French Doors leading onto the rear garden. A useful cellar chamber used for internal storage also features and can be accessed via the dining space.
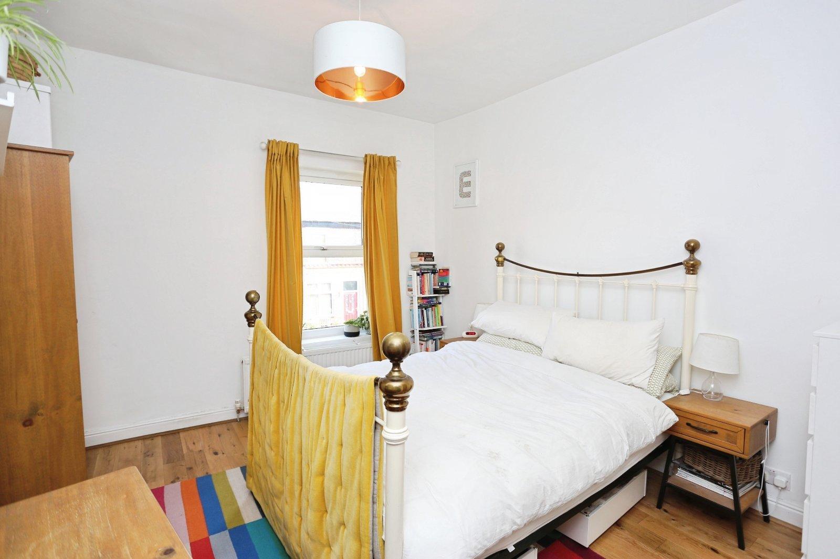
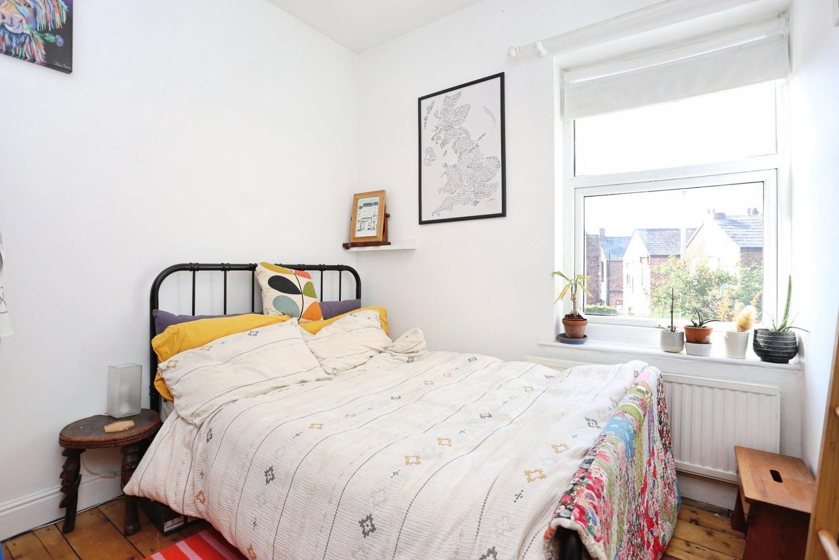
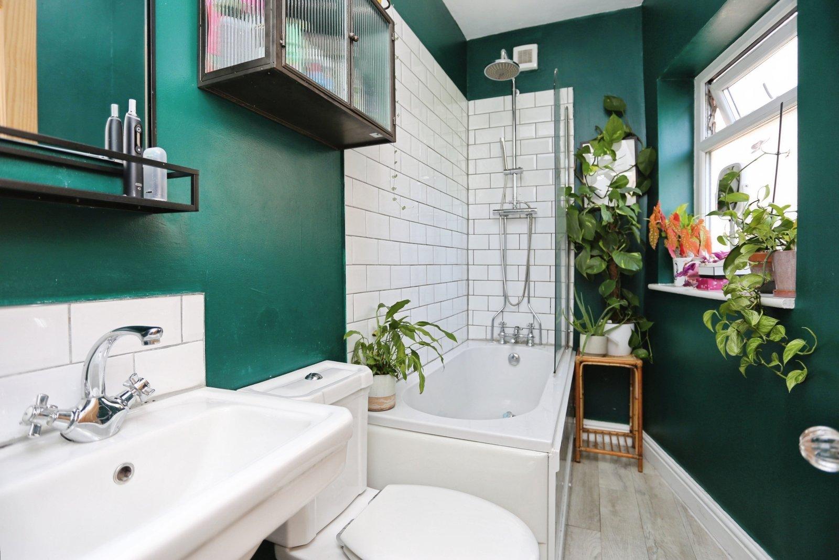
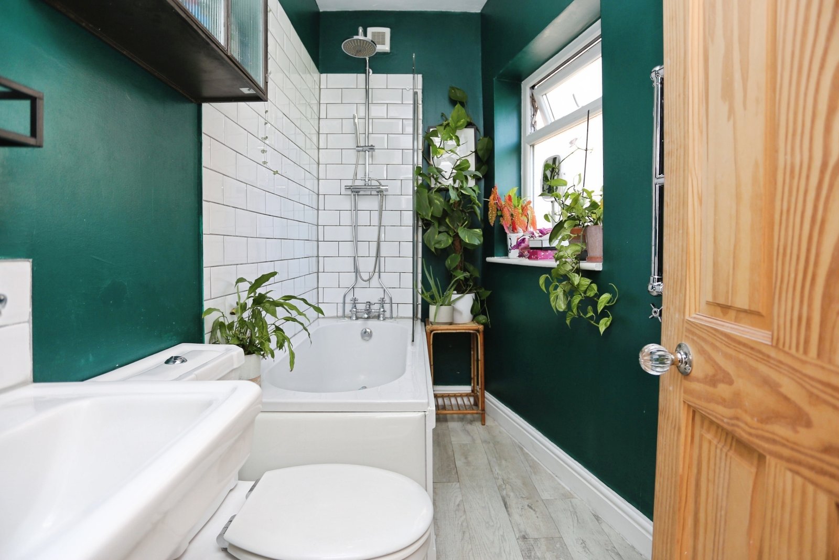
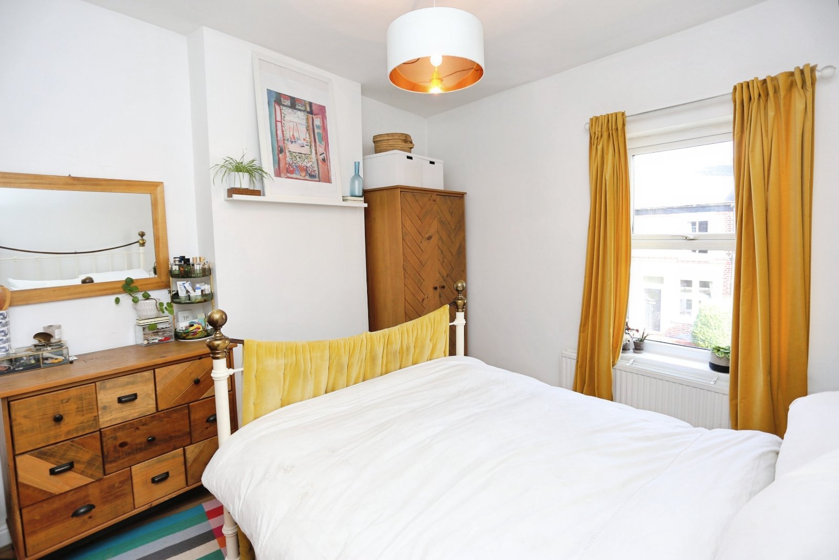
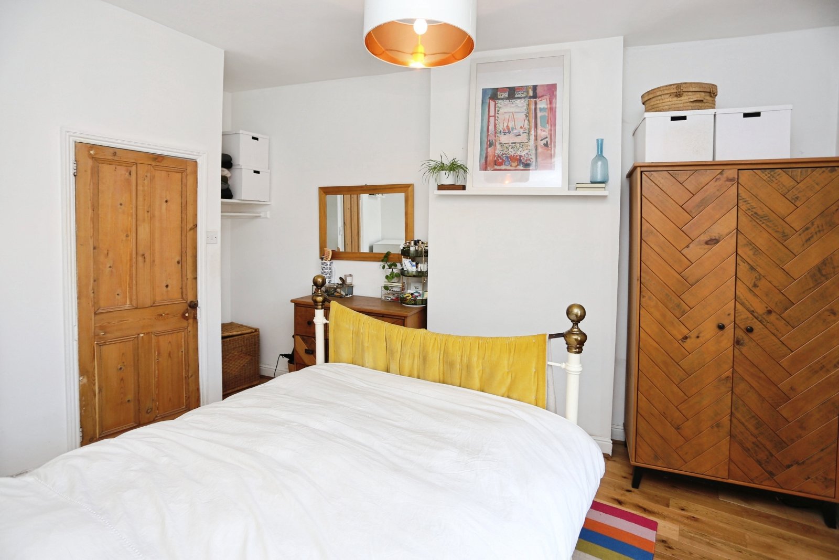
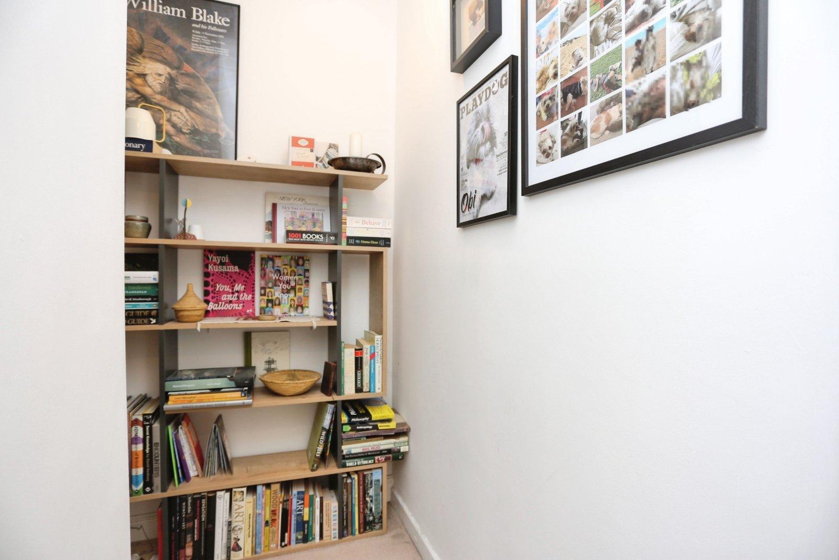
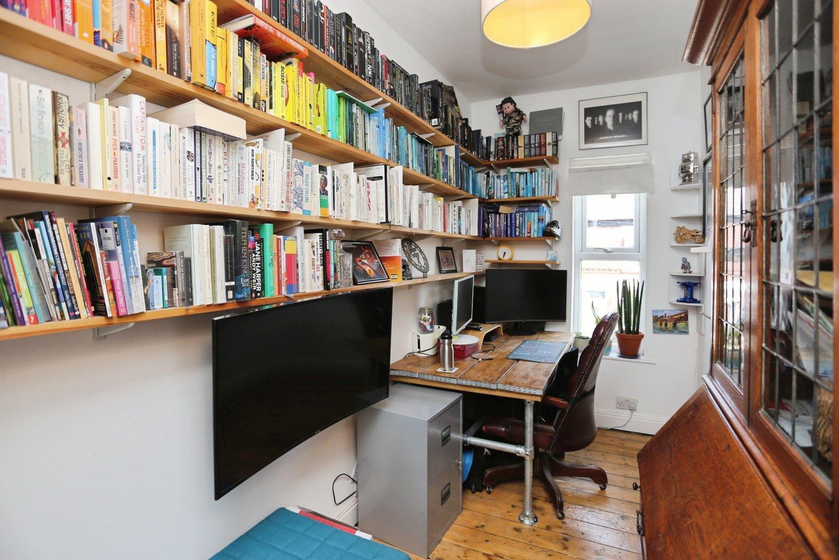
Single flight stairs to the first floor grant access to the three well-proportioned bedrooms and bathroom. The principal bedroom is a particularly generous size and includes a small alcove for storage/wardrobe. The second bedroom houses a double bed and overlooks the rear garden. The final bedroom is versatile and currently used as a work-from-home space. The family bathroom completes the floor with a wonderful blend of character and contemporary – Victorian fixings seamlessly fitting with a modern colour scheme and tiling.
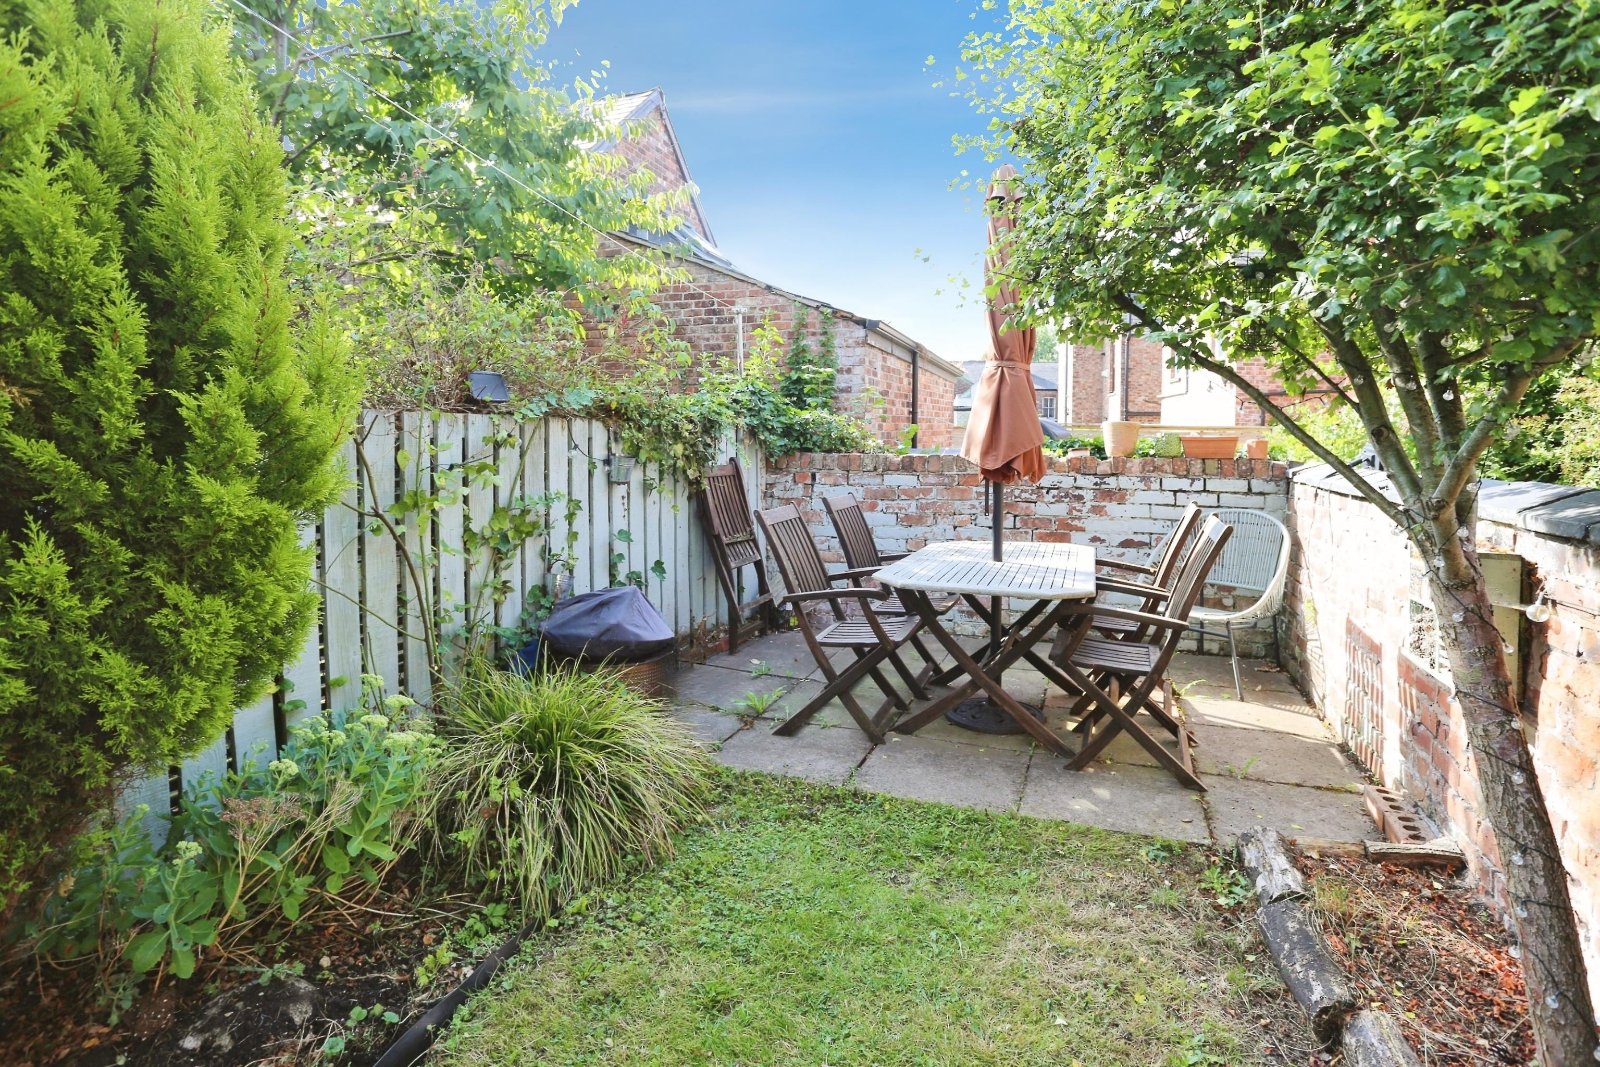
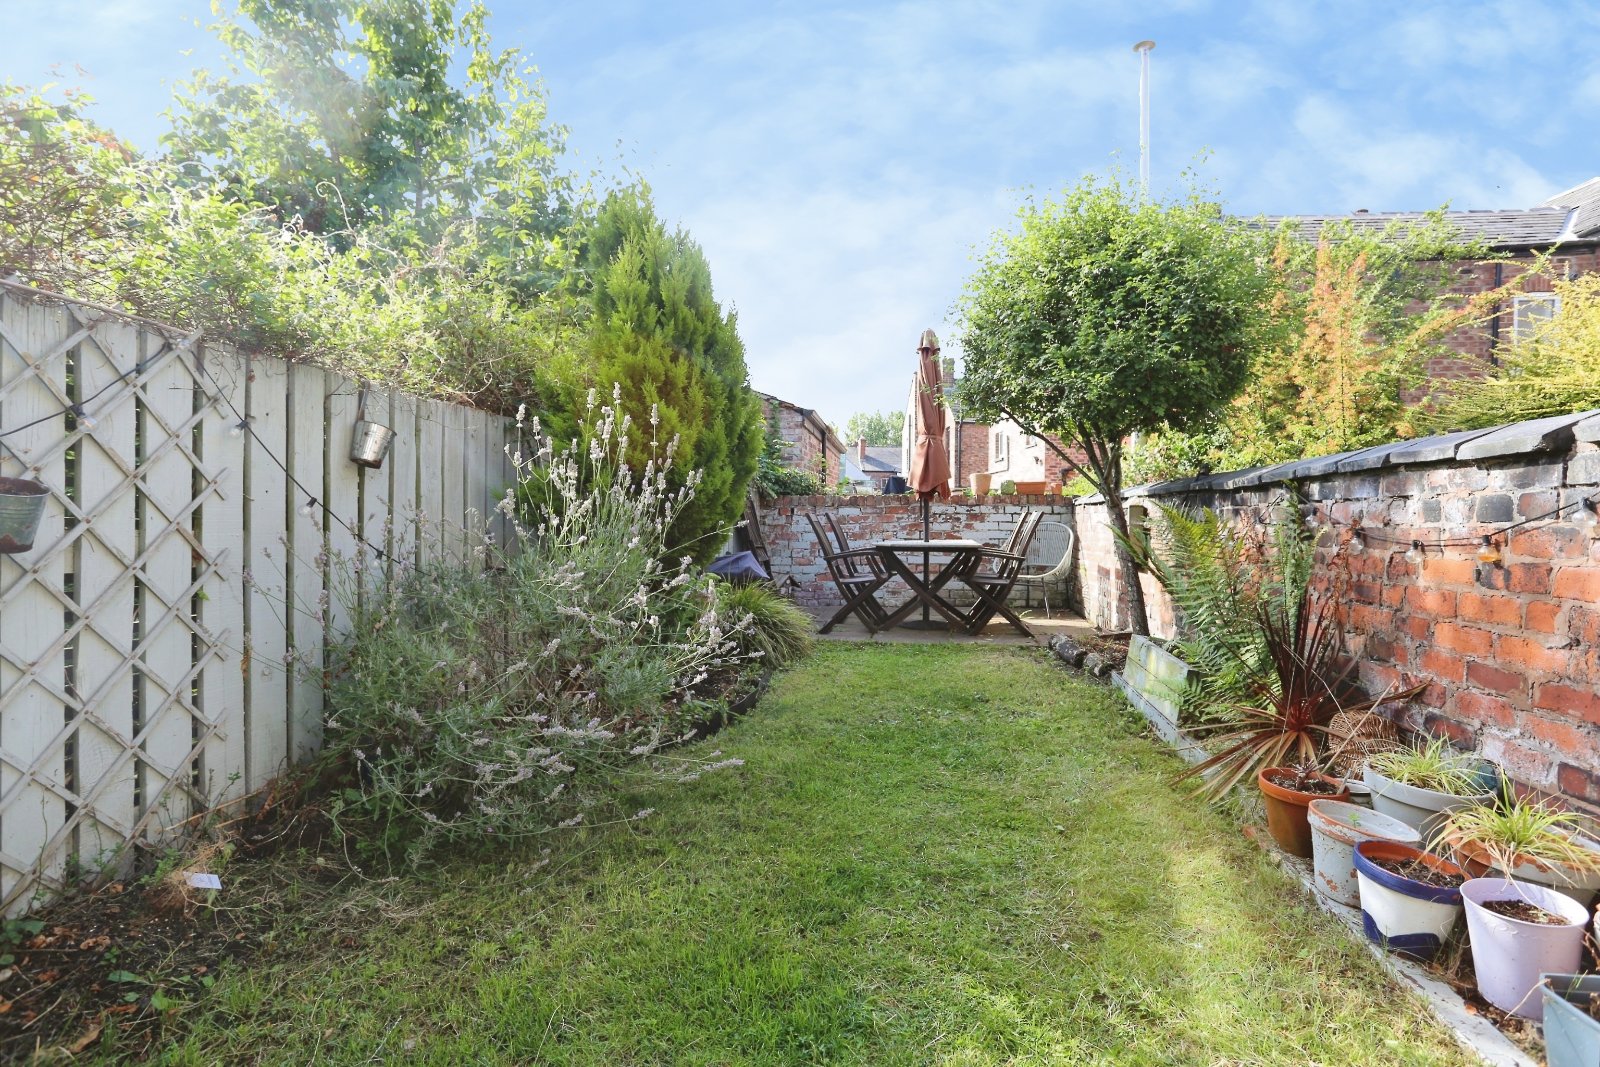
Externally, there are gardens to the front setting the property back from the road. The rear gardens are particularly generous for a terrace in the area and are south-facing affording ample sunlight throughout the day.
Details
- House3 beds / 1 bath / 2 receptions
- SizeApprox 1,077 sq ft
- TenureFreehold
- Council Tax BandC
- EPC RatingD