
Barcicroft Road, Heaton Mersey, Stockport, SK4
About
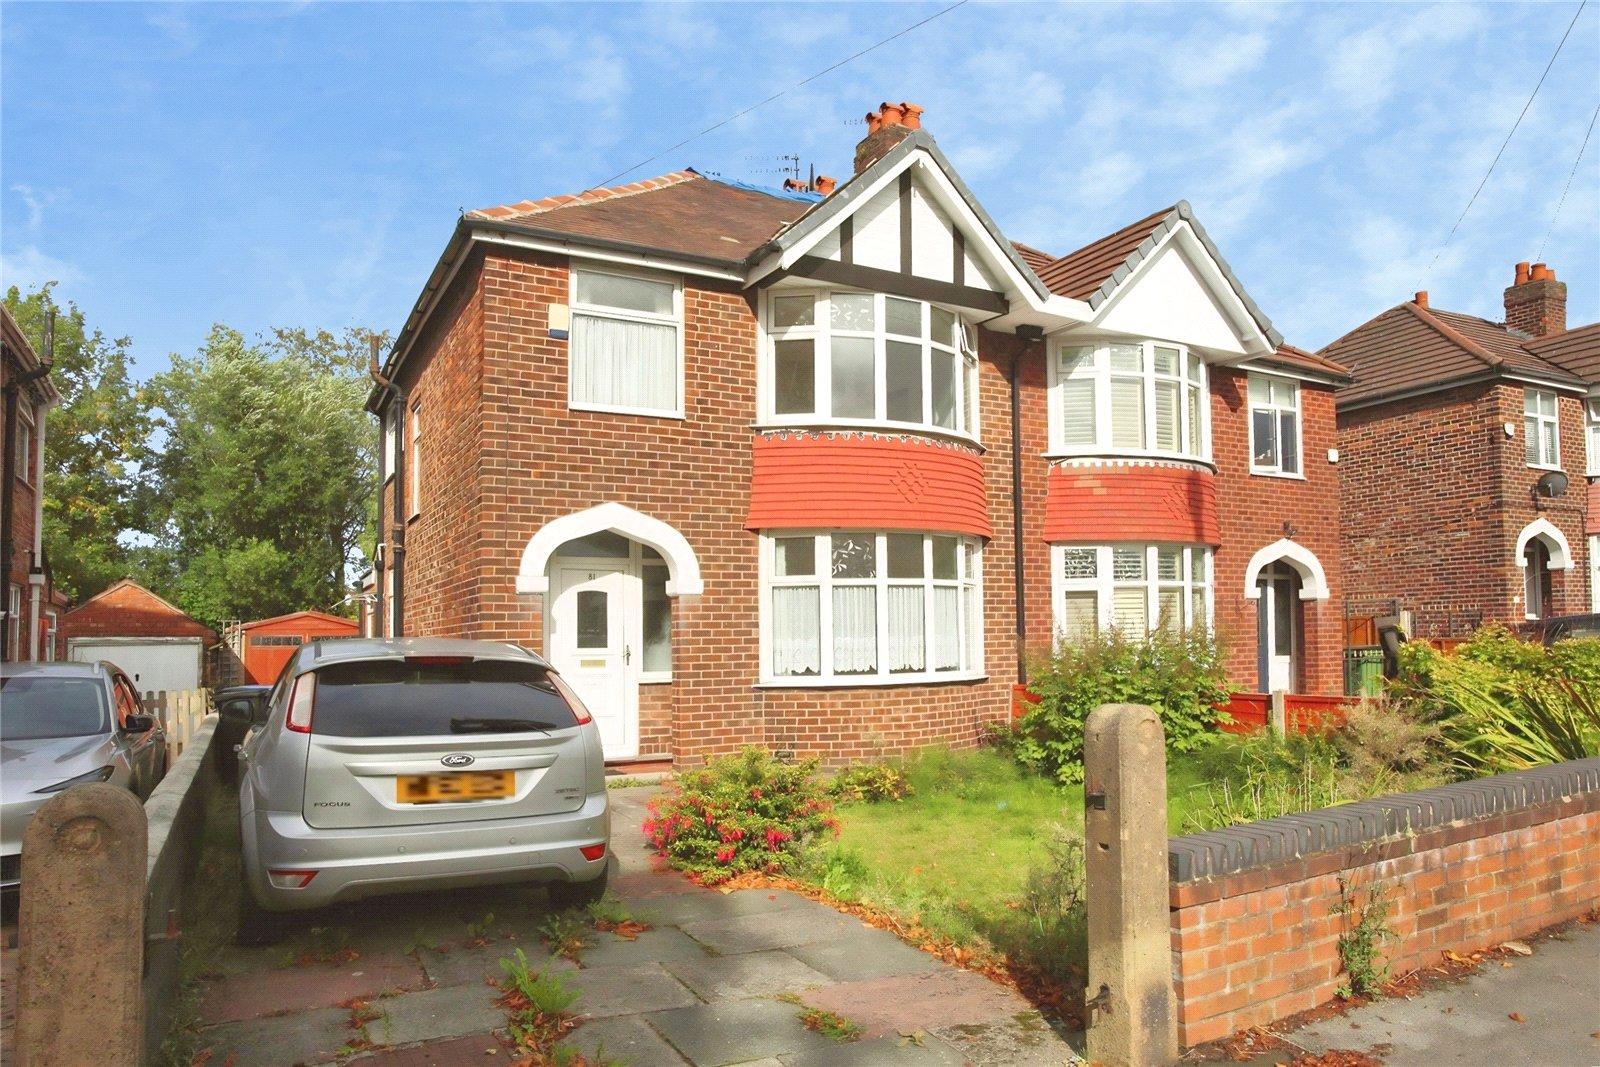
A most handsome 1930s Family Home.
Rarely does a property with this much character and potential come to the market. Requiring a degree of modernisation, this is a wonderful opportunity for a buyer to create a home that is entirely their own. With attractive period proportions, generous accommodation and an abundance of natural light, the property provides an excellent blank canvas for those looking to place their own stamp on a much-loved property.
From the moment you arrive, the character of the property is immediately apparent. The attractive front apex sits proudly above the bay window, while the impressive double bay windows to the rear add further charm and distinction. It is a particularly striking home that is every bit as appealing in person.
Barcicroft Road occupies a popular residential position within Heaton Mersey, ideally placed for a wealth of local amenities and everyday conveniences. Heaton Moor Road is approximately a ten-minute walk away, offering an excellent selection of independent shops, cafés, bars and restaurants, while Heaton Moor Golf Club is also close by. A large Tesco supermarket is conveniently located just a five-minute walk from the property. The area is also well regarded for its selection of highly sought-after primary and secondary schools, making this an appealing proposition for families.
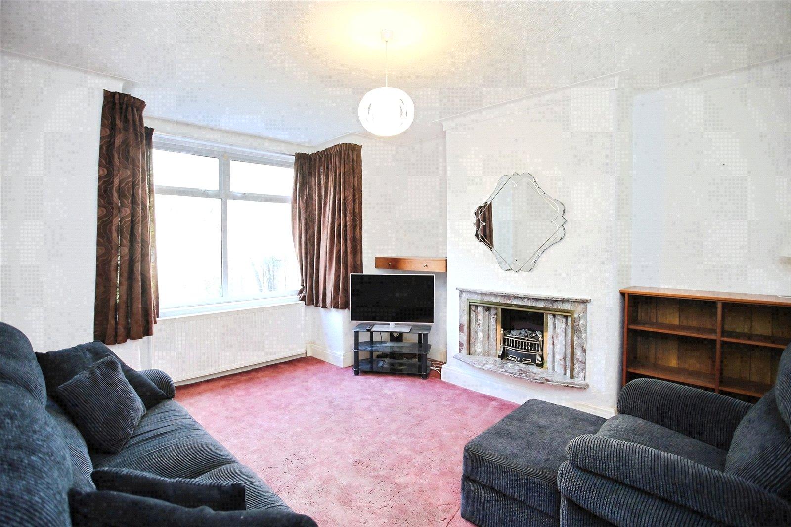
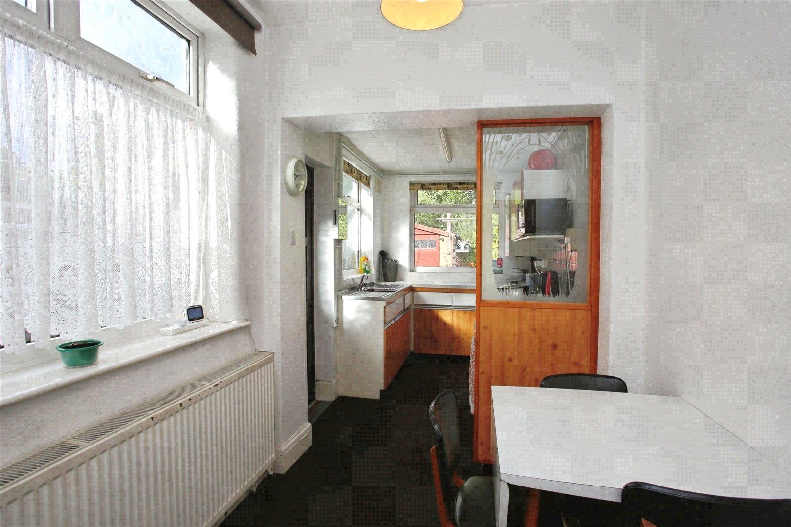
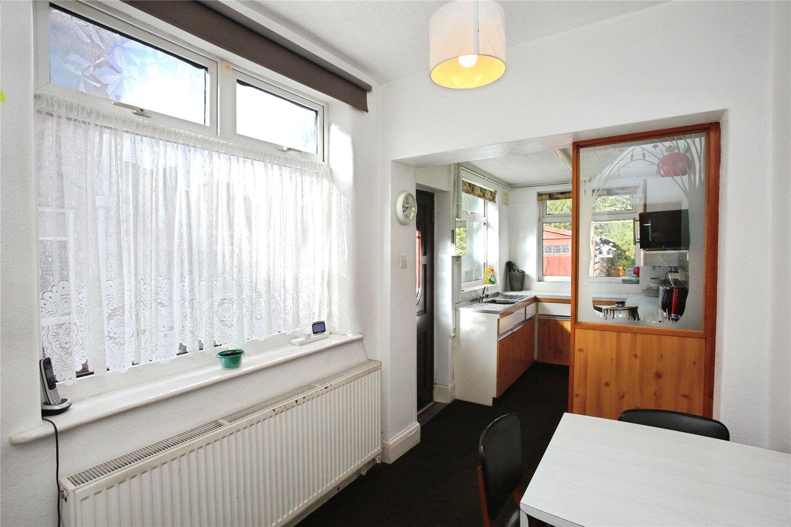
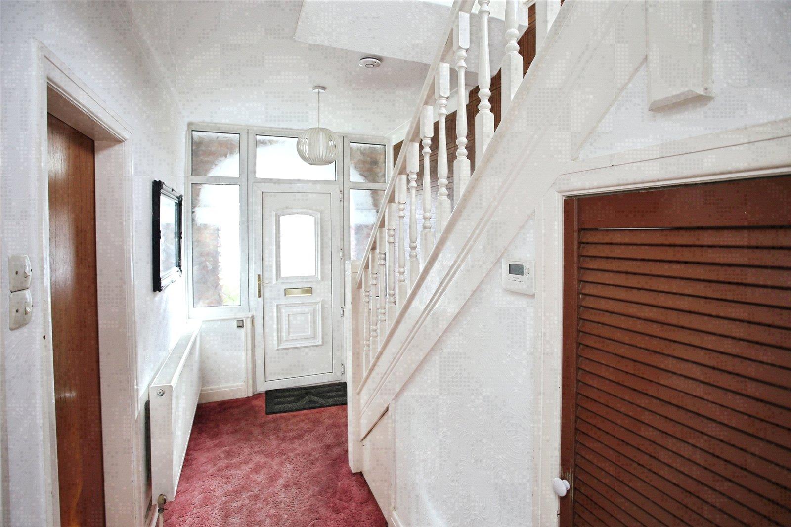
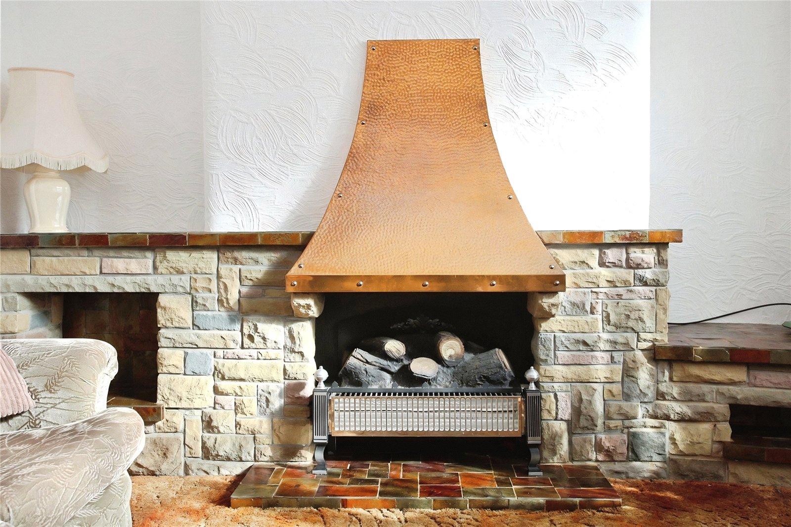
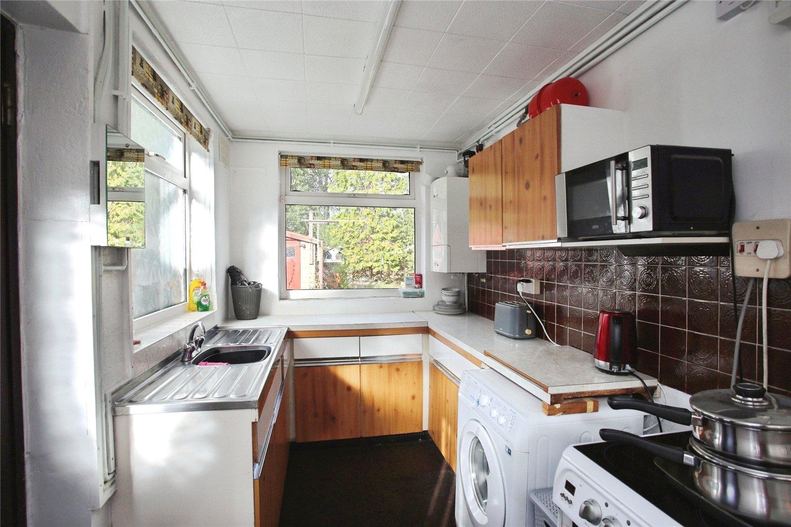
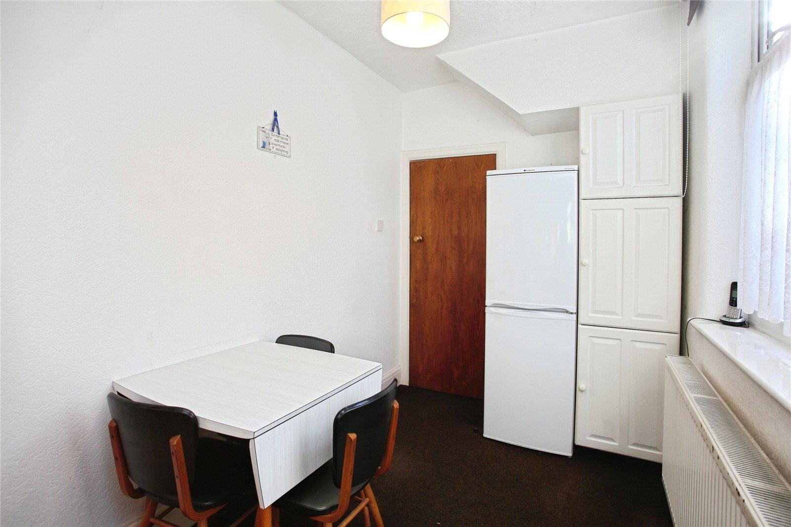
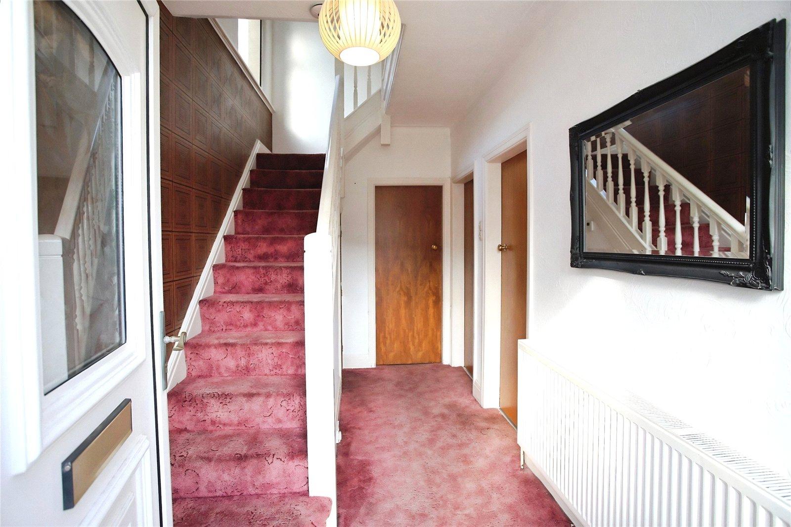
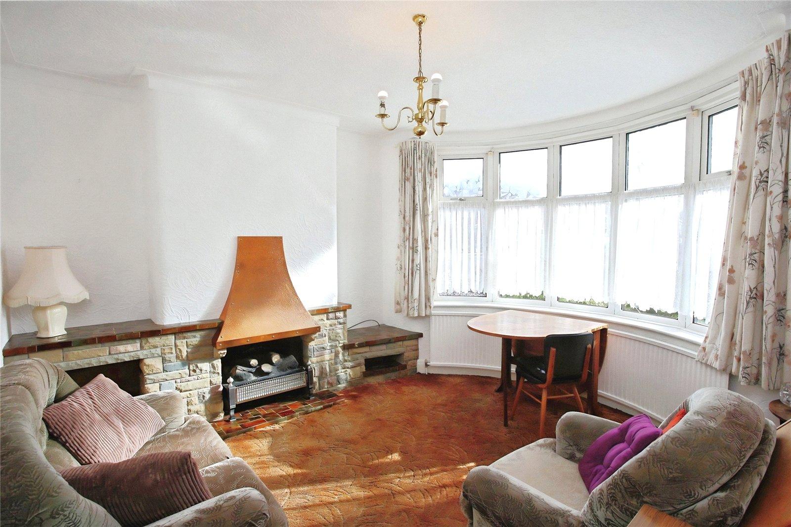
An attractive storm porch opens into a welcoming entrance hallway, complete with useful understairs storage and providing access to the principal rooms. The spacious living room is a lovely reception space, centred around a chimney breast with gas fire and featuring a generous walk-in bay window to the front. With an additional rear bay window overlooking to rear gardens, the lounge is also warm and inviting. To the rear is an impressive 19-foot breakfast kitchen, fitted with a range of eye and base-level units, complementary worktops and partial tiling. Dual-aspect windows bring plenty of natural light into the room, while the generous floor area provides ample space for a dining table and chairs. With scope for modernisation, this could become a fantastic heart-of-the-home kitchen and dining space.
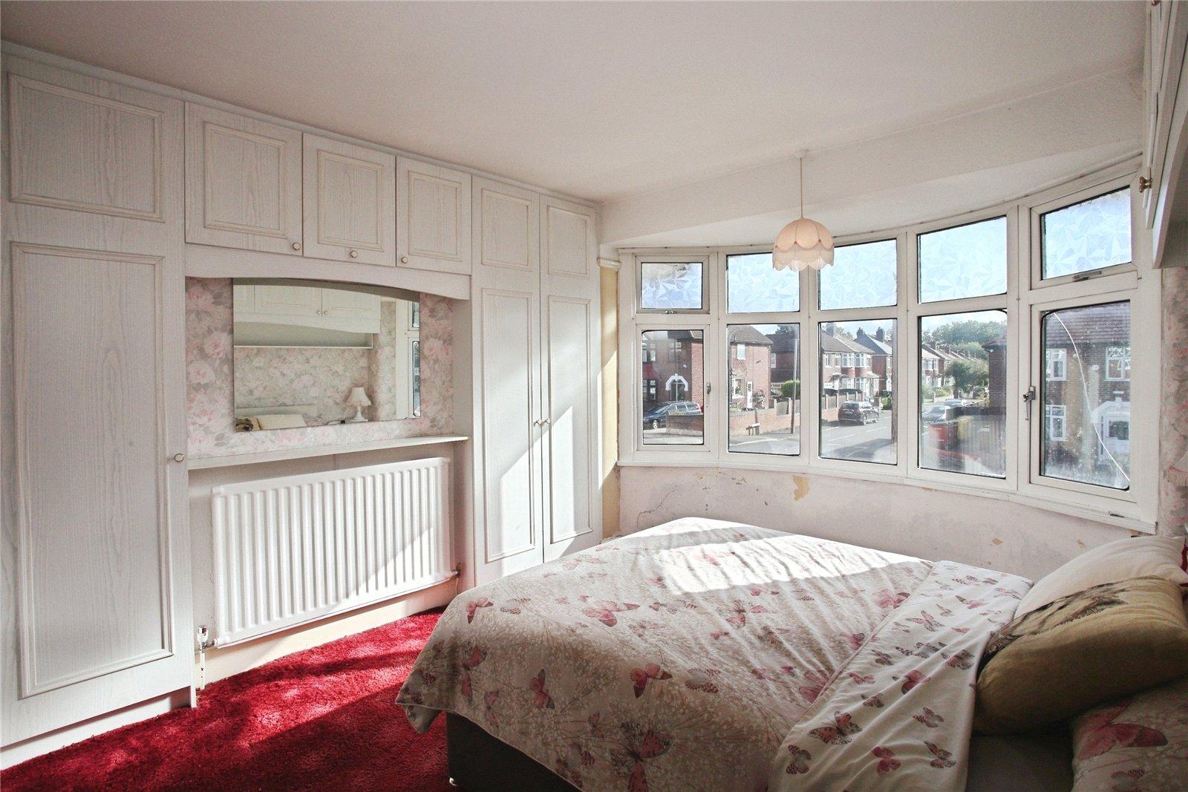
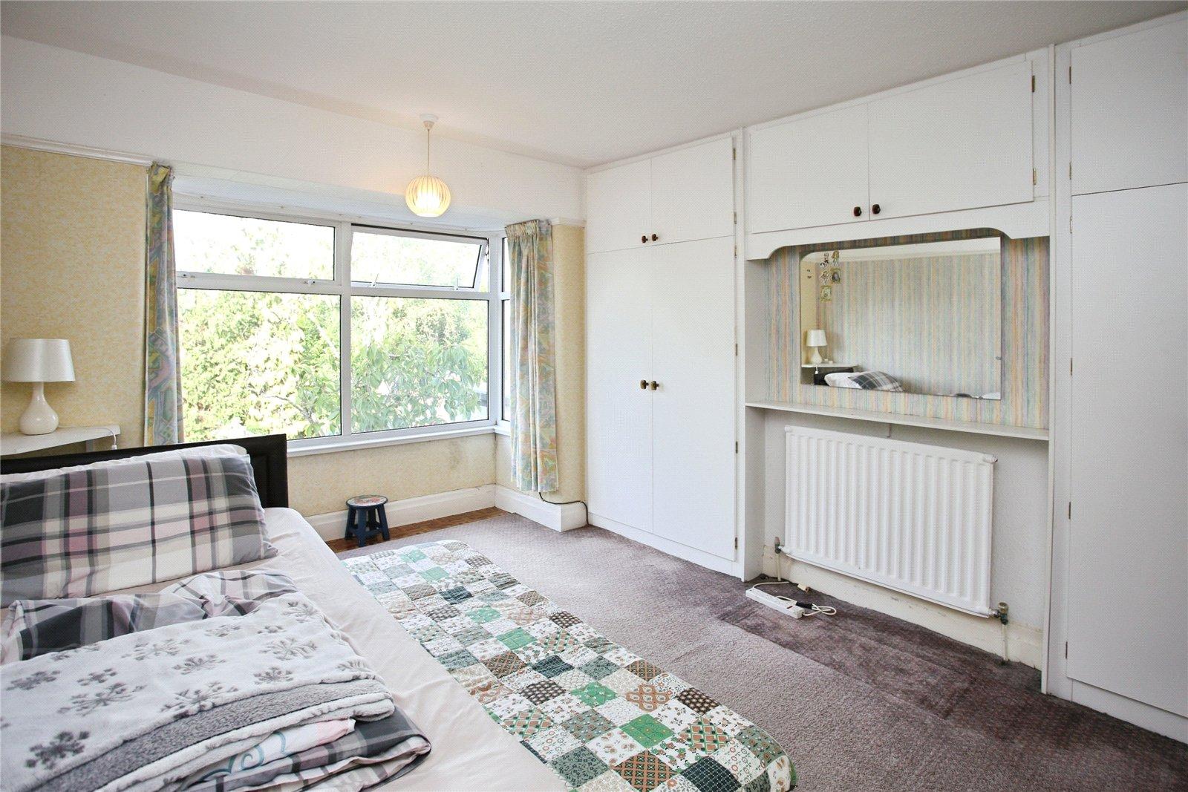
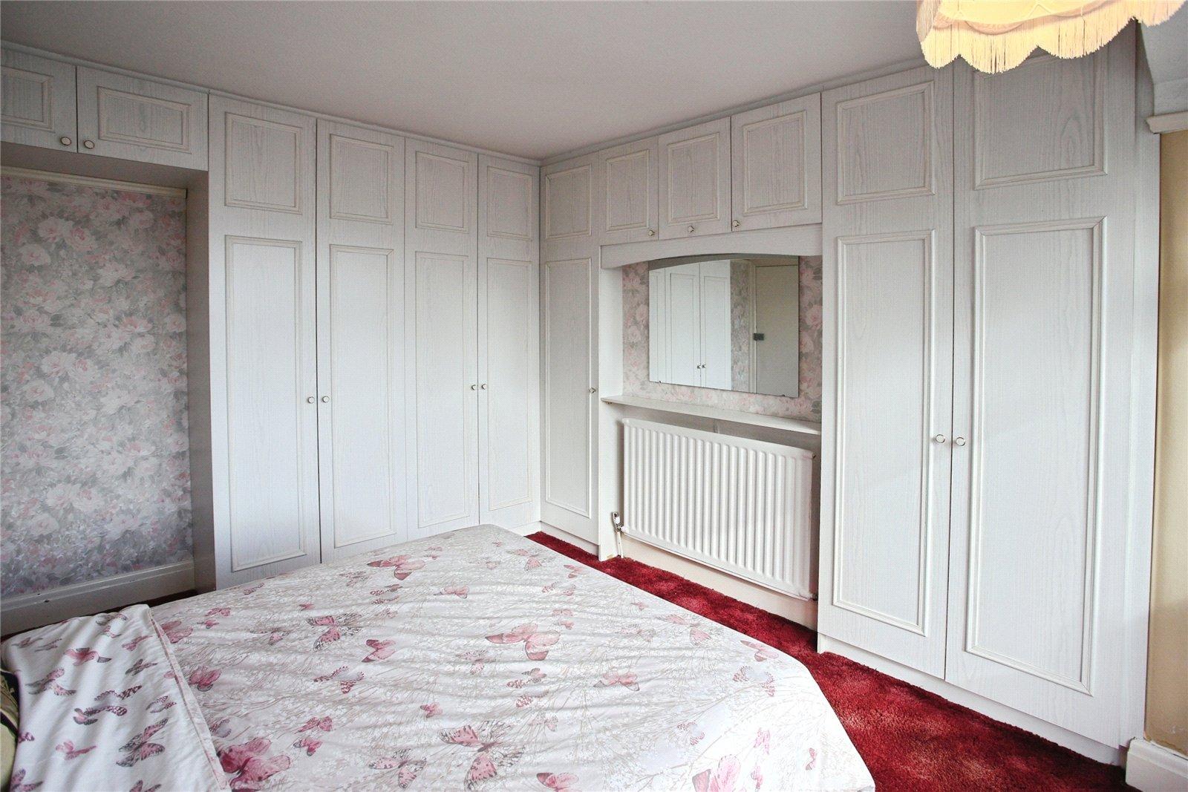
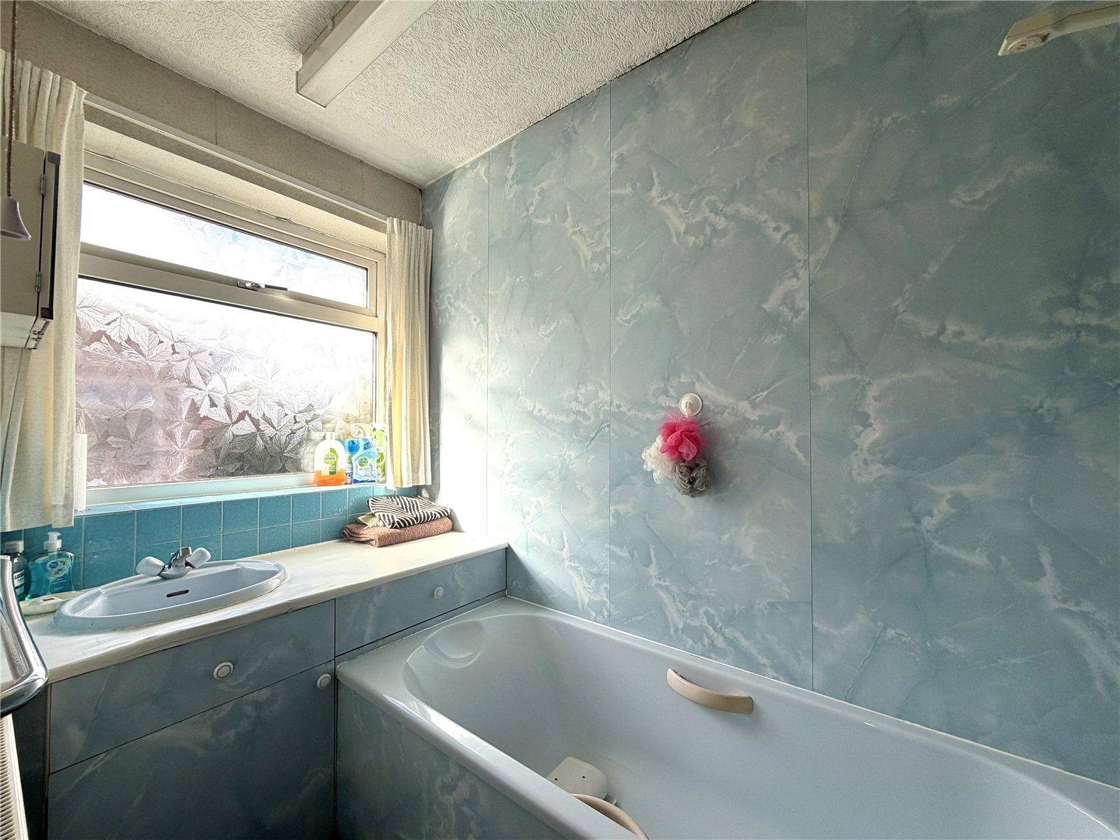
The first floor provides two excellent double bedrooms, both benefiting from attractive bay windows that create bright and airy rooms. A further versatile third bedroom is positioned to the front of the property and could comfortably serve as a child's bedroom, home office or dressing room, depending on the needs of the new owner. Completing the accommodation is a family bathroom together with a separate WC.
The property continues to impress externally. To the front, the gardens combine areas of lawn with a particularly generous driveway, offering ample off-road parking and extending beyond what is typically found with similar homes.
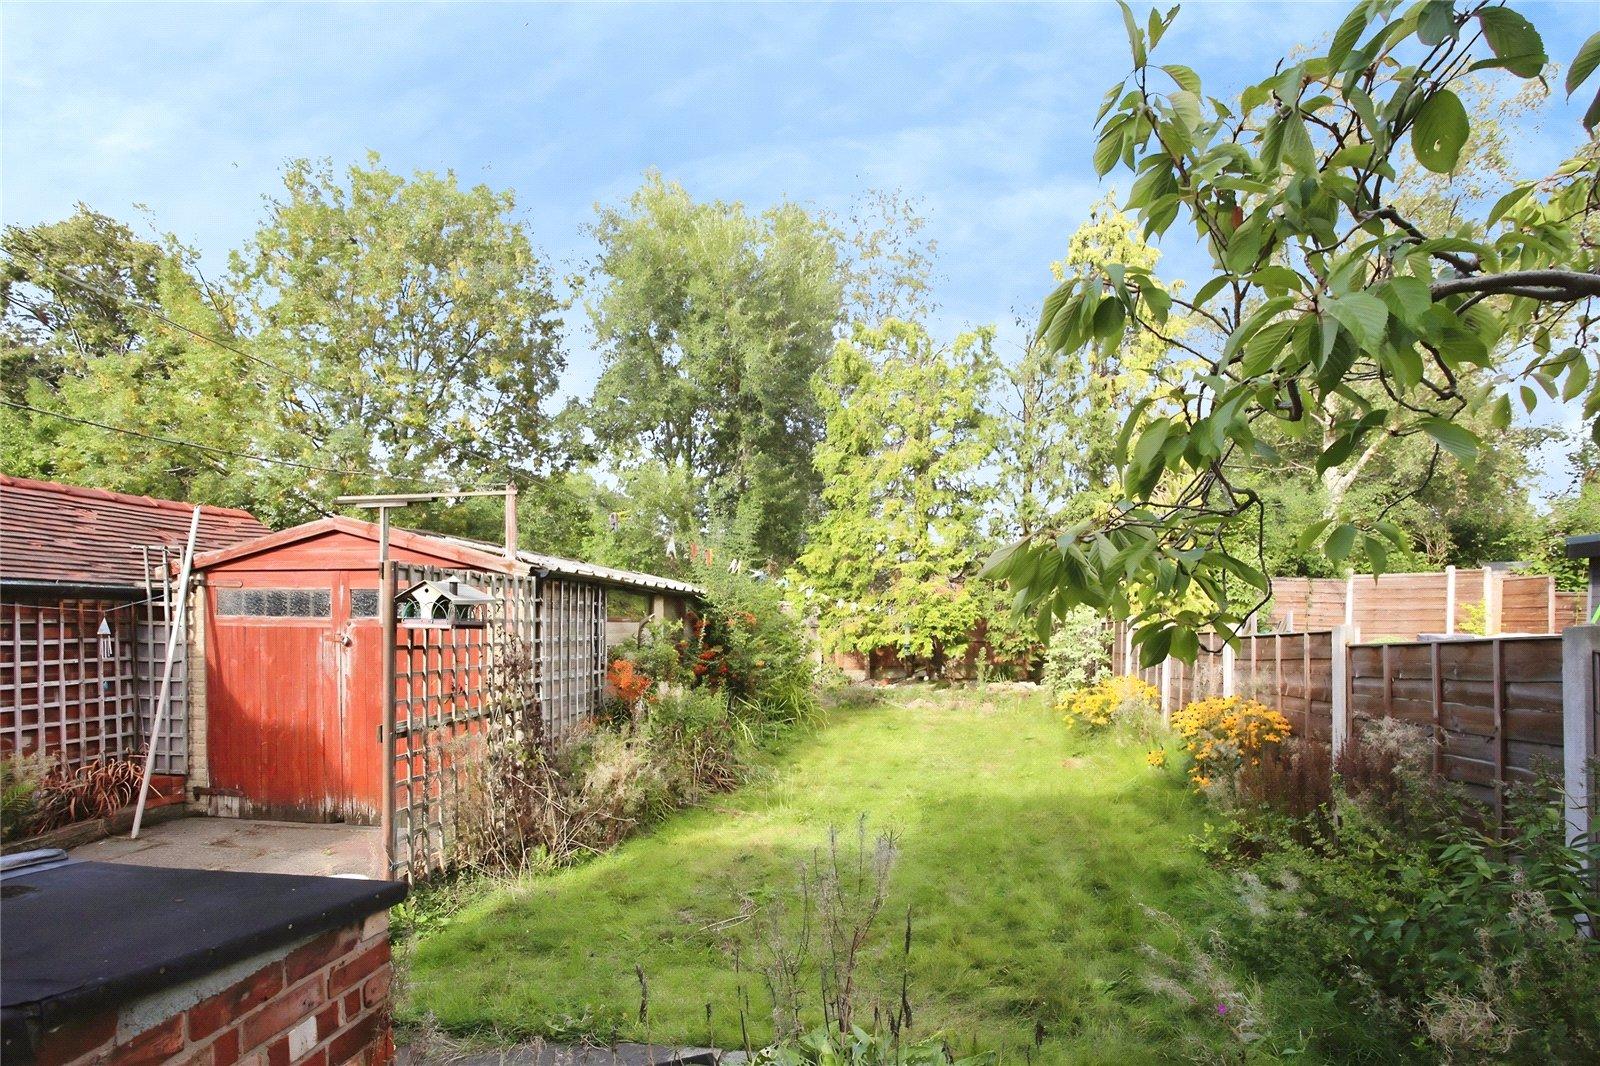
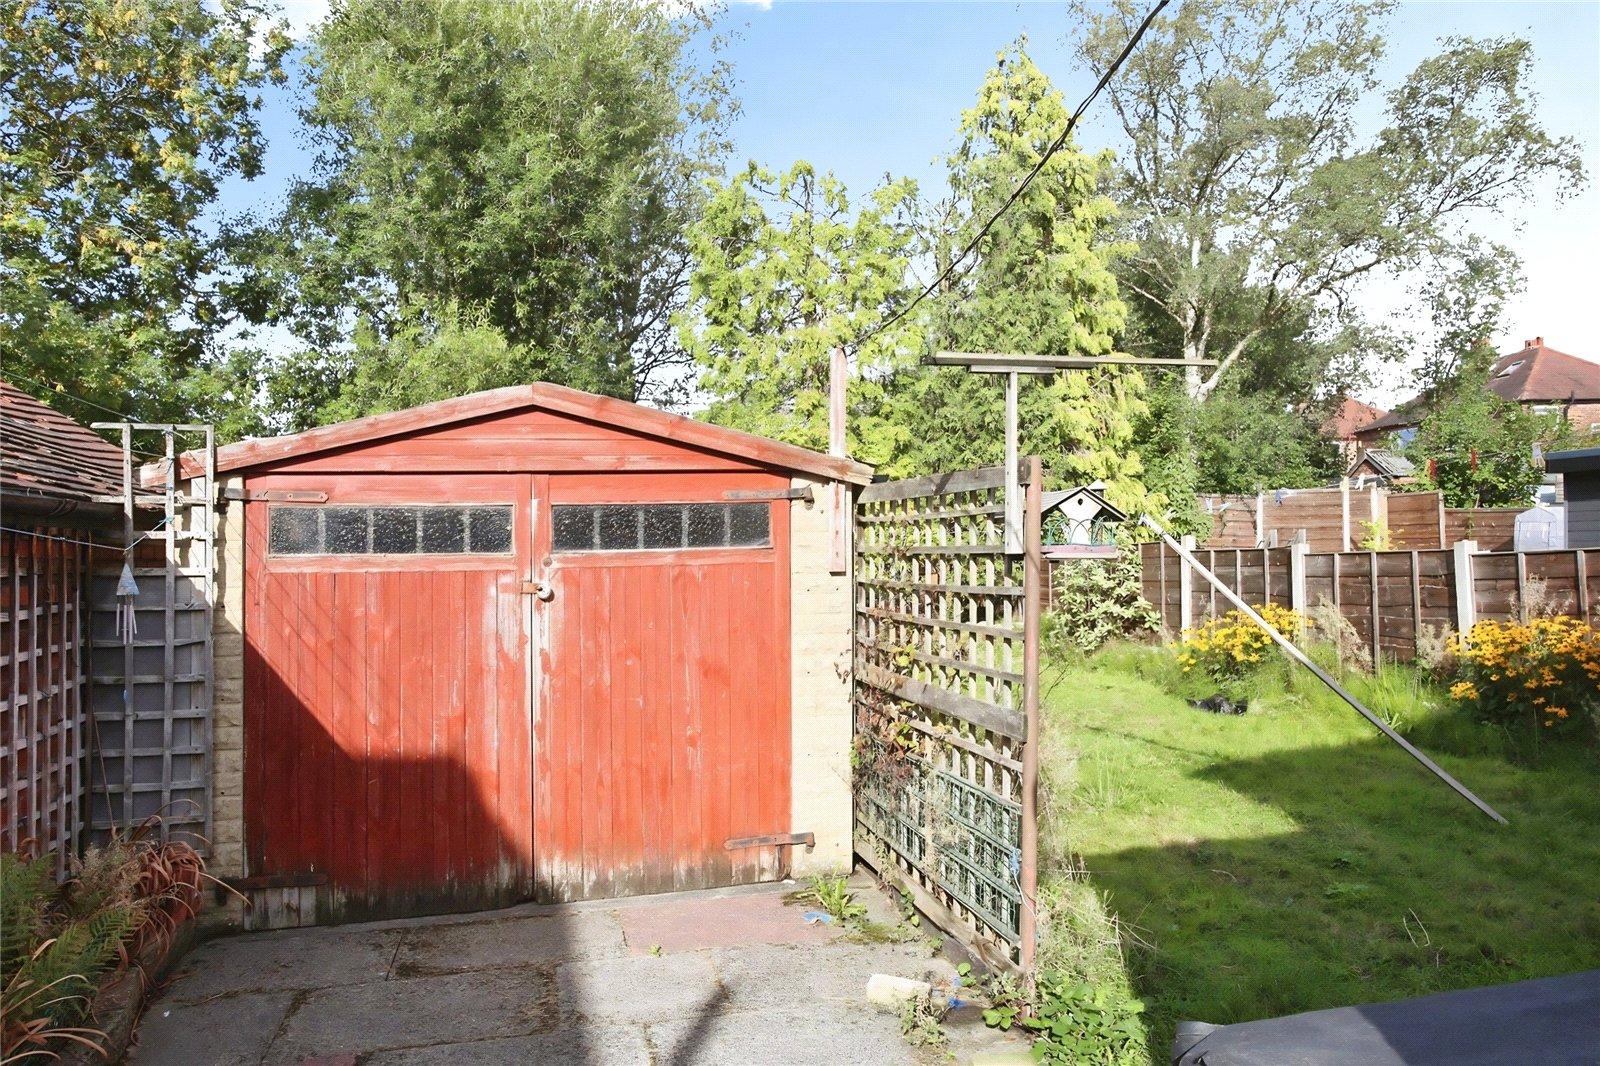
To the rear, a detached garage provides valuable additional parking, storage or potential for future use, subject to any necessary consents.
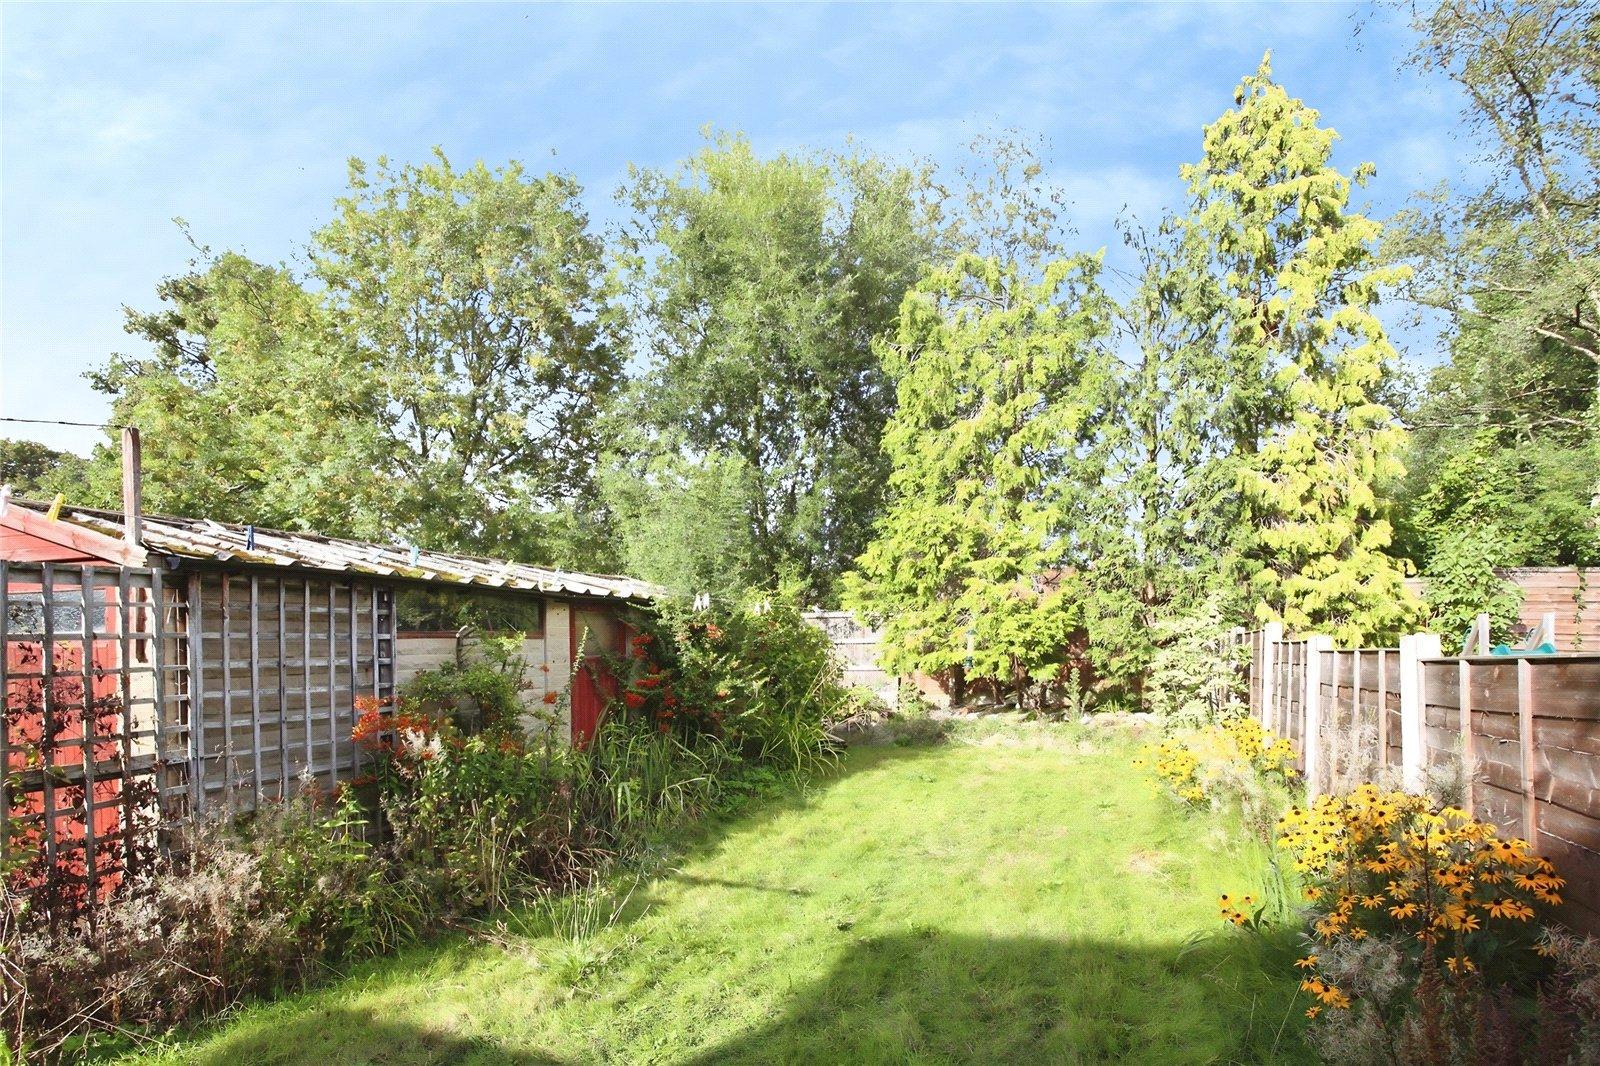
One of the standout features, is the generous rear gardens. A combination of patio, lawn and decking creates a versatile outdoor space, with different areas enjoying sunshine at various points throughout the day. There is considerable scope for landscaping, entertaining and family enjoyment, making this a garden that is sure to appeal to buyers looking for something with genuine outdoor space.
Offering generous accommodation, attractive 1930s styling, a substantial garden, excellent off-road parking and a highly regarded Heaton Mersey location, this is a property with enormous potential. For buyers seeking a characterful family home that they can modernise and make their own, Barcicroft Road represents a rare opportunity. We strongly recommend an early internal inspection to appreciate the proportions, character and potential this wonderful home has to offer.
Details
- Semi Detached House3 beds / 1 bath / 2 receptions
- SizeApprox 992 sq ft
- TenureFreehold
- Council Tax BandC
- EPC RatingD

Are you ready to Sell or Let your property?
We combine local insight with real market data to give you a valuation you can trust, along with clear advice on your options, timelines, and next steps. No commitment required.