
Broadstone Hall Road South, Heaton Chapel, Stockport, SK4
About
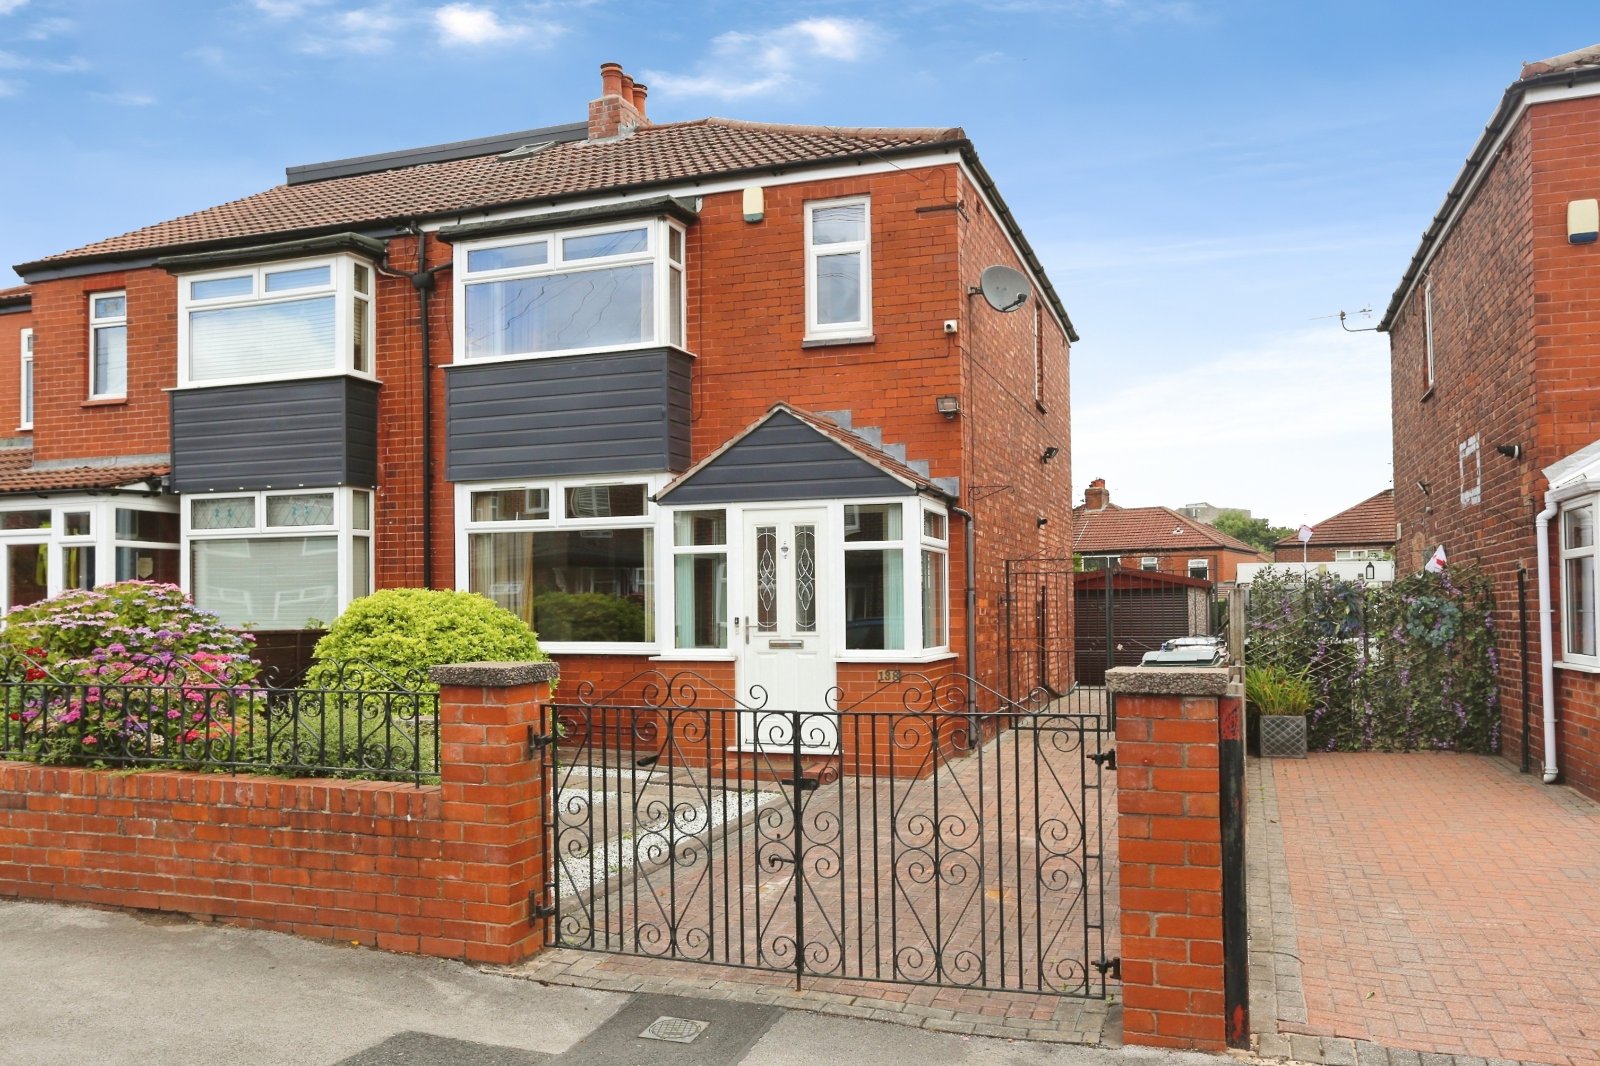
Chain-free family property on Broadstone Hall Road South in Heaton Chapel offered to the market in a well-presented condition throughout that will be attractive to first-time buyers seeking their first ‘step’ onto the property ladder. In a move-in condition, the plot lends itself well to the possibility of extension to the rear and/or side (subject to planning permission/regulations) and would make a superb ‘forever home’. Early viewings recommended.
Broadstone Hall Road South benefits from an array of local amenities including reputable local schools, excellent transport links via rail and road and easy access to Heaton Moor, Chapel, and Reddish high streets by foot each promising a healthy variety of pubs, bars, and retail outlets. Many supermarkets are also close at hand. Broadstone Hall Primary school is also directly around the corner from the property making the property attractive to young families.
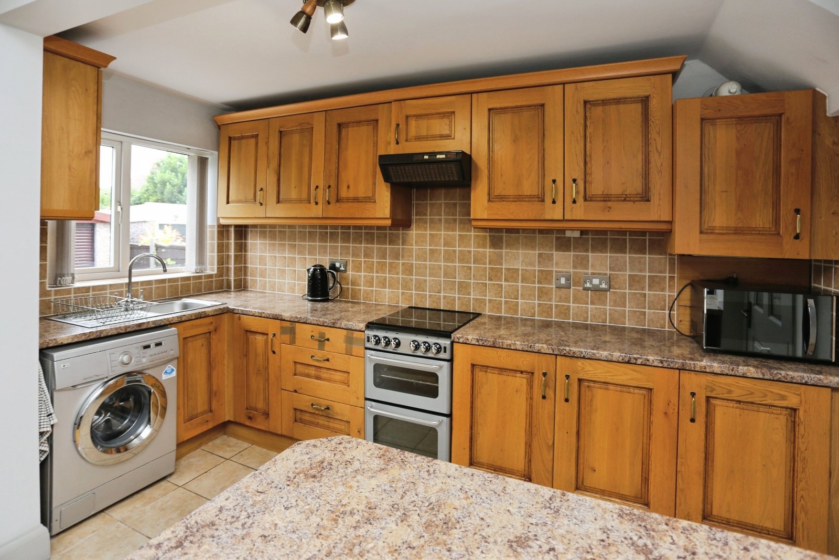
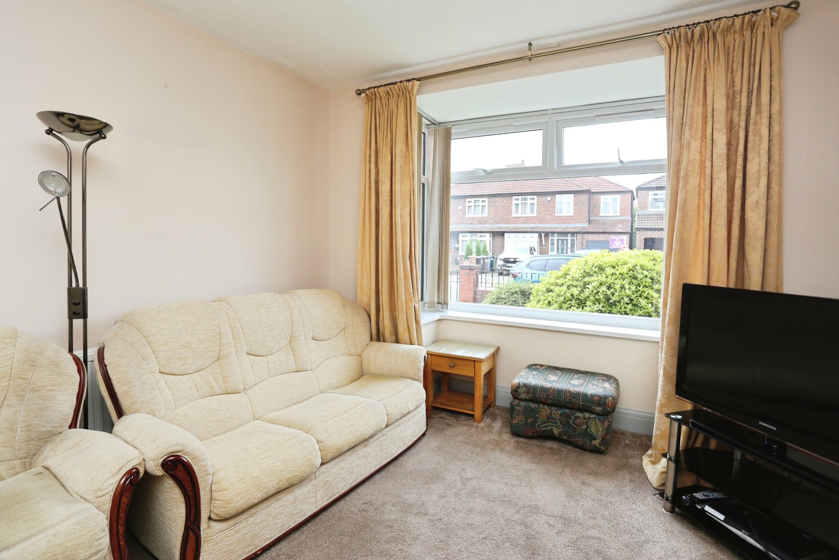
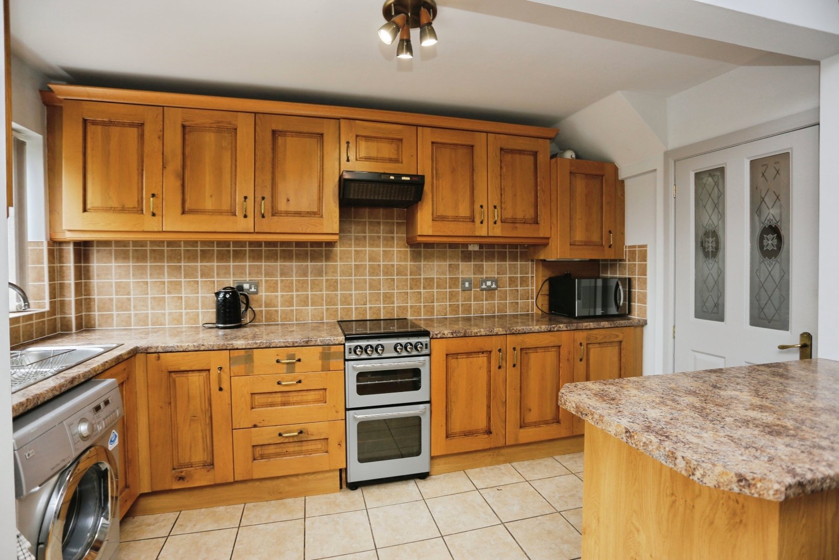
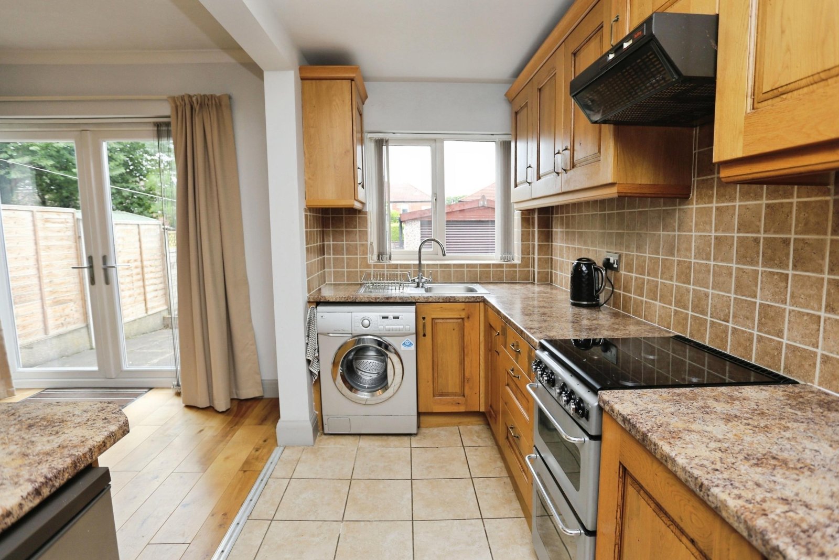
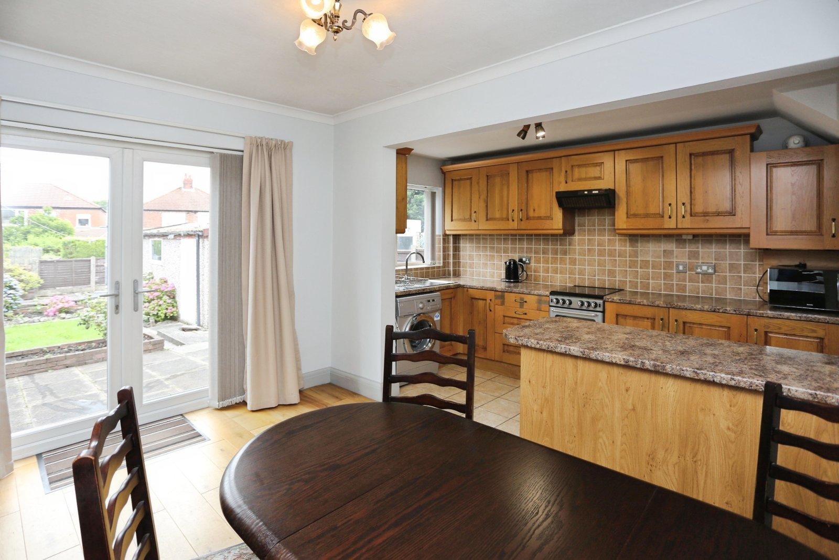
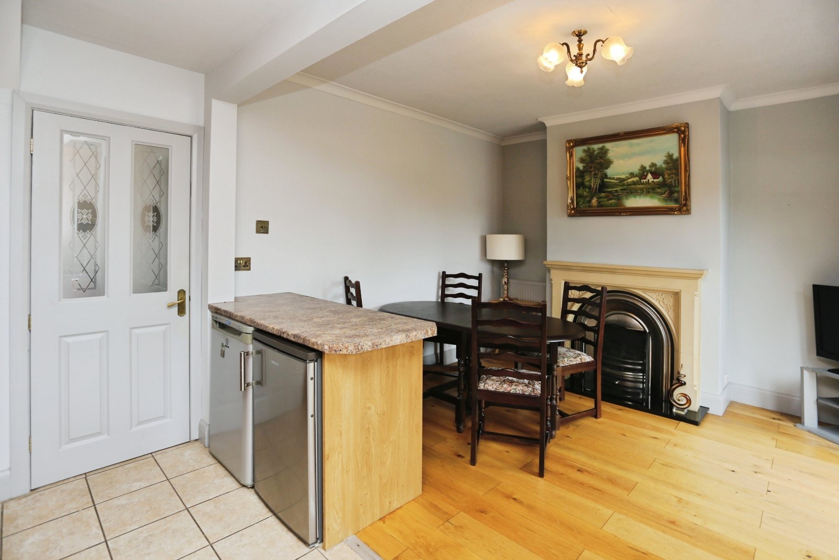
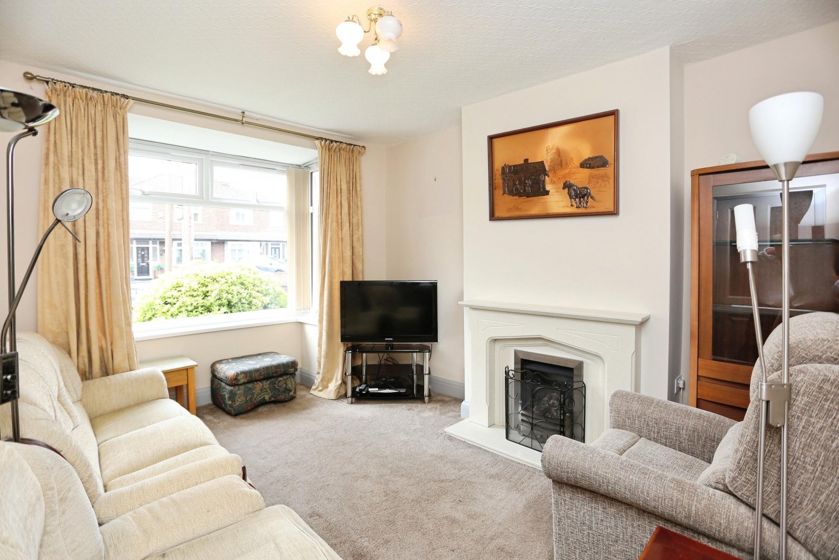
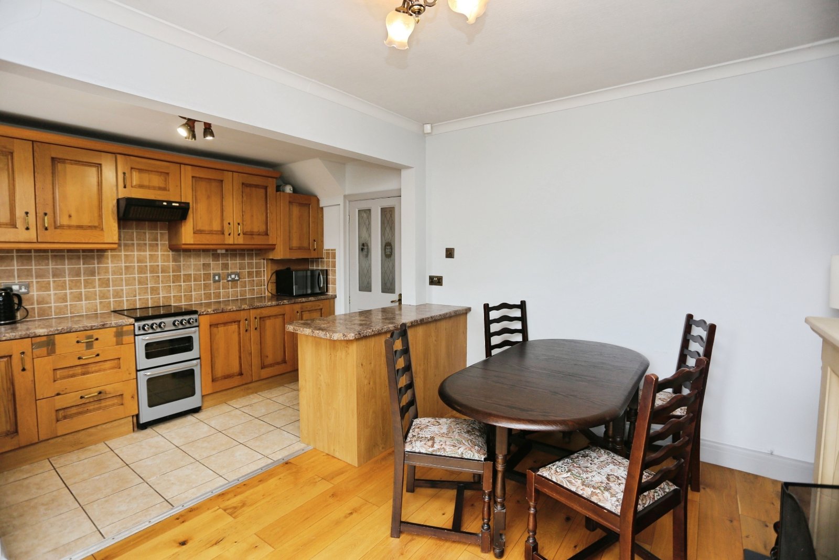
Entering through the front porch, the property itself is briefly comprised of: entrance hallway with understairs cupboard, living room to the front with characteristic bay window which is south-facing and enjoys the sun through the day, an open-plan kitchen/dining room that spans the full width of the home including attractive fitted units, cupboards and worktops as well as a breakfast bar and ample room for a dining room table and French Doors to the rear.
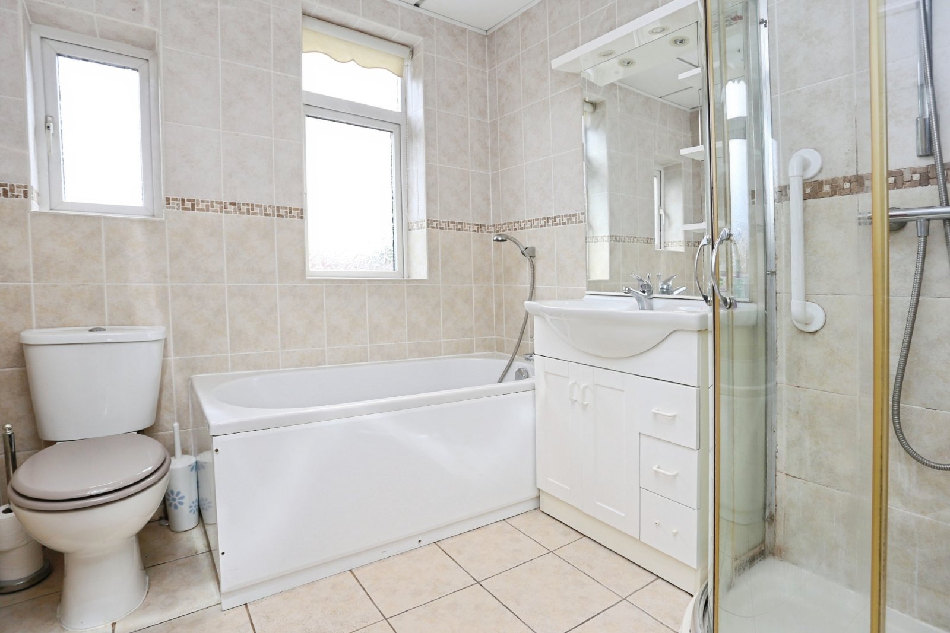
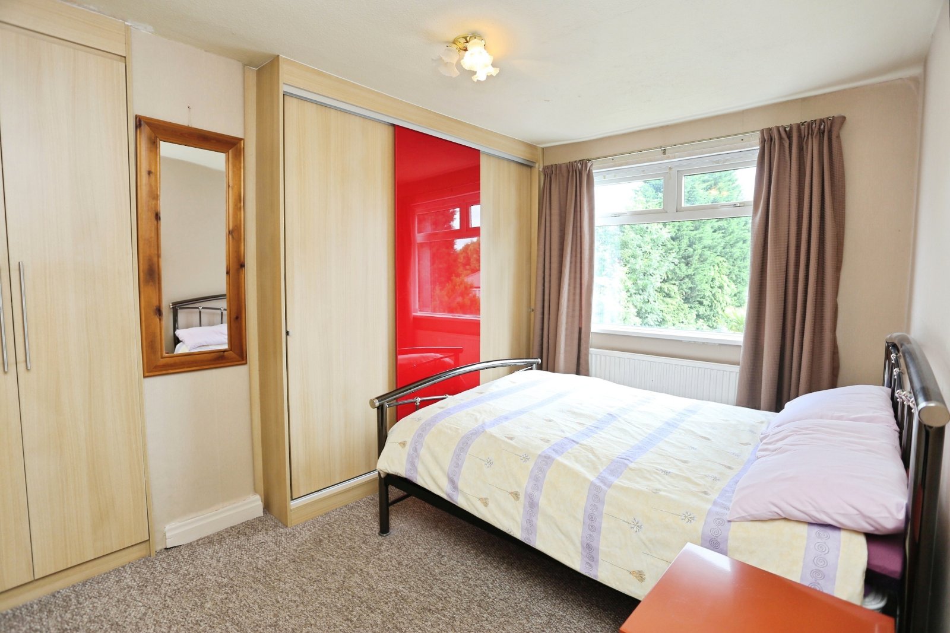
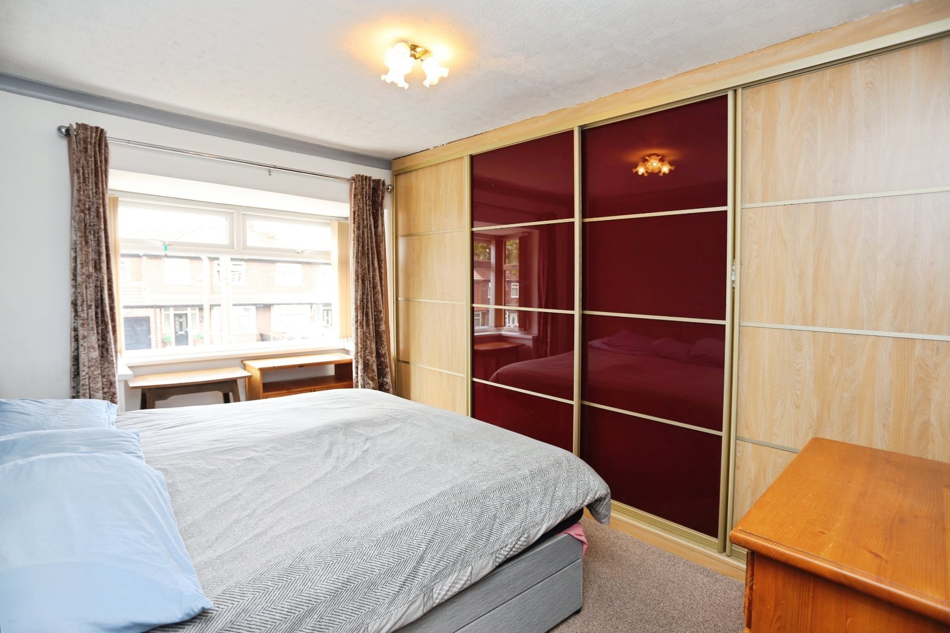
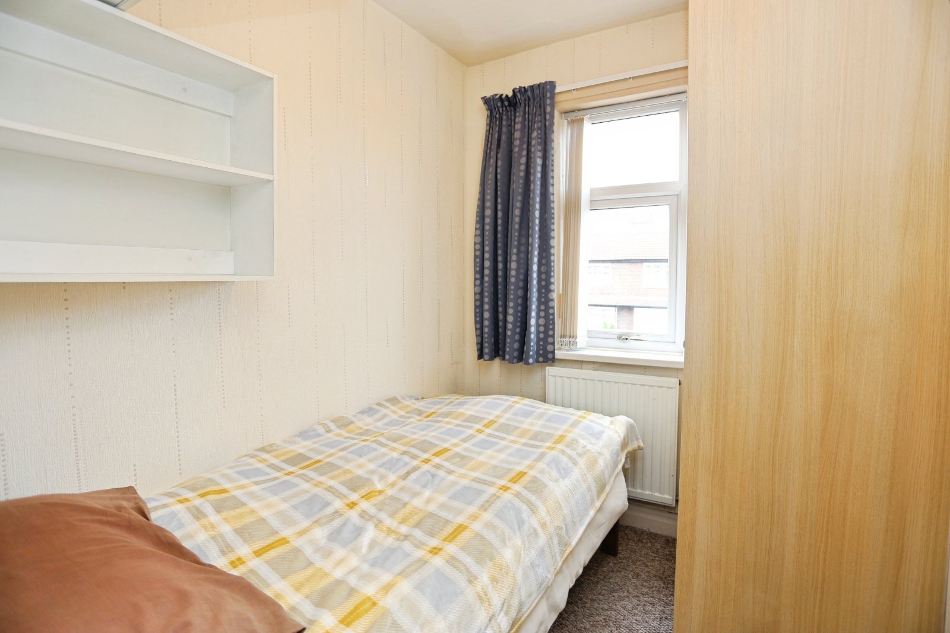
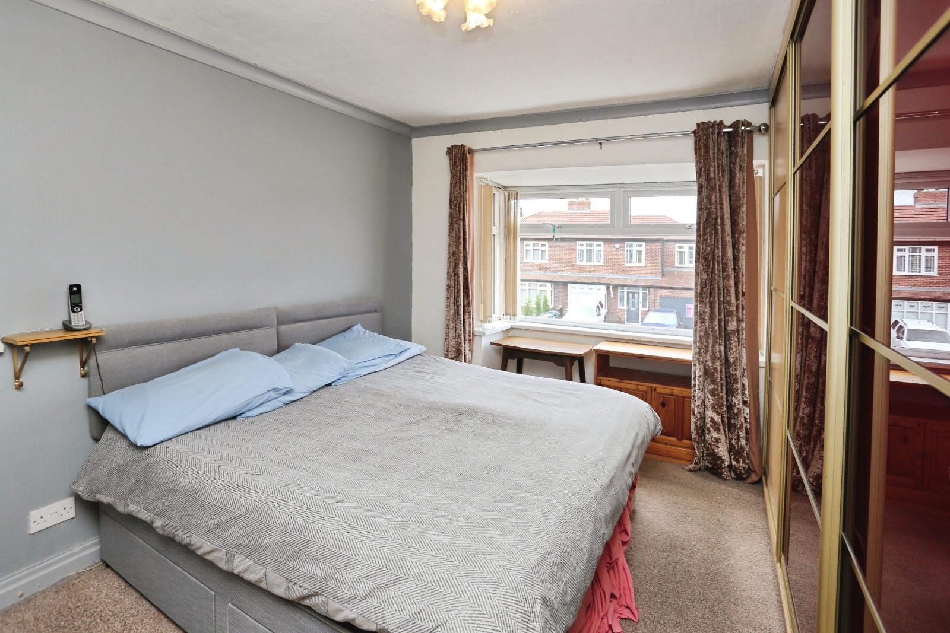
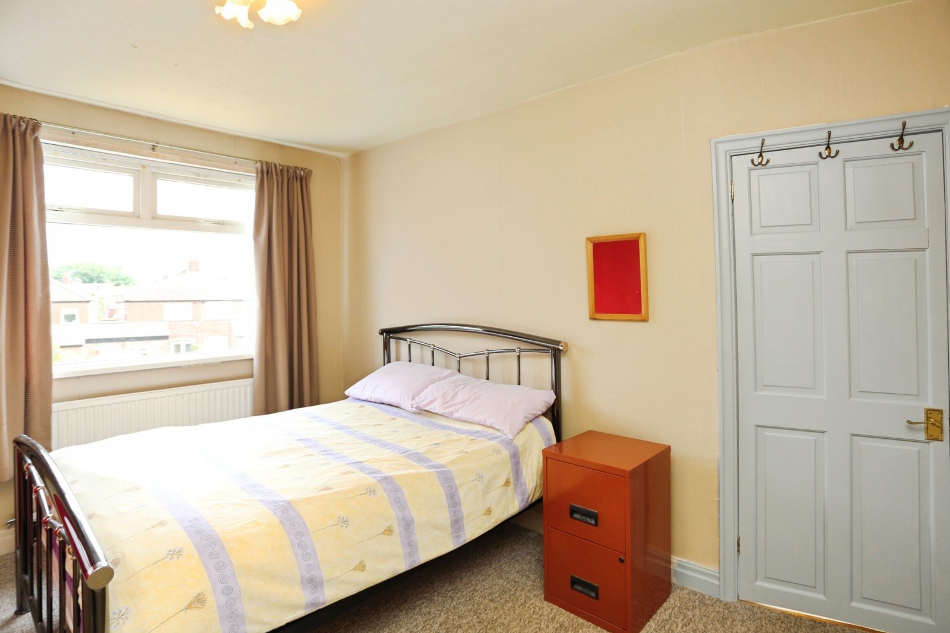
Single flight stairs to the first floor grant access to three well-proportioned bedrooms with the largest two enjoying integrated storage to an entire wall each. The family bath/shower room is comprised of a four-piece suite and attractive tiling.
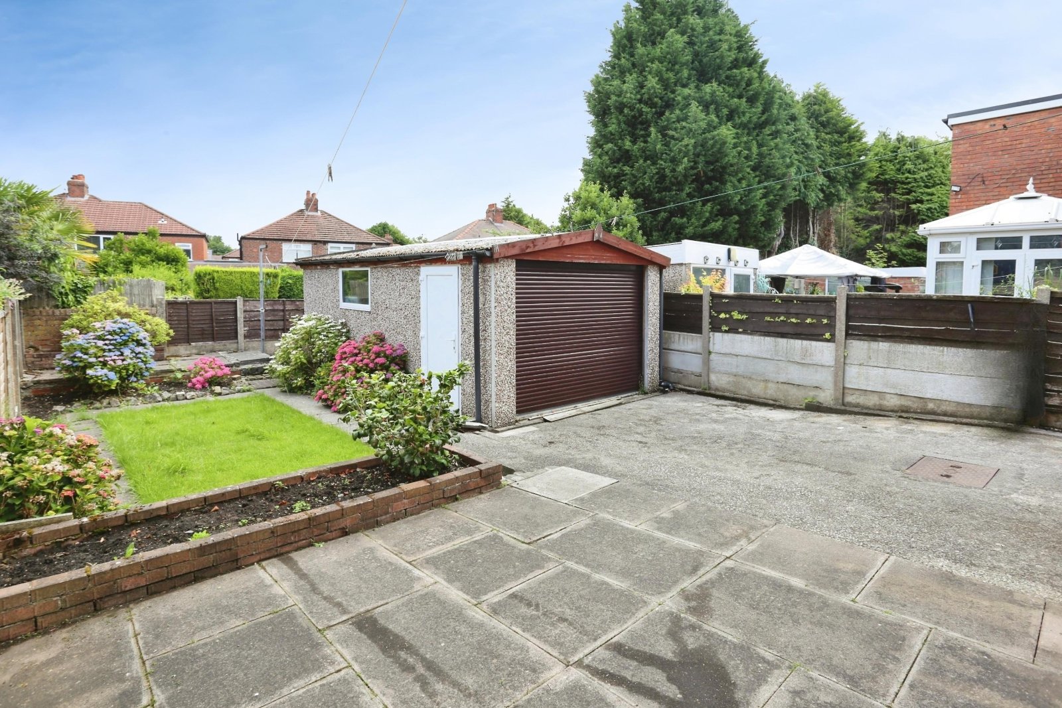
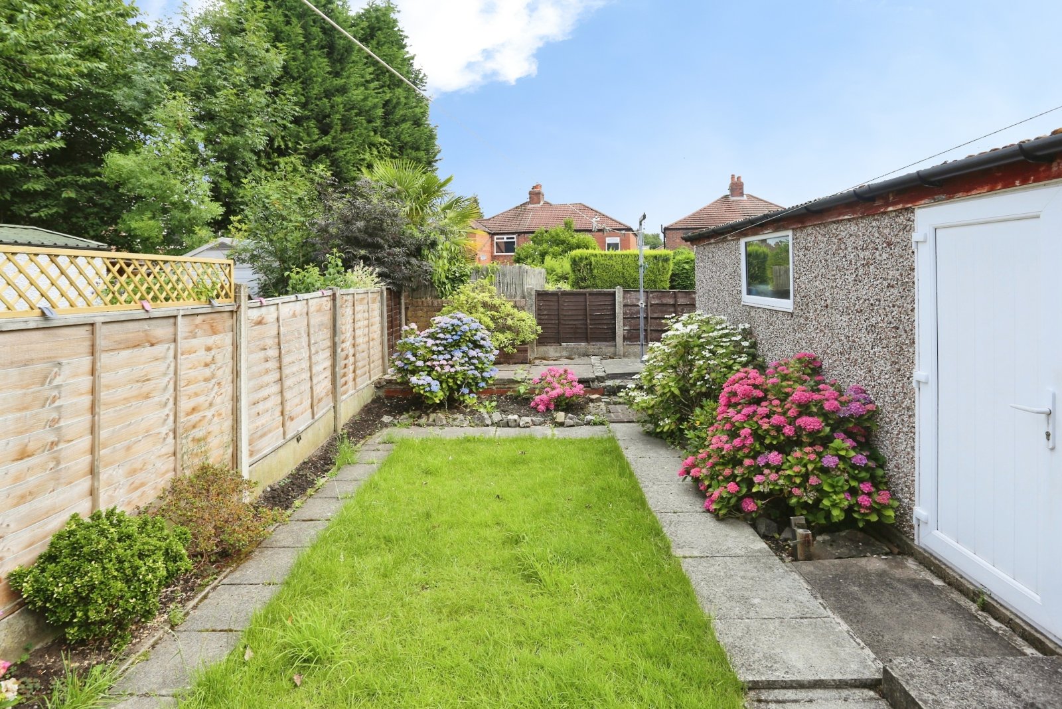
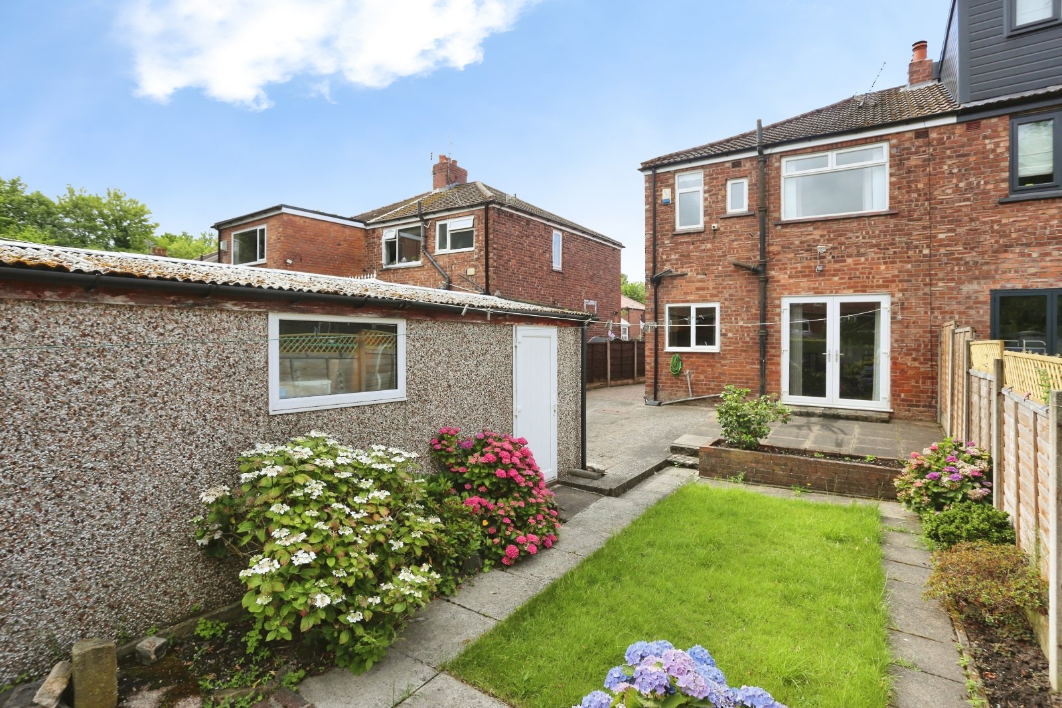
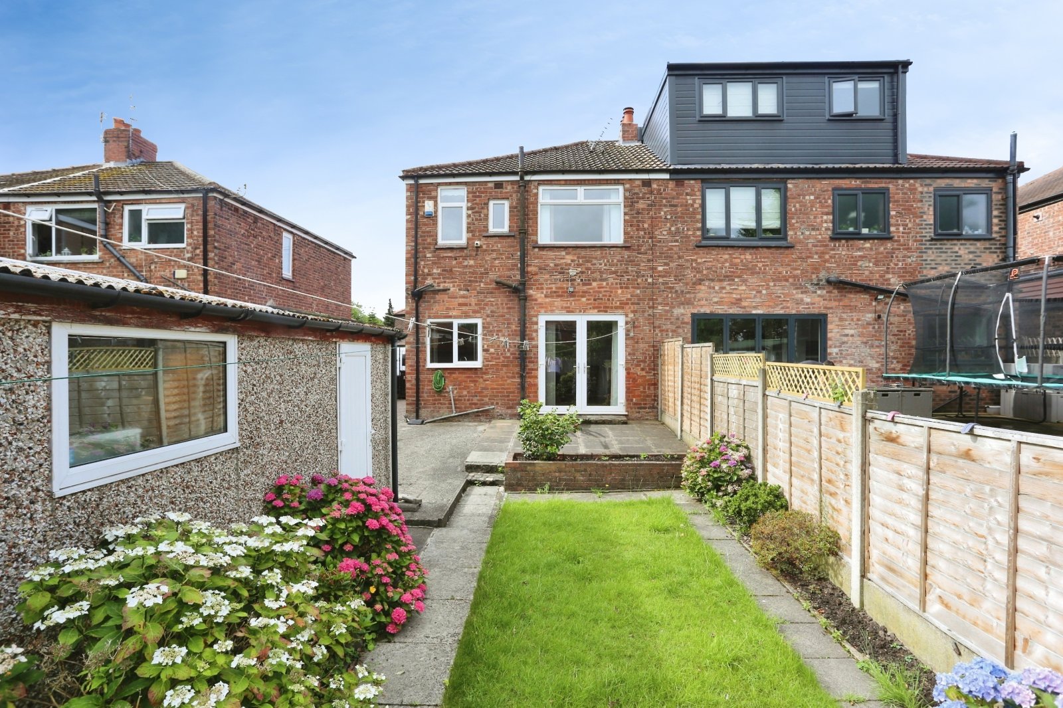
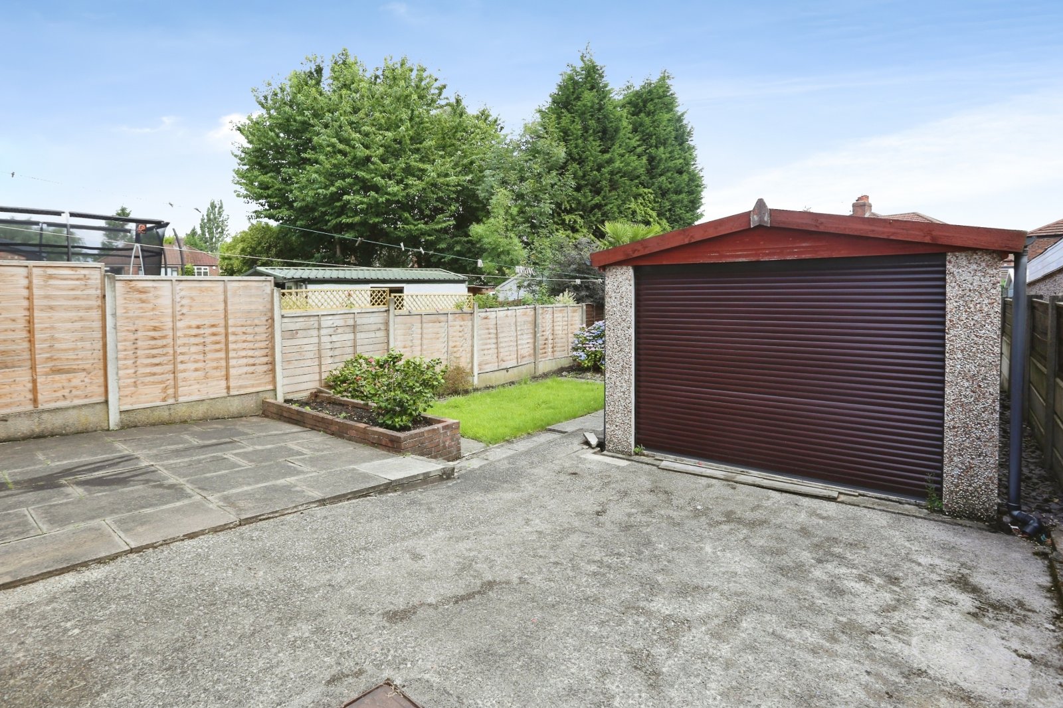
Externally, there are low-maintenance gardens and a driveway to the front, which extends down the side. To the rear, the garden is a generous size and comprised of a mixture of paving, turf and plant beds. A larger-than-average detached garage offers off-street parking and external storage opportunities.
Details
- Semi Detached House3 beds / 1 bath / 2 receptions
- SizeApprox 869 sq ft
- TenureFreehold
- Council Tax BandC
- EPC RatingD