
Burnage Lane, Heaton Mersey, Manchester, M19
About
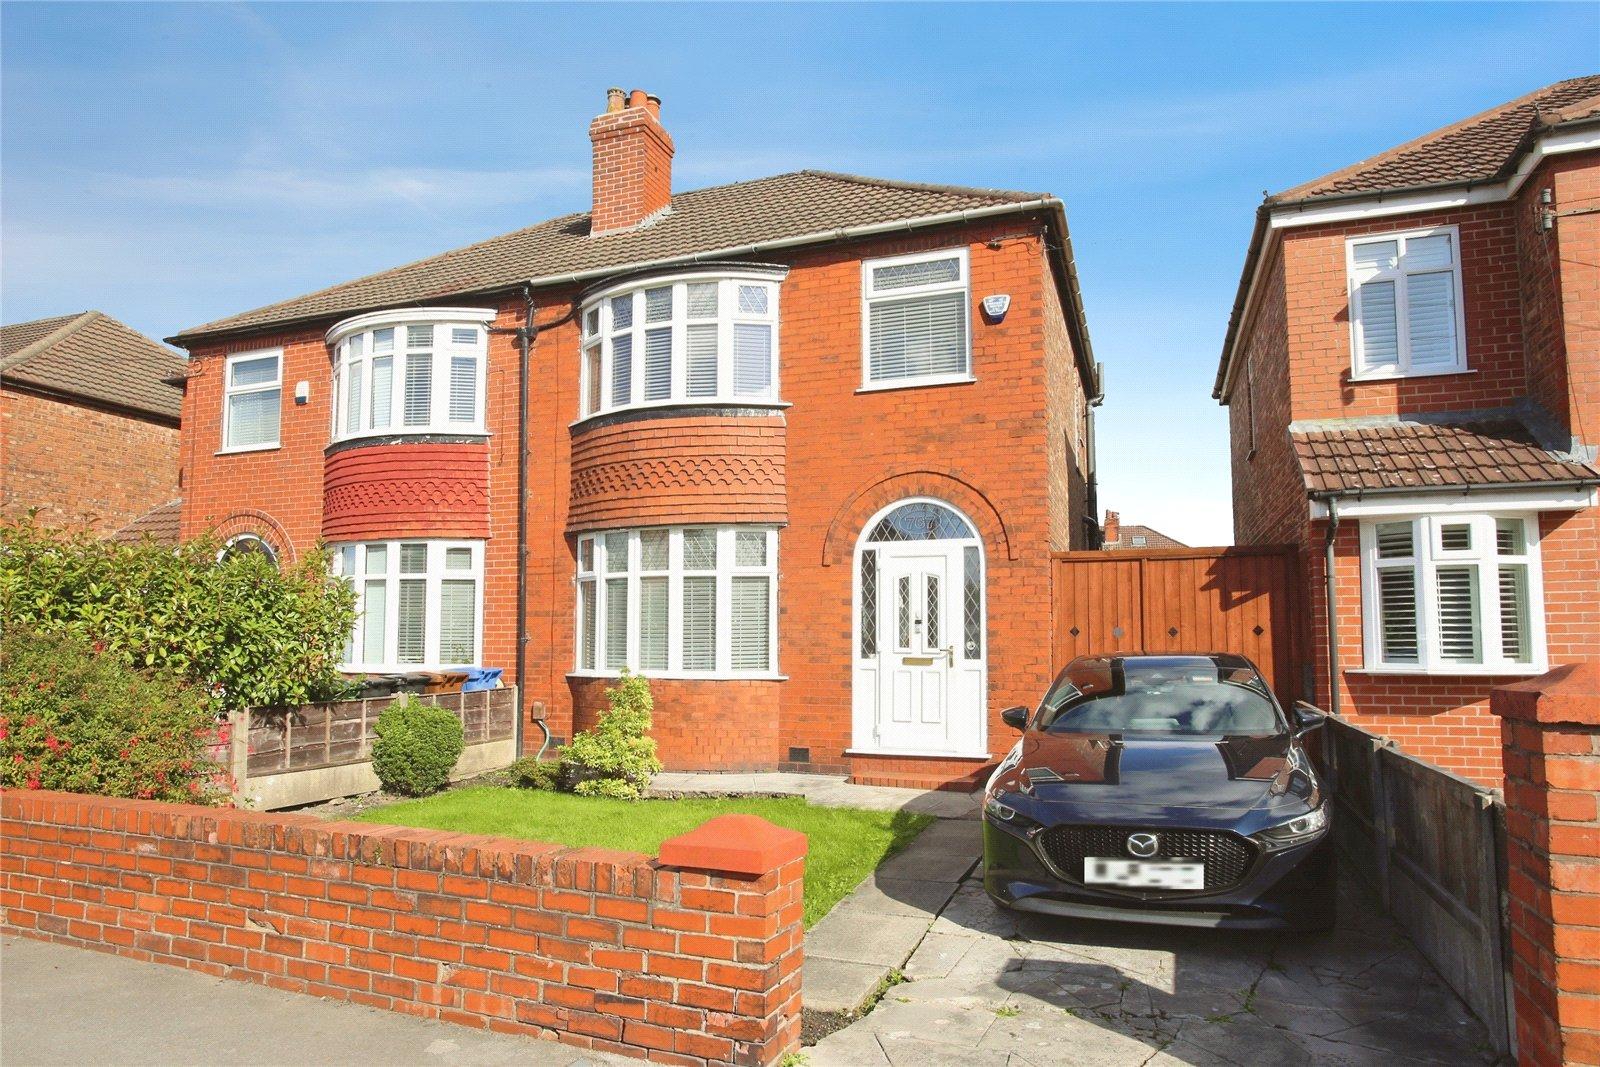
With its attractive brick elevations and timeless kerb appeal, this traditional three-bedroom semi-detached home offers an exceptional opportunity in one of the areas most popular locations.
Well presented and filled with natural light, the property is perfectly suited to modern family living and must be viewed promptly to fully appreciate all it has to offer.
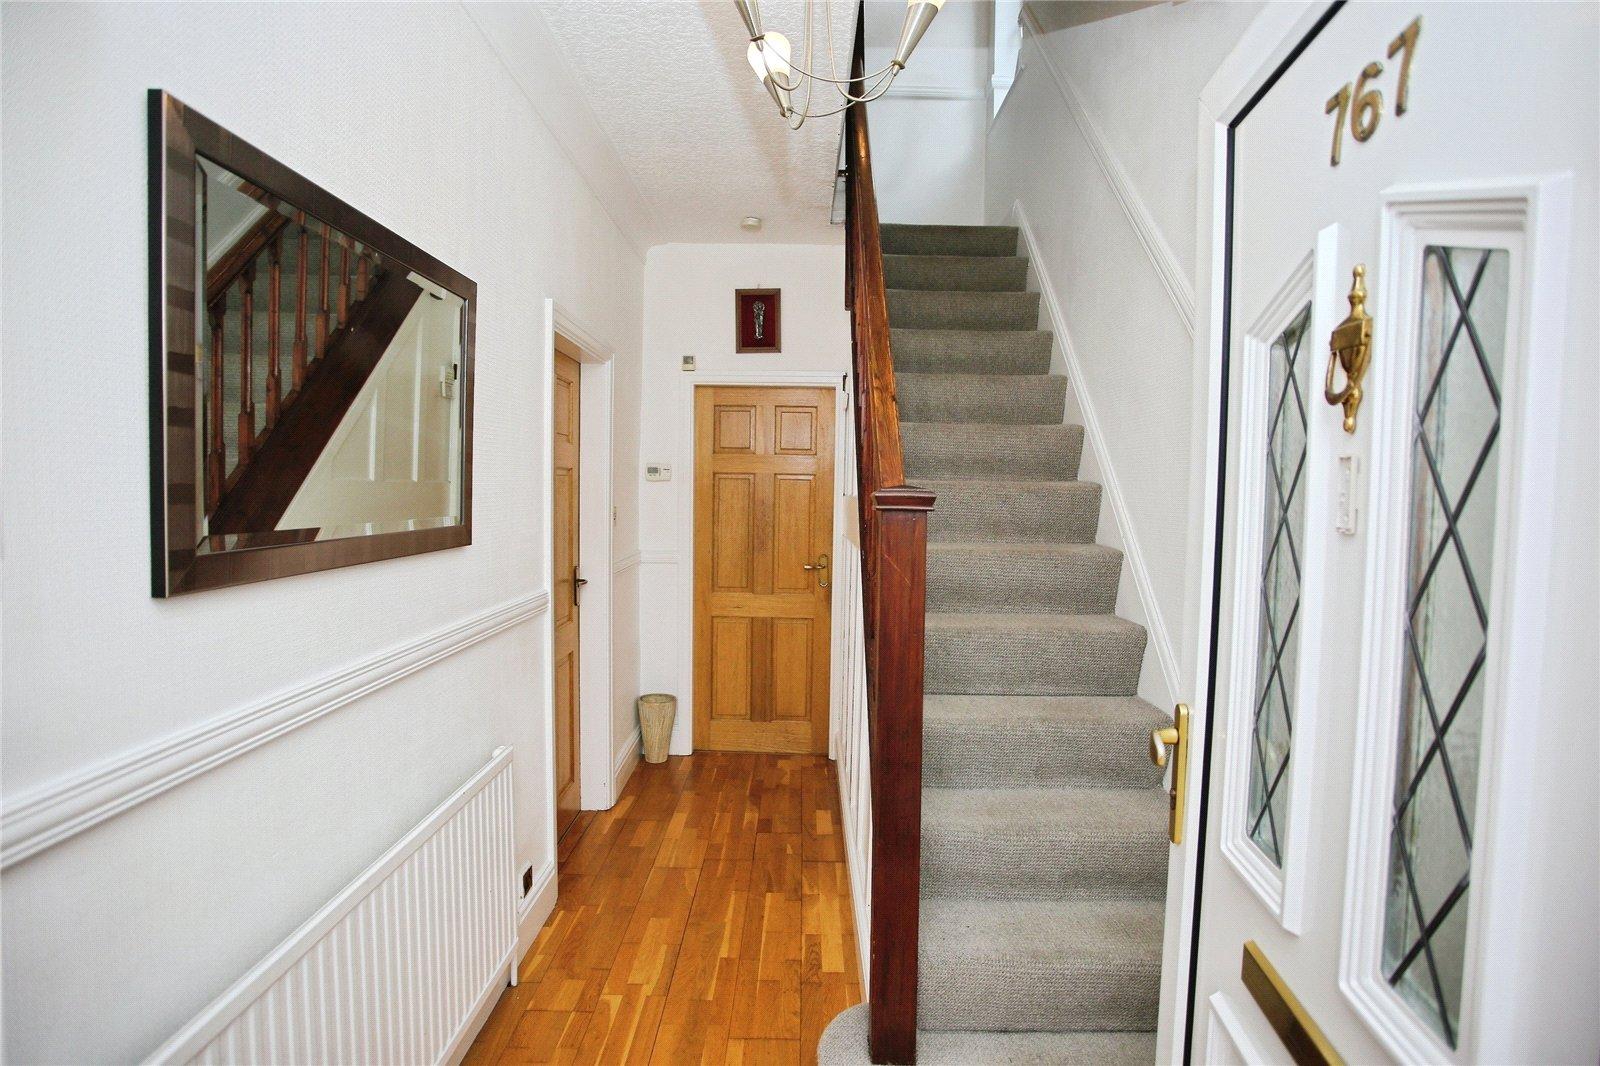
Step inside through the welcoming entrance vestibule into a bright hallway that sets the tone for the spacious
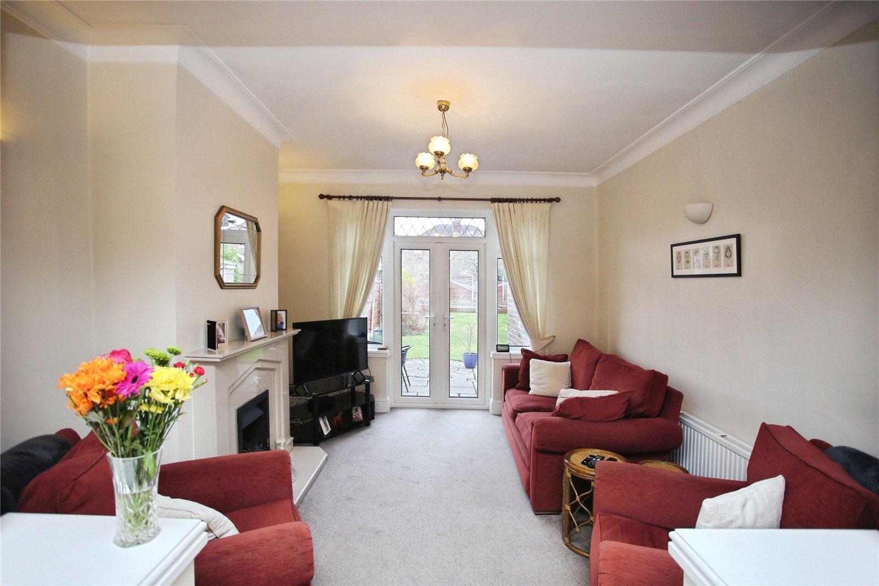
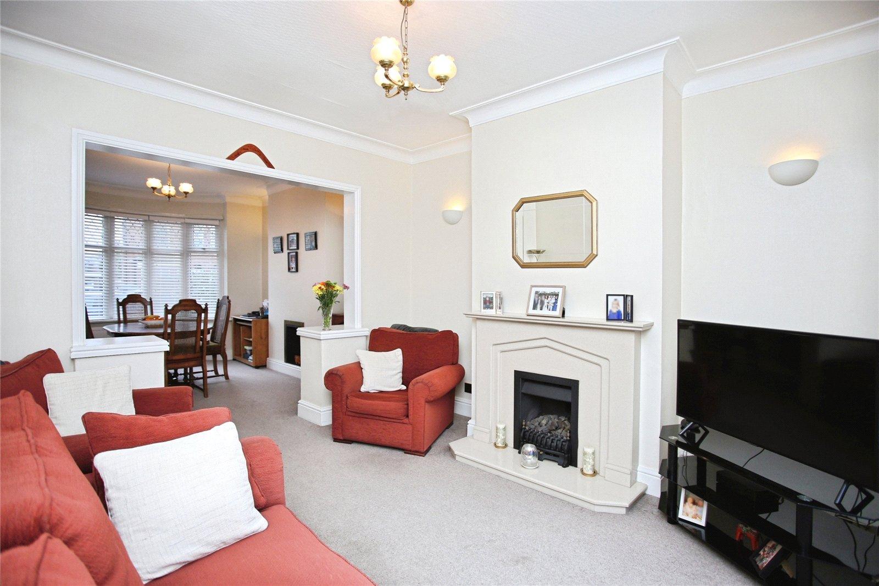
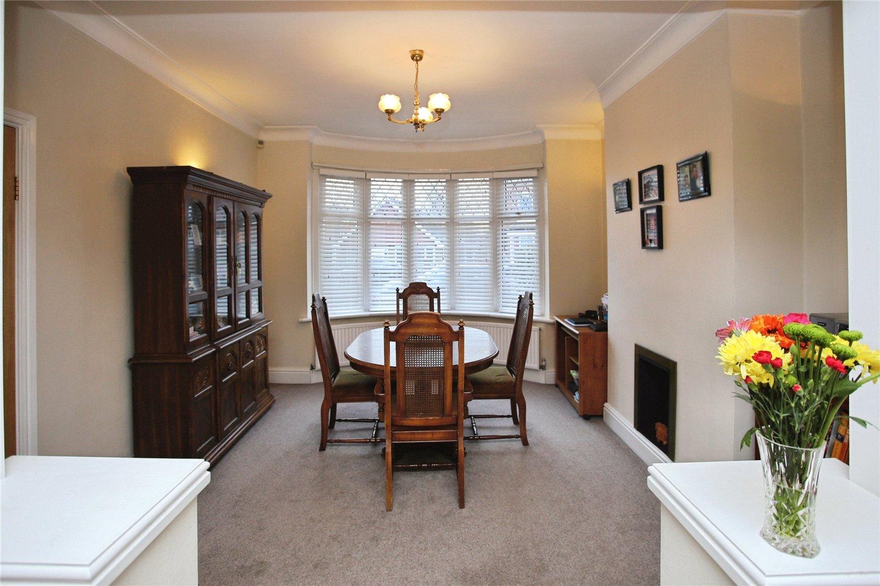
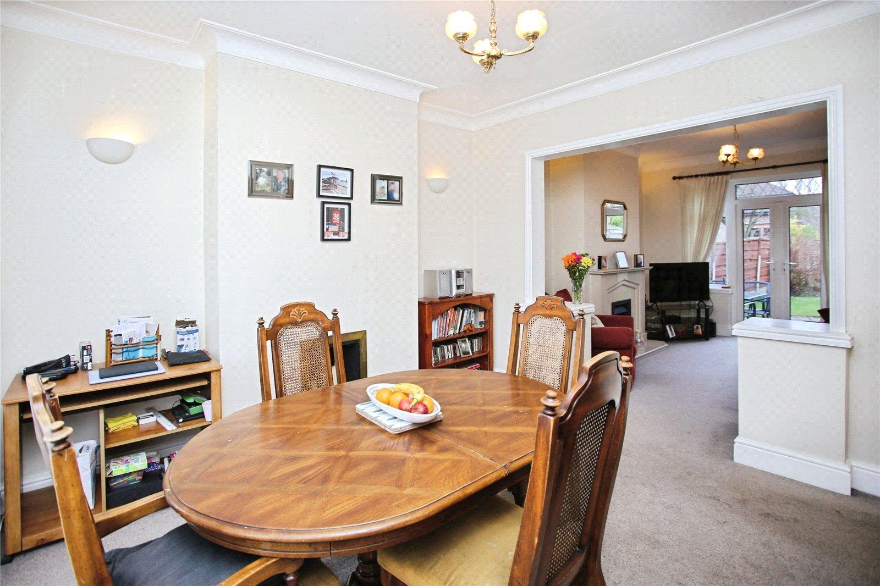
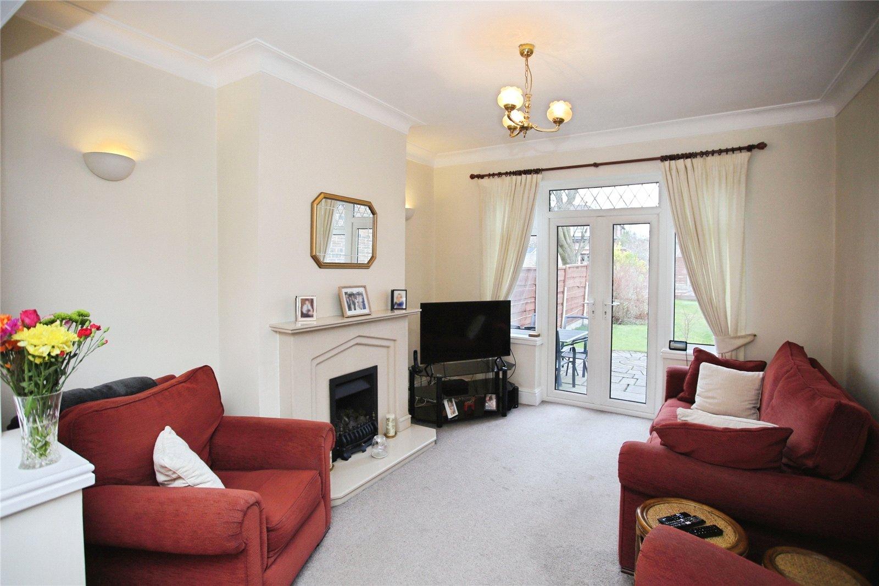
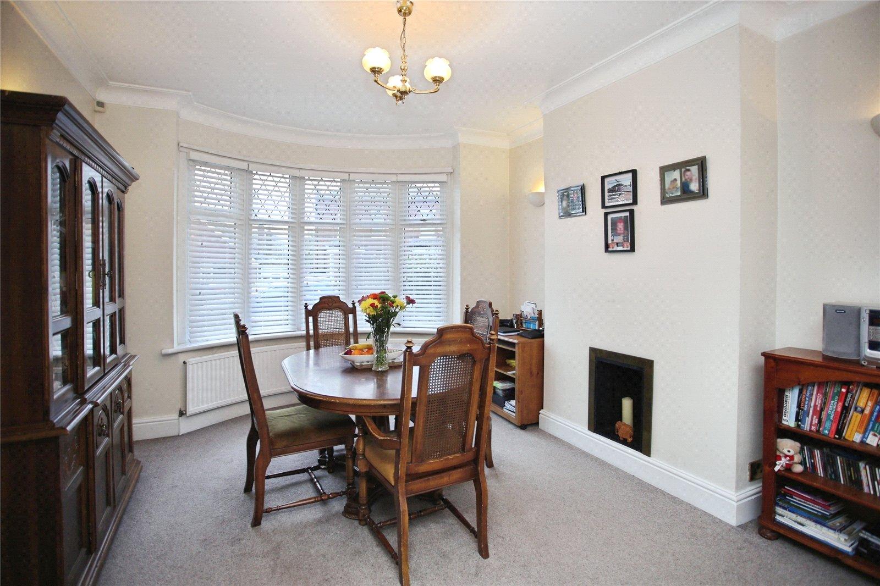
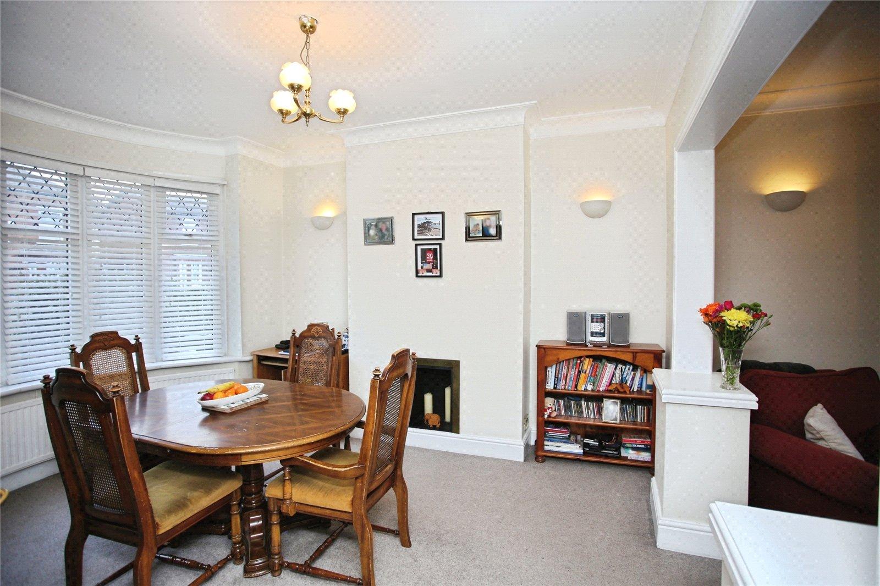
accommodation beyond. To the front, a formal dining room enjoys a charming walk-in bay window, creating a wonderful space for entertaining or family meals. The rear living room is generously proportioned, offering ample space for freestanding furniture and centred around an attractive inset living flame gas fire. French doors open directly onto the rear gardens, seamlessly blending indoor and outdoor living.
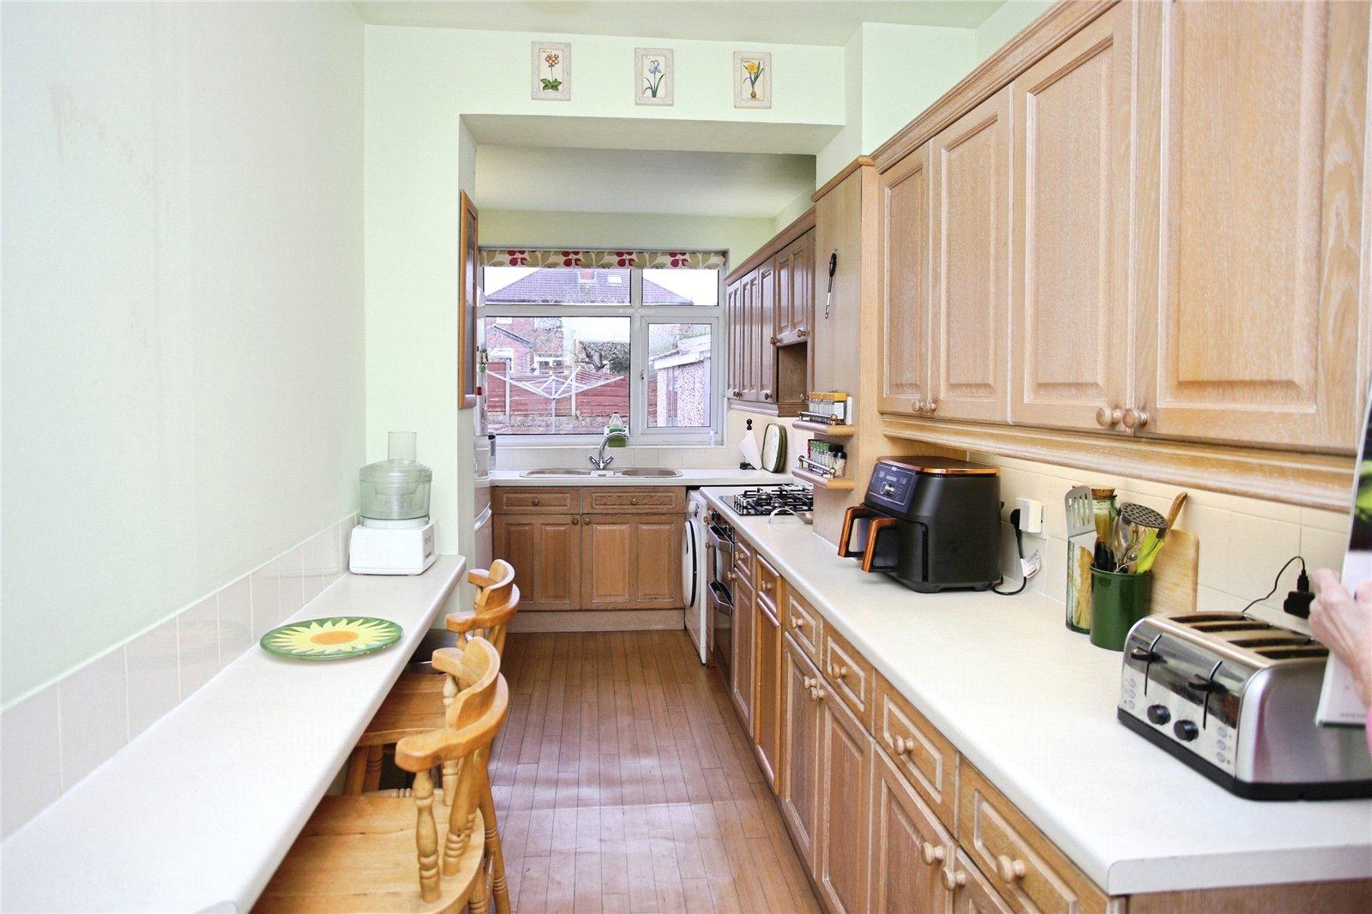
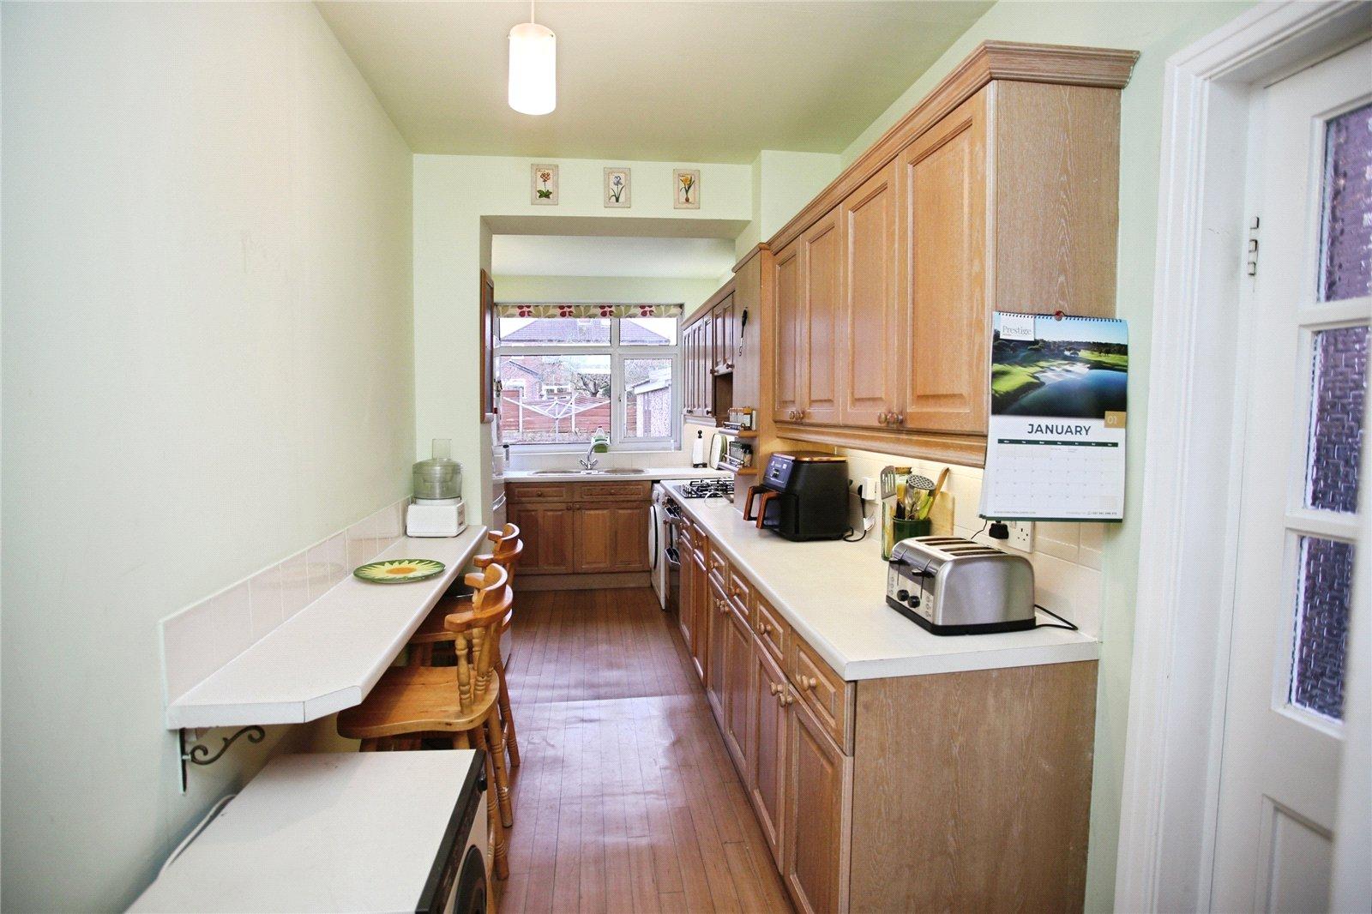
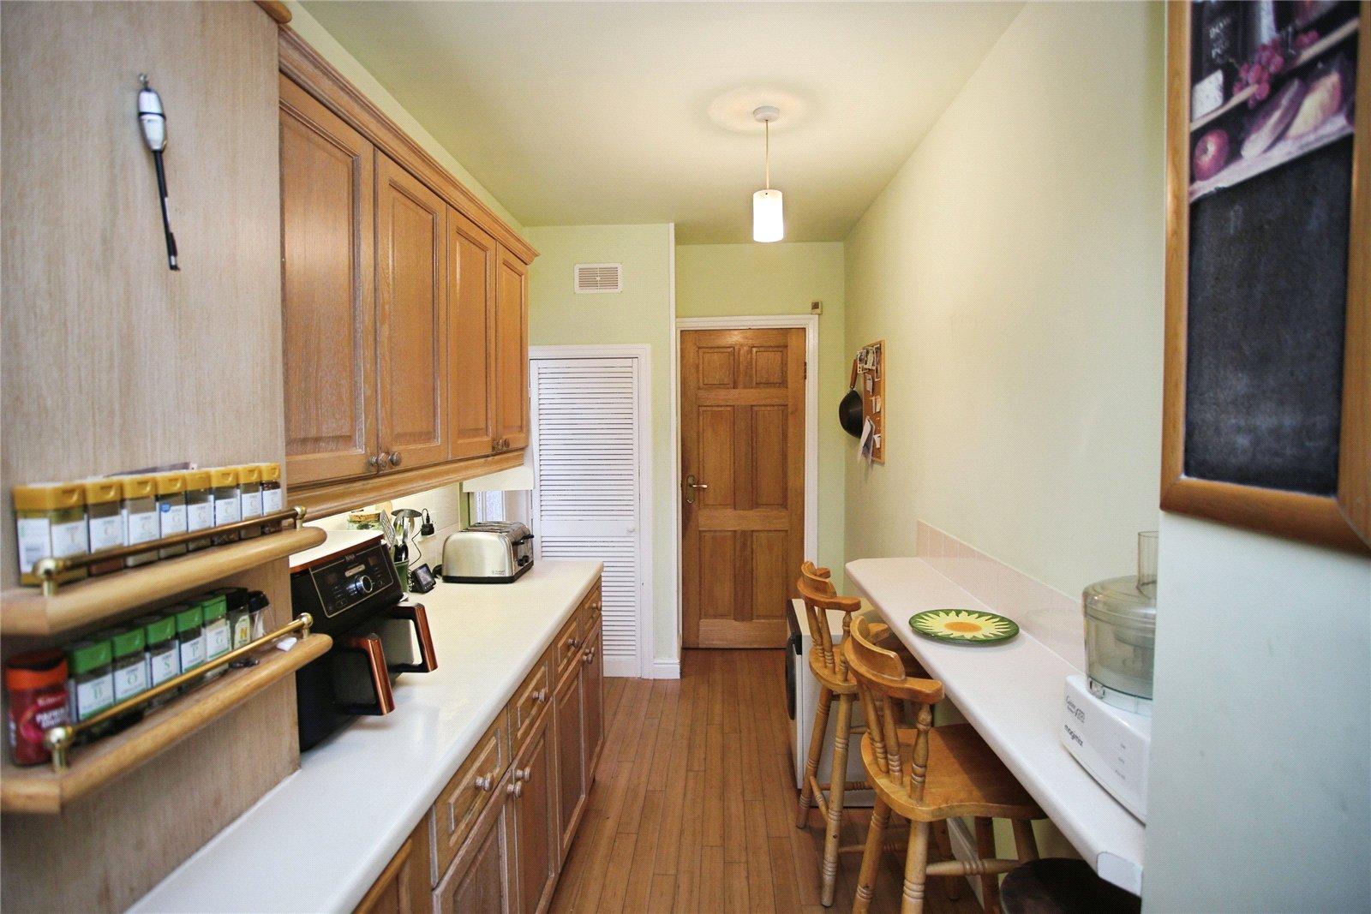
The impressive 20-foot kitchen completes the ground floor accommodation nicely. Fitted with a comprehensive range of units and complemented by a practical breakfast bar, it provides both functionality and space for everyday family life.
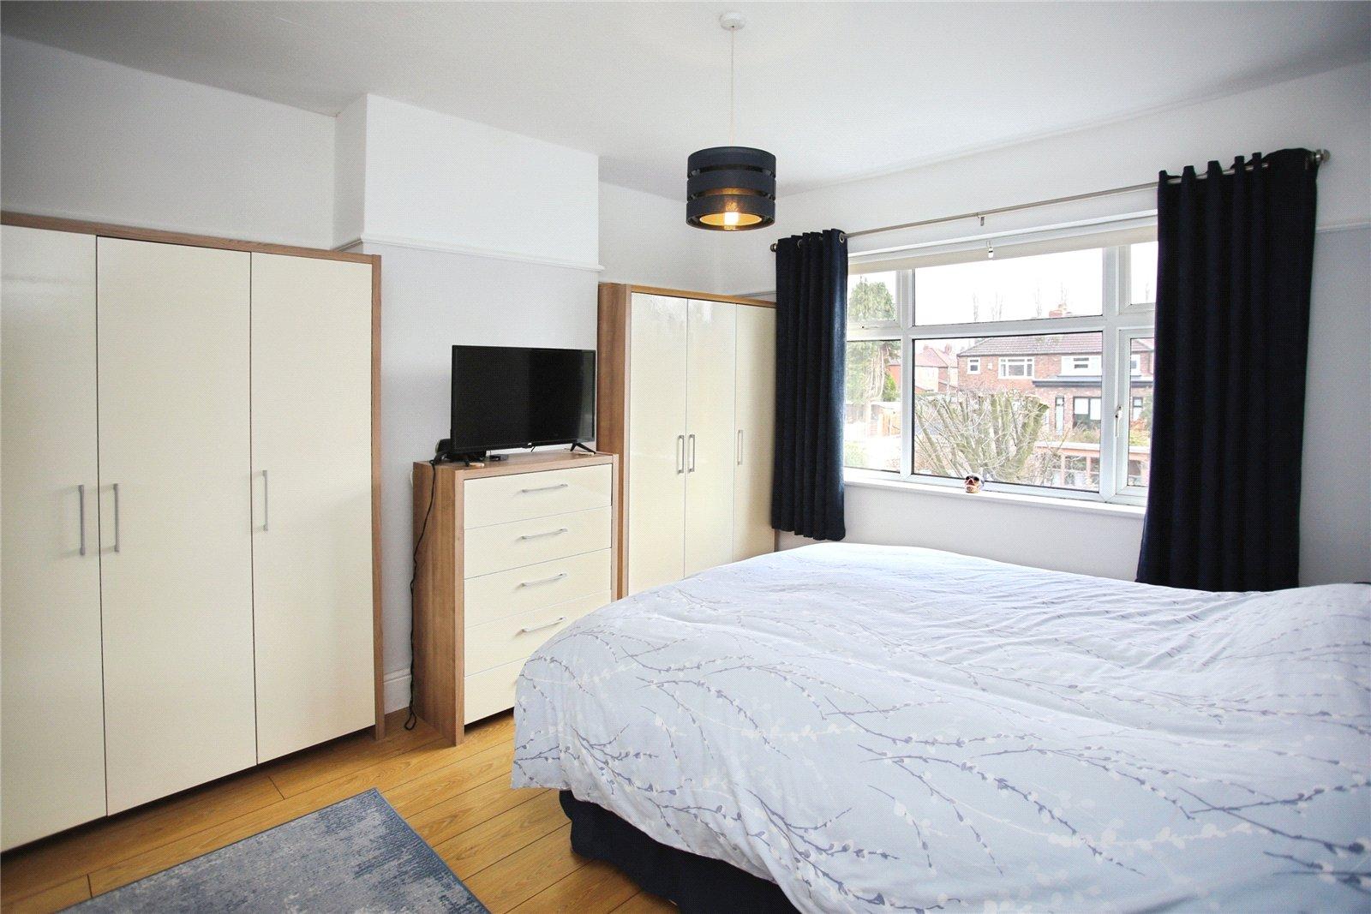
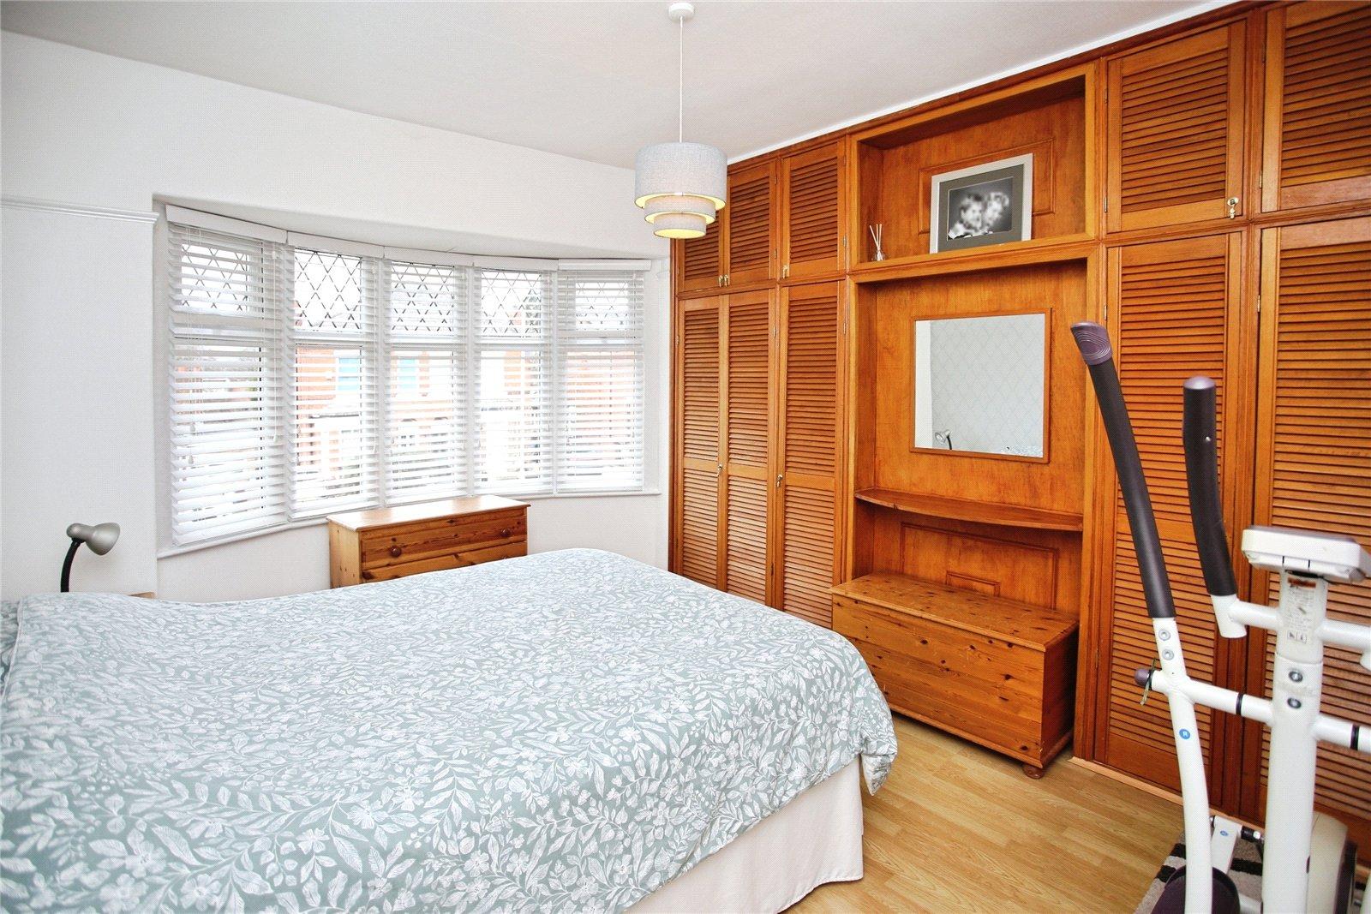
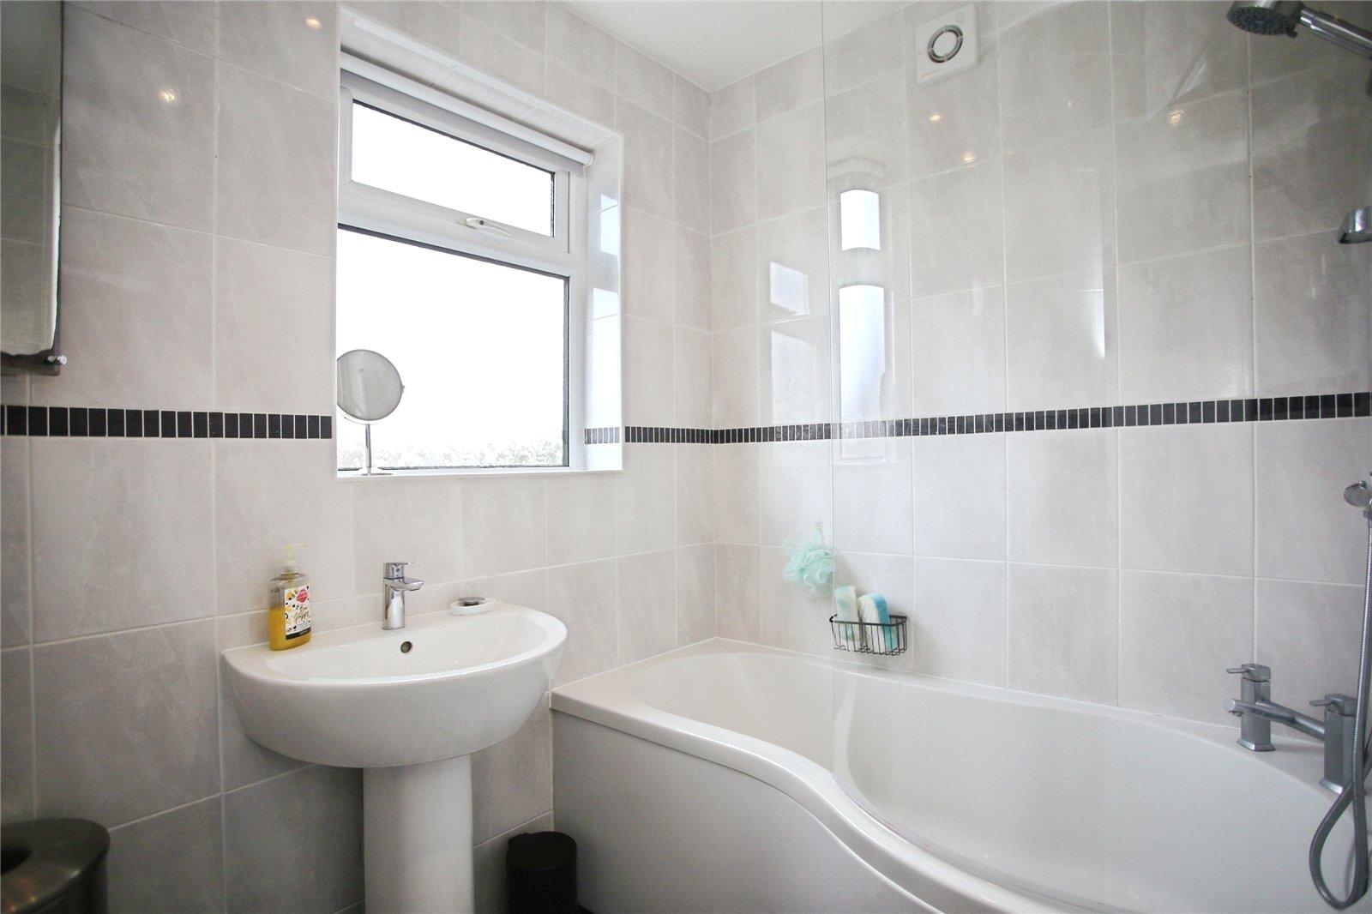
A turning staircase leads to the first-floor landing, where three well-proportioned bedrooms are found alongside the family bathroom and a separate W.C., adding convenience for busy households. The home is warmed by a modern central heating system and further benefits from UPVC double glazing throughout.
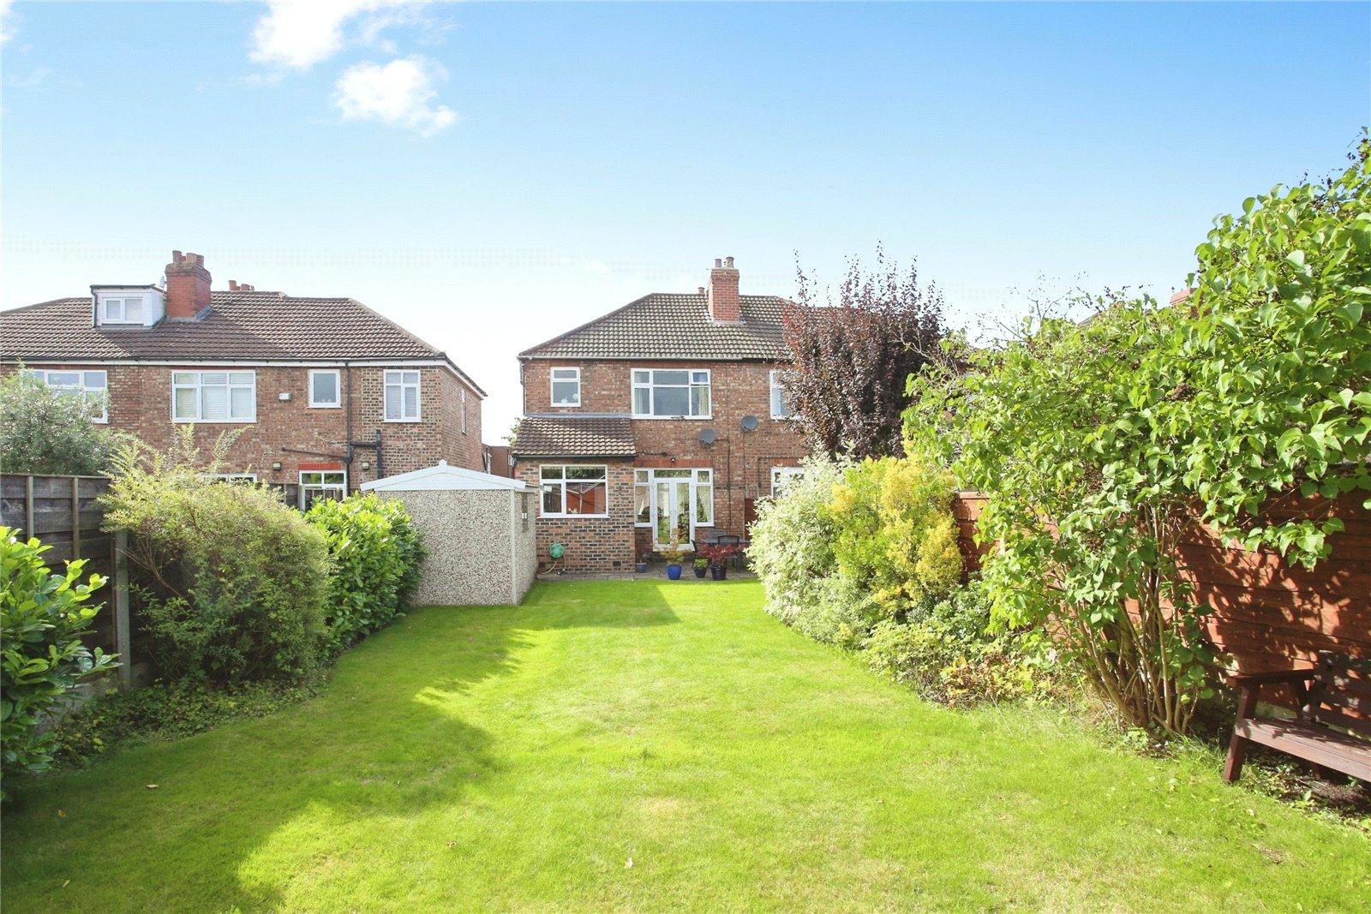
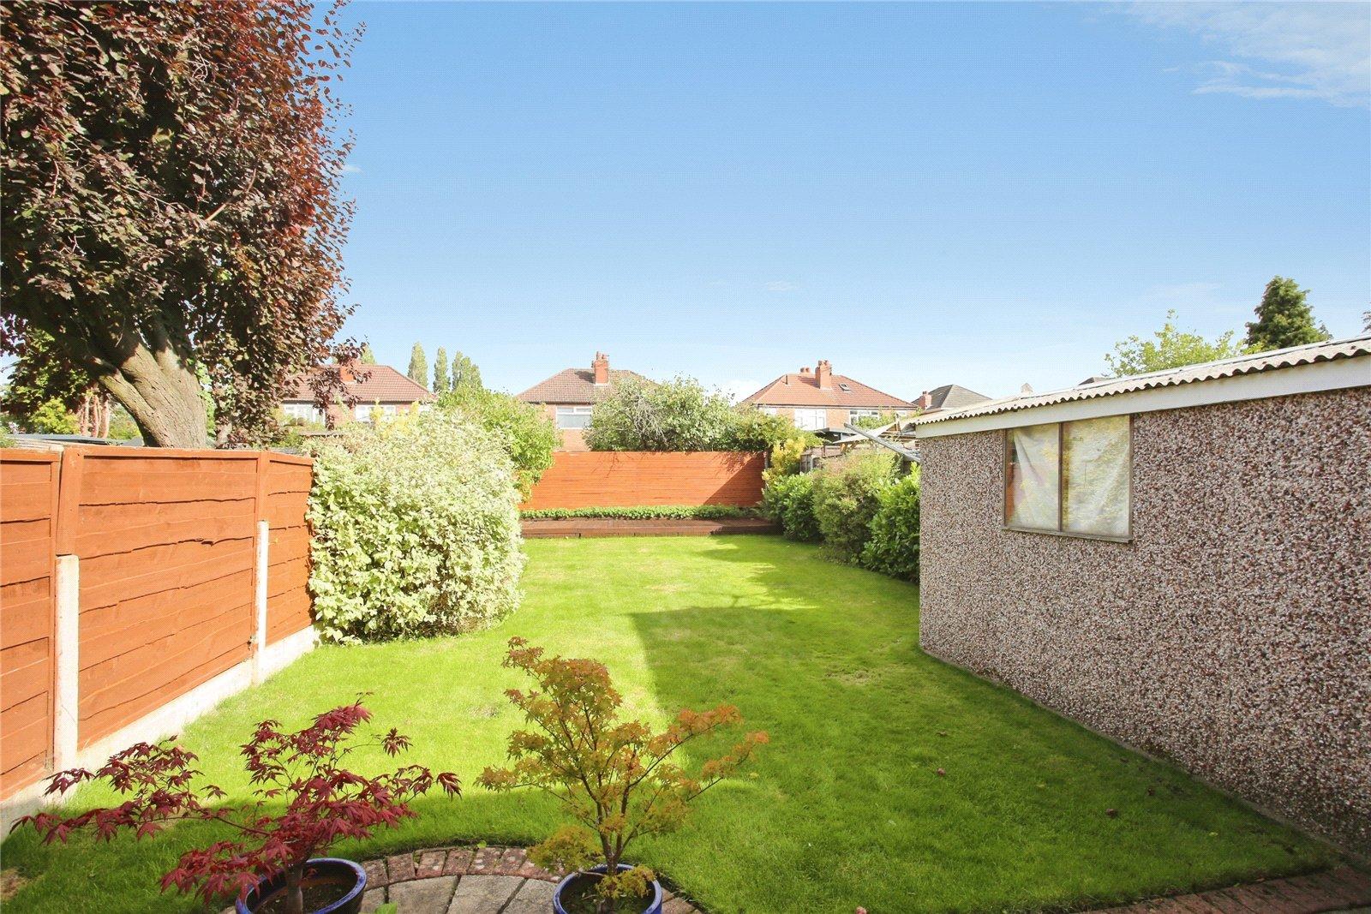
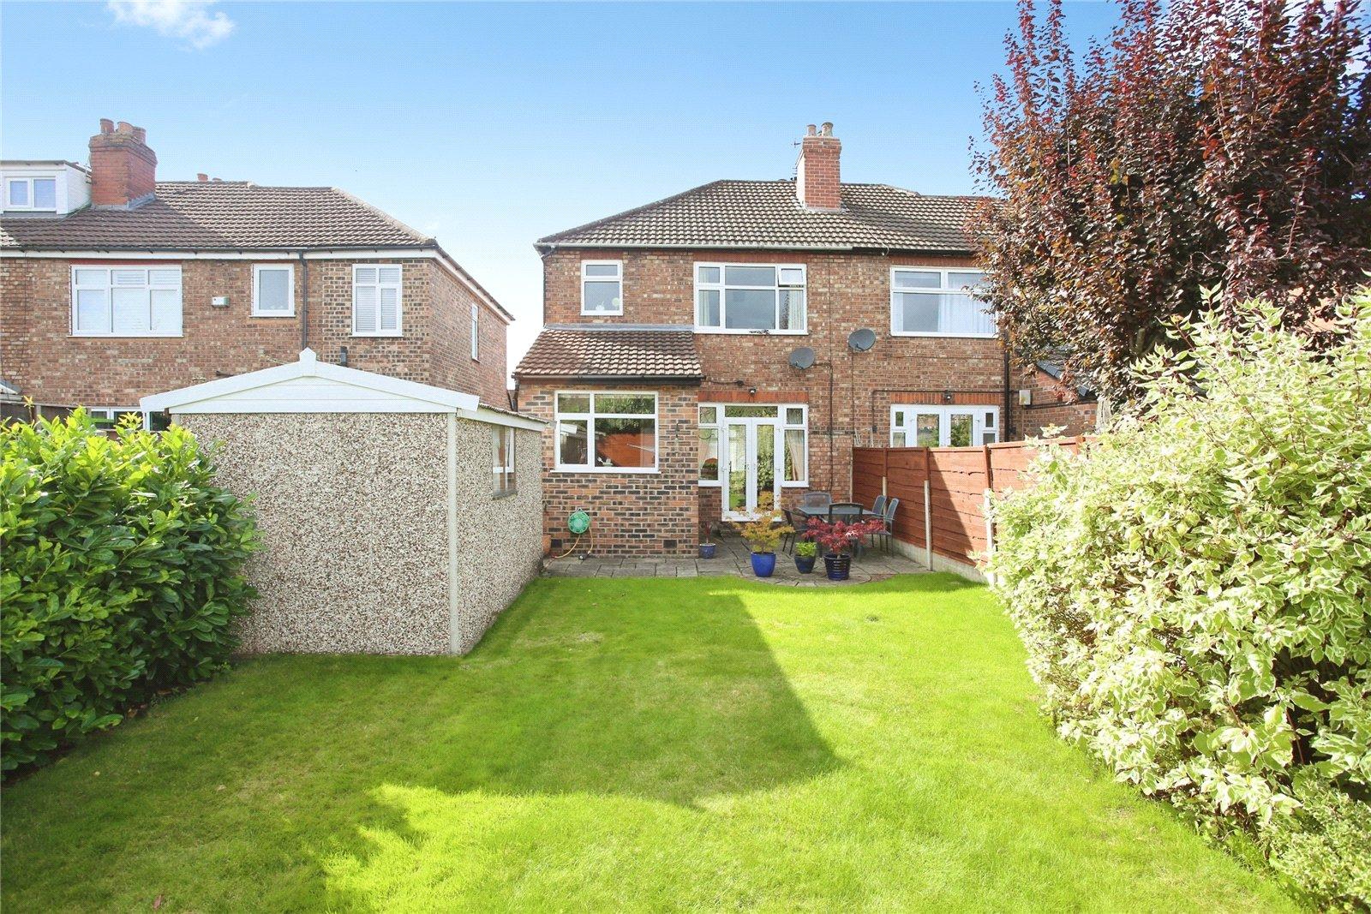
Externally, the property continues to impress. The front garden is laid to lawn and framed by a low brick wall, with a driveway providing off-road parking. A wooden side gate leads to the rear, where a secluded garden awaits. Predominantly laid to lawn and bordered by mature shrubs and wooden panel fencing, this private outdoor space is ideal for children, entertaining, or simply relaxing. A pitched-roof garden store offers additional practical storage.
Perfectly positioned, this popular residential location provides easy access to both Didsbury and the Heatons villages, with their array of shops, cafés and amenities. The East Didsbury Metrolink is just a short walk away, making commuting and travel effortless.
An ideal family home in a prime setting, offering space, character and convenience in equal measure.
Details
- Semi Detached House3 beds / 1 bath / 2 receptions
- SizeApprox 1,037 sq ft
- TenureFreehold
- Council Tax BandC