
Derby Road, Heaton Moor, Stockport, SK4
About
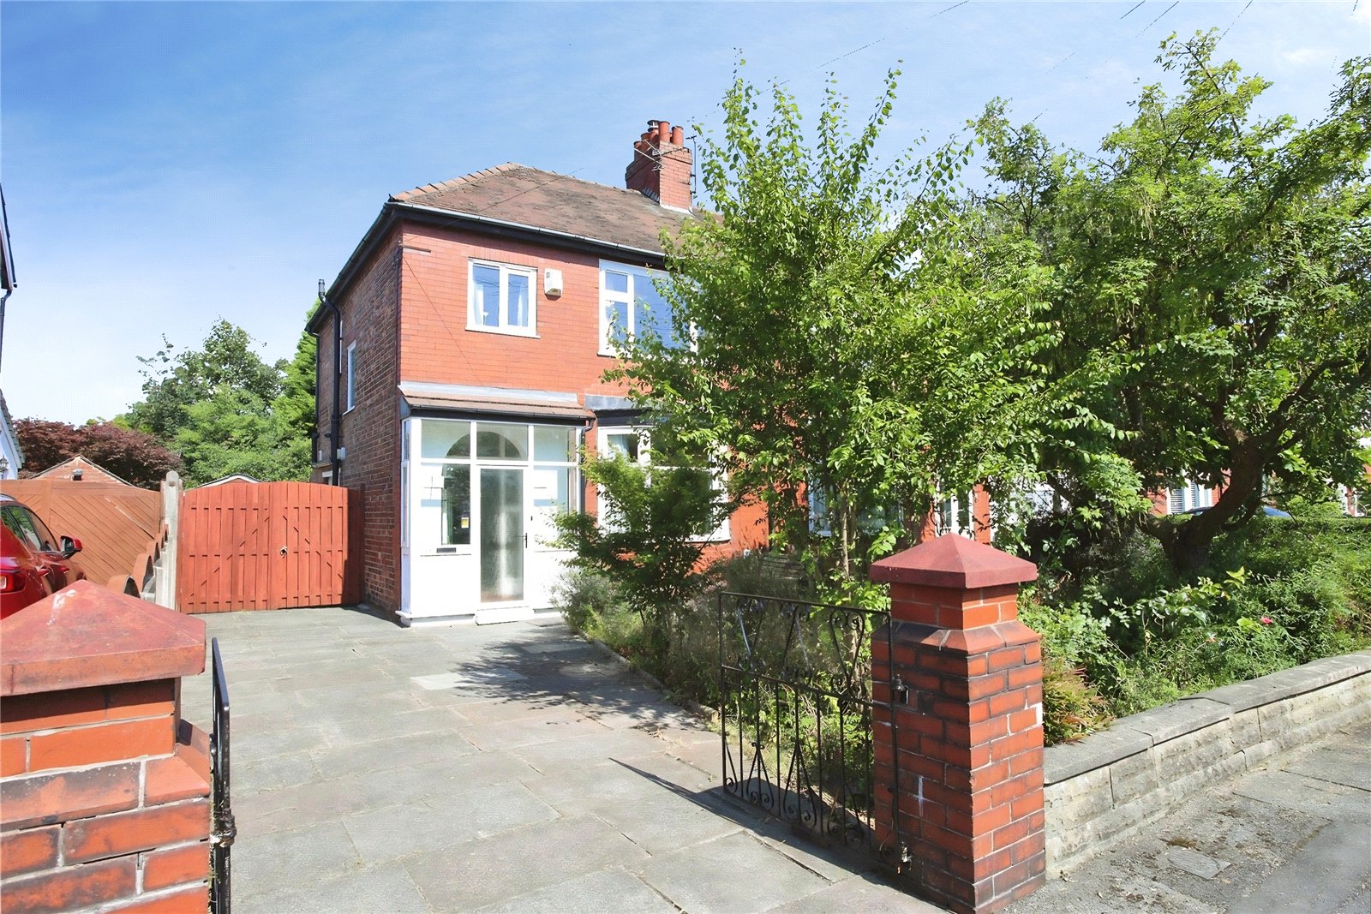
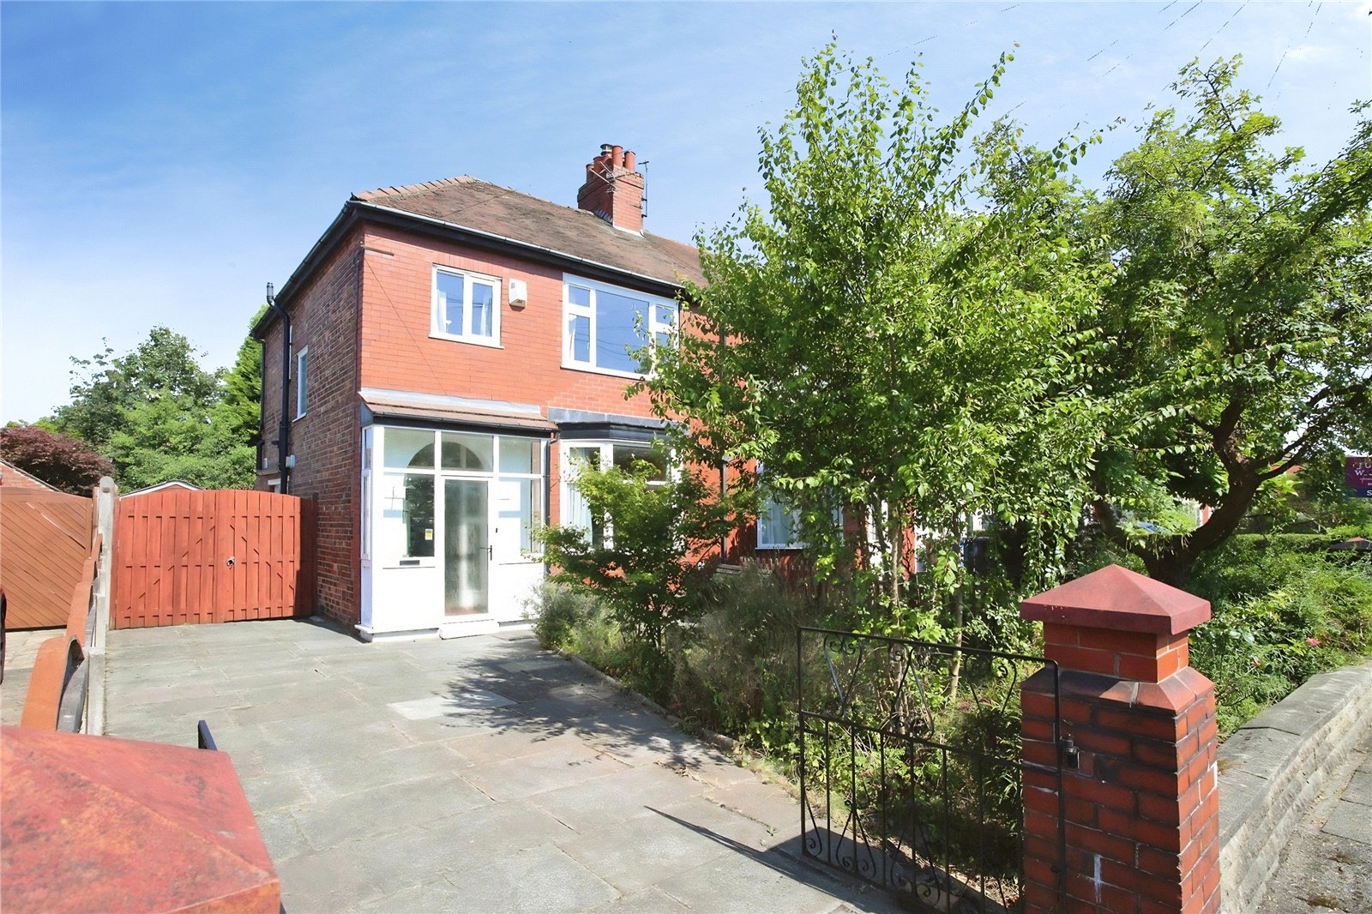
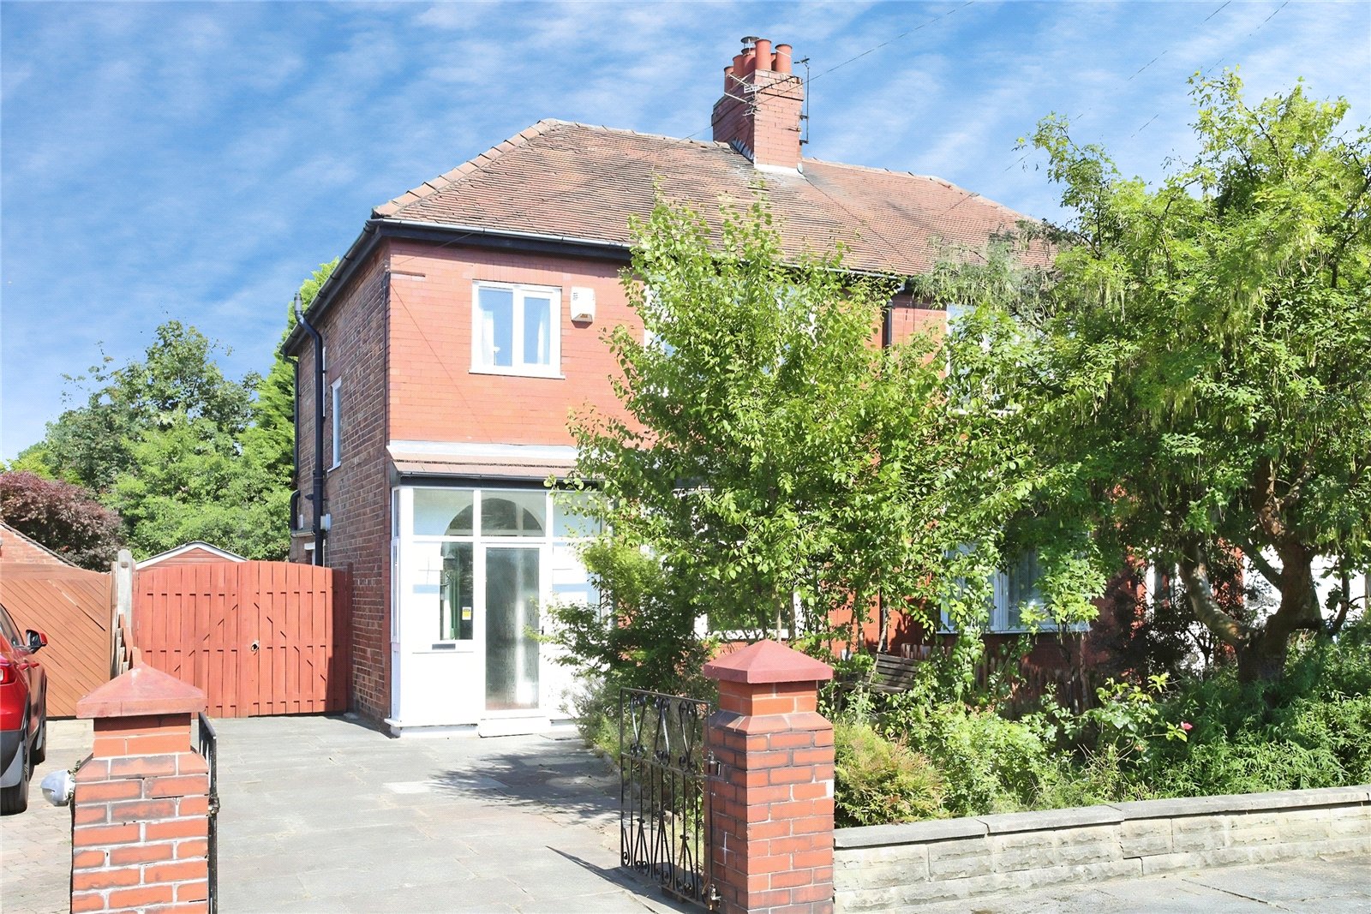
Occupying a prime position along one of the area's most desirable residential roads, this wonderful mid-1920s three-bedroom semi-detached home combines timeless character with generous family accommodation, creating an exceptional opportunity for those seeking a property that offers charm, practicality and an enviable lifestyle. Boasting an attractive deep frontage, handsome period brick elevations and an abundance of original features, this lovely home demands an early inspection.
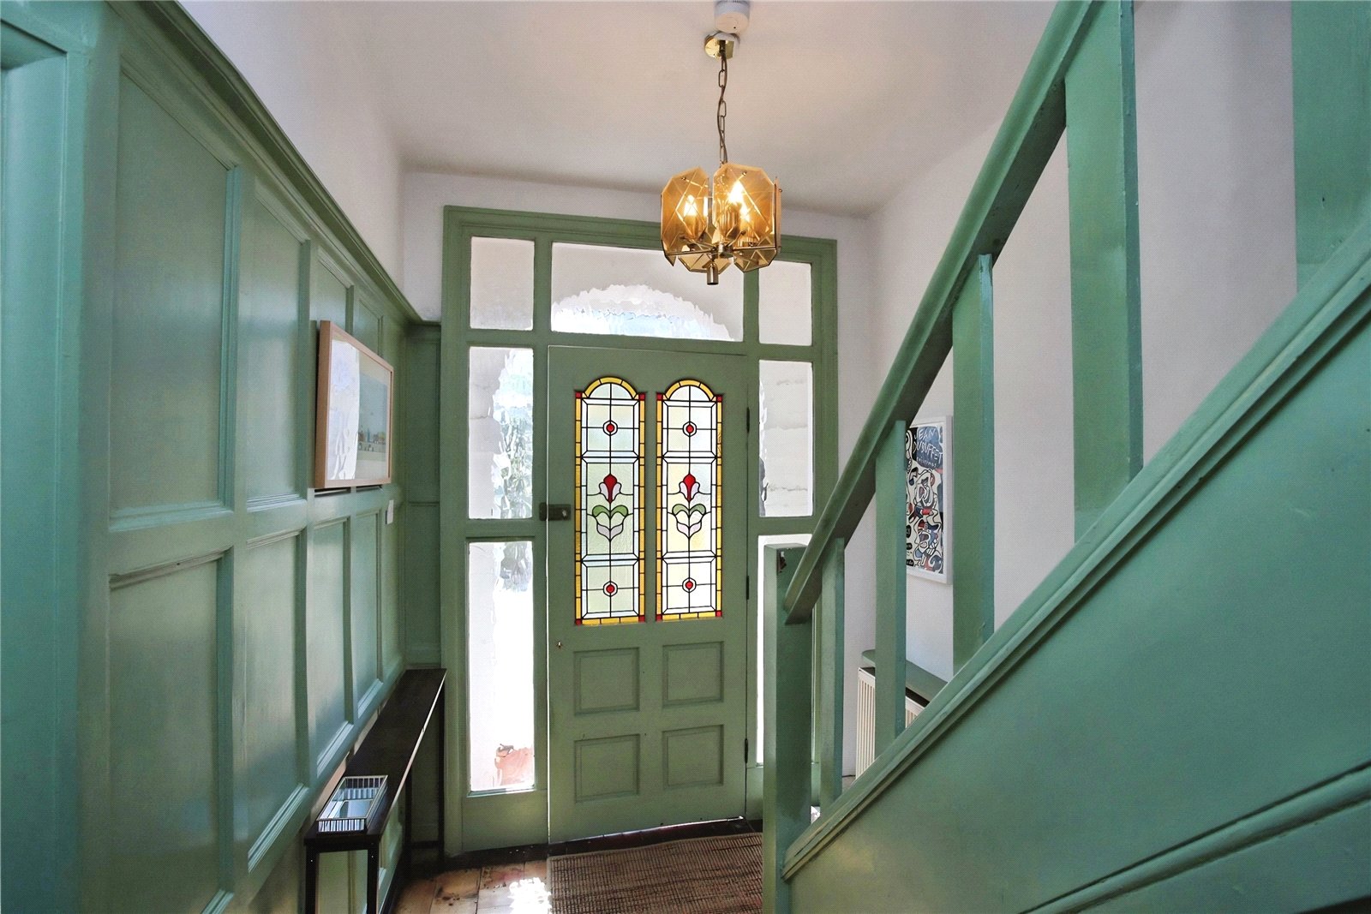
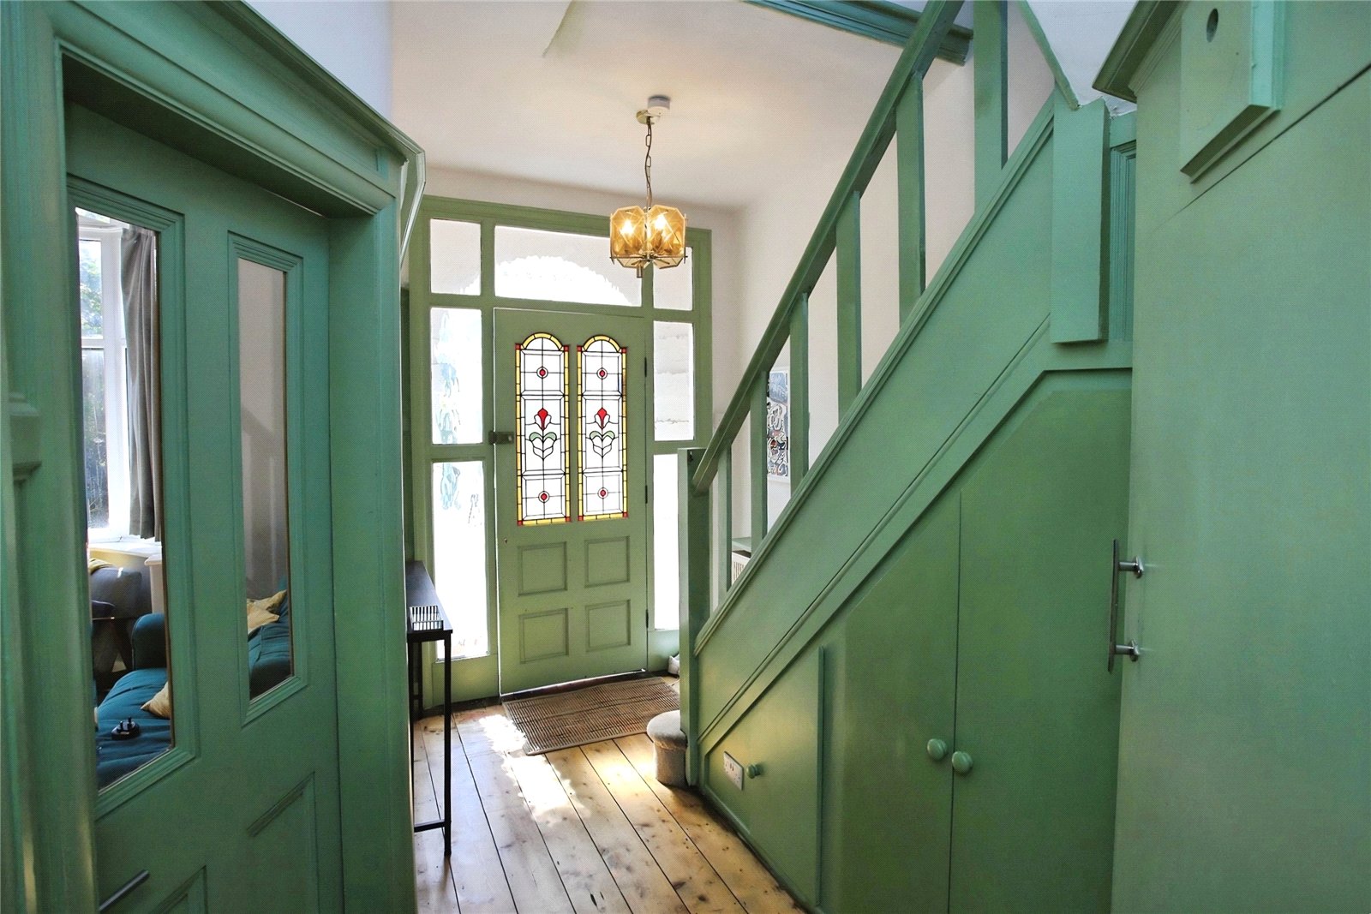
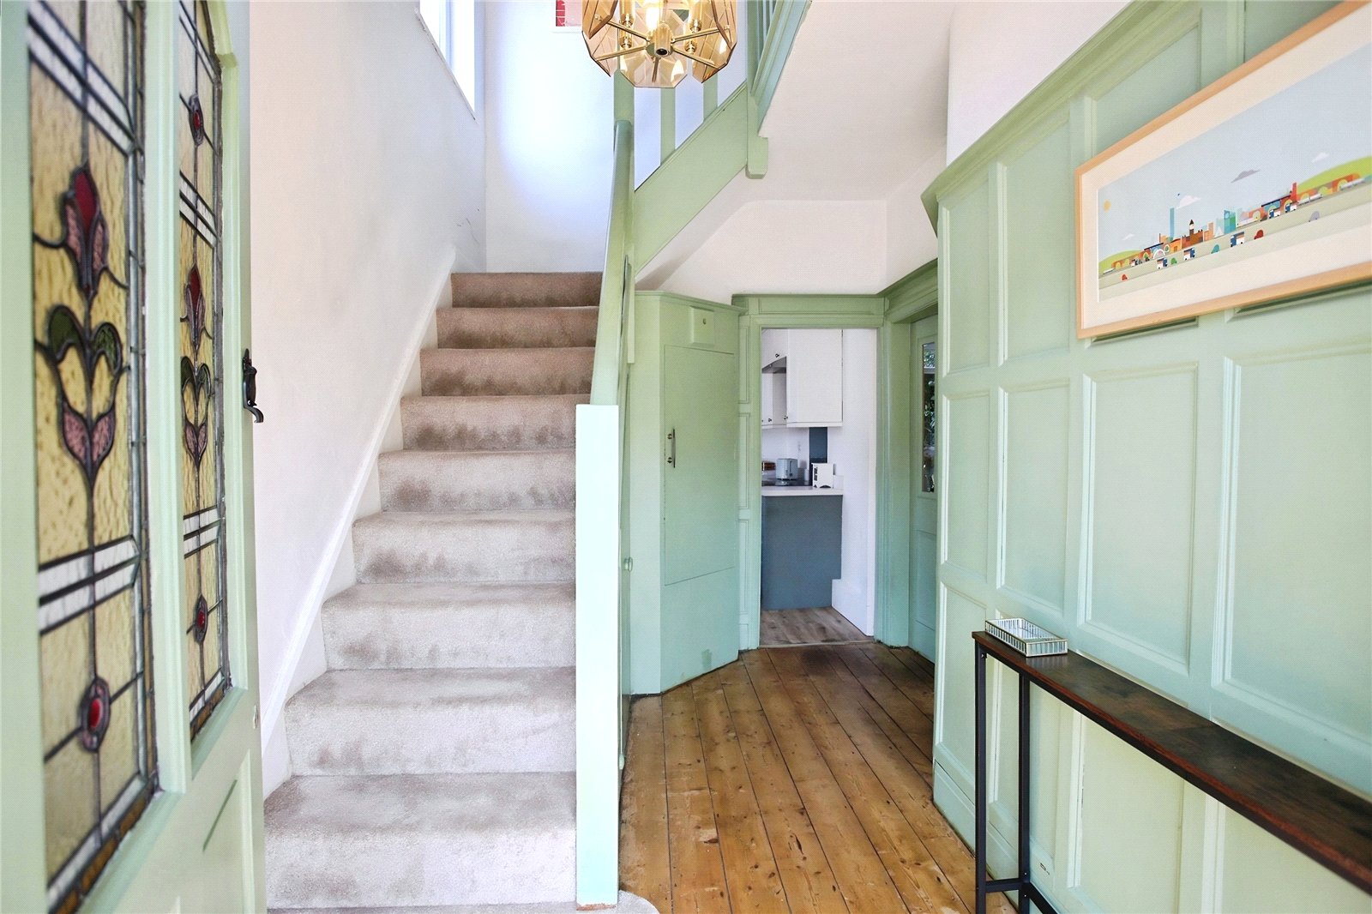
The accommodation begins with an entrance porch which leads into an inviting hallway, accessed through a beautiful stained-glass door. The hallway immediately showcases the property's character, enhanced by original wall panelling and a useful built-in storage cupboard, setting the tone for the accommodation that follows.
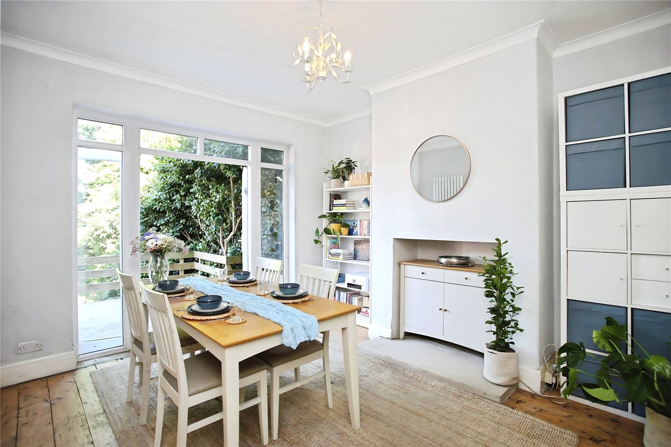
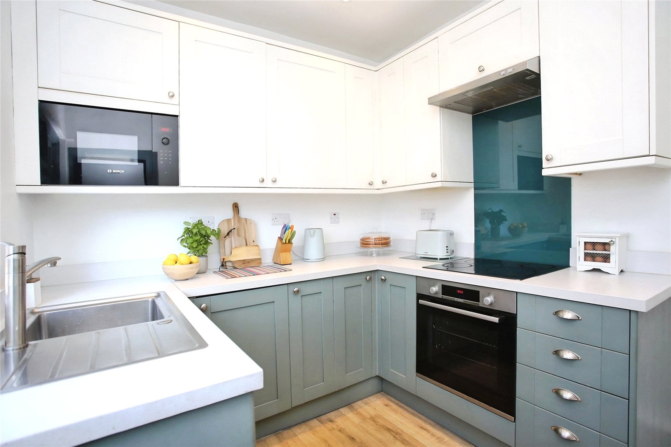
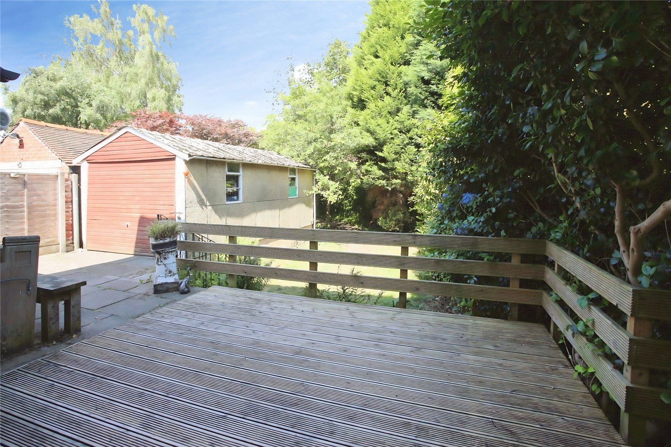
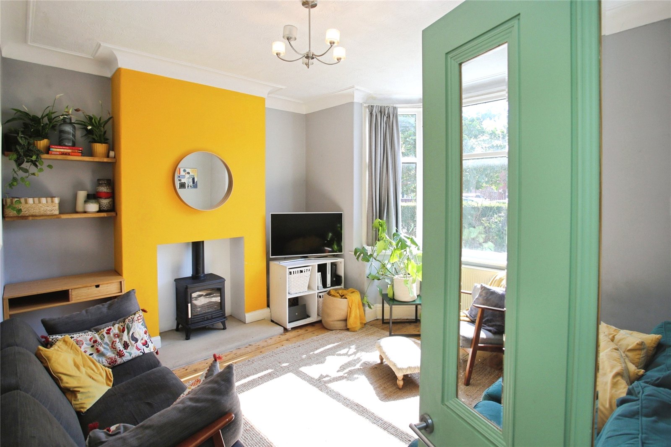
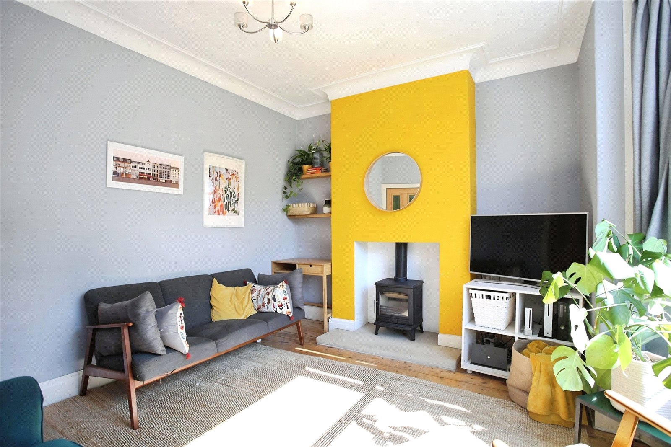
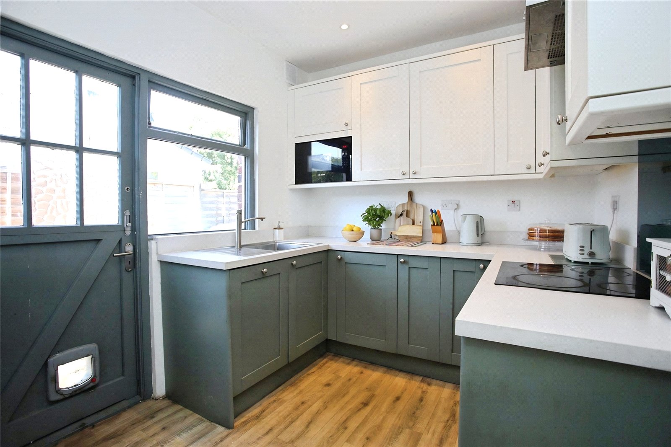
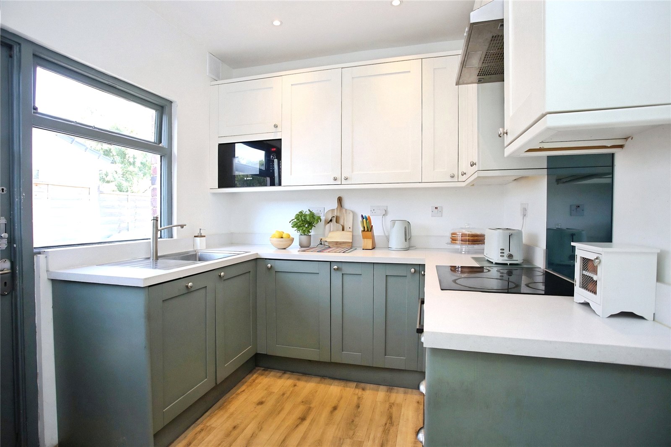
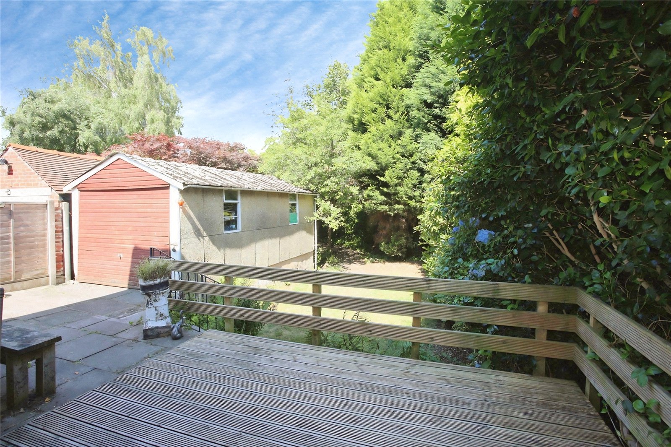
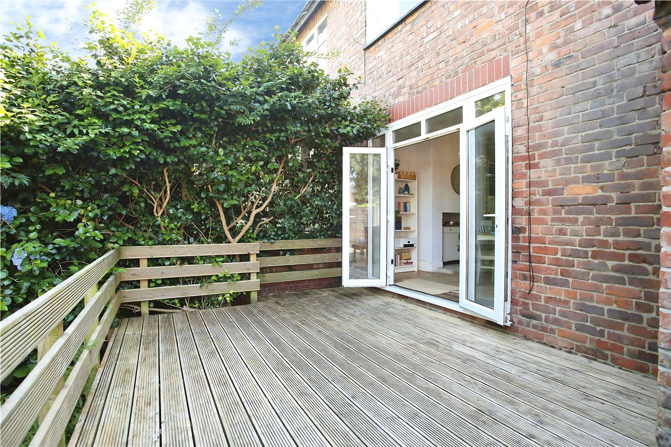
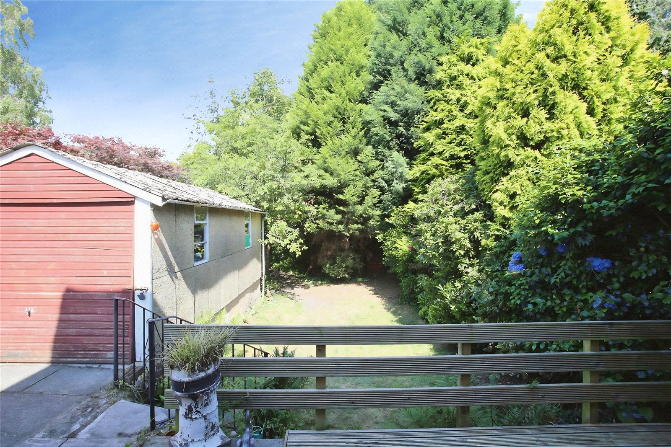
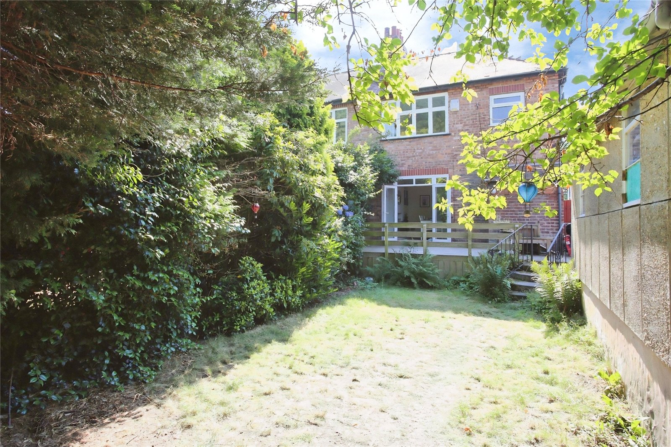
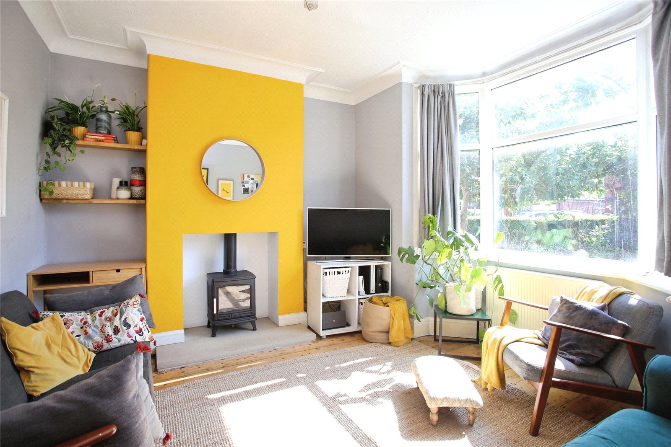
The bay-fronted living room is a wonderfully bright and welcoming reception space, with a walk-in bay window allowing natural light to flood the room while providing ample space for a range of furniture. To the rear, the spacious dining room offers an ideal setting for both family meals and entertaining, with French doors opening directly onto a raised decked seating area, perfect for alfresco dining during the warmer months. The contemporary kitchen is fitted with a comprehensive range of modern units complemented by practical work surfaces, providing an ideal environment for everyday family life. Original pine floorboards flow throughout the ground floor, adding warmth and authenticity while perfectly complementing the home's period appeal.
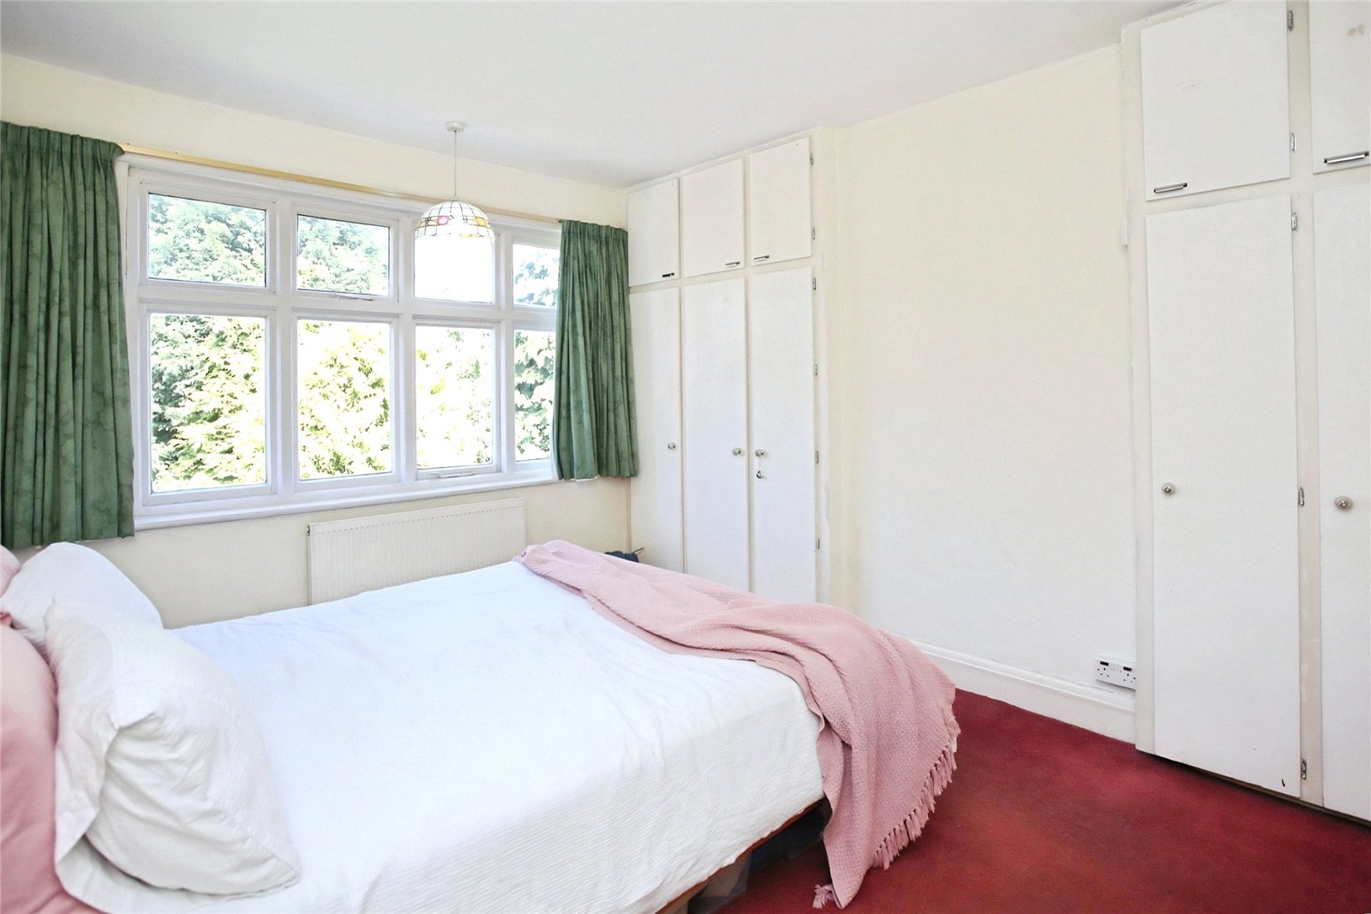
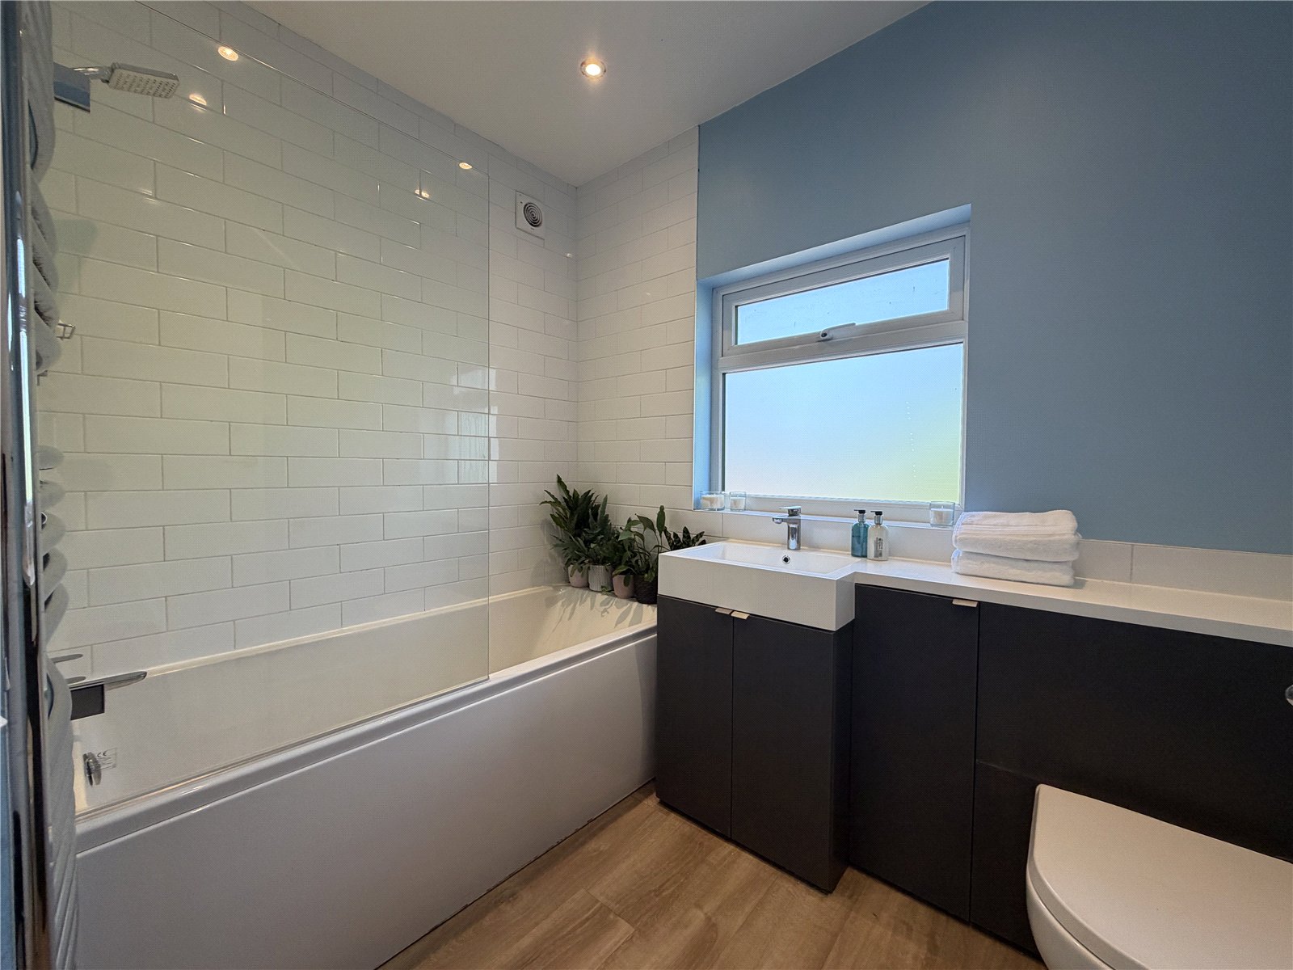
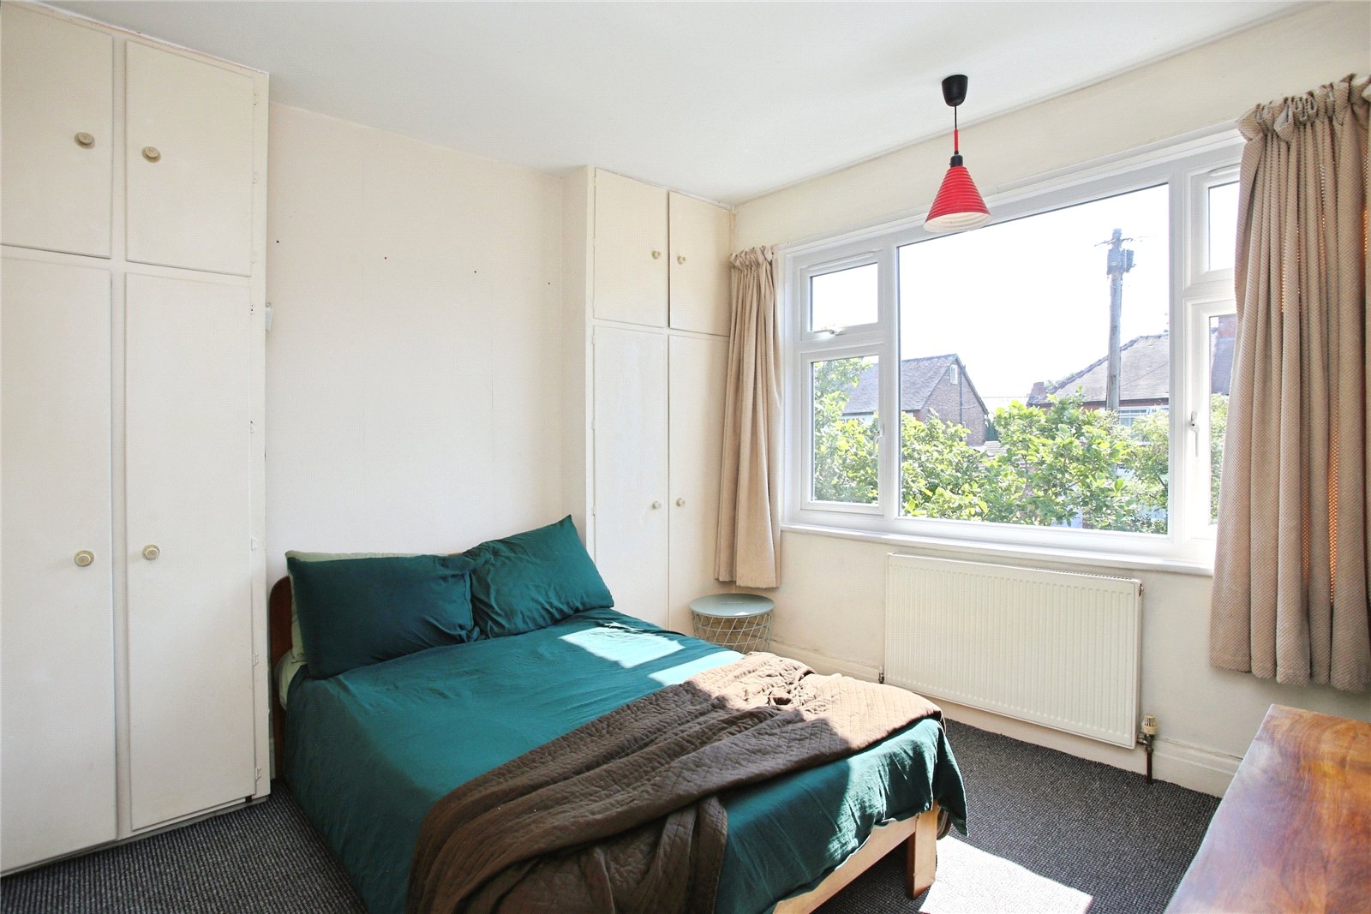
A turning staircase rises to the first floor where the spacious landing provides access to three well-proportioned bedrooms, two of which benefit from floor-to-ceiling fitted wardrobes, offering excellent storage without compromising space. The family bathroom is fitted with a three-piece suite, while a separate utility room provides additional practicality with space for white goods.
Throughout the home, an impressive collection of original features has been lovingly retained, including stained-glass detailing, the original staircase, decorative wall panelling and elegant ceiling coving. These period touches blend effortlessly with the comfort and efficiency of modern gas central heating, creating a home that successfully balances character with contemporary living.
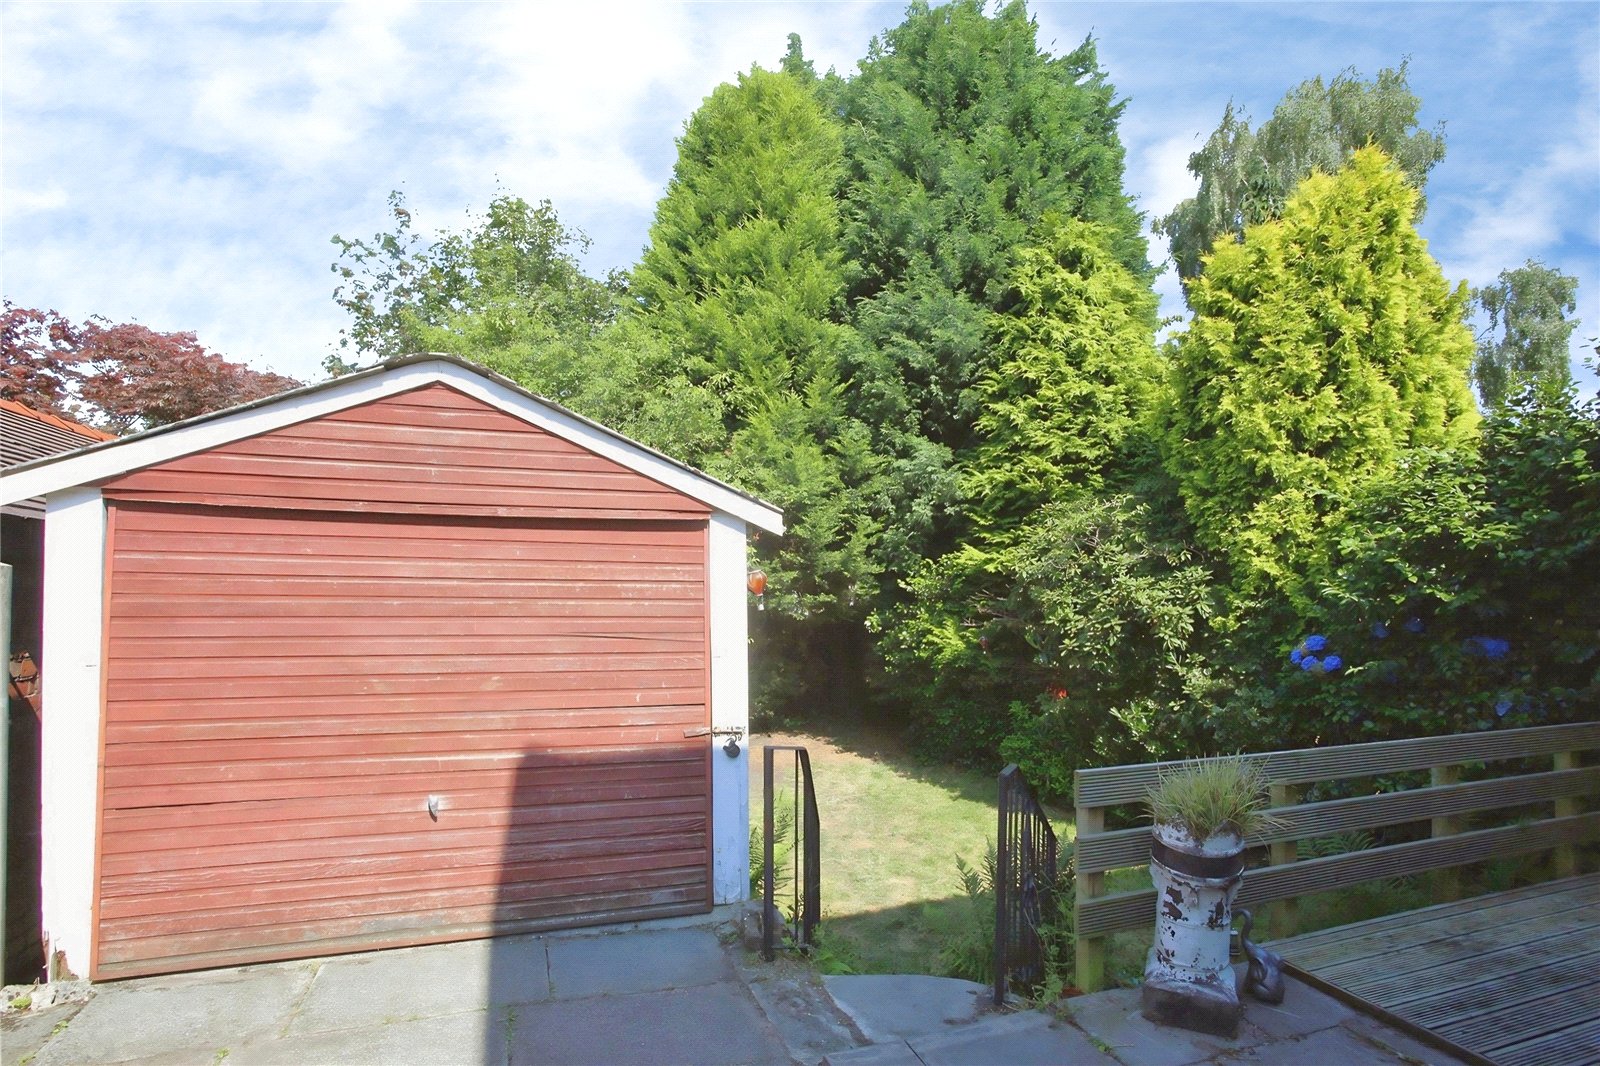
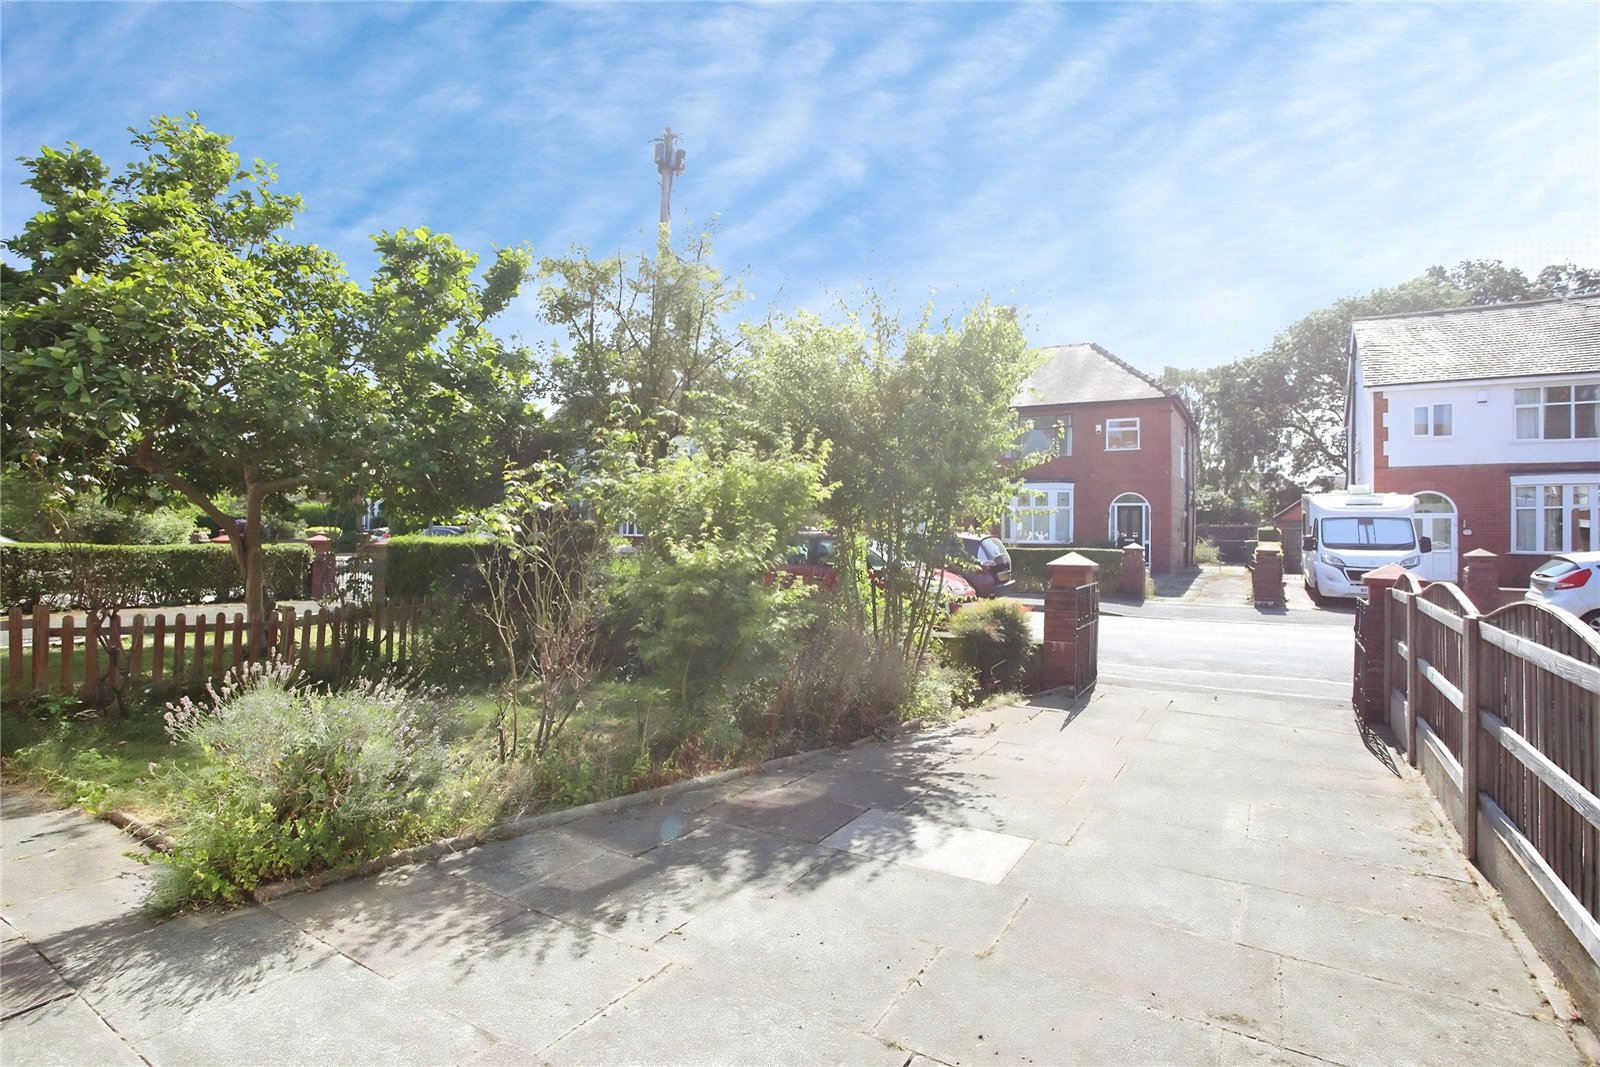
Outside, the property continues to impress. Twin wrought iron gates open onto an attractive deep frontage with formal gardens and off-road parking, while a flagged driveway leads to an attached garage, providing further parking and valuable storage. Mature trees frame the front garden, creating an attractive and welcoming first impression.
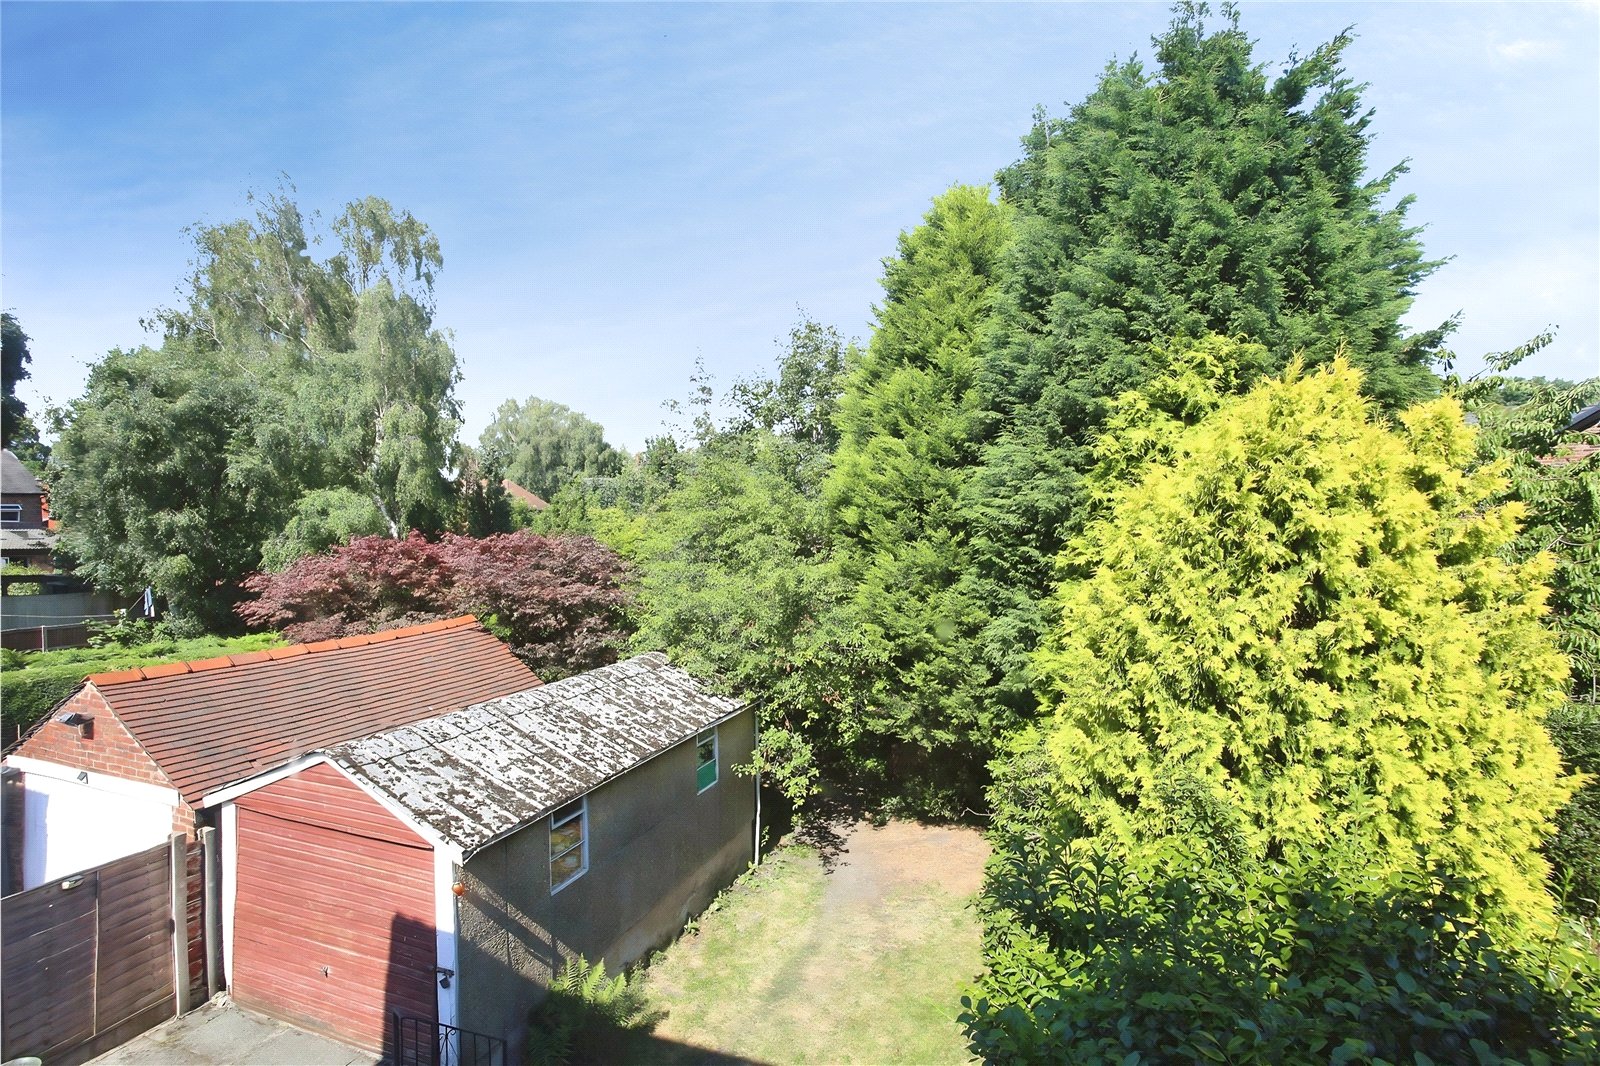
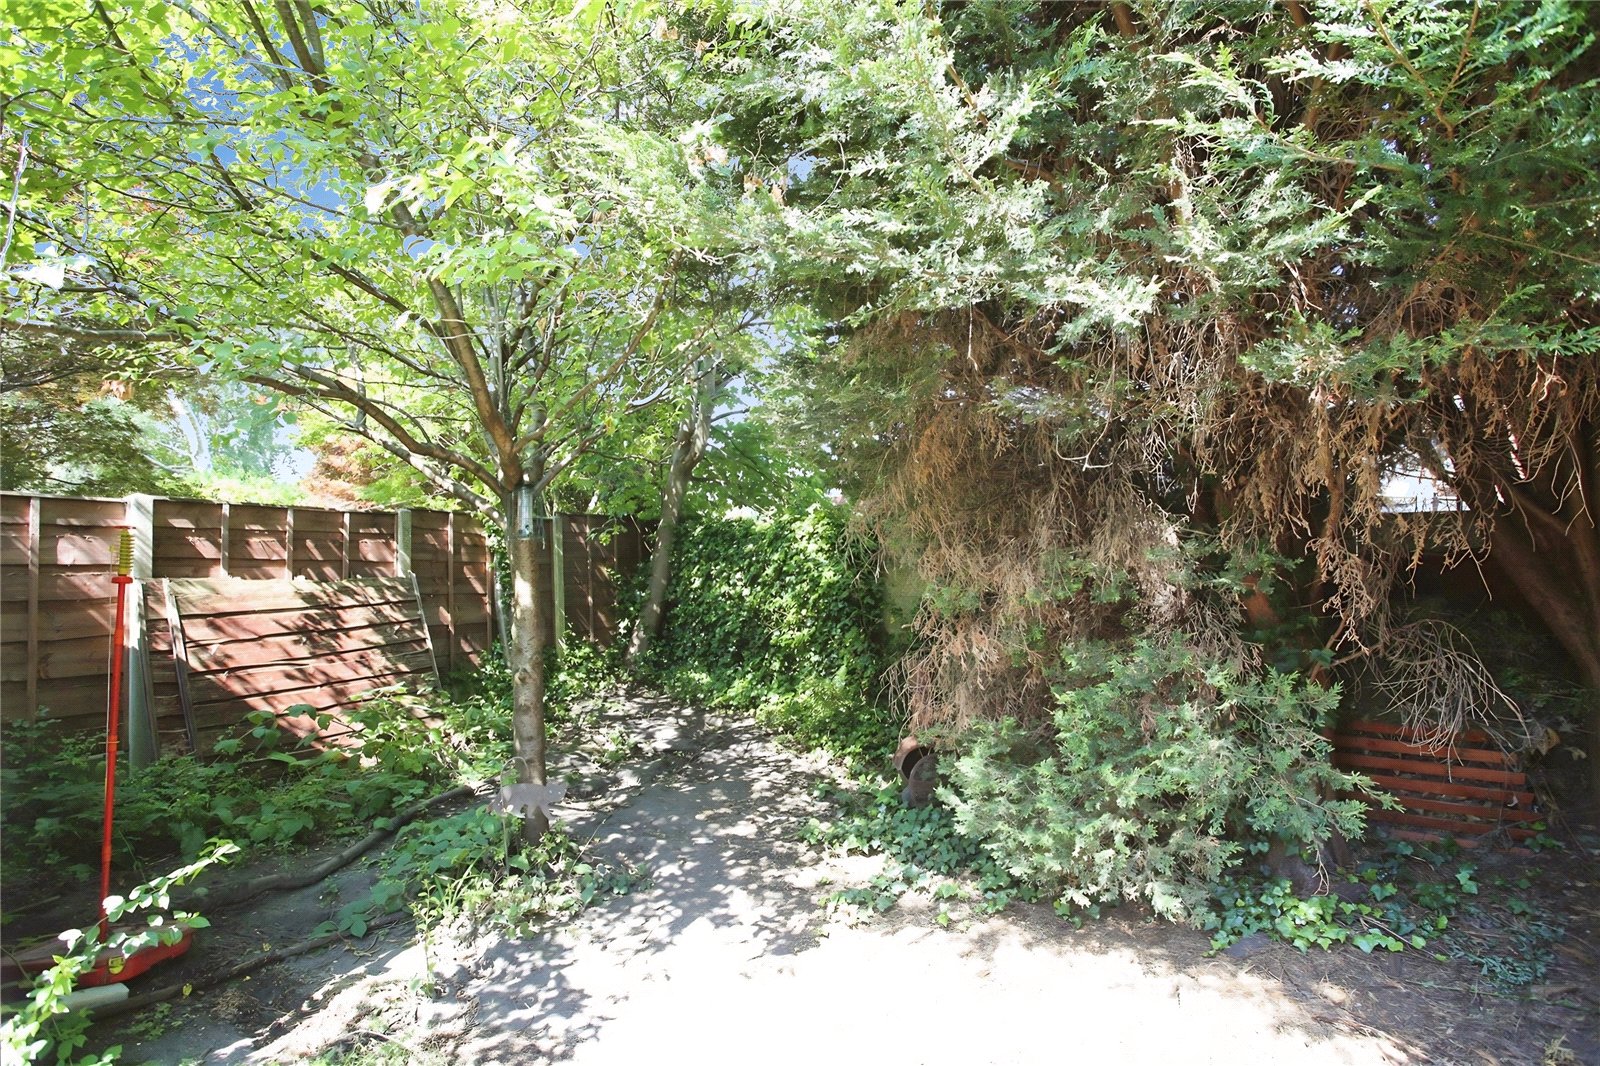
The rear garden offers a peaceful and private setting, predominantly laid to lawn and surrounded by established trees and shrubs. It provides an excellent space for children to play, keen gardeners to enjoy or simply somewhere to relax and entertain family and friends in complete privacy.
Perfectly positioned for family life, the property falls within the catchment area of highly regarded primary and secondary schools and is only a short stroll from the vibrant centre of Heaton Moor, where an excellent selection of independent cafés, bars, restaurants and shops create a thriving village atmosphere. Heaton Chapel railway station is also within comfortable walking distance, offering direct rail links into Manchester Piccadilly and beyond, making this an outstanding home for commuters and families alike. Combining period elegance, generous accommodation, beautiful gardens and an exceptional location, this charming home represents a rare opportunity to acquire a superb family residence in one of the area's most sought-after locations.
Details
- Semi Detached House3 beds / 1 bath / 2 receptions
- SizeApprox 971 sq ft
- TenureFreehold
- Council Tax BandC
- EPC RatingD