
About
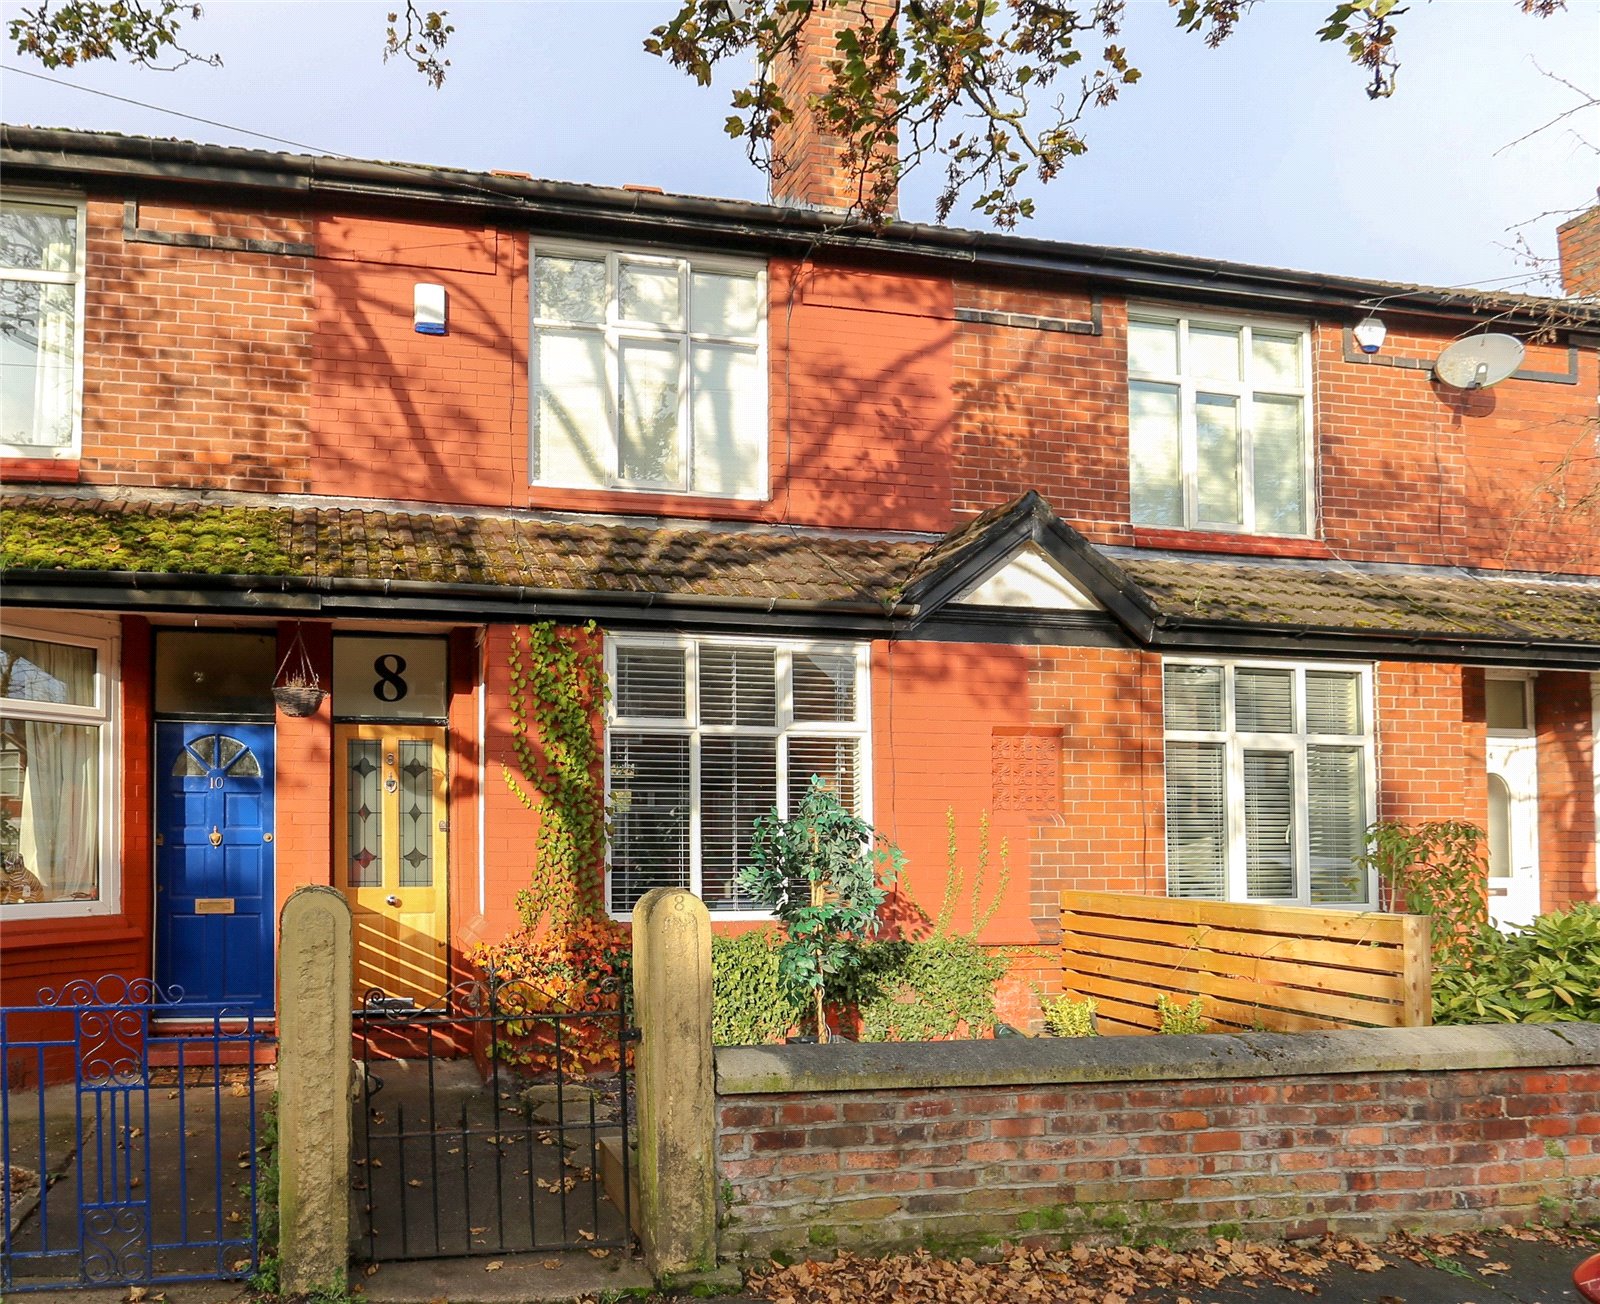
THIS IS NOT YOUR AVERAGE DIDSBURY TERRACE - having been Architect designed, and with finishes rarely seen in this style of property such as German engineered wooden flooring, this property which dates back to the 1860's is situated in a desirable cul de sac position, yet barely a stones
THIS IS NOT YOUR AVERAGE DIDSBURY TERRACE - having been Architect designed, and with finishes rarely seen in this style of property such as German engineered wooden flooring, this property which dates back to the 1860's is situated in a desirable cul de sac position, yet barely a stones throw from the heart of Didsbury village and the metro. Offering very deceptive and beautifully finished accommodation over 3 floors with its dormer loft conversion, an internal inspection is an absolute must to appreciate the scope of whats on offer.
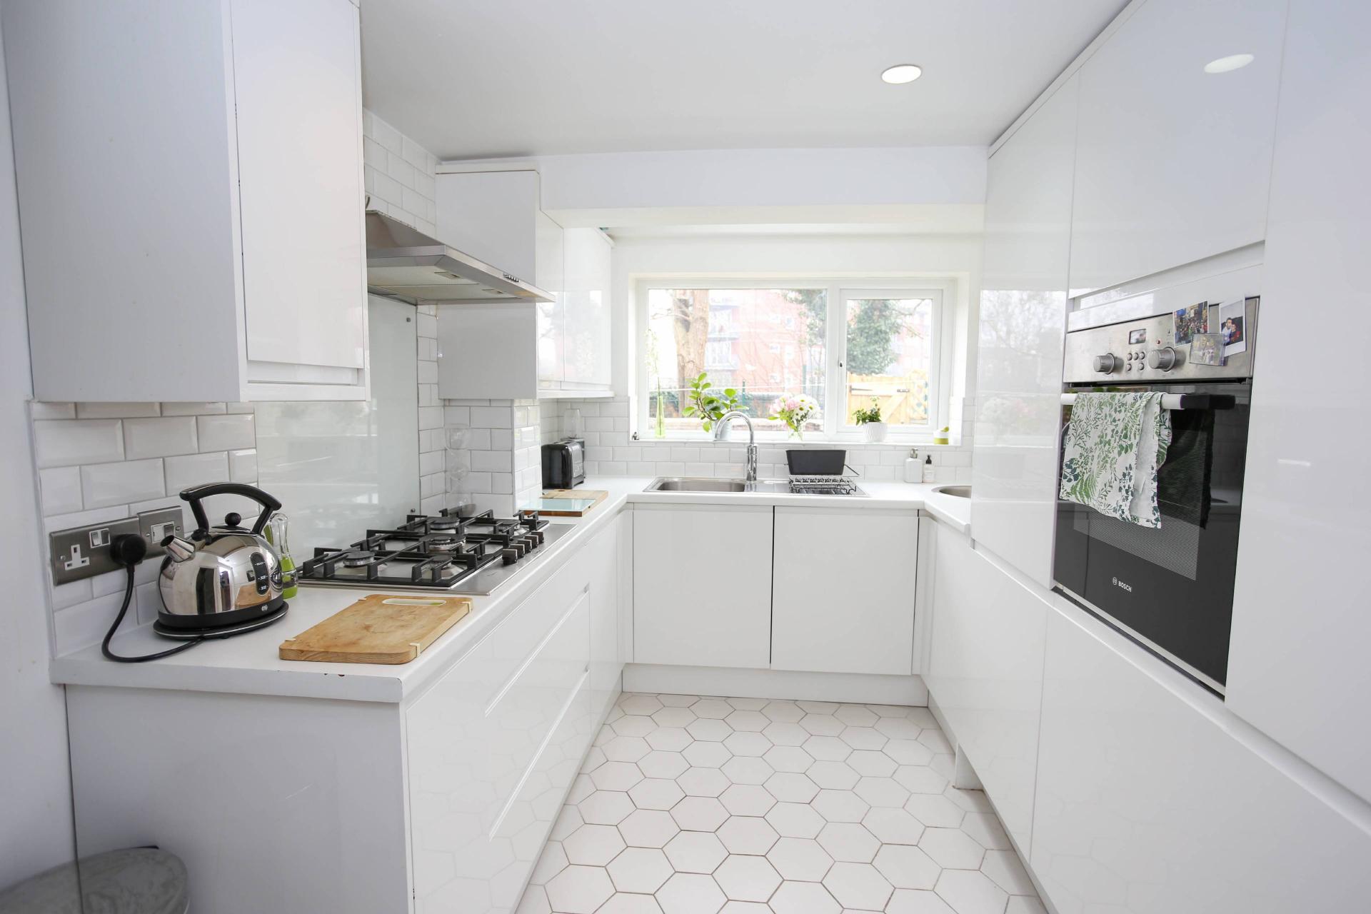
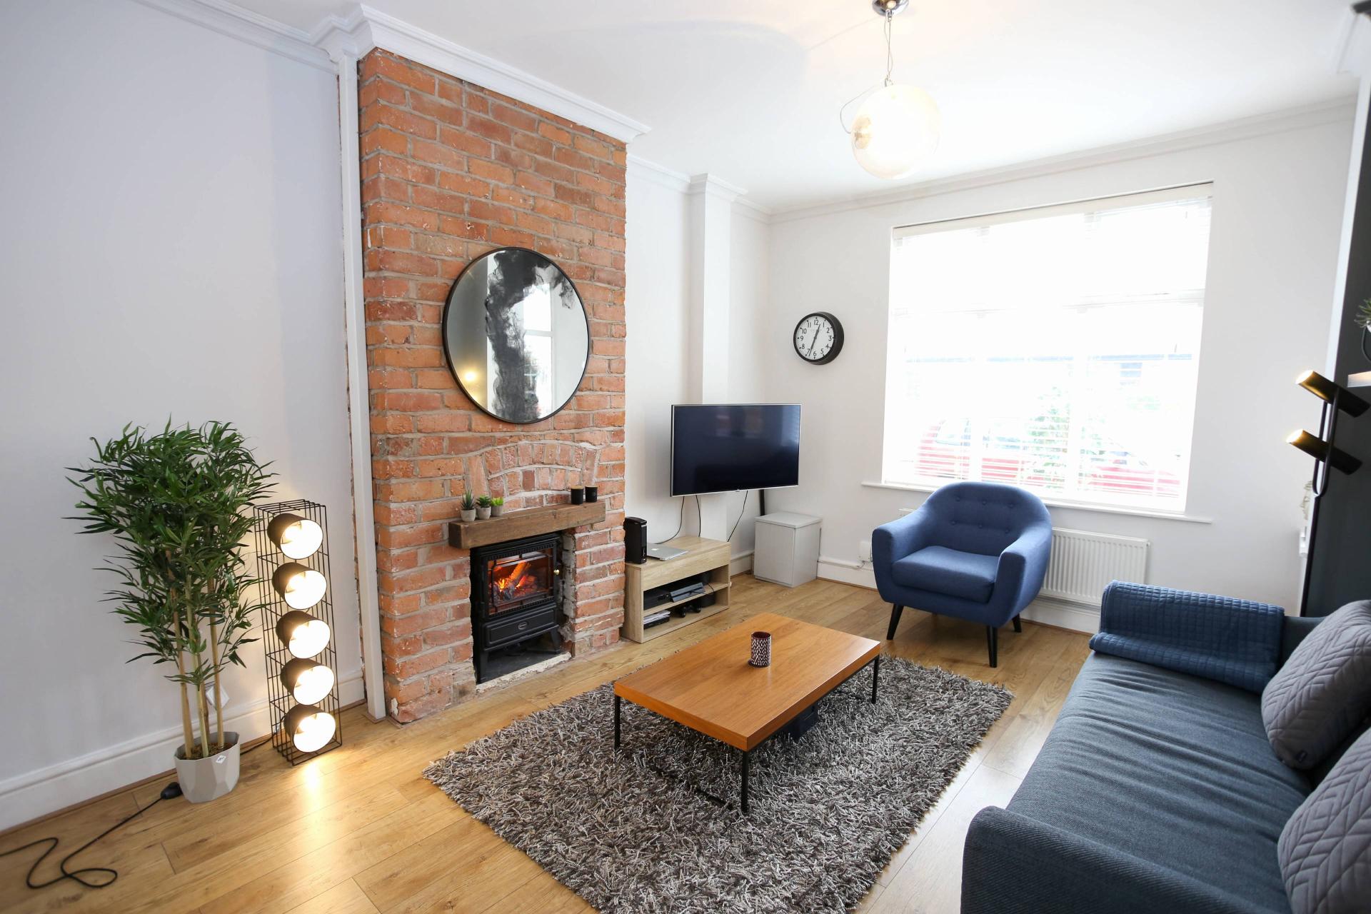
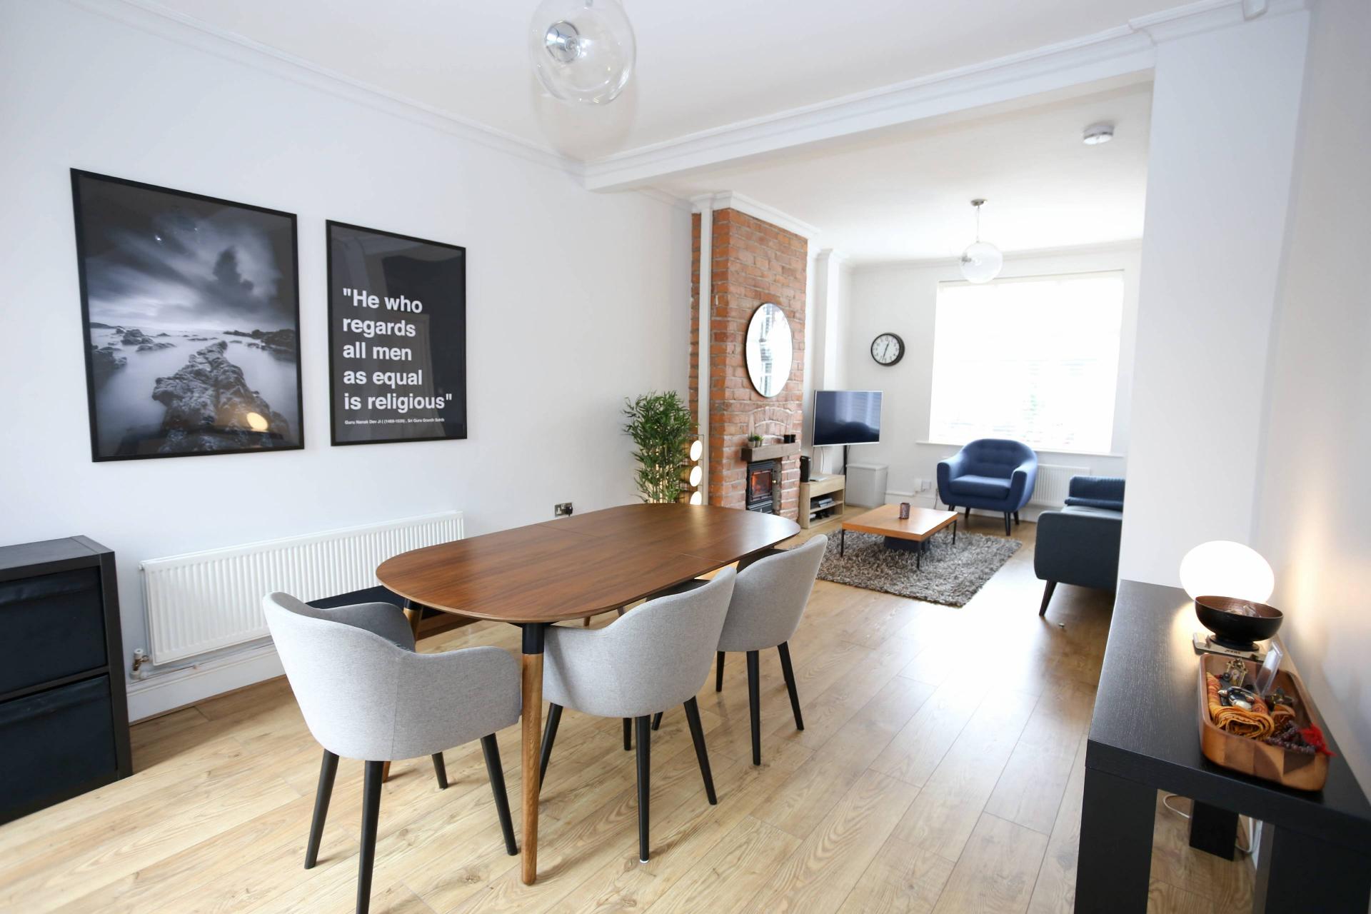
The accommodation is accessed via the small garden frontage and comprises a hallway, bay fronted lounge with a feature exposed brick chimney breast housing a stove style electric fire and now opening through to the spacious dining room to create a huge through reception room. Glazed double doors give access to the rear garden and there is an opening through to the contemporary high gloss kitchen with feature tiling and range of high spec appliances.
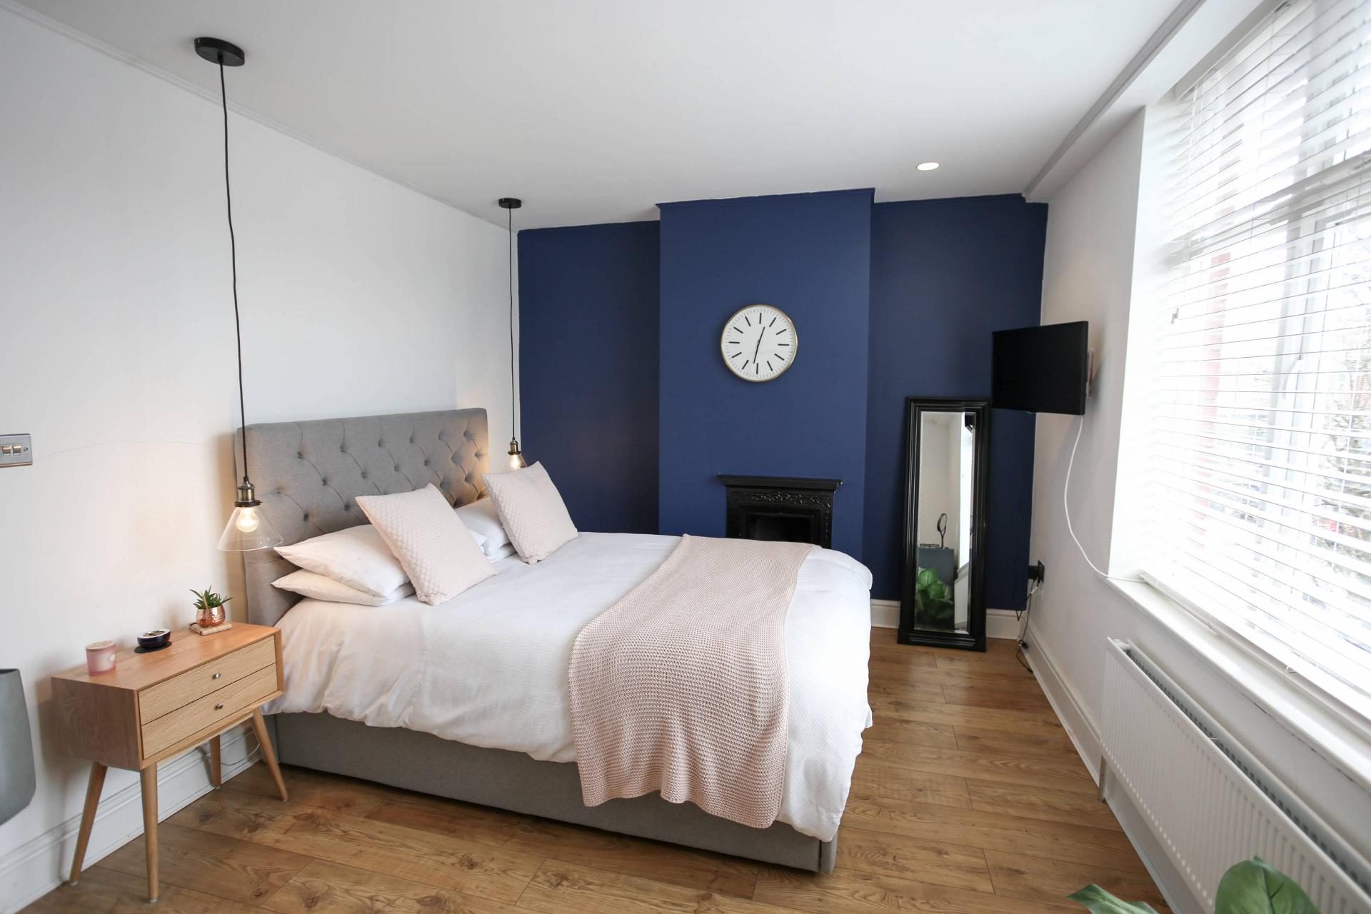
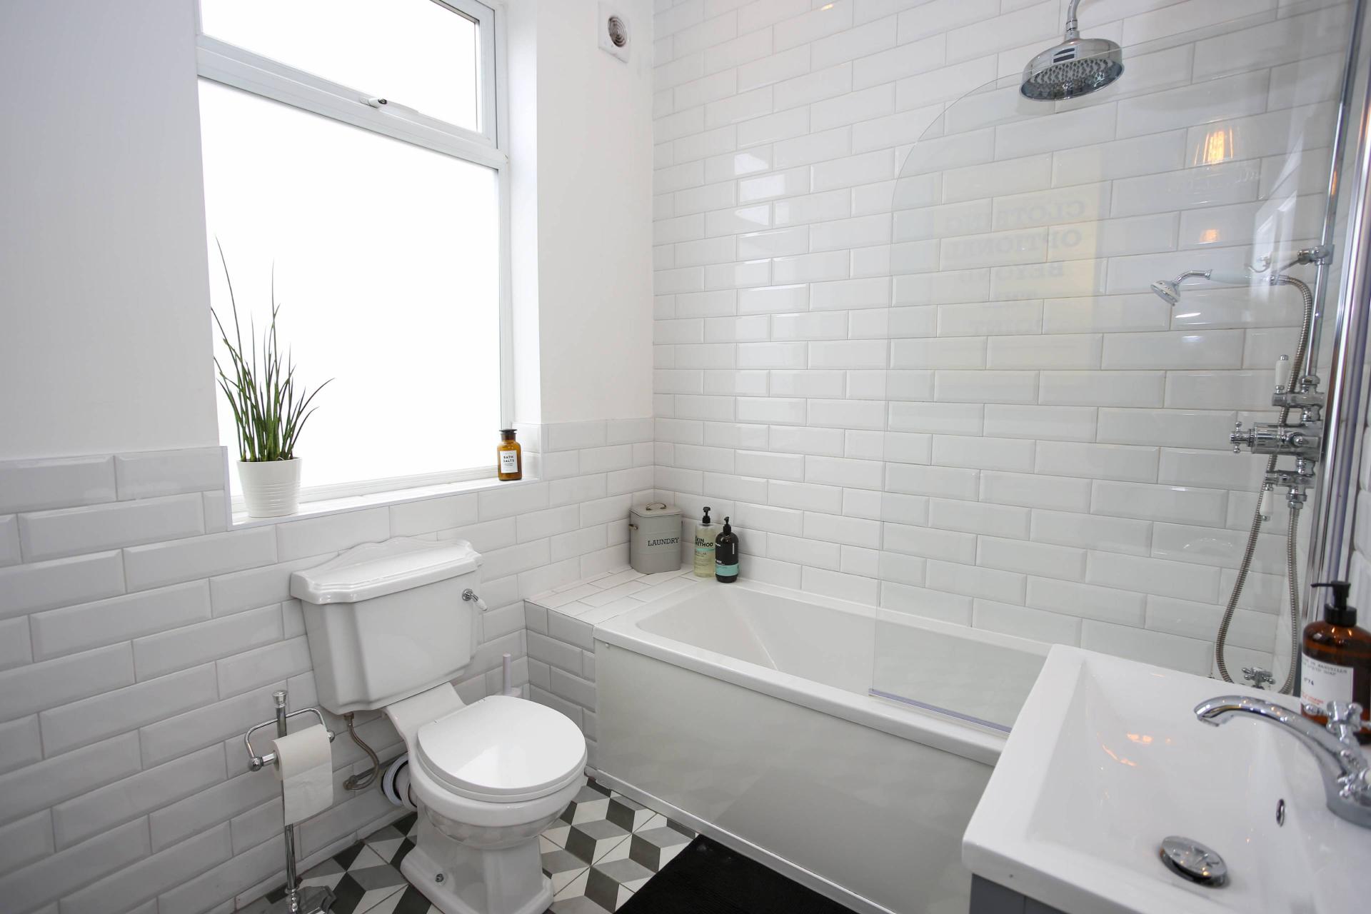
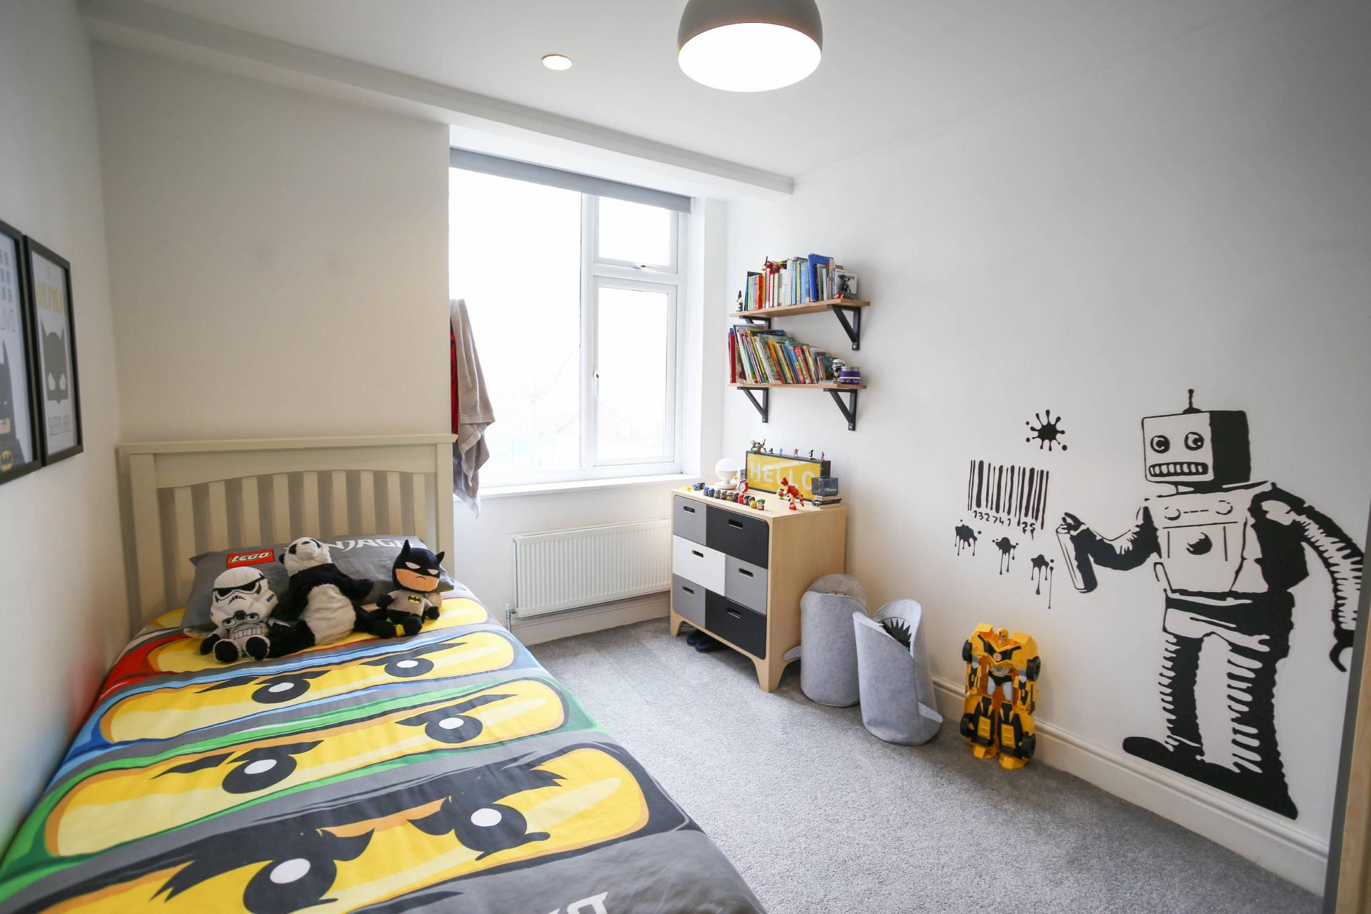
On the first floor the spacious bathroom is accessed off the half landing and is finished in a traditional style with a modern twist again with lovely tiled areas and lighting around the 3 piece suite. The master bedroom spans the whole width of the front of the property to give a tastefully appointed and spacious bedroom, whilst the second bedroom is also an excellent size.
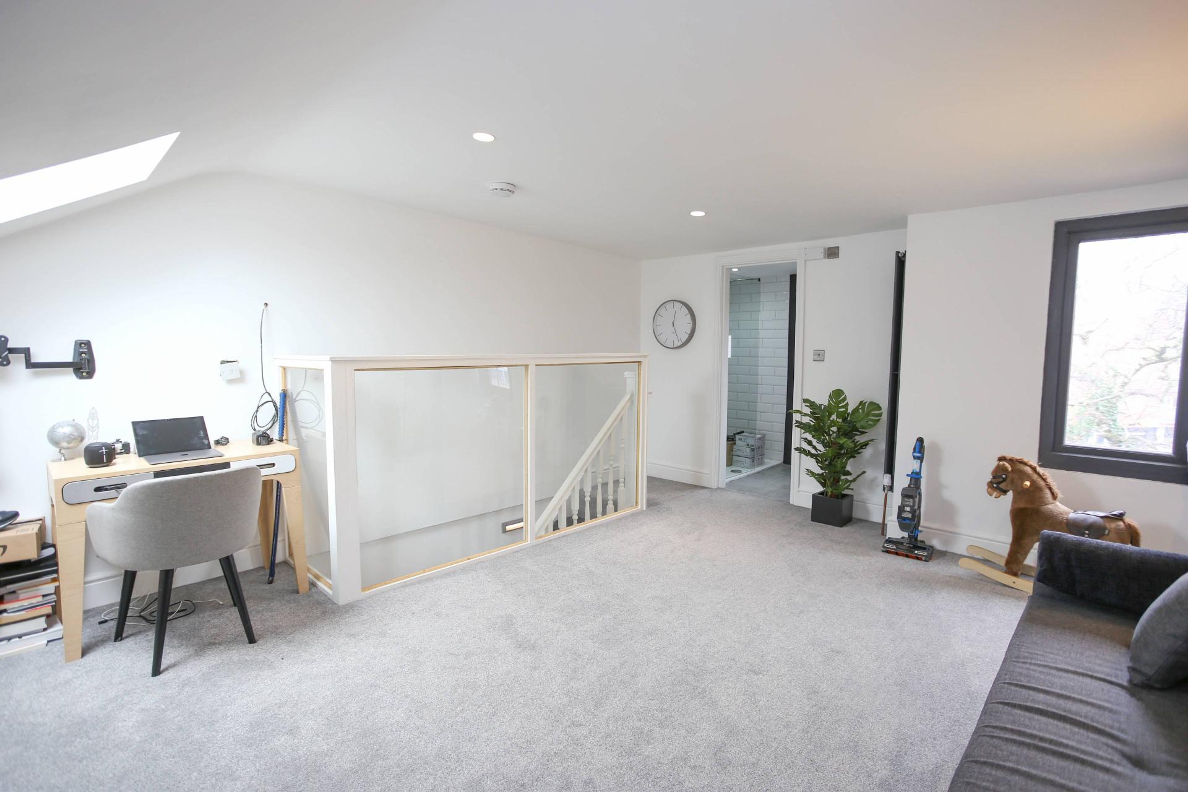
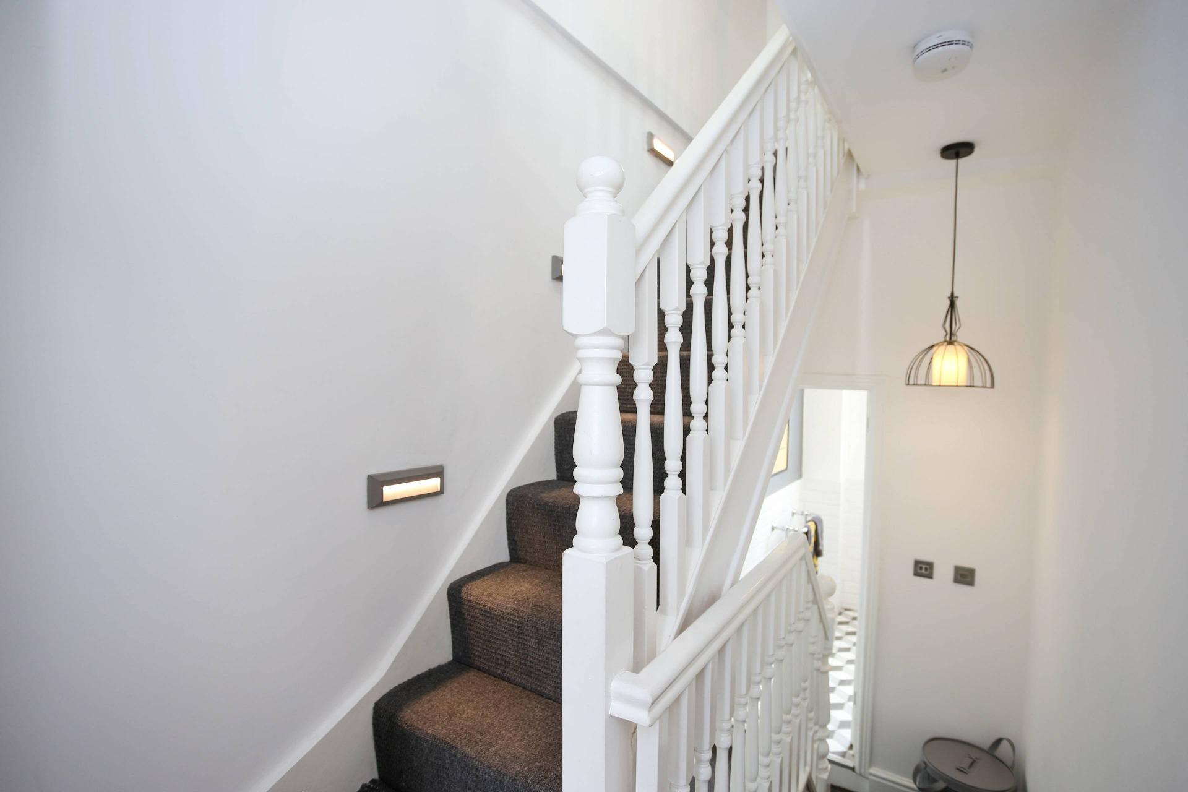
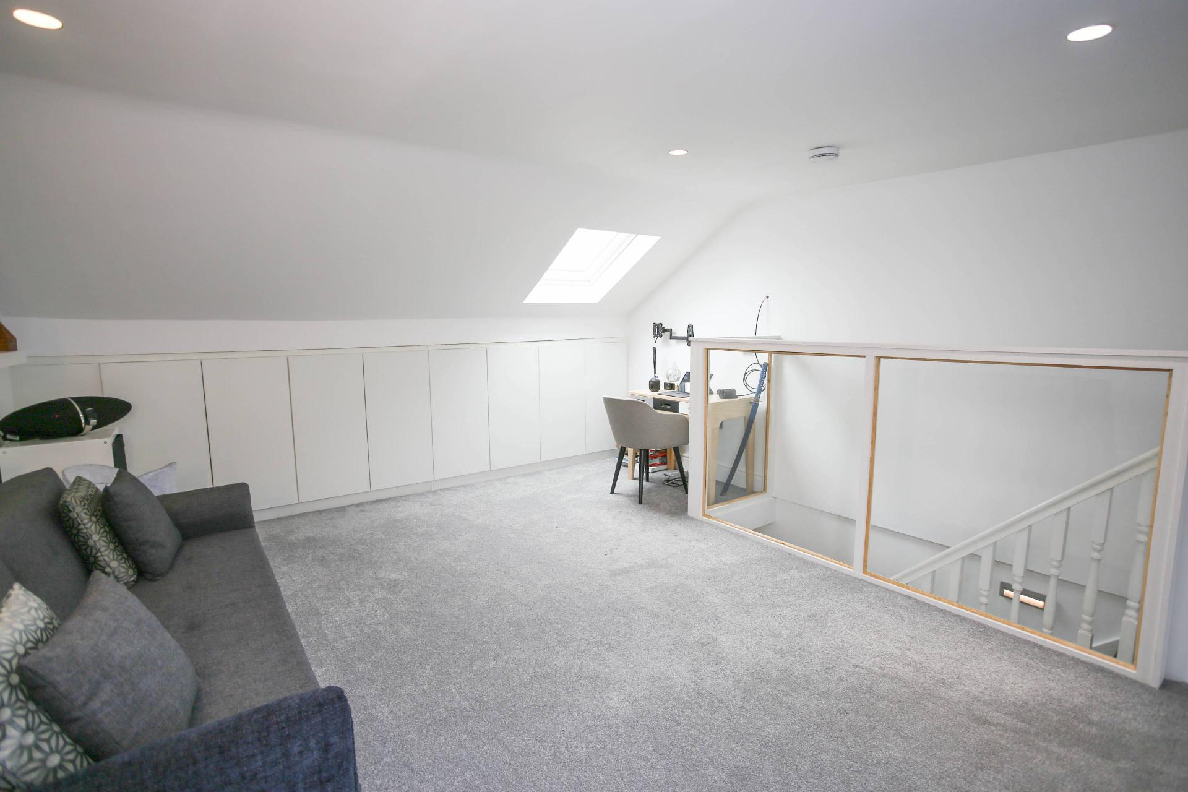
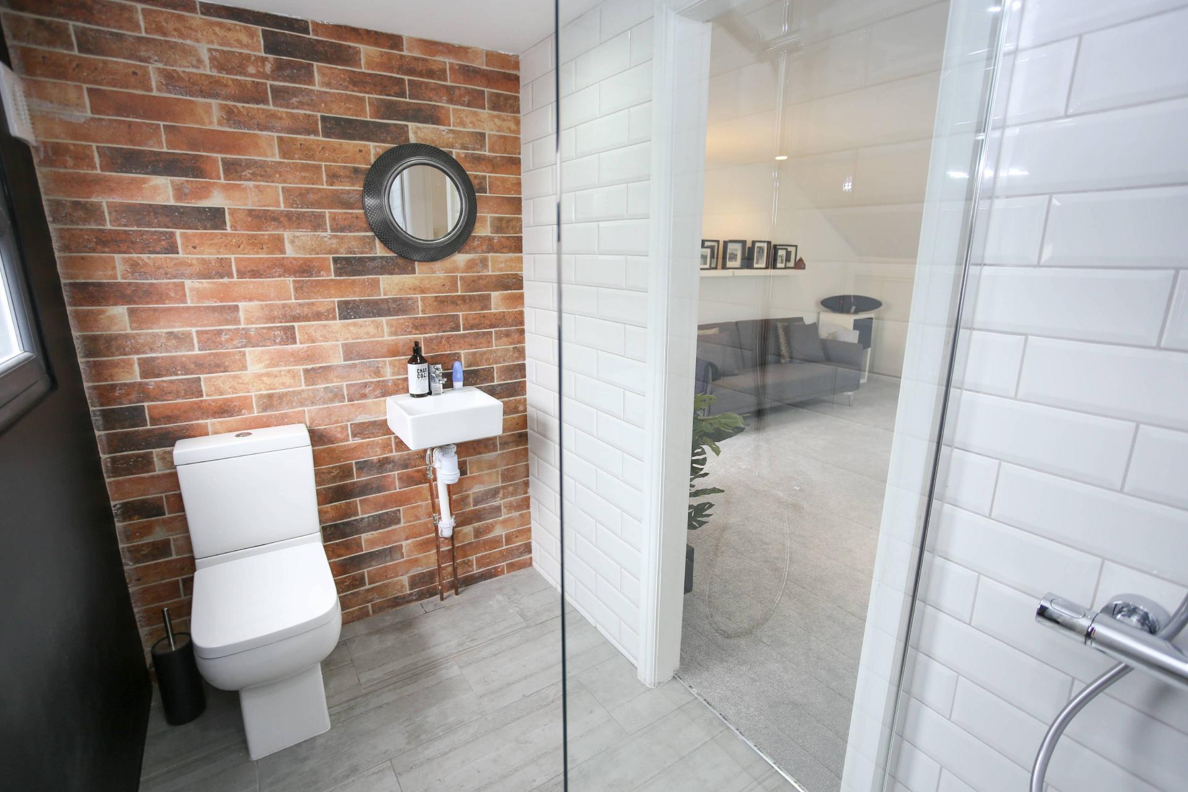
Leading up to the loft conversion, the turning staircase has feature wall mounted lighting and is surrounded at the top by a glass balustrade which adds a feeling of space to this very large loft bedroom which has ample built in storage cupboards into the eaves space and a window to the rear elevation in addition to a skylight window to the front. A lovely en-suite shower room boasts a large walk in shower enclosure, low level WC and wall mounted sink.
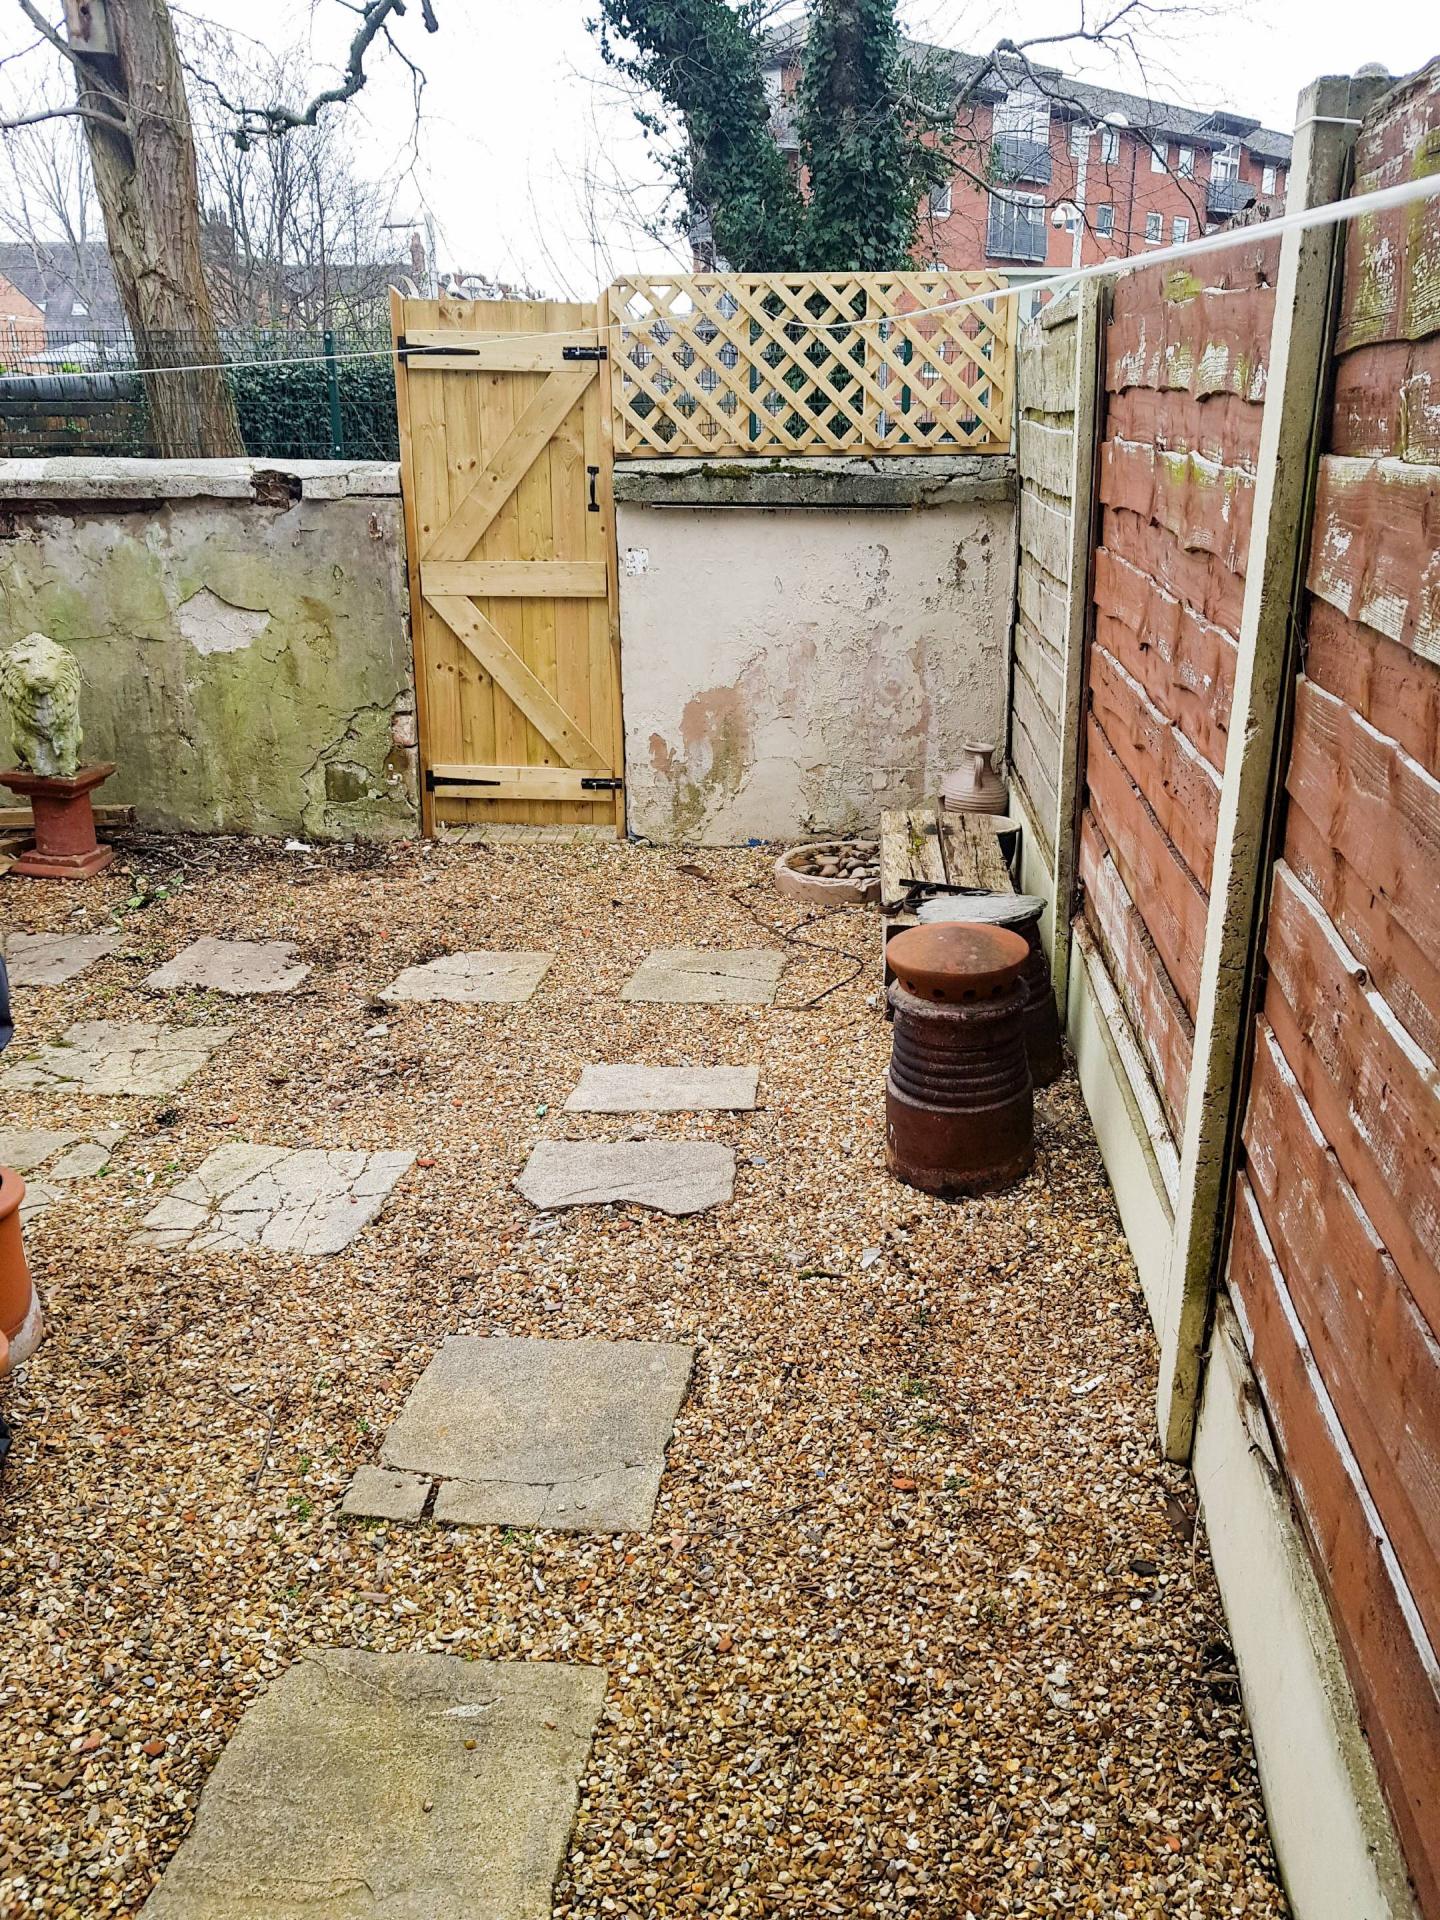
Externally there is a small garden frontage, whilst to the rear is an enclosed courtyard garden.
Details
- Terraced House3 beds / 2 baths / 2 receptions
- TenureLeasehold