
Grosvenor Road, Heaton Moor, Stockport, SK4
About
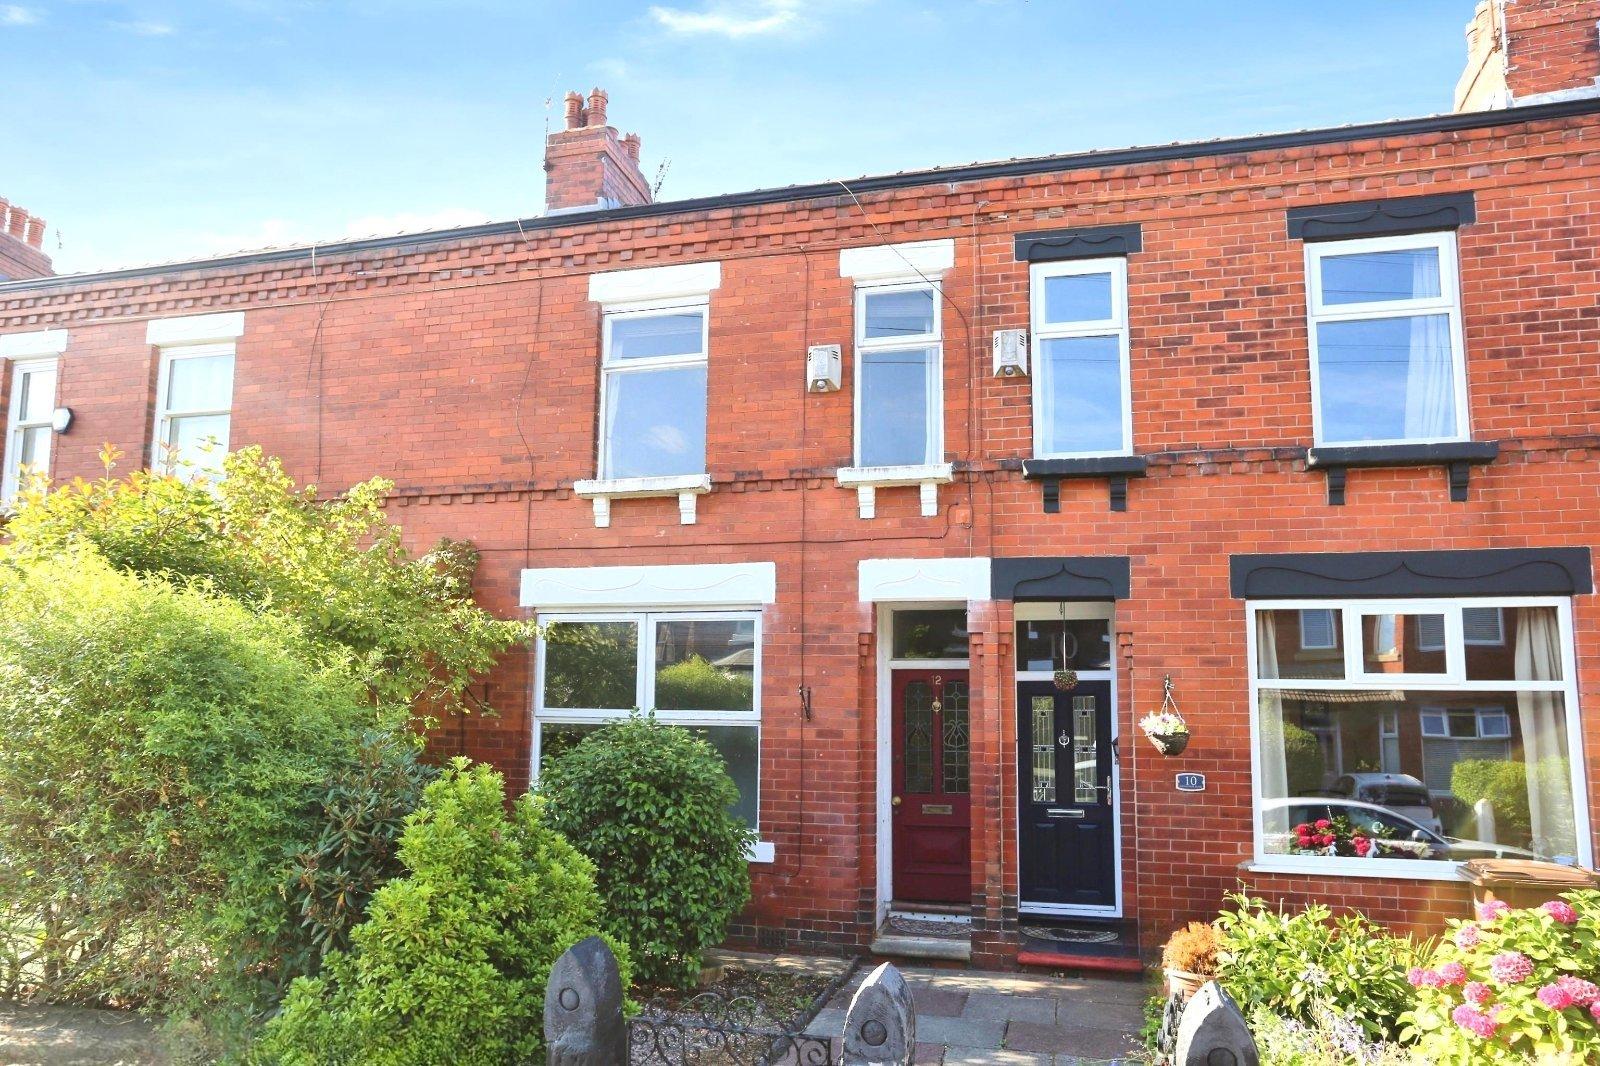
Chain-free three bedroom period terrace on Grosvenor Road in Heaton Moor offered to the market in a move-in condition and with the added benefit of a loft extension to offer the third bedroom. The property has also retained many of the original features that make these homes such a wonderful and idyllic purchases for first-time buyers and small families looking to be within walking distance of the heart of Heaton Moor Road. Complete with an enviable south-facing garden, the property demands internal inspection with early viewings recommended.
The popular Grosvenor Road is ideally situated in the heart of the popular residential area of Heaton Moor, which is highly regarded for its reputable local schools, green spaces and excellent transport links via the M60 Ring Road and A6 into Manchester. The property is a stone’s throw from Heaton Moor Road’s own high street, which promises a wealth of bars, pubs, and retail outlets.
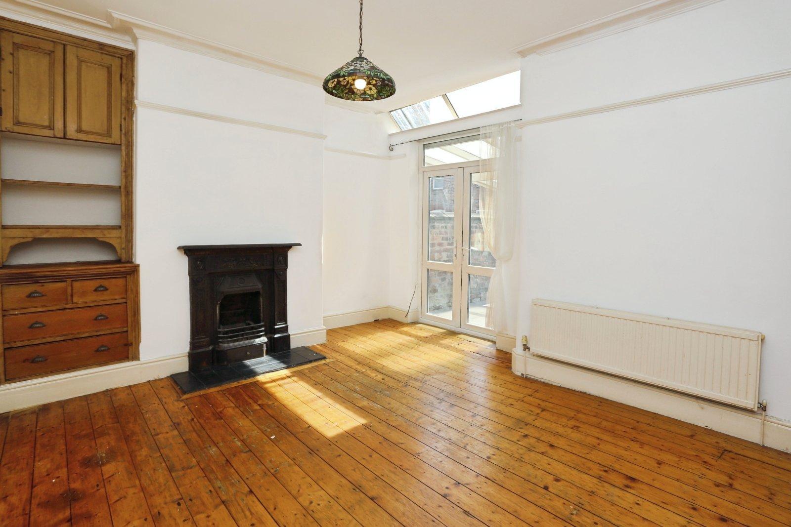
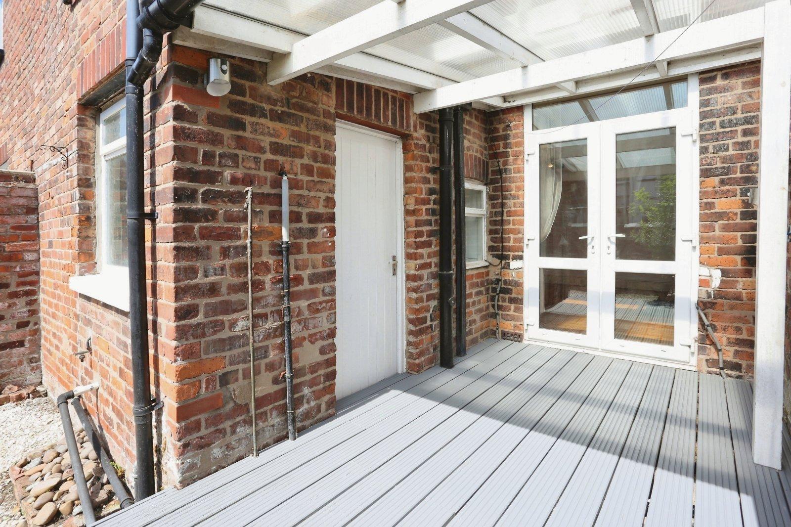
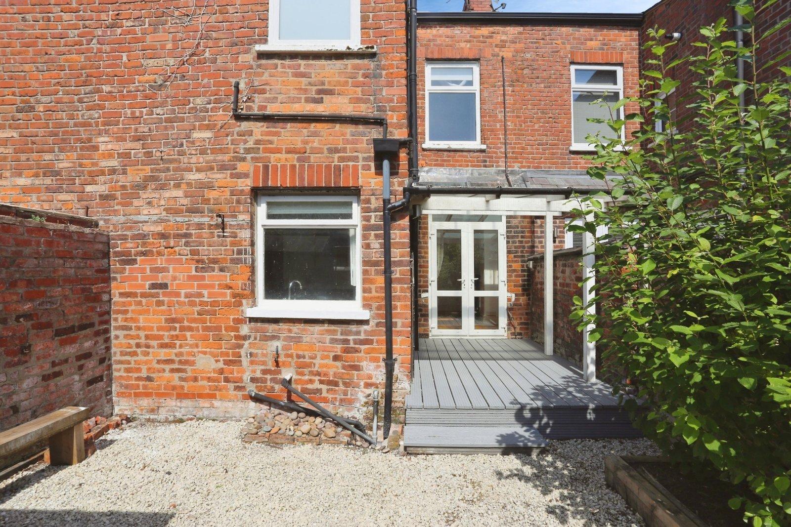
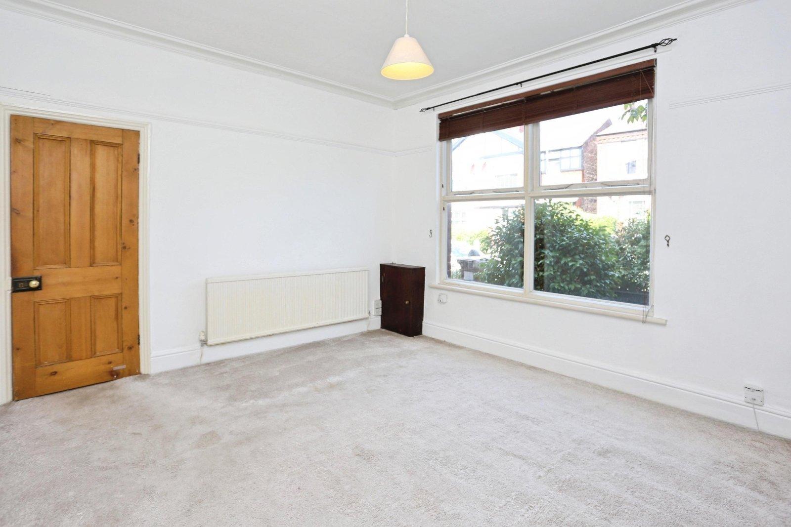
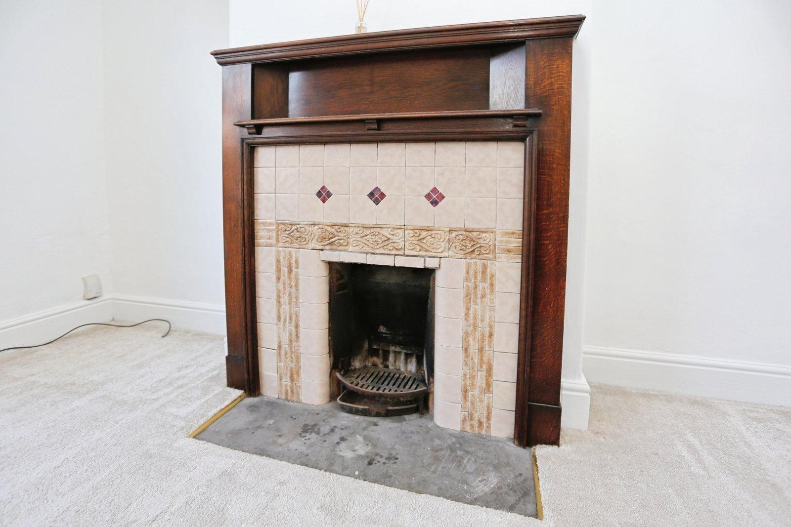
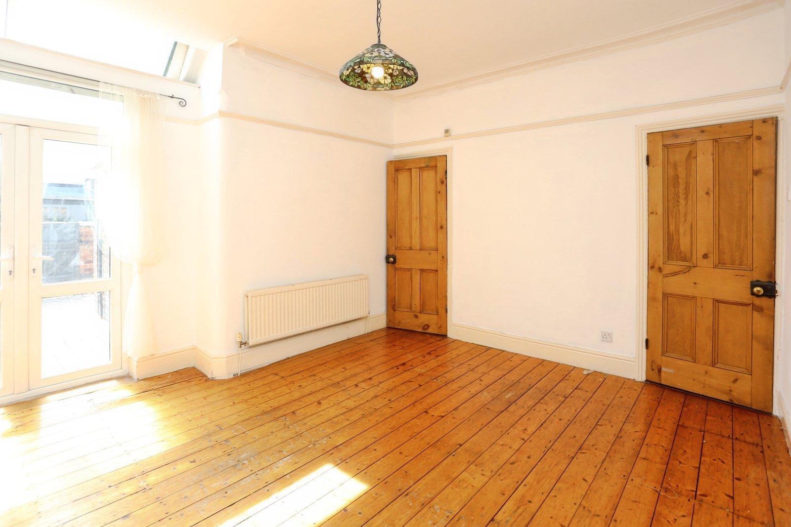
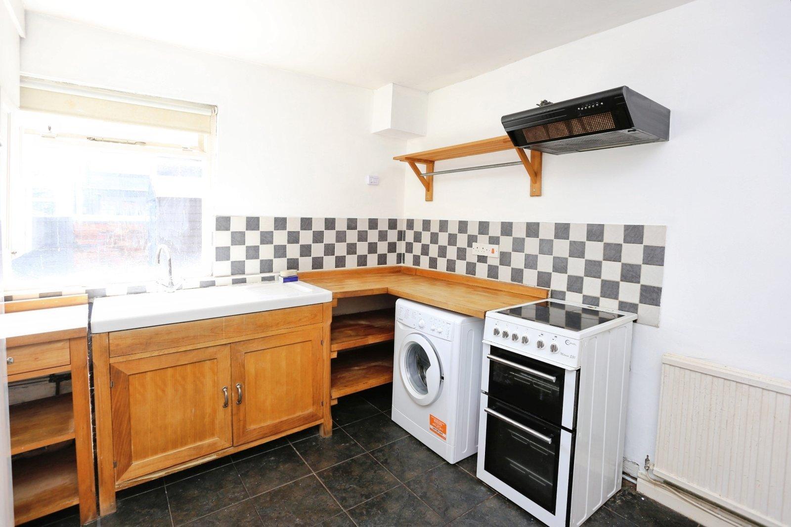
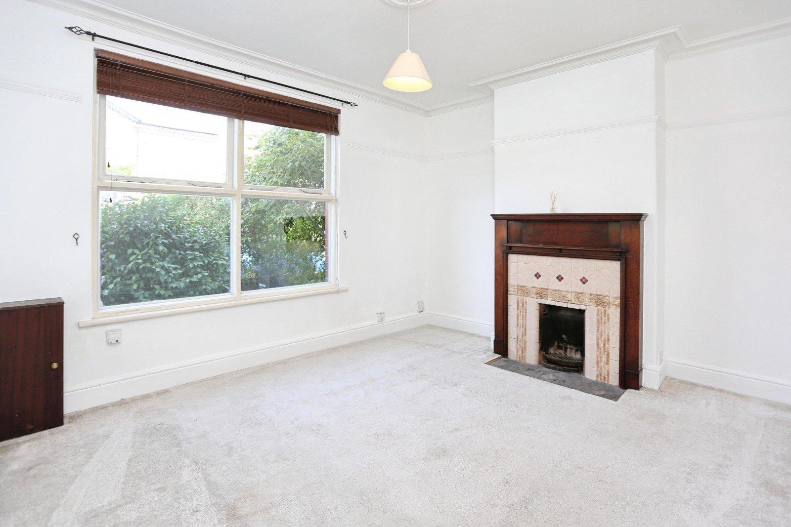
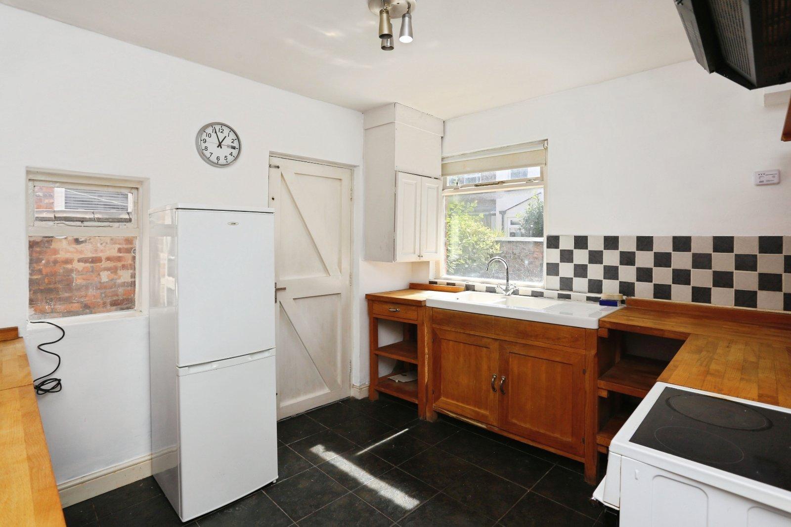
Entering through the front, the property itself is briefly comprised of: inviting entrance hallway with characteristically high ceilings and an original front door with stained glass, a spacious carpeted living room to the front with a charming 1930s fireplace and picture rails throughout, a second reception room to the rear featuring original floorboards and integrated storage to one of the alcoves as well as French Doors leading out onto the rear decking. The floor is completed by a serviceable rustic kitchen including units throughout and an oven/hob to be left with the sale. An understairs integrated cupboard may be found inbetween the back reception room and kitchen.
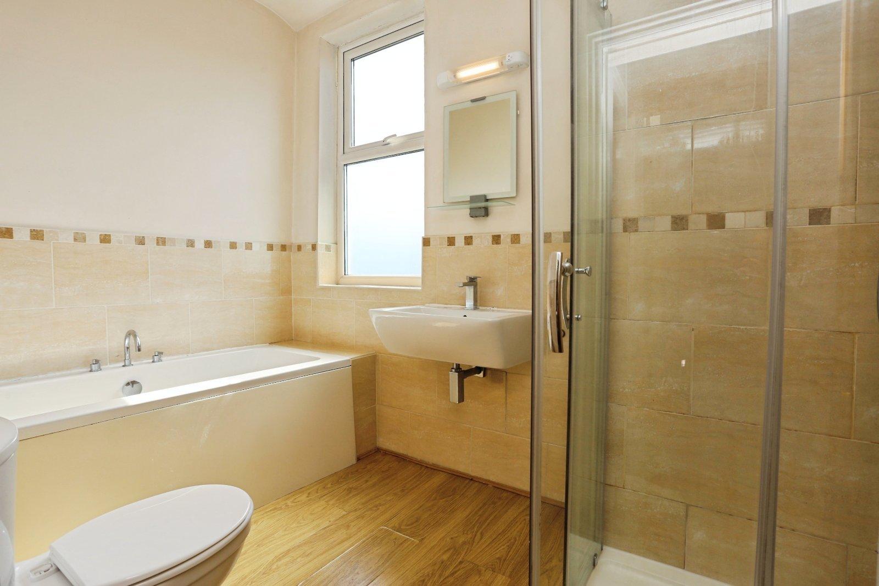
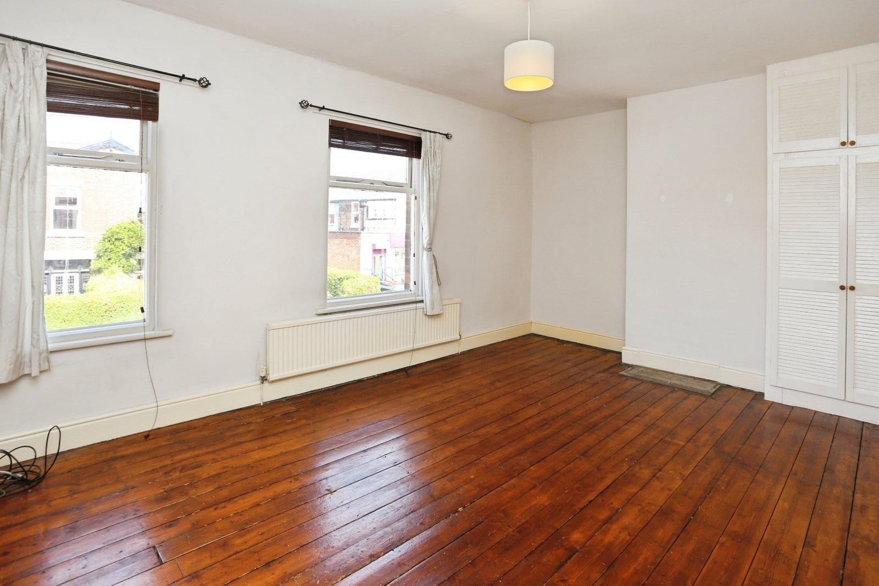
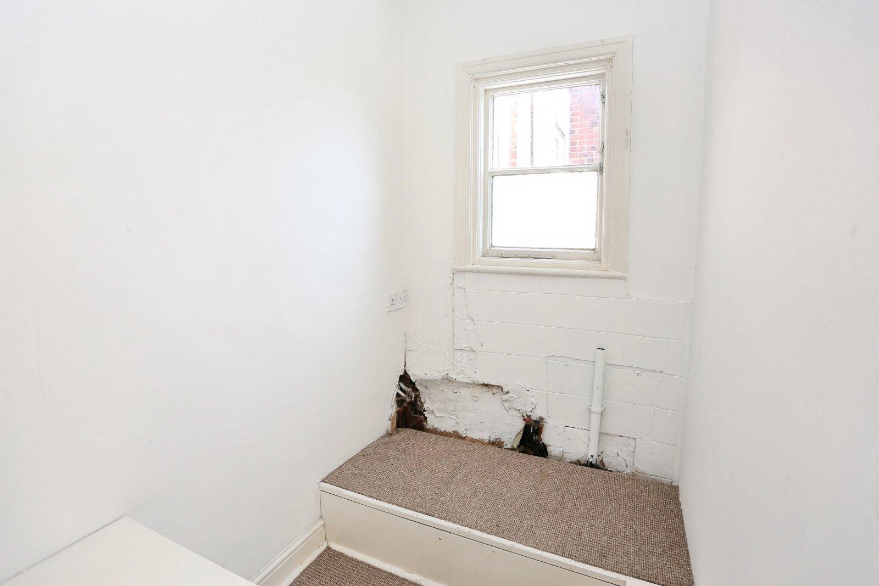
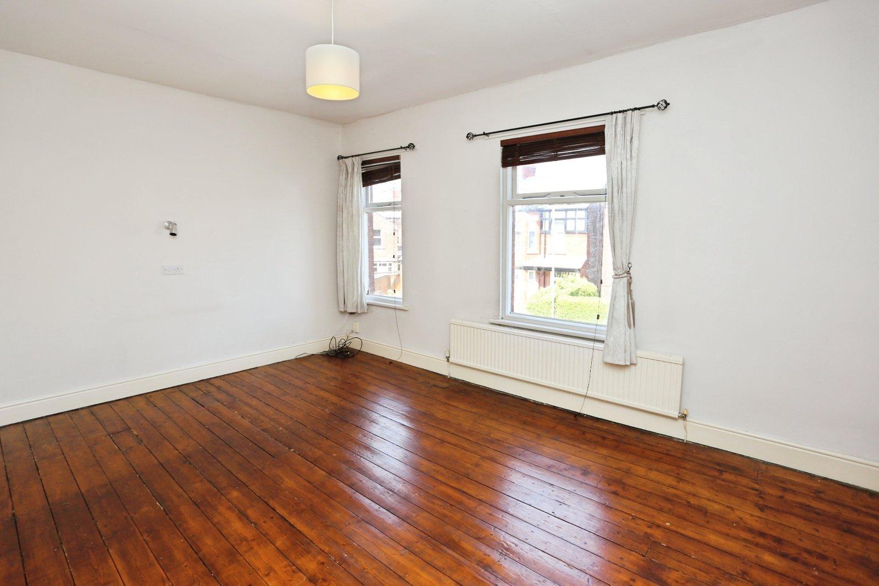
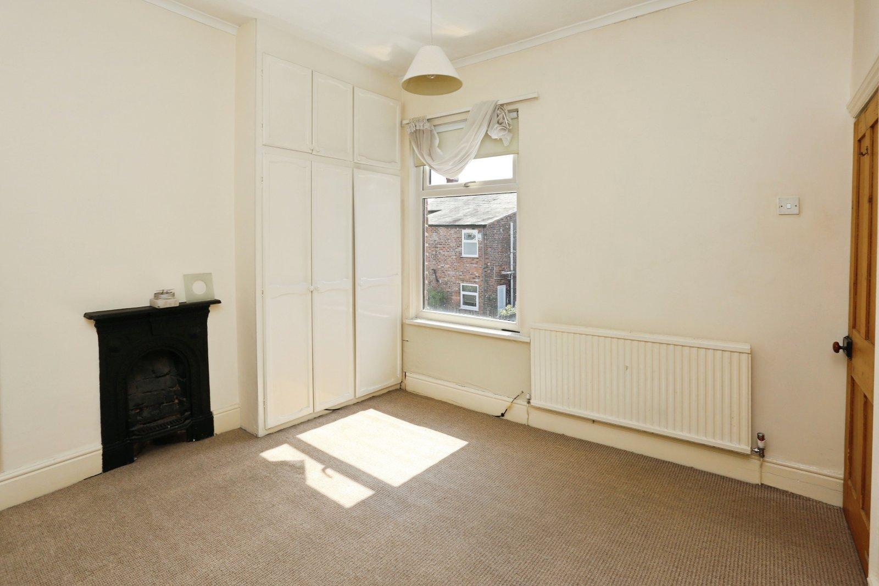
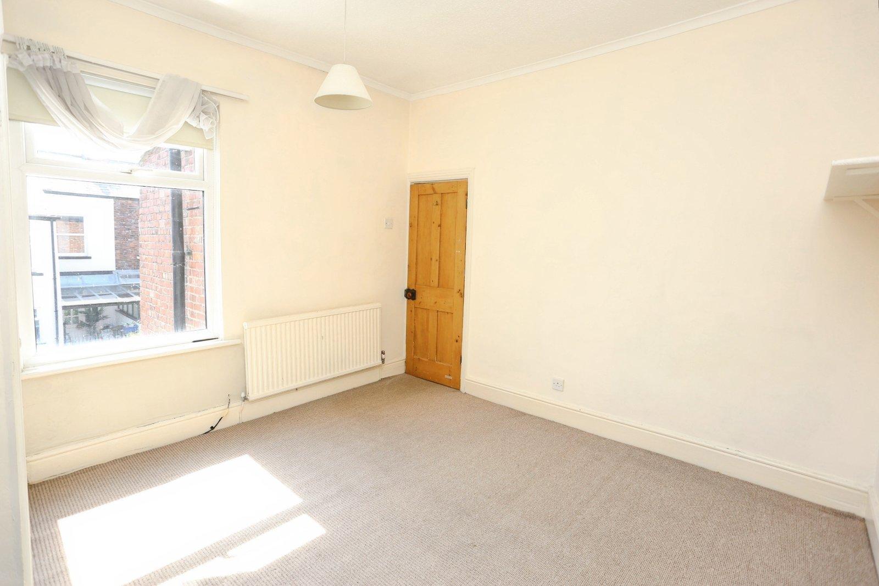
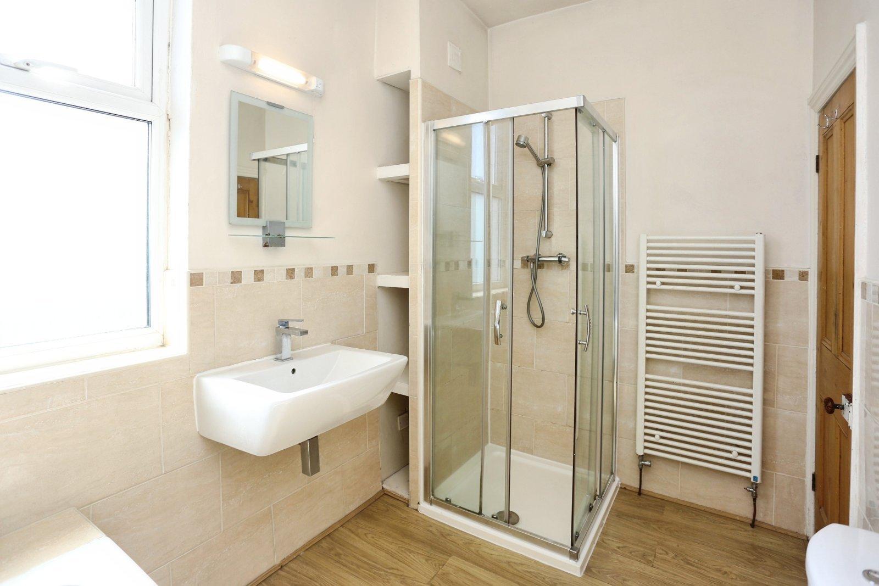
Single flight stairs to the first floor grant access to two comfortable double bedrooms each with integrated wardrobes and an original fireplace to the rear double bedroom. The family bath/shower room comprised of a four-piece suite may be found to the very rear. The floor is completed by a versatile utility/study area beside the bathroom.
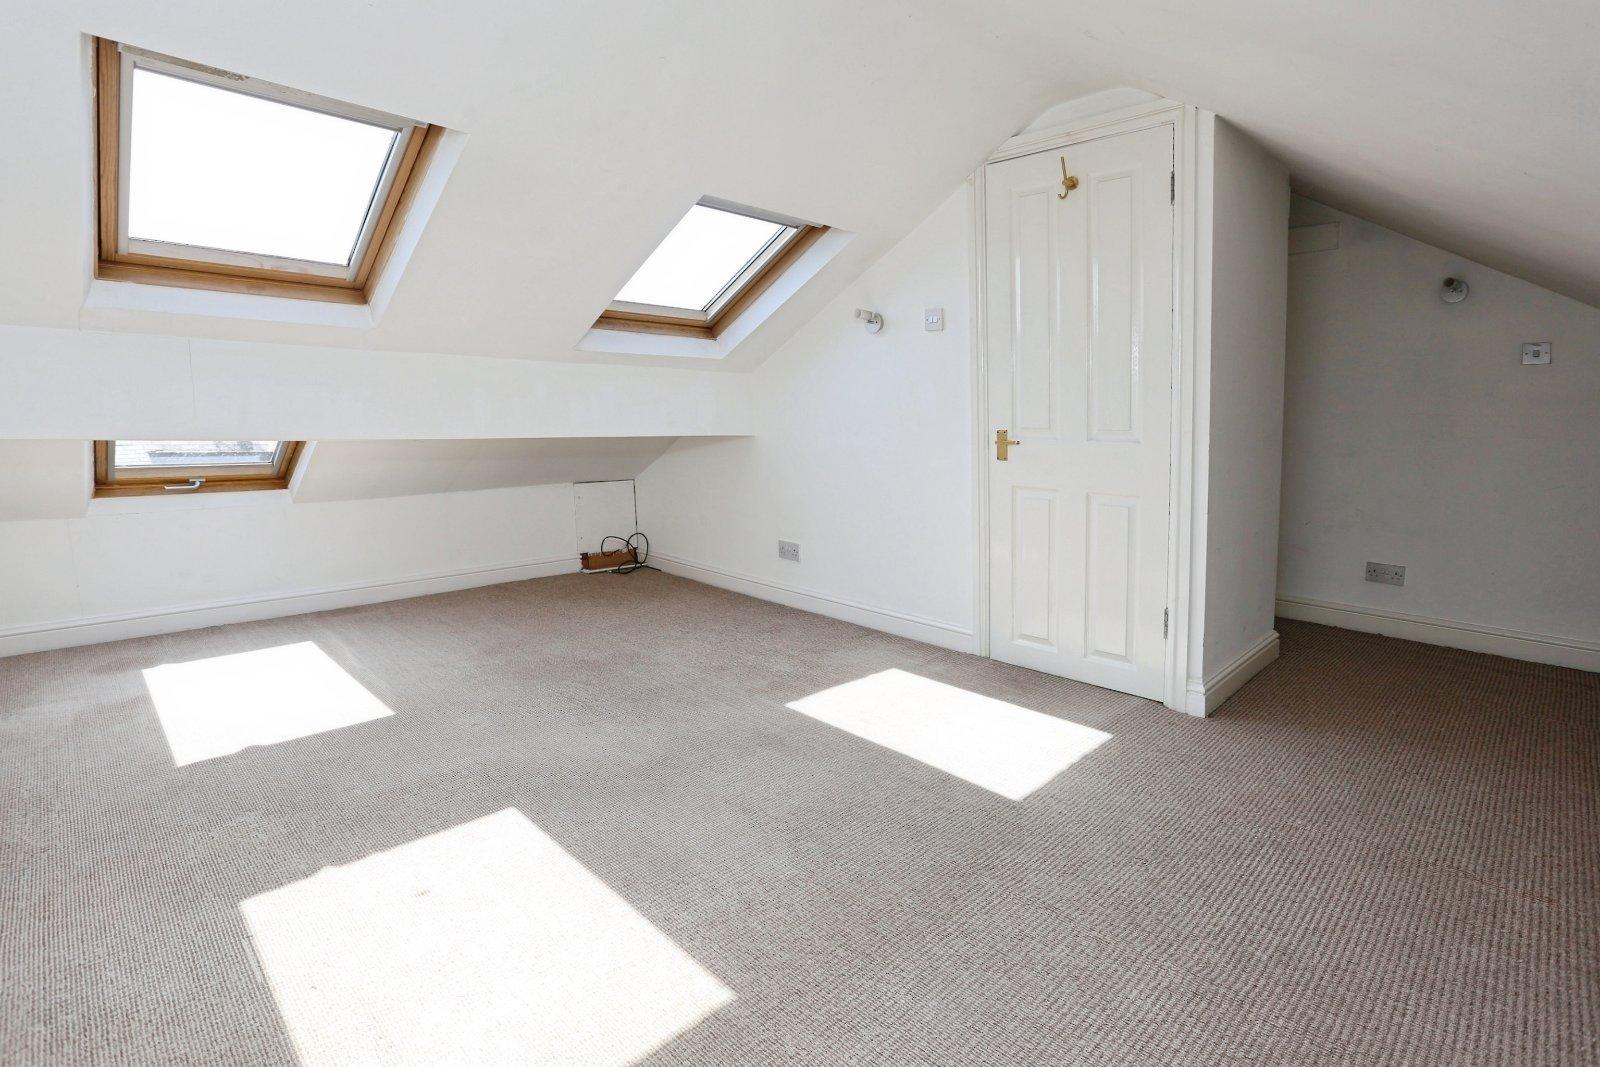
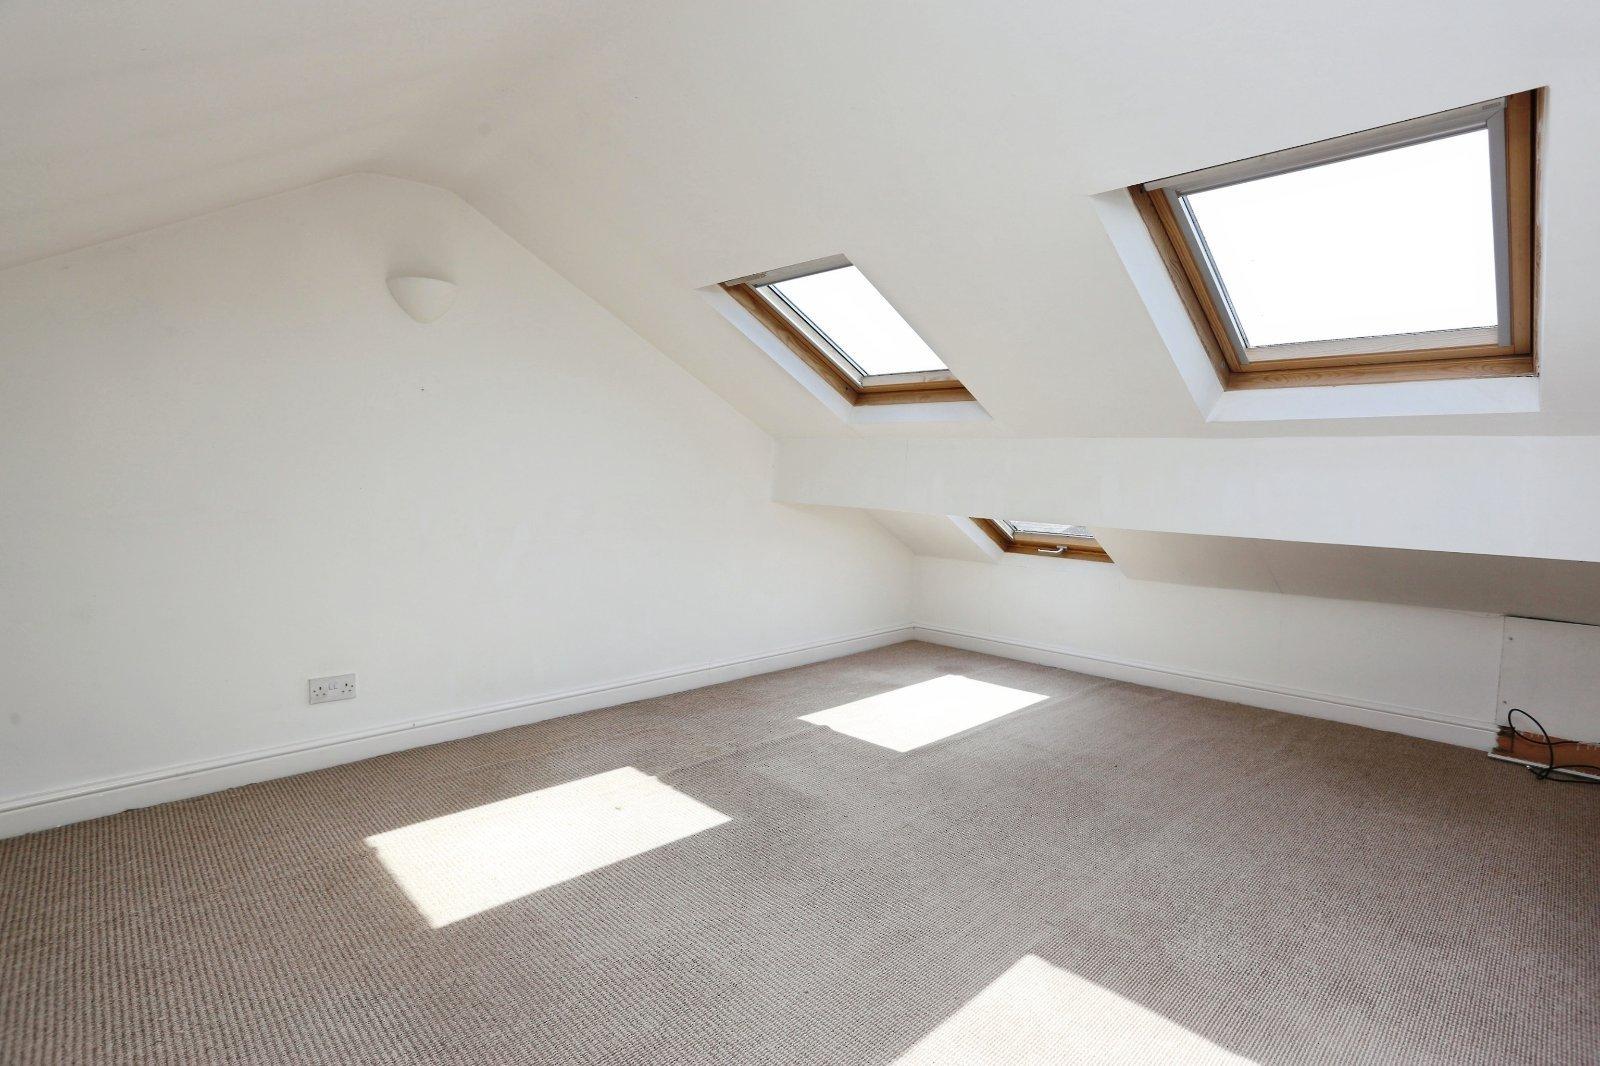
Wraparound stairs lead to the top floor bedroom featuring multiple skylights which allow for a light and airy space that could be a bedroom or work-from-home space. It also includes a small alcove that could be used for integrated storage/wardrobe space.
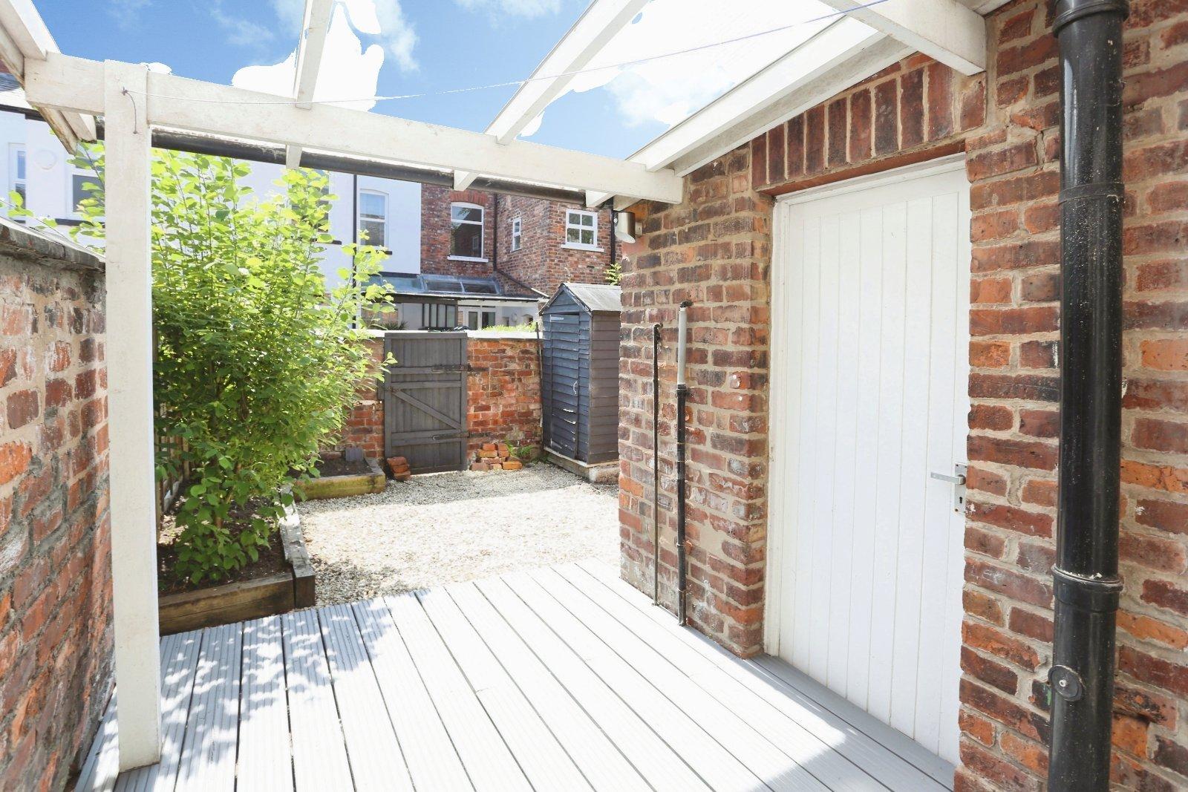
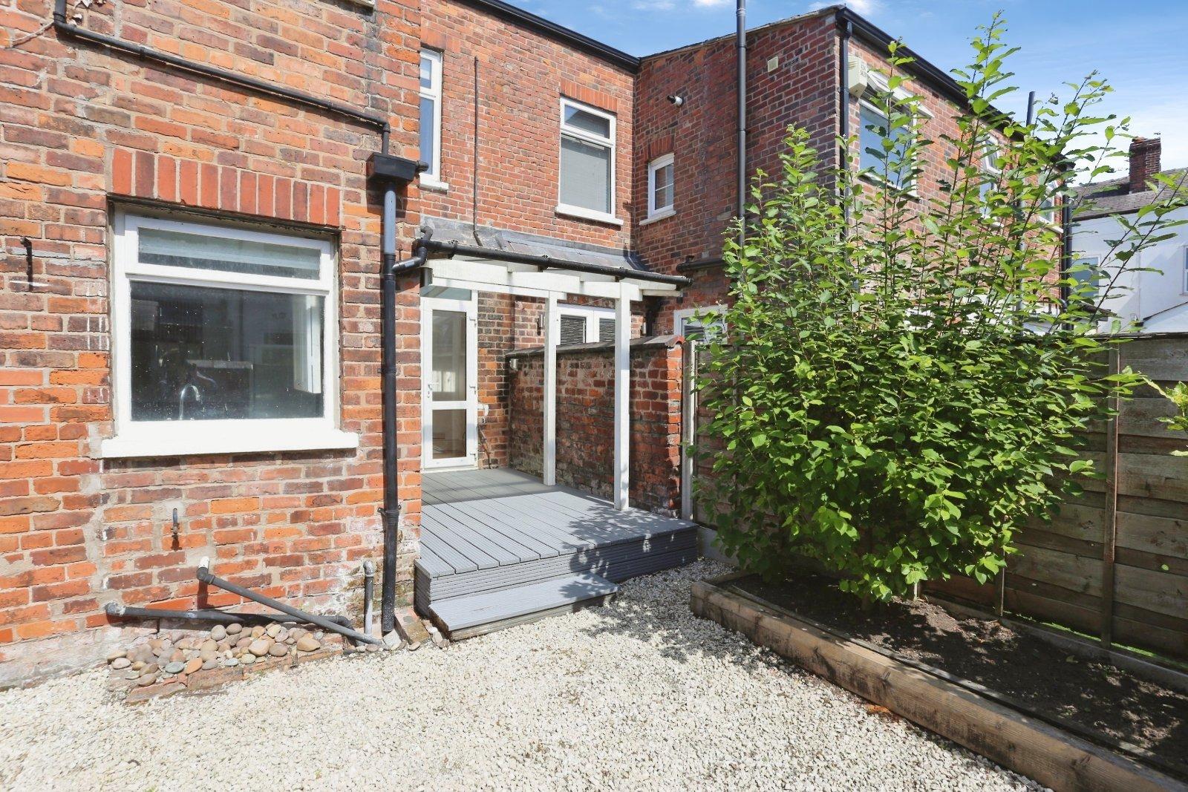
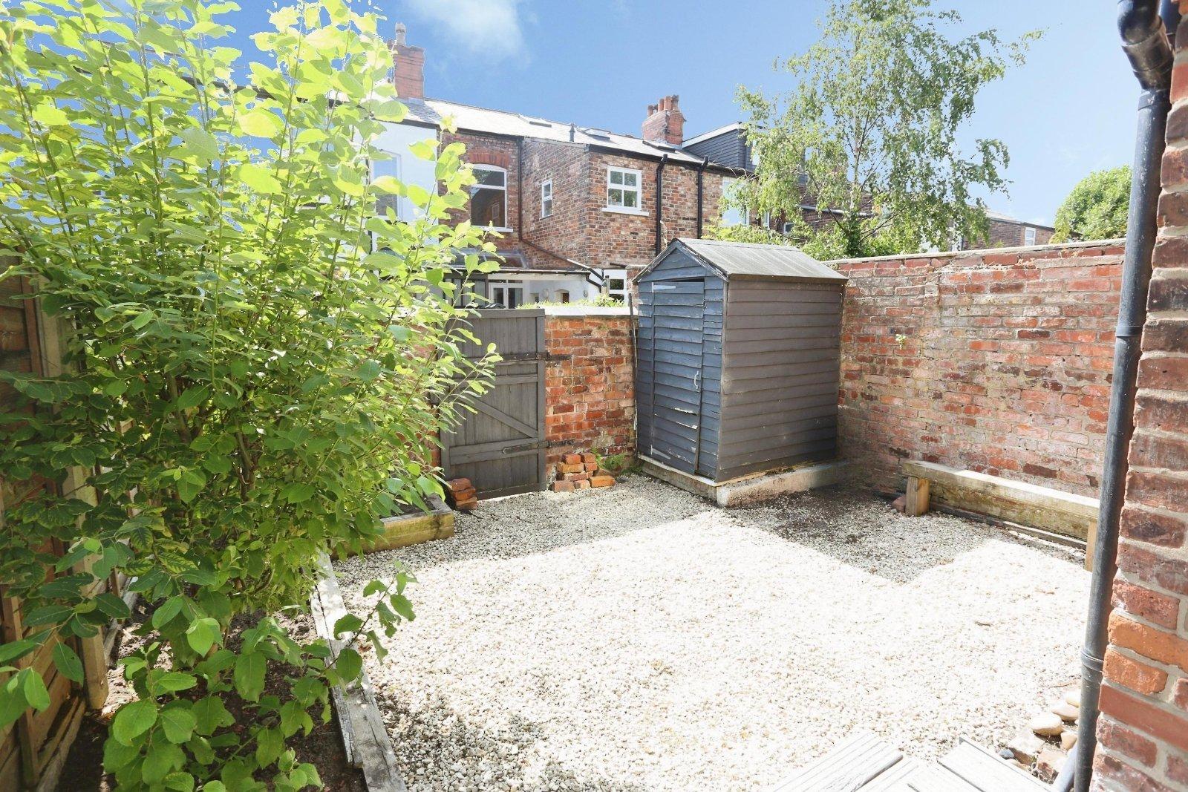
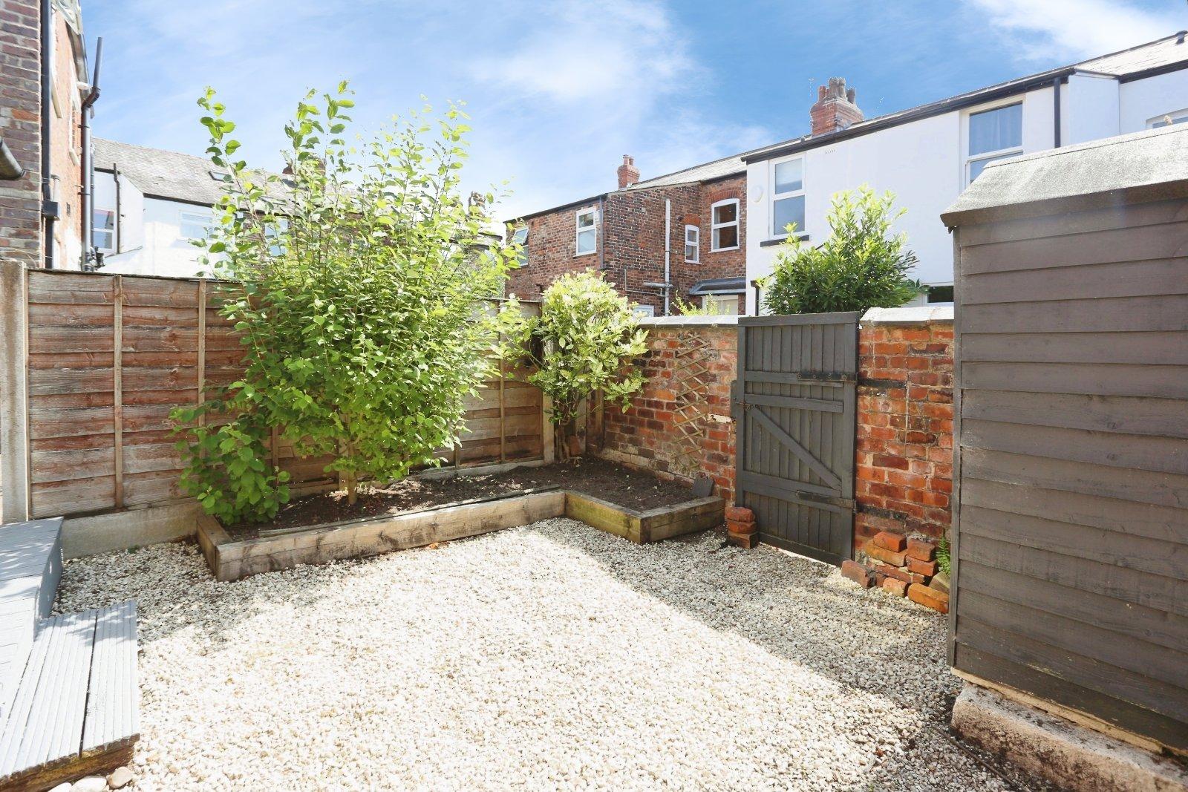
Externally, there are low-maintenance gardens to the front and rear. The front garden sets the property back from the road with hedges affording the home privacy. To the rear, the garden is a mixture of decking and gravel with planters to one side. This space is south-facing and enjoys the sun through the day.
Details
- Terraced House3 beds / 1 bath / 2 receptions
- SizeApprox 1,355 sq ft
- TenureFreehold
- Council Tax BandC
- EPC RatingD