
Wellington Road North, Heaton Norris, Stockport, SK4
About
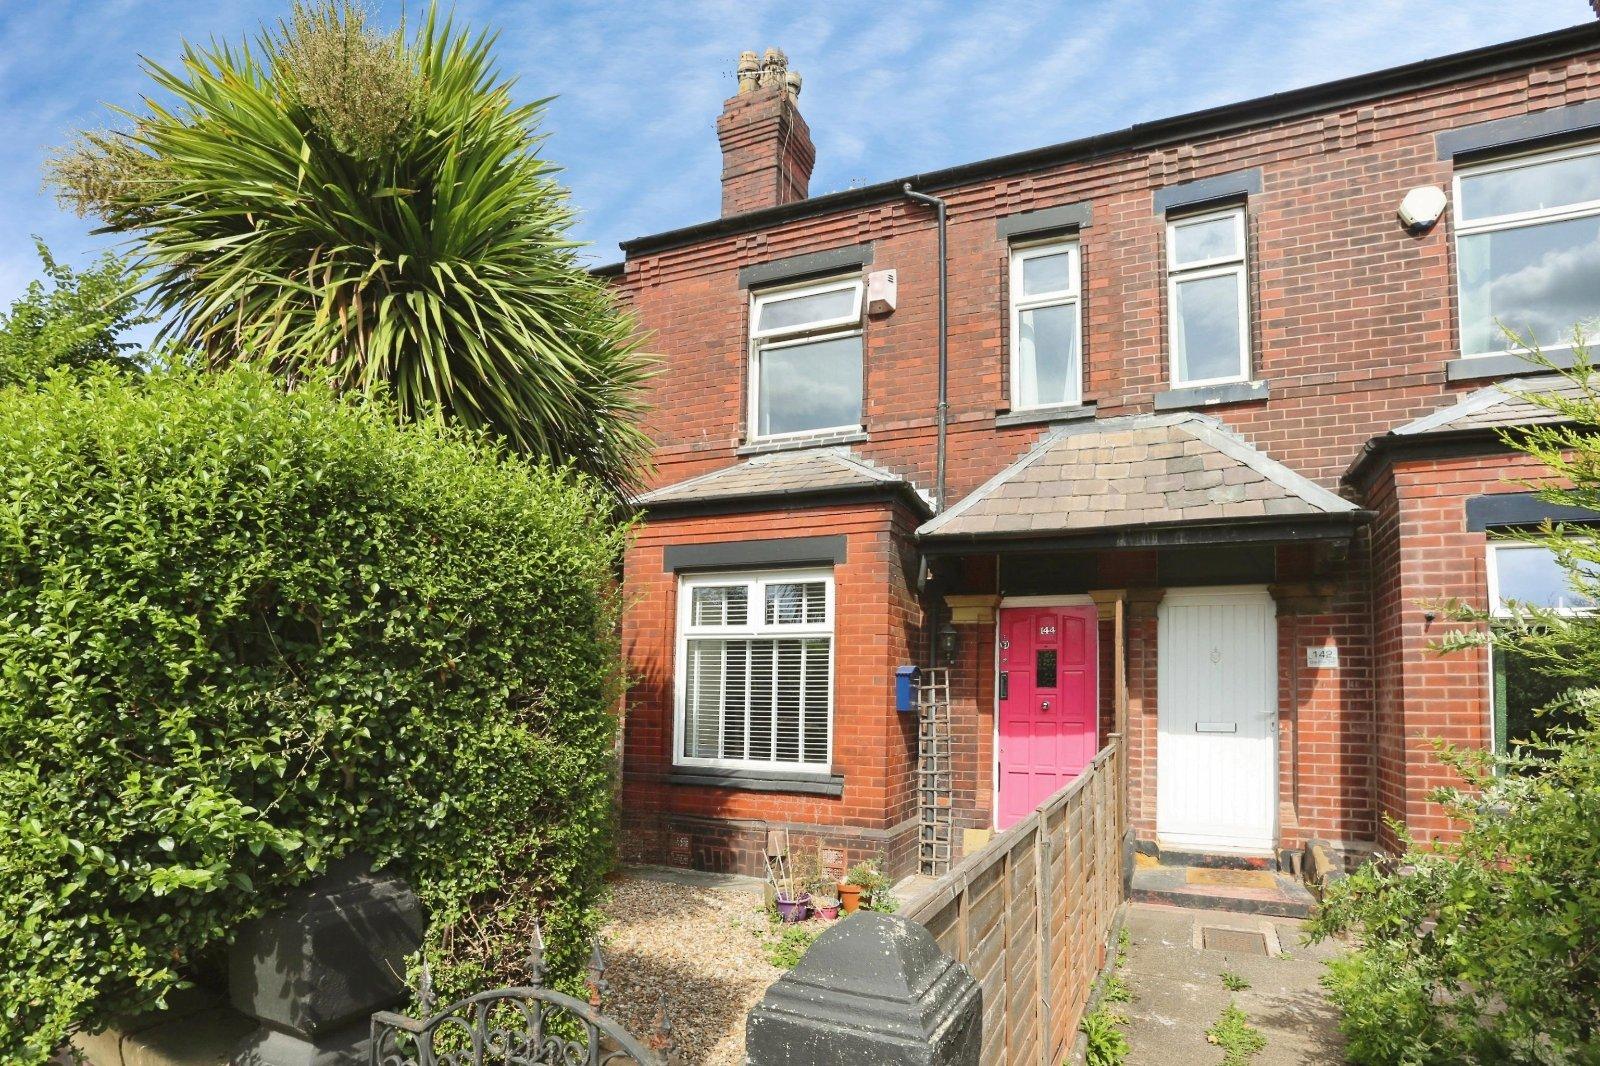
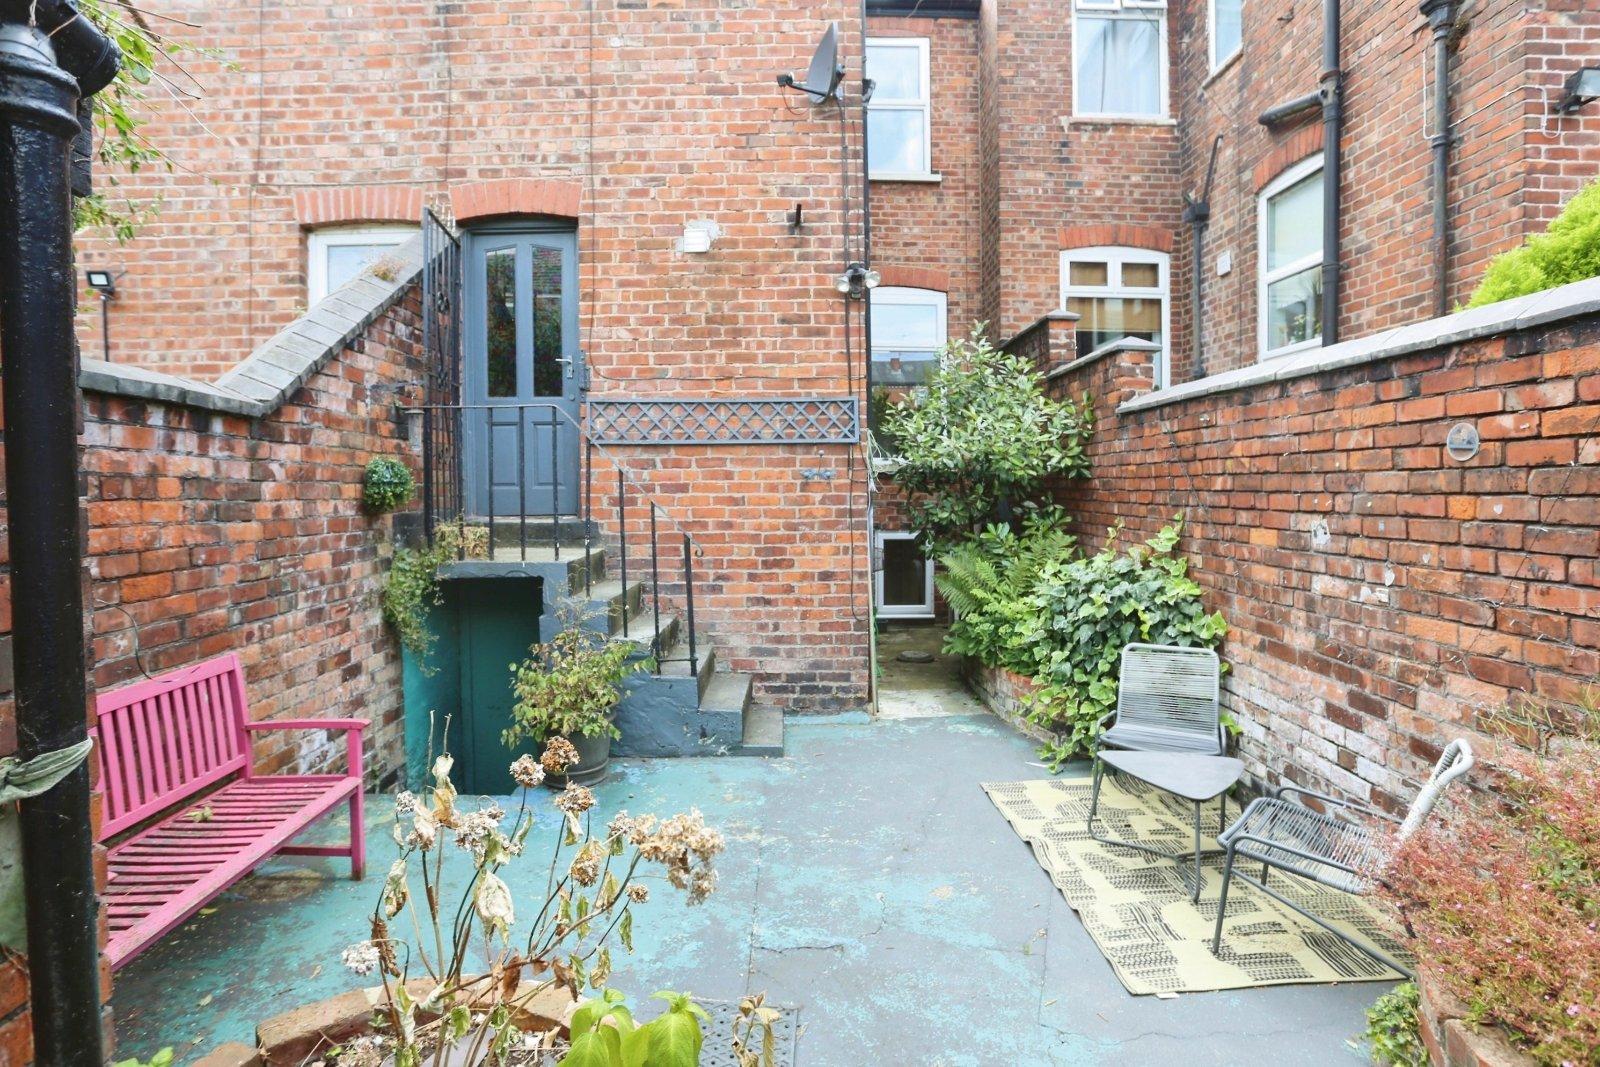
A rare opportunity to purchase this charming three bedroom Victorian terrace on Wellington Road North offered to the market with a very generous floorplan over three floors spanning over 1400 square feet. Promising a similarly generous garden for a terrace in the area and potential to develop the cellar chambers to add additional rooms (subject to regulations) this home should be attractive to any first-time buyer couple or family looking to buy in the Heatons.
Wellington Road North is ideally-situated in the heart of the popular residential setting of Heaton Norris. Heaton Chapel Rail Station is within 15 minutes walking distance as is Stockport Exchange offering easy commuting into and out of Manchester. Heaton Moor and Heaton Chapel’s nearby high streets also offer a great selection of independent cafes and outlets. Local schools are also in abundance.
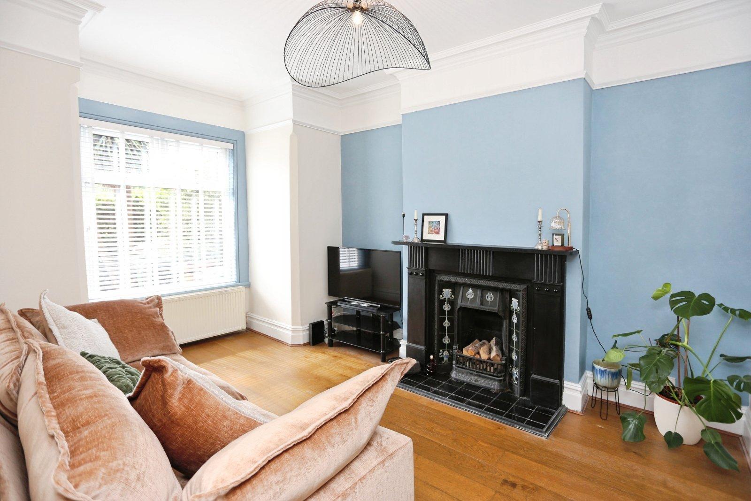
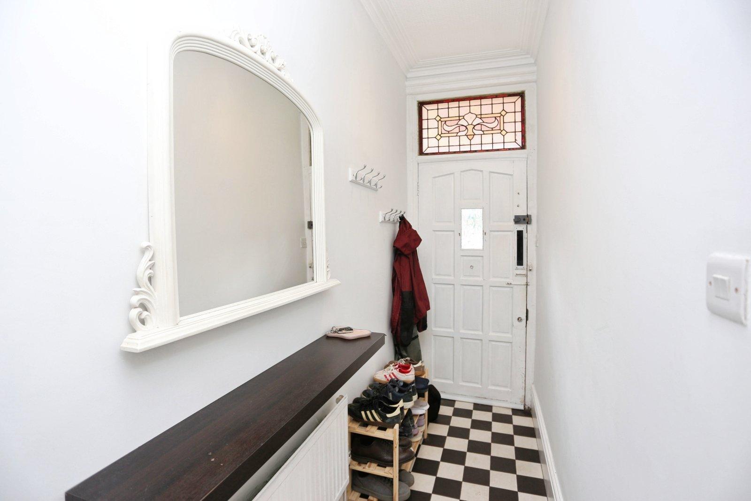
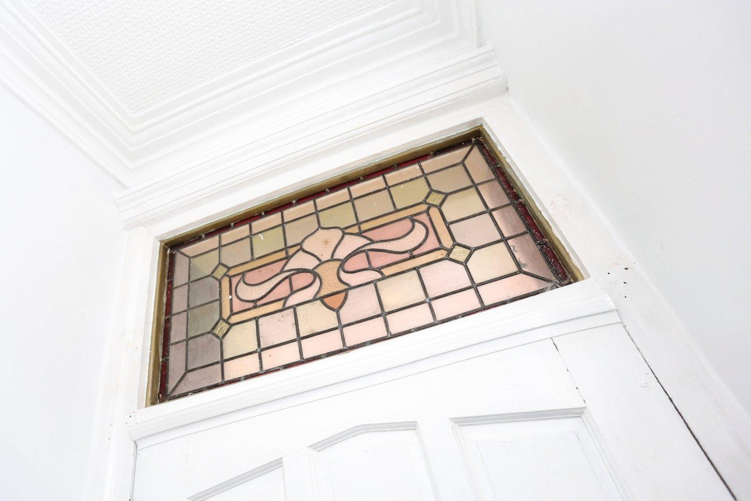
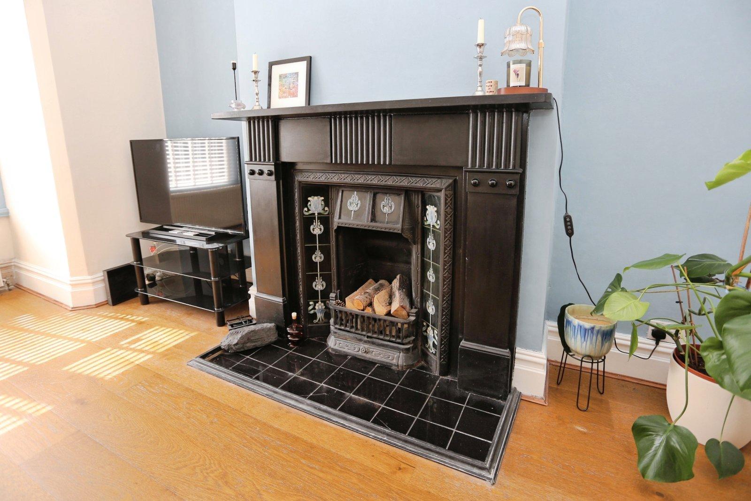
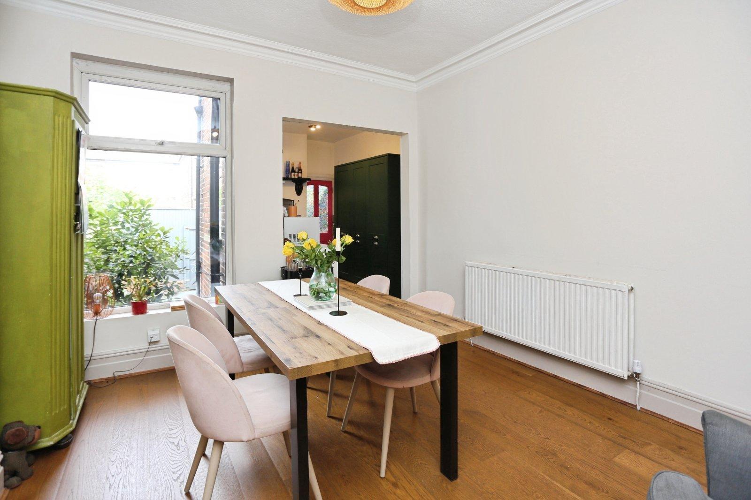
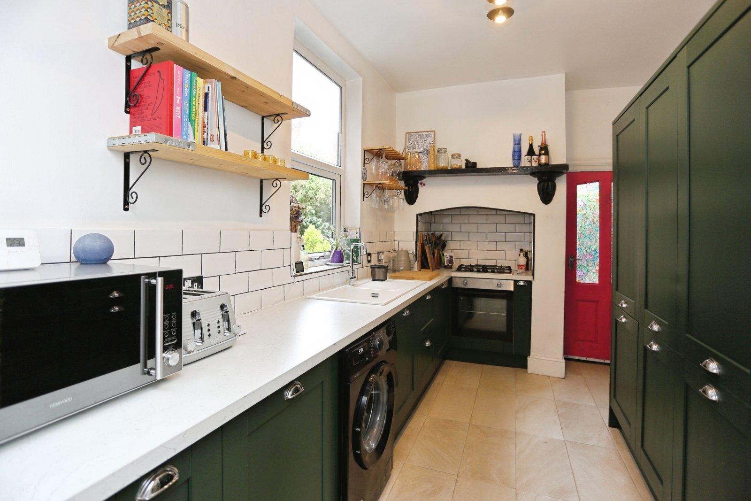
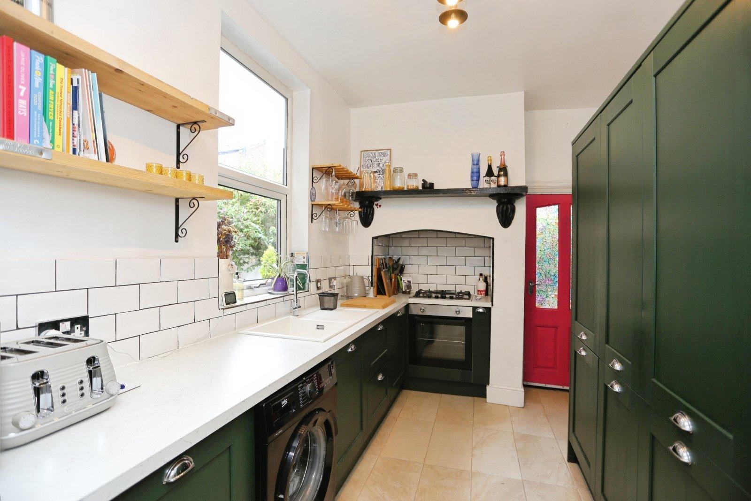
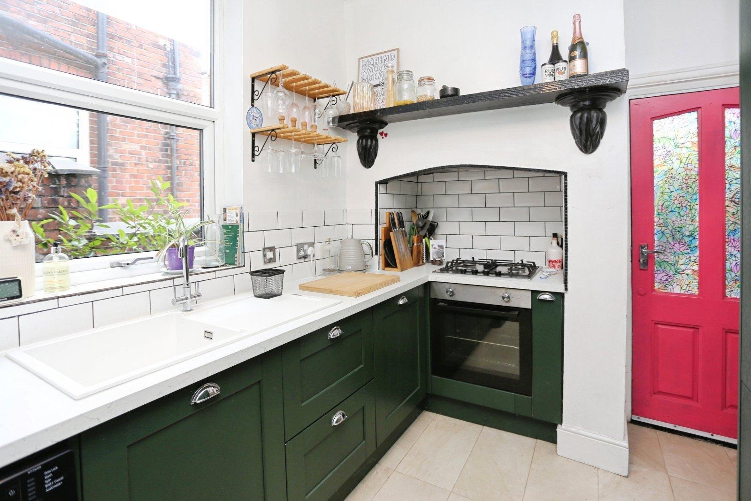
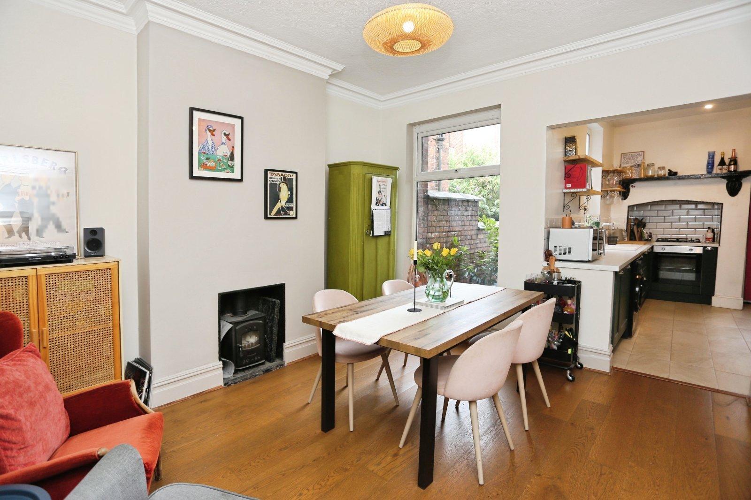
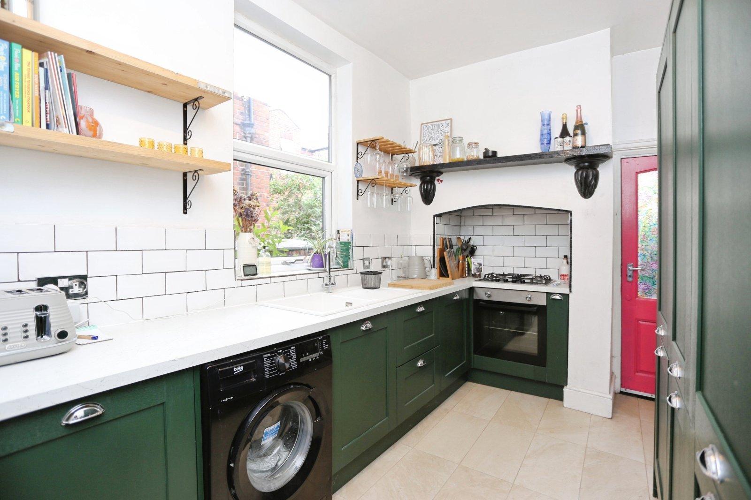
Entering through the front, the property itself is briefly comprised of: entrance hallway with original features including high skirting boards, corbels and stained glass, a living room to the front featuring an attractive bay window and feature fireplace, a second reception room to the rear currently serving as a dining/sitting area which is open plan to the galley-style kitchen at the very rear. This kitchen includes fitting shaker-style units throughout and ample worktop space as well as a range of integrated appliances.
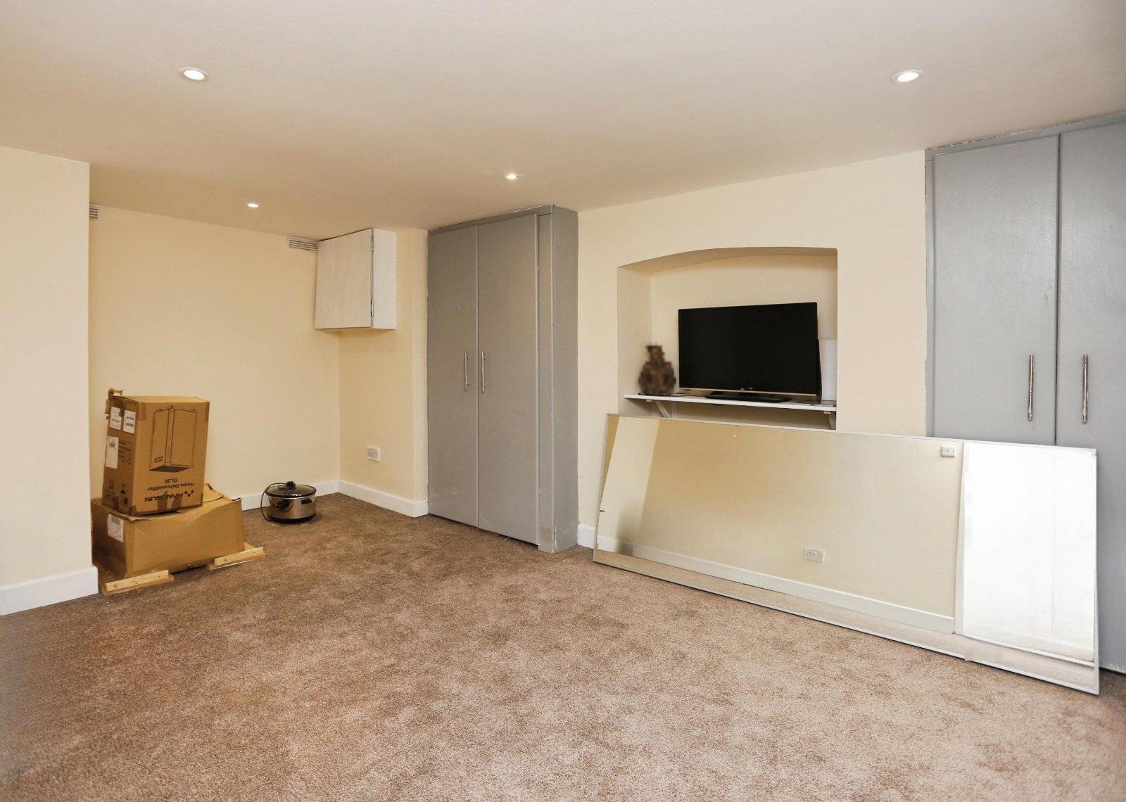
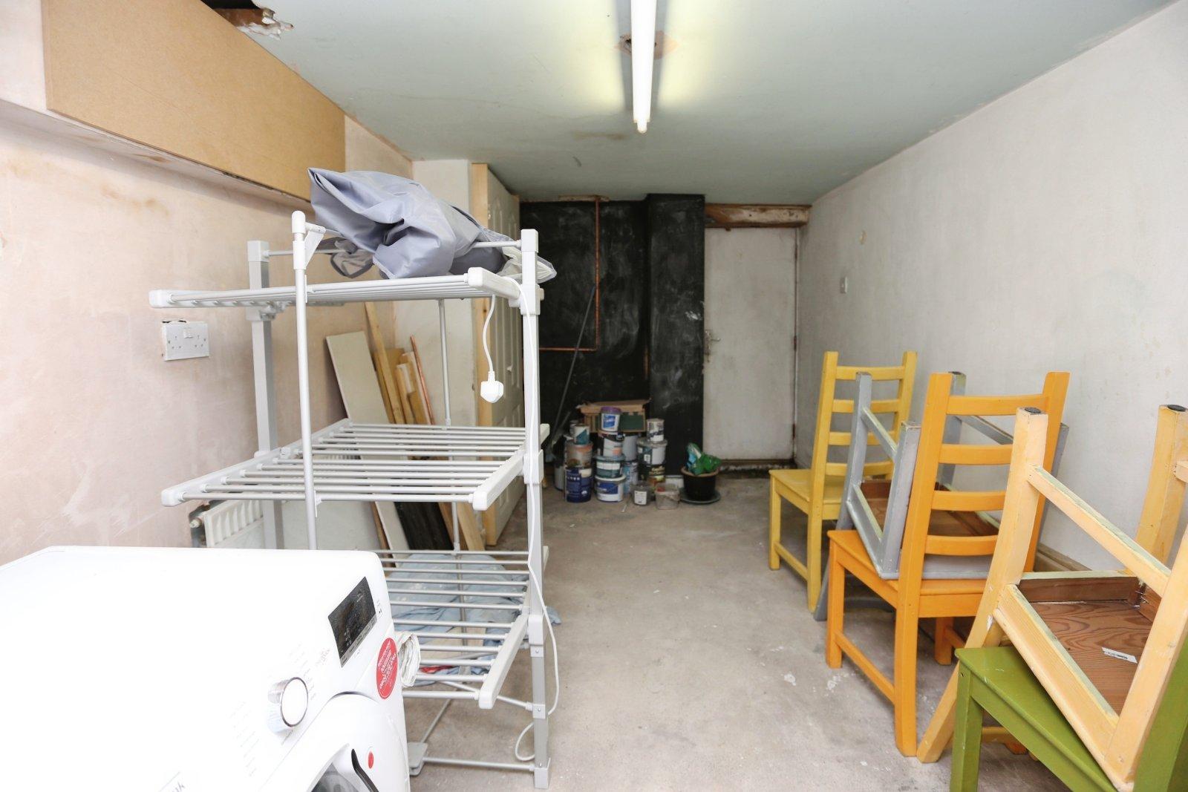
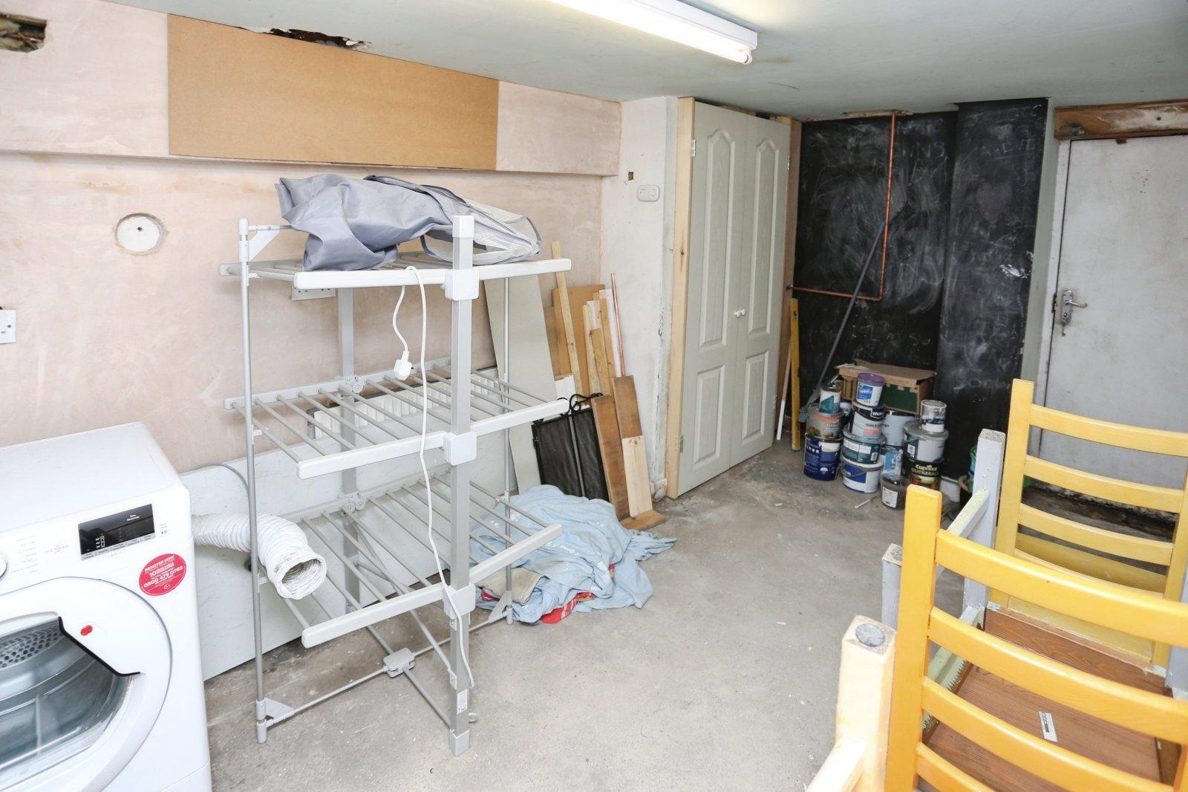
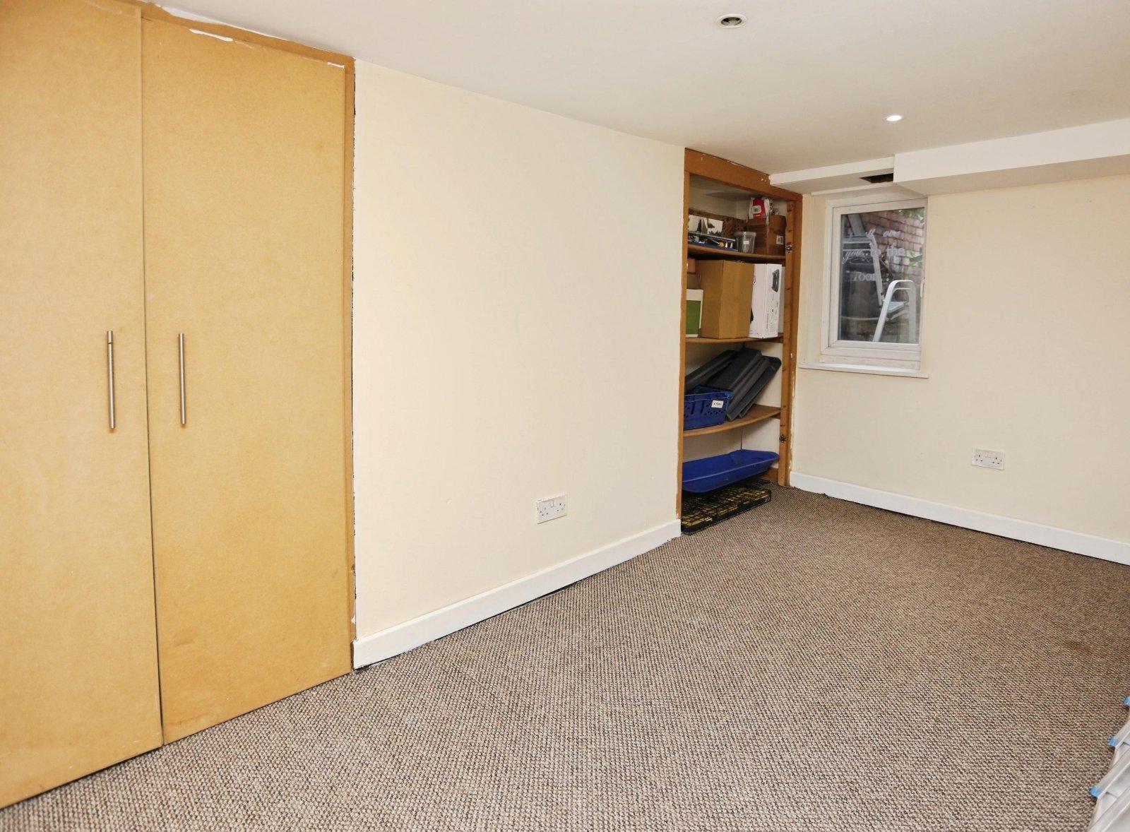
The cellar includes three chambers – two of which that are currently carpeted and include integrated storage. The third chamber to the rear offers the opportunity to develop into a utility room and also includes understairs storage.
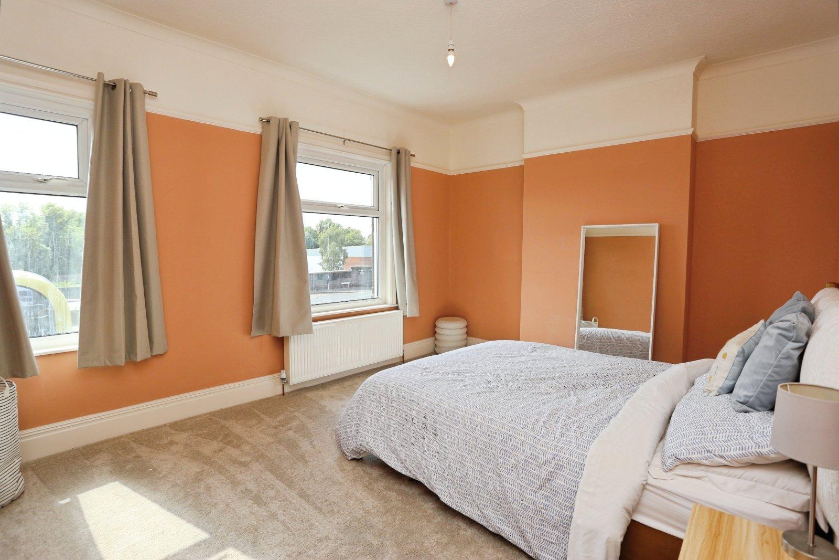
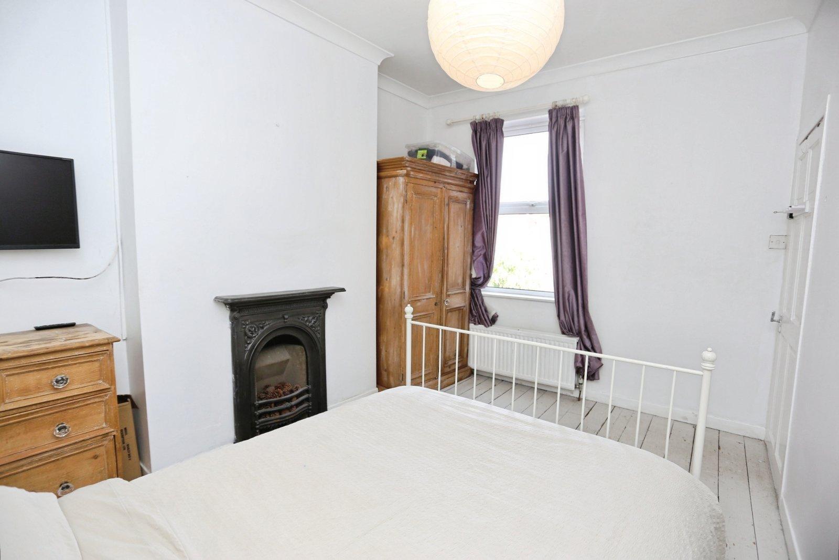
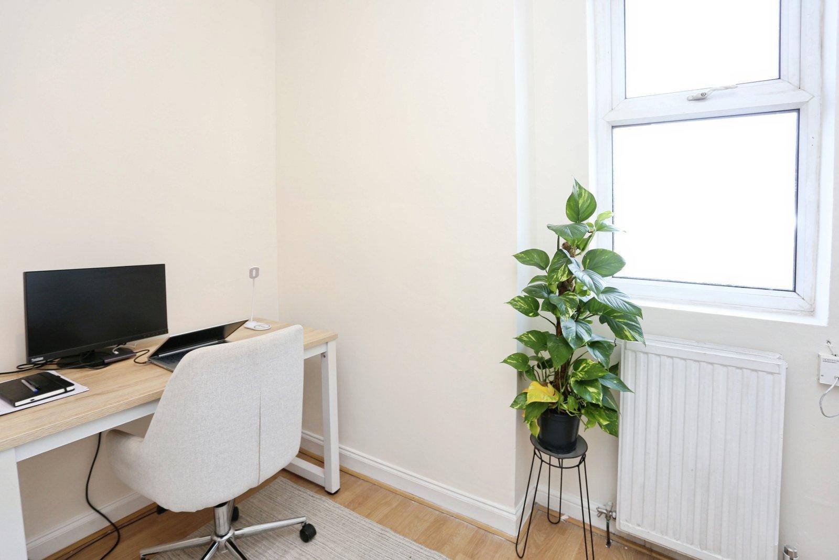
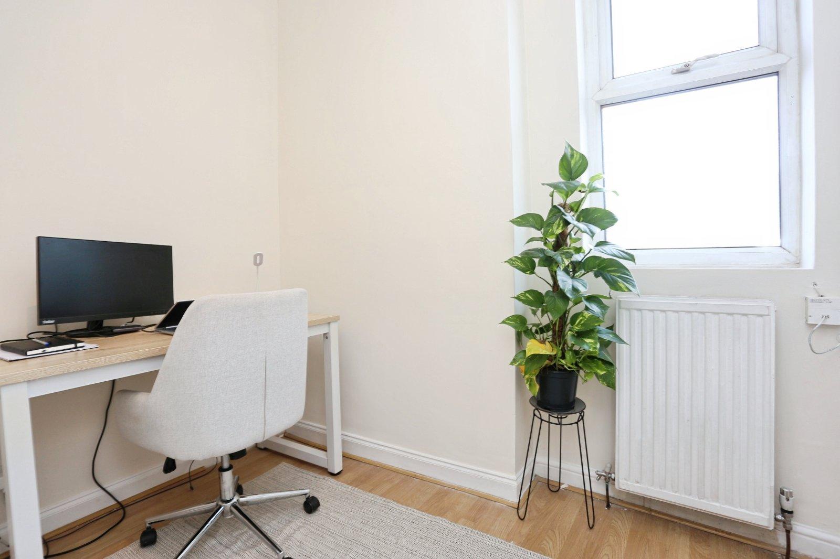
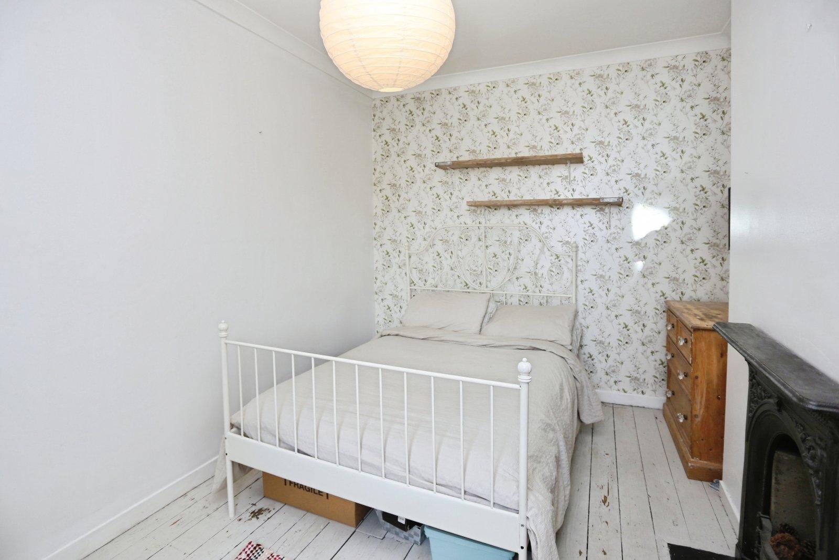
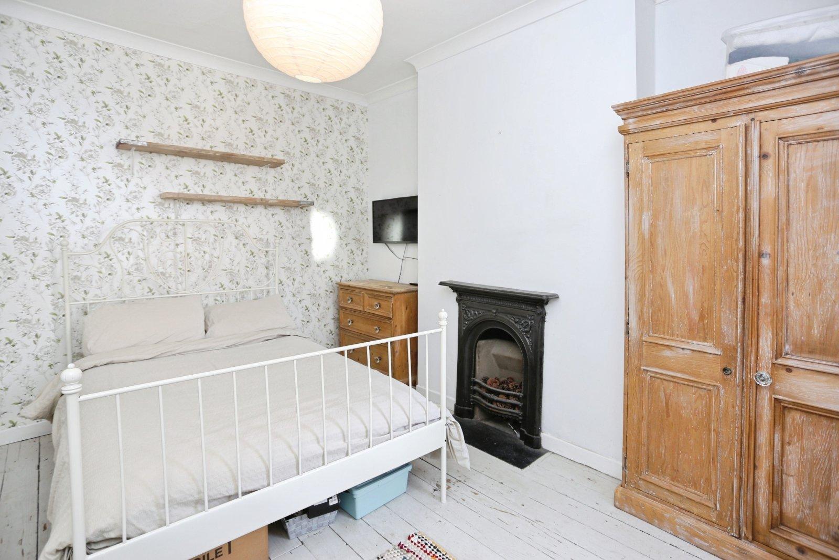
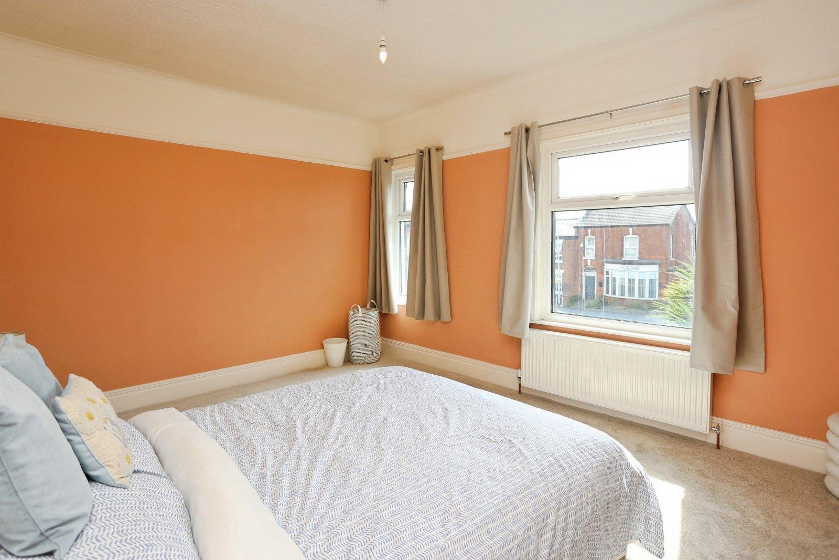
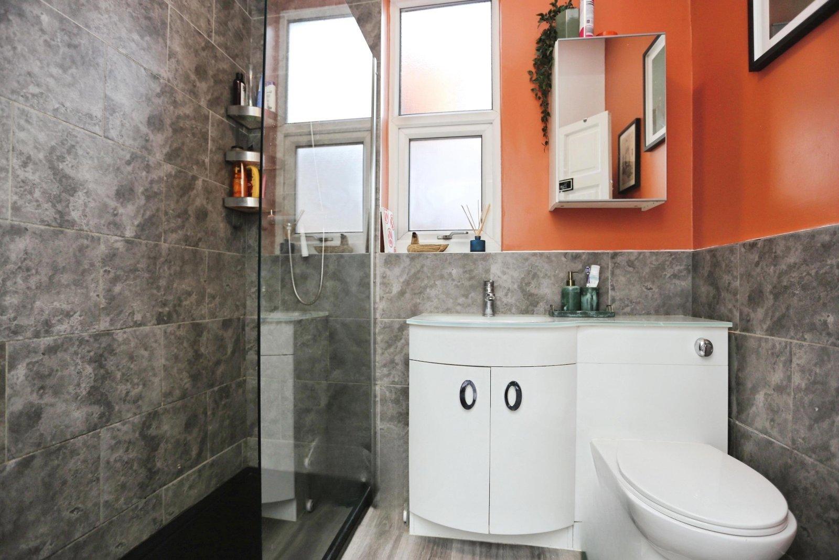
The first floor landing grants access to two comfortable double bedrooms – the principal room spanning the full width of the home – and the final bedroom to the rear serving as a work-from-home space. The family shower room completes the floor with a modern three-piece suite including a walk-in shower.
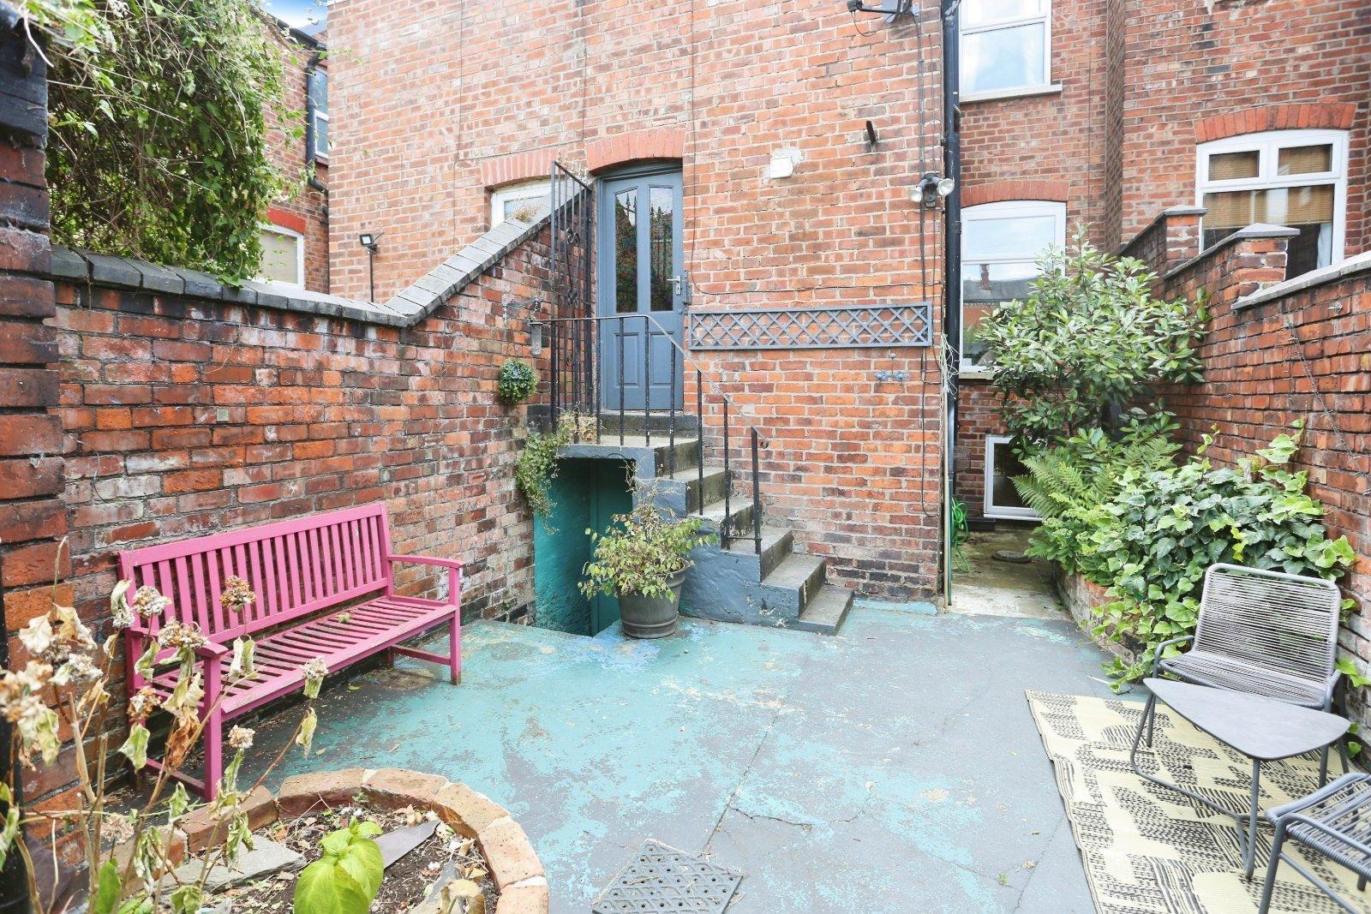
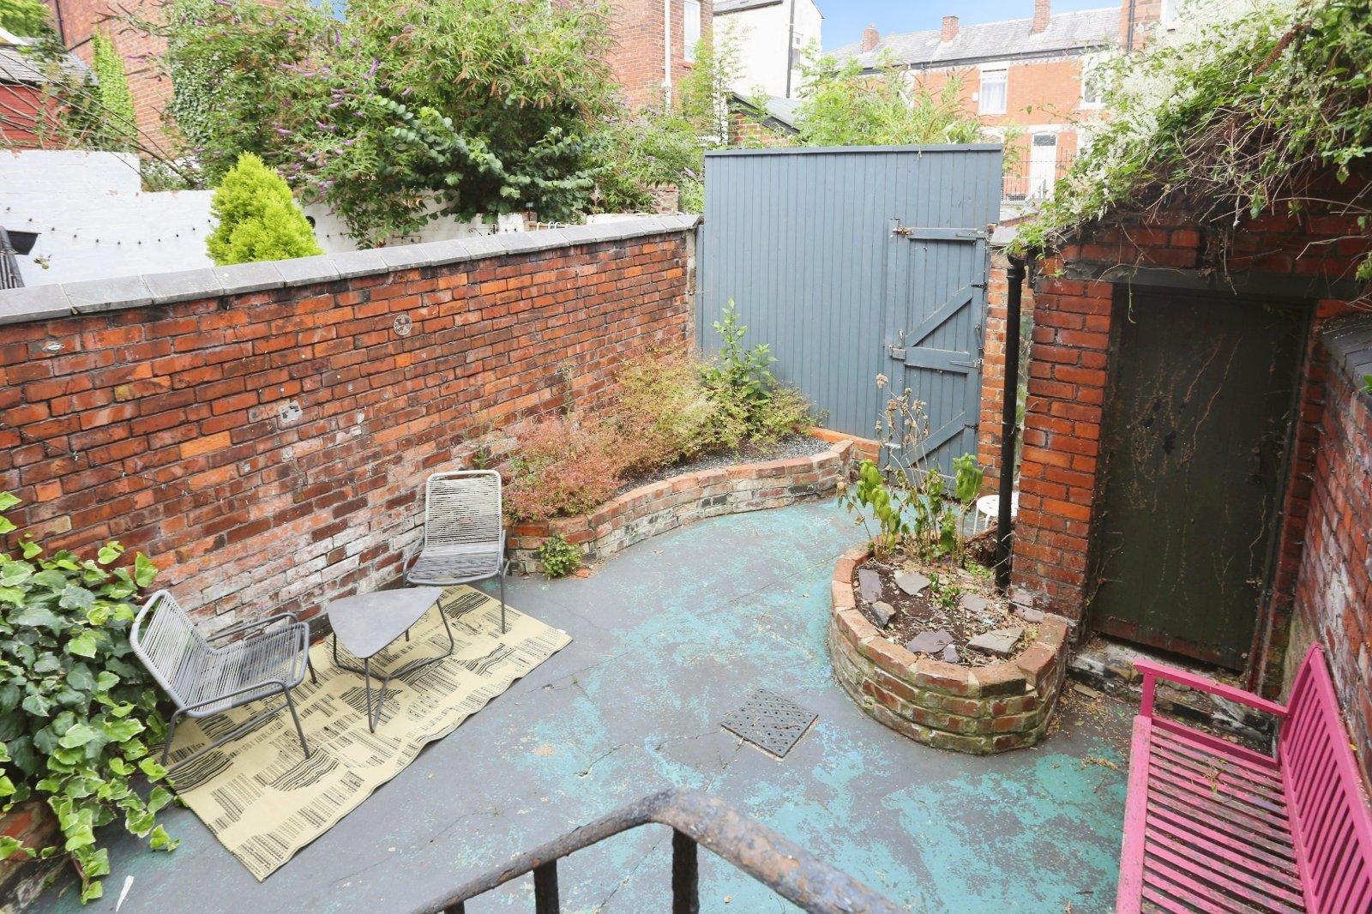
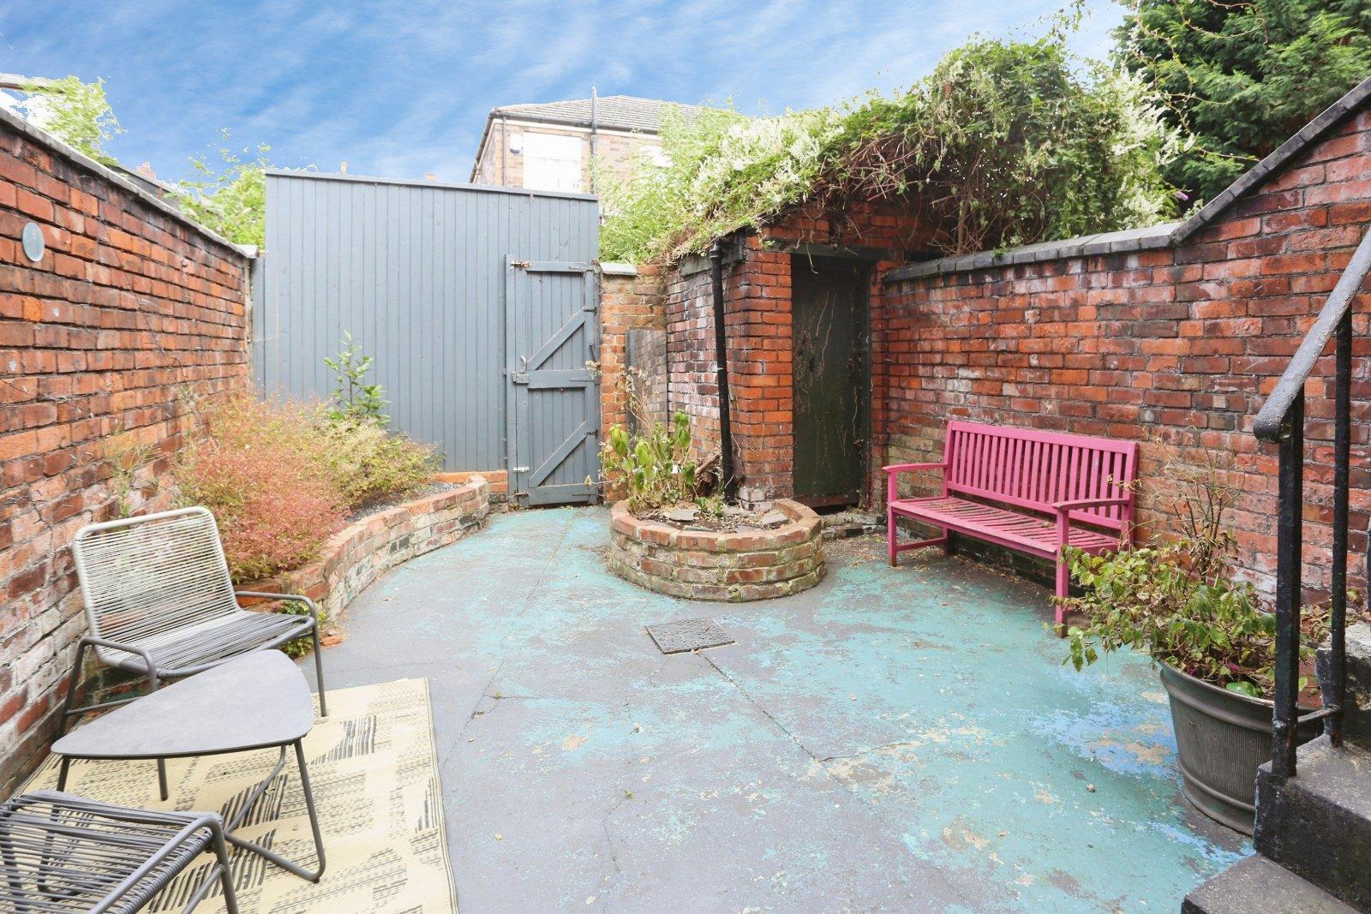
Externally, there are hedged gardens to the front setting the property back from the road. To the rear, the garden is low-maintenance, features planted areas and an outhouse for external storage.
Details
- Terraced House3 beds / 1 bath / 2 receptions
- SizeApprox 1,410 sq ft
- TenureFreehold
- Council Tax BandB
- EPC RatingC