
About
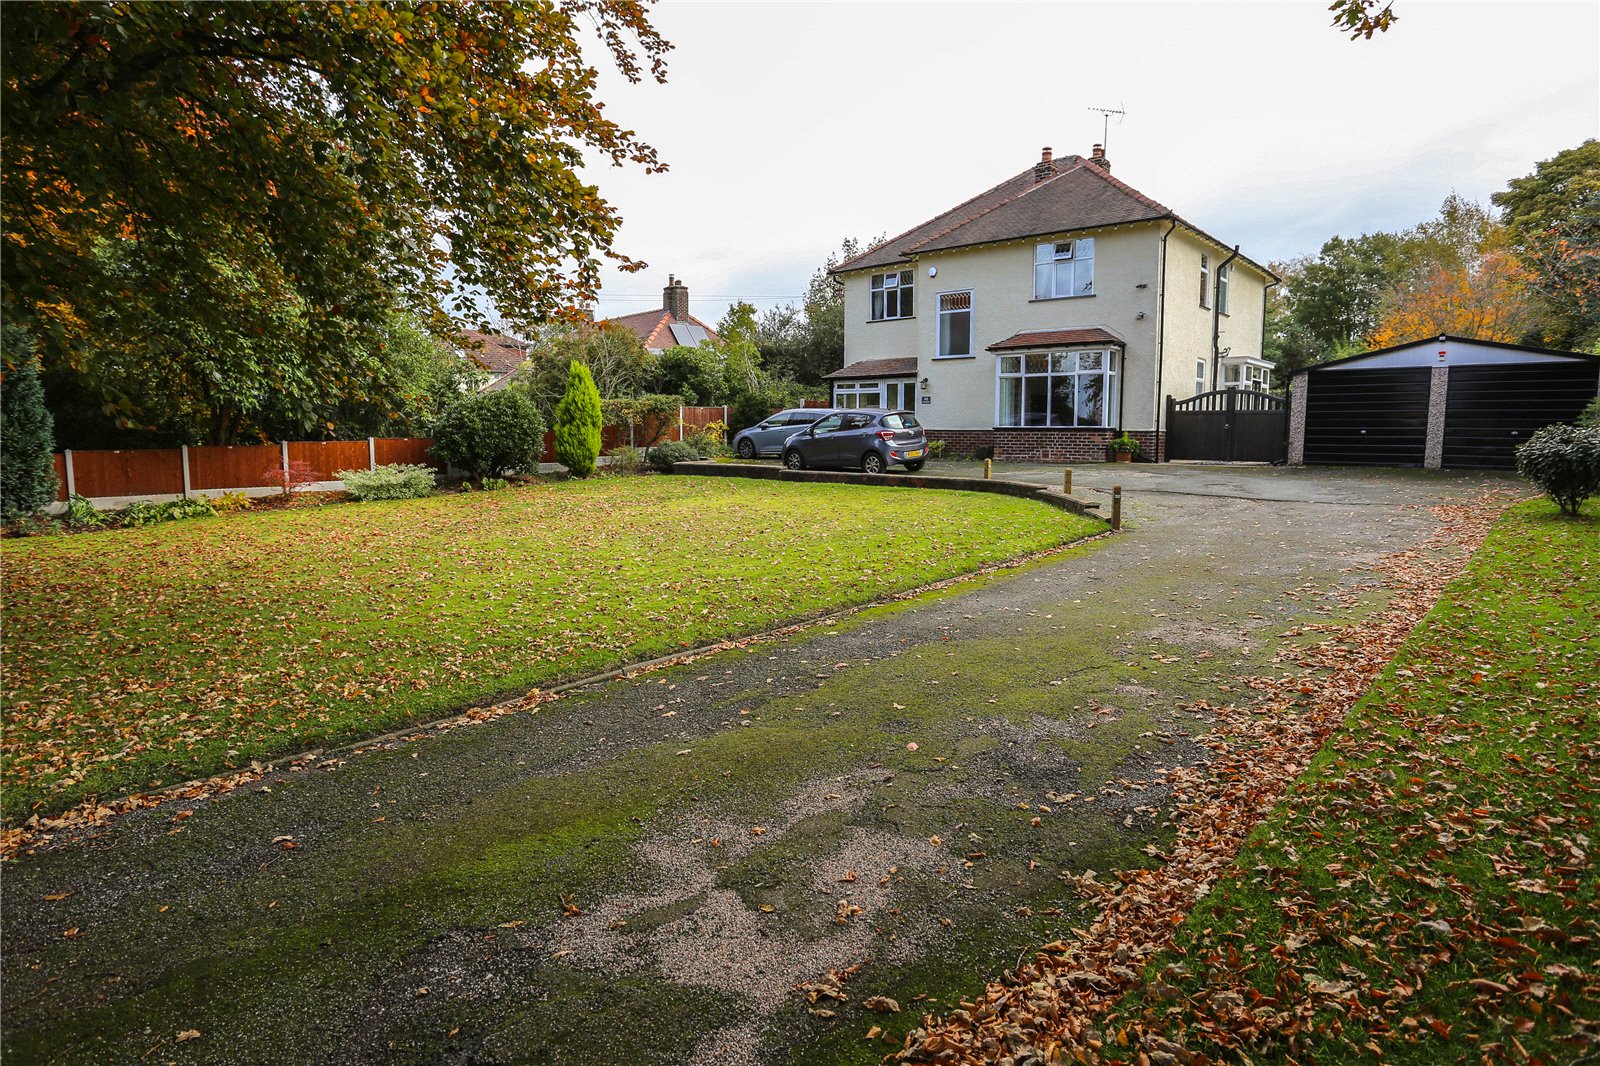
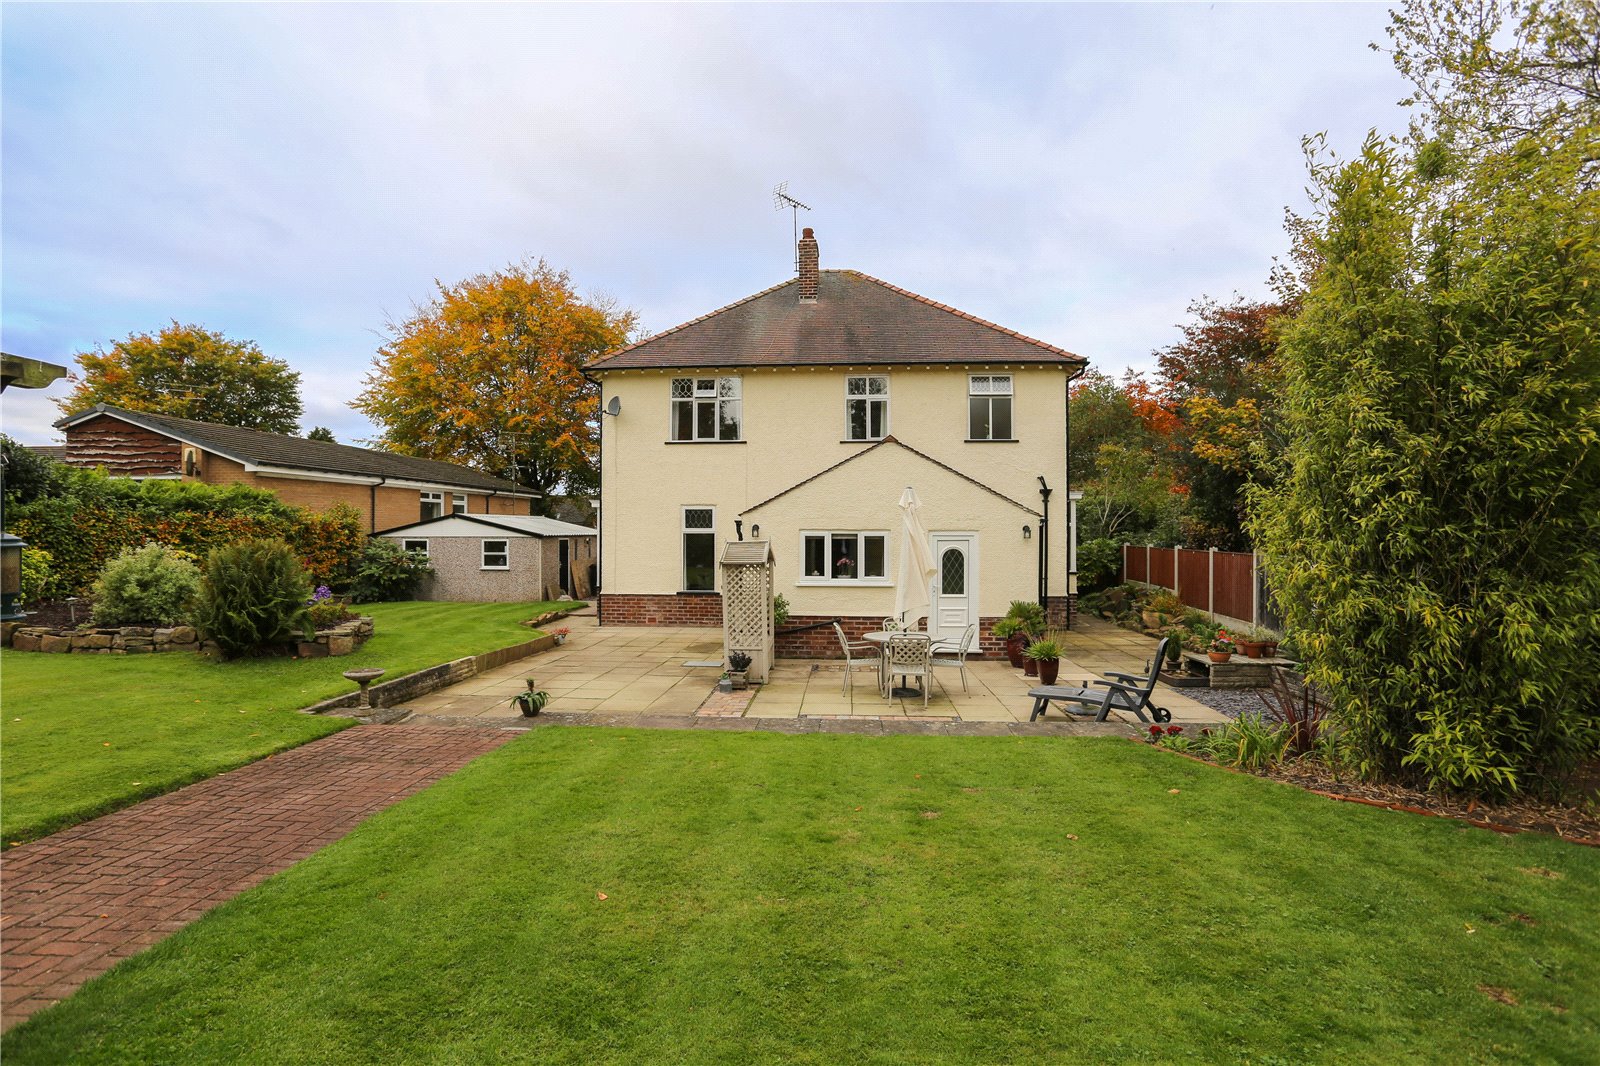
Set well back from the road and sitting on an impressive plot 'Cleadon' is a handsome detached family home dating back to 1920's. The home offers spacious living accommodation throughout including THREE RECEPTIONS ROOMS, lovely period features and a SUPERB REAR GARDEN.
Set well back from the road and sitting on an impressive plot 'Cleadon' is a handsome detached family home dating back to 1920's. The home offers spacious living accommodation throughout including THREE RECEPTIONS ROOMS, lovely period features and a SUPERB REAR GARDEN.
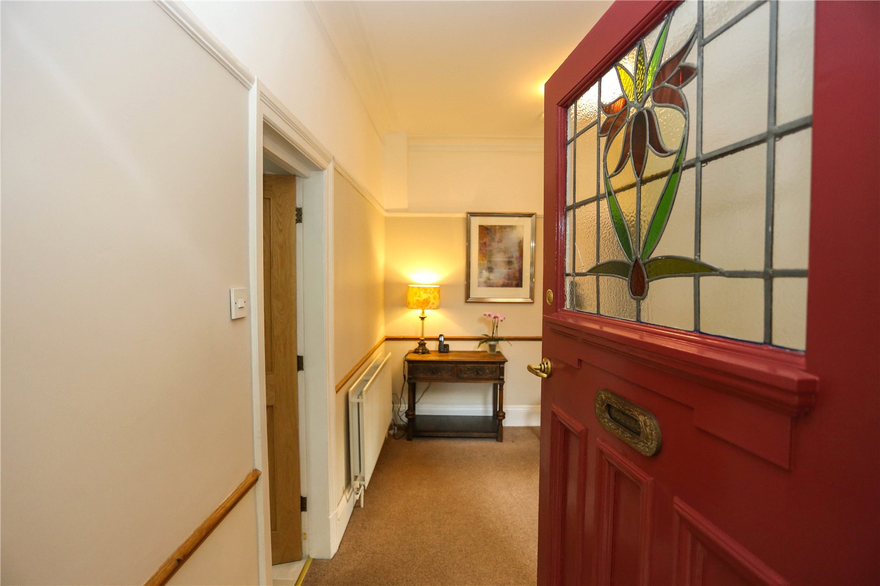
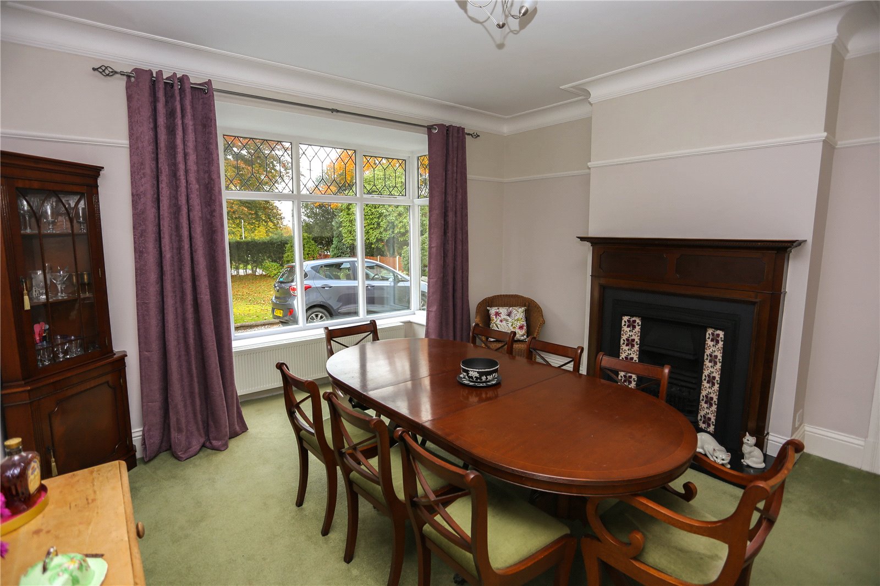
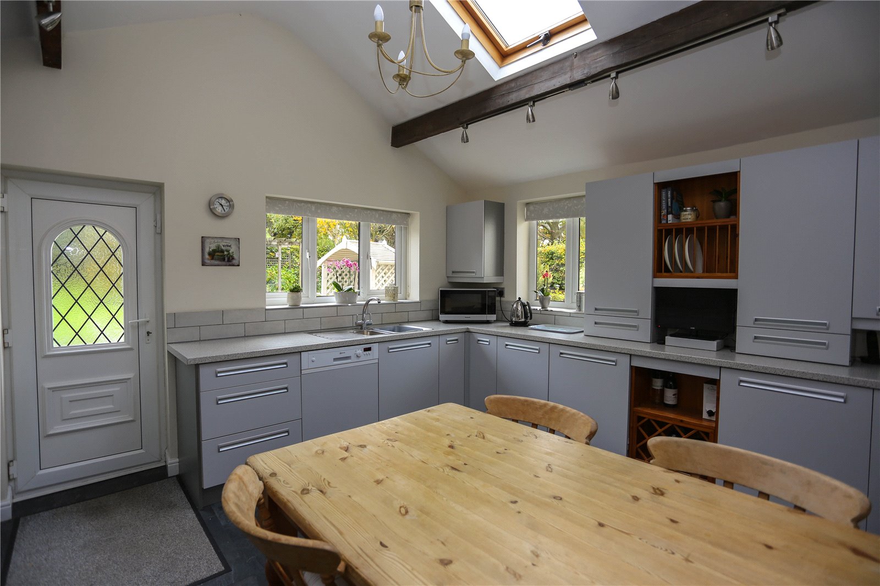
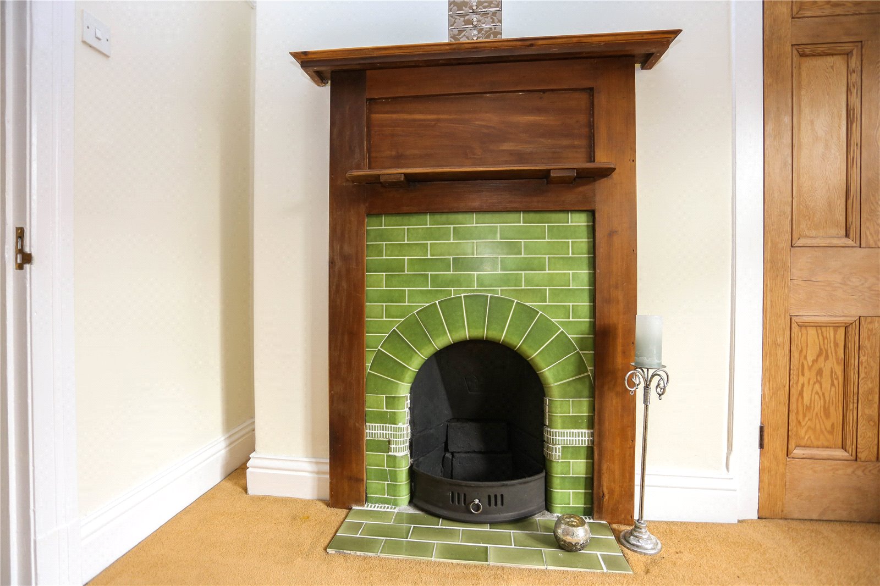
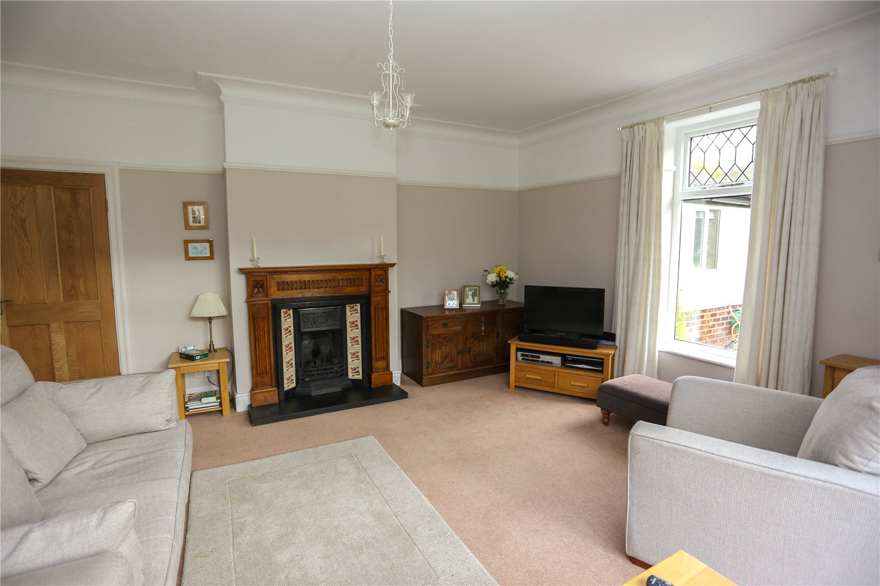
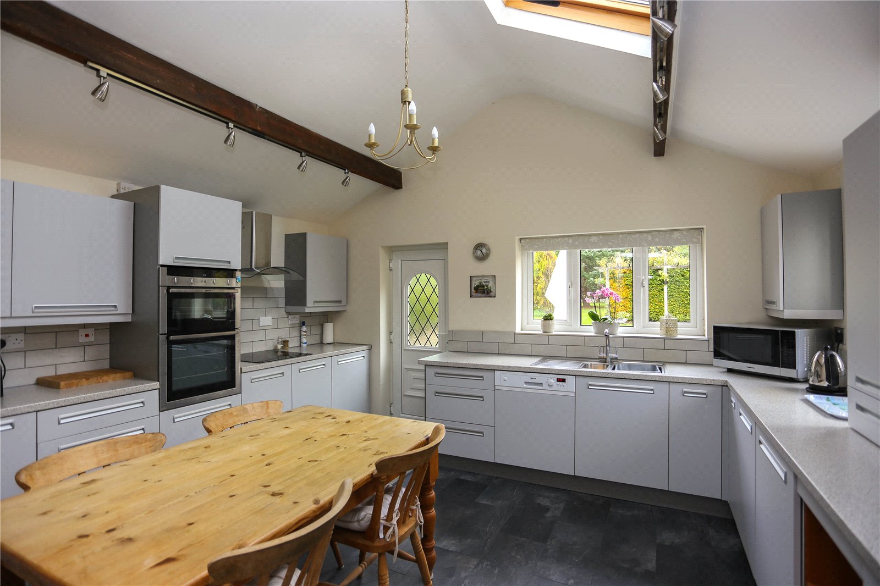
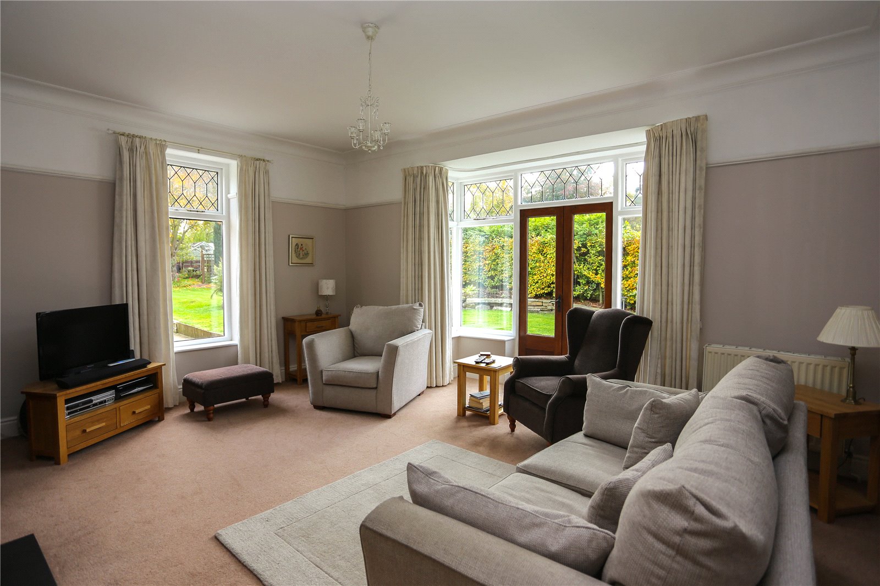
The accommodation comprise: Entrance porch, Entrance hallway with oak banister staircase leading to the first floor. The dining room is located to the front with a large Bay window looking over the front garden, original wood fireplace with living coal gas fire. There are sliding wooden doors leading through to the lounge. The lounge is a charming room to relax in with Oak fireplace with hand carved surround, large feature bay style window with French doors leading out to the side garden. The modern Breakfast/Kitchen has modern lighting fitted oven with induction hob, impressive high ceiling with exposed beams, matching wall and base units with worktops over, space for full sized fridge/freezer, door access to rear paved patio. The third reception would make a superb play room or home office. The utility room has space for washing matching and tumble dryer, tall cupboard, access to downstairs WC and under floor heating.
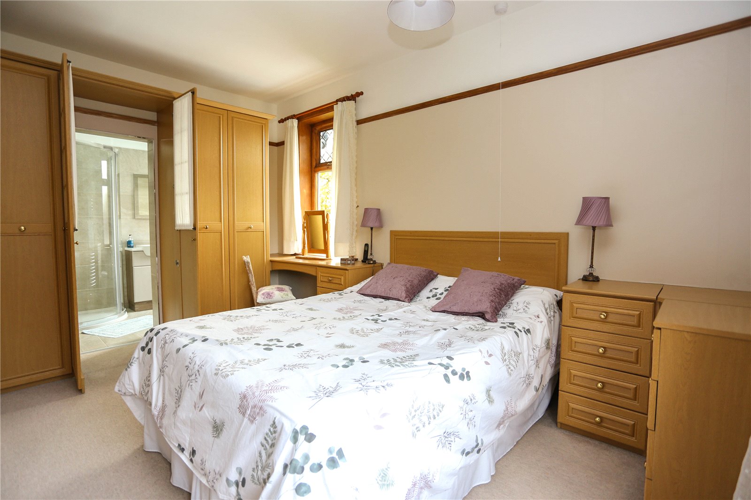
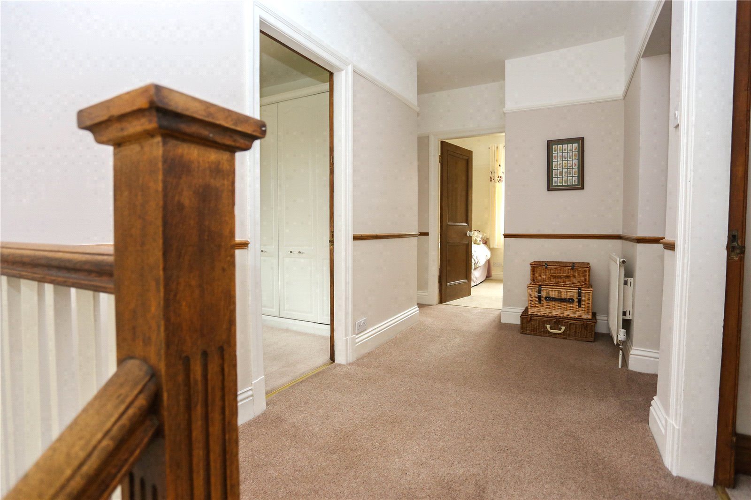
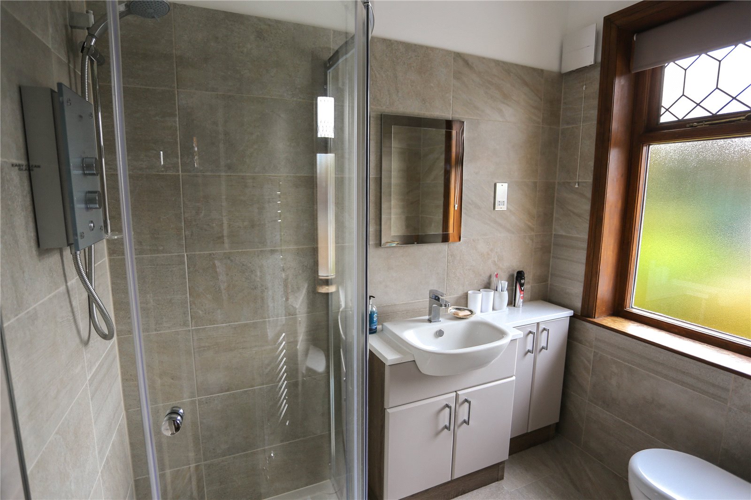
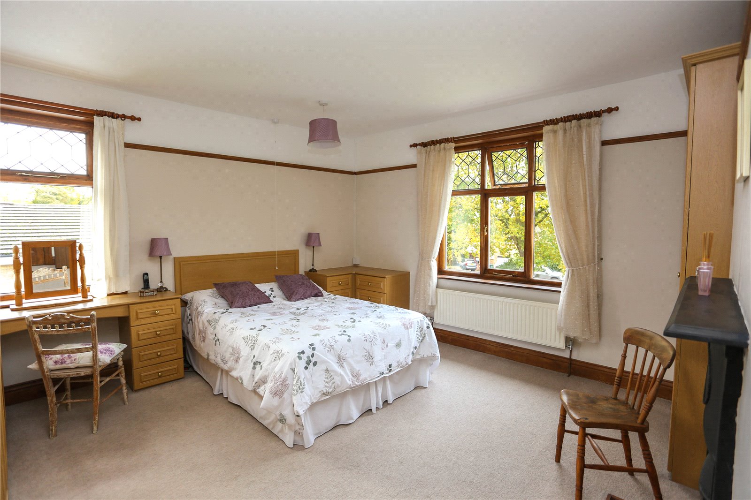
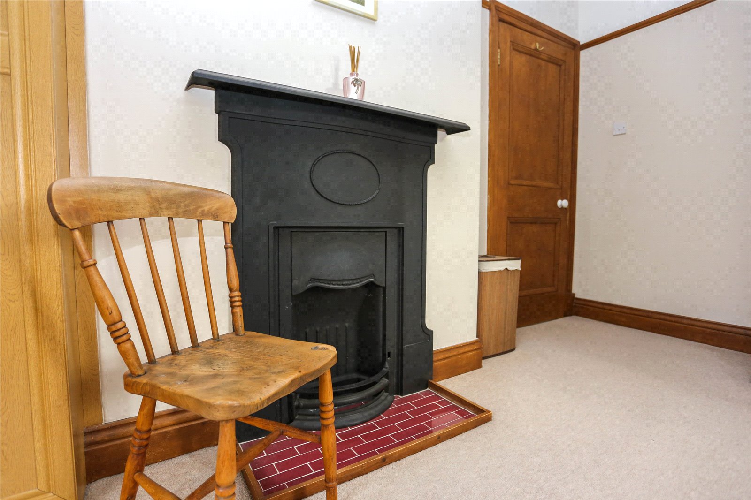
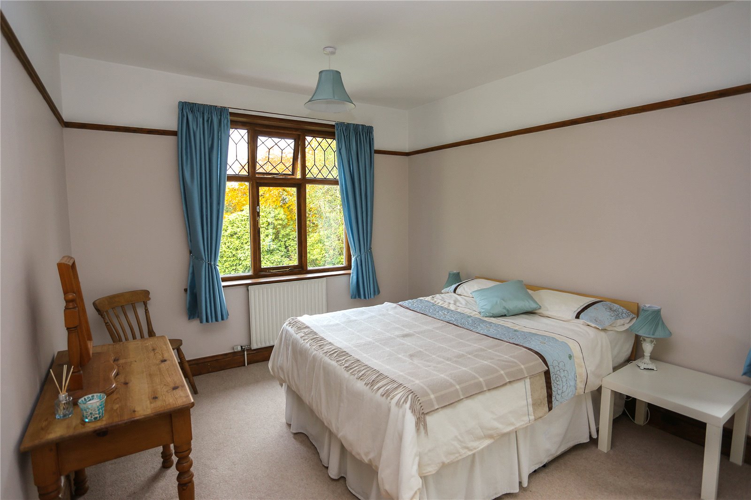
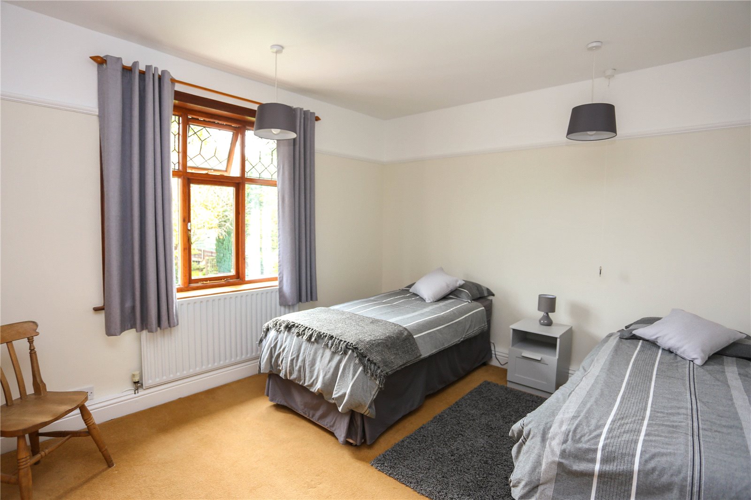
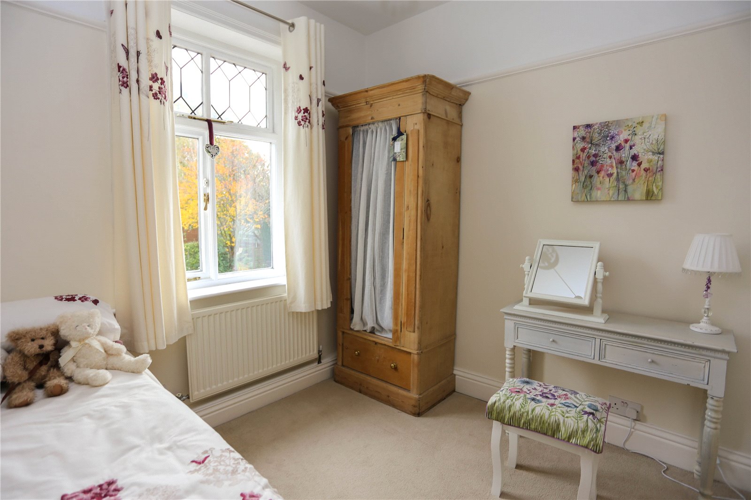
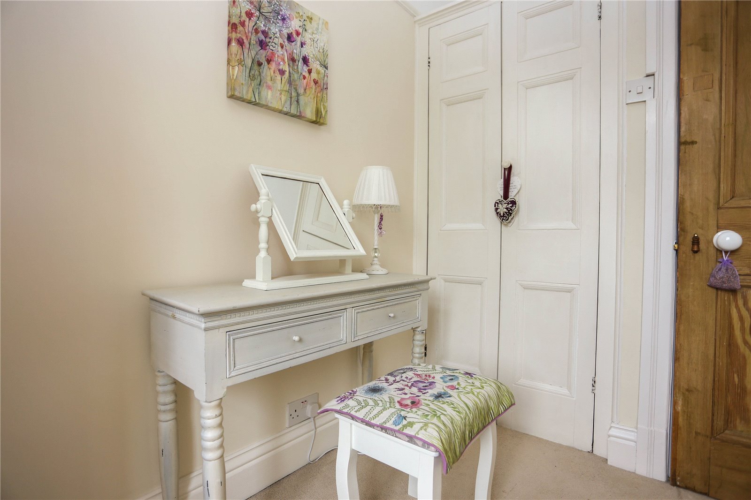
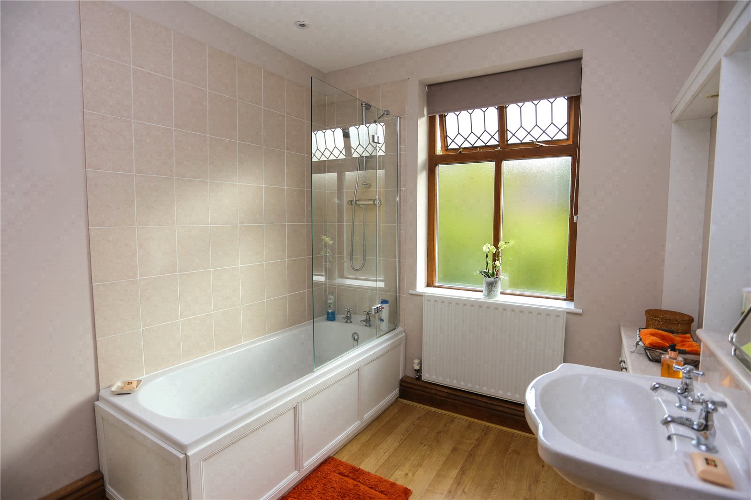
The first floor reveals four double bedrooms. The principal bedroom has Monarch fitted wardrobes, original fireplace, pictures rails. The En-Suite has shower cubical, wash hand basin and integrated toilet. The second bedroom has fitted wardrobes. The third bedroom has feature fireplace and enjoys views over the rear garden. The fourth is also located to the rear with original fitted cupboard. The modern family bathroom has bath with shower over, wash hand basin, Chrome towel warmer and separate WC.
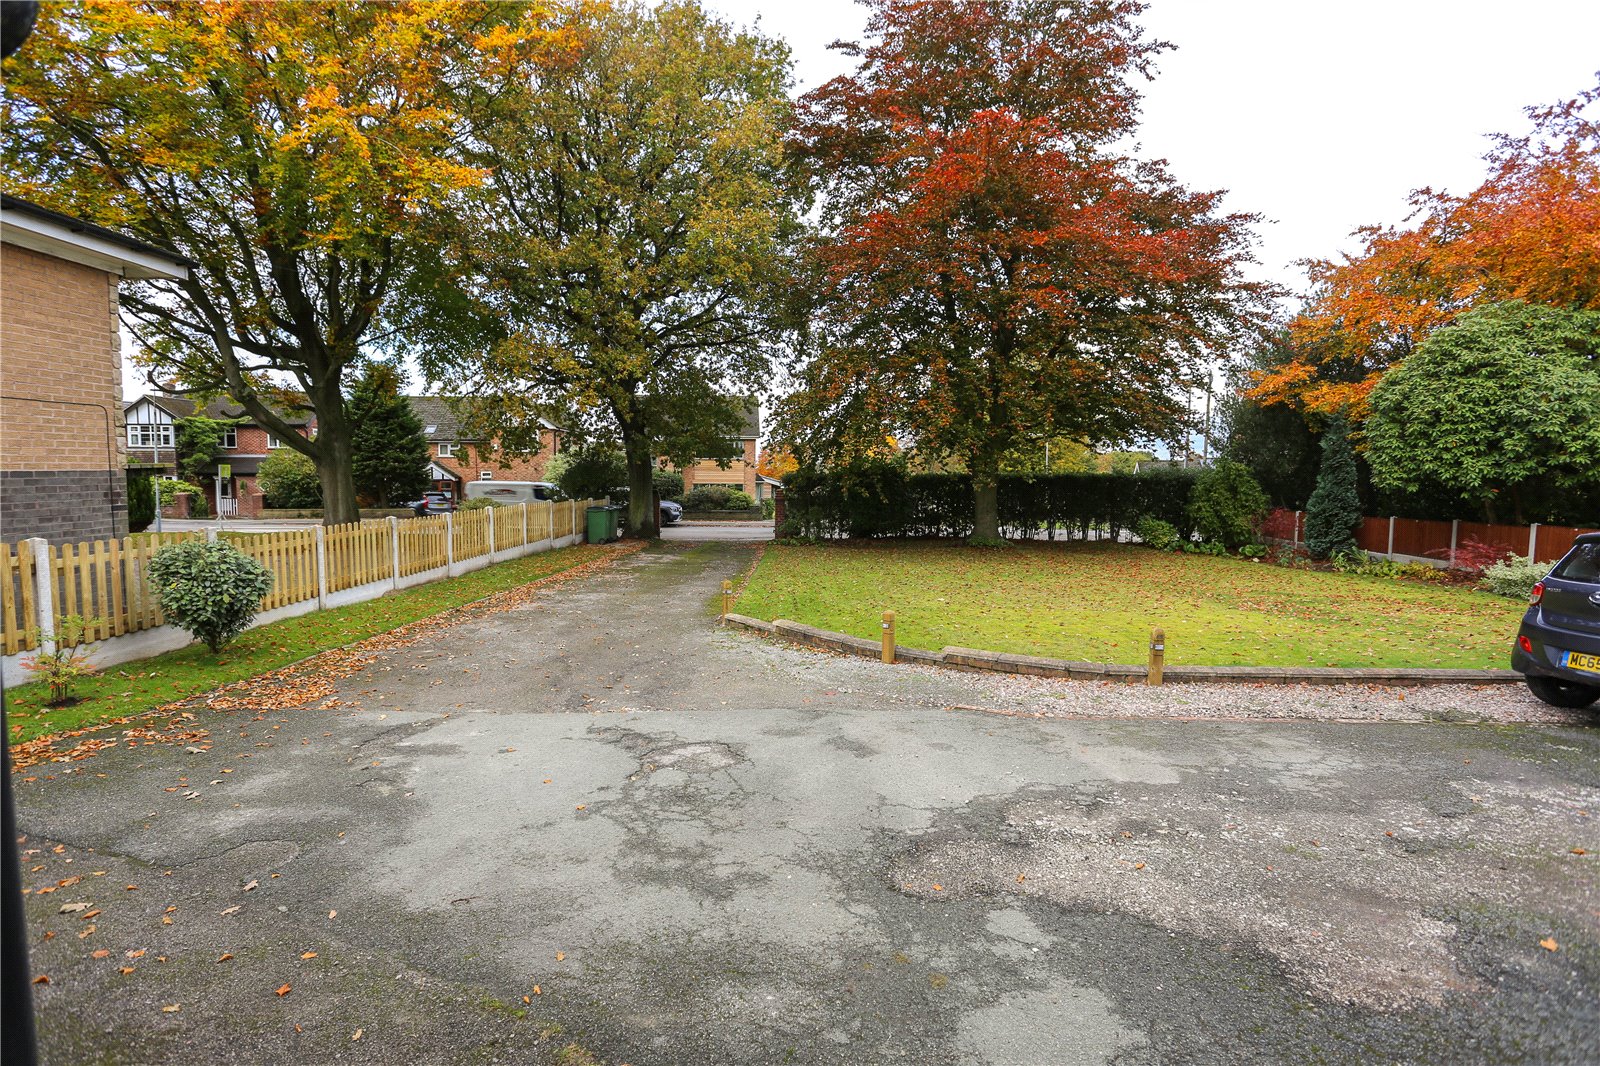
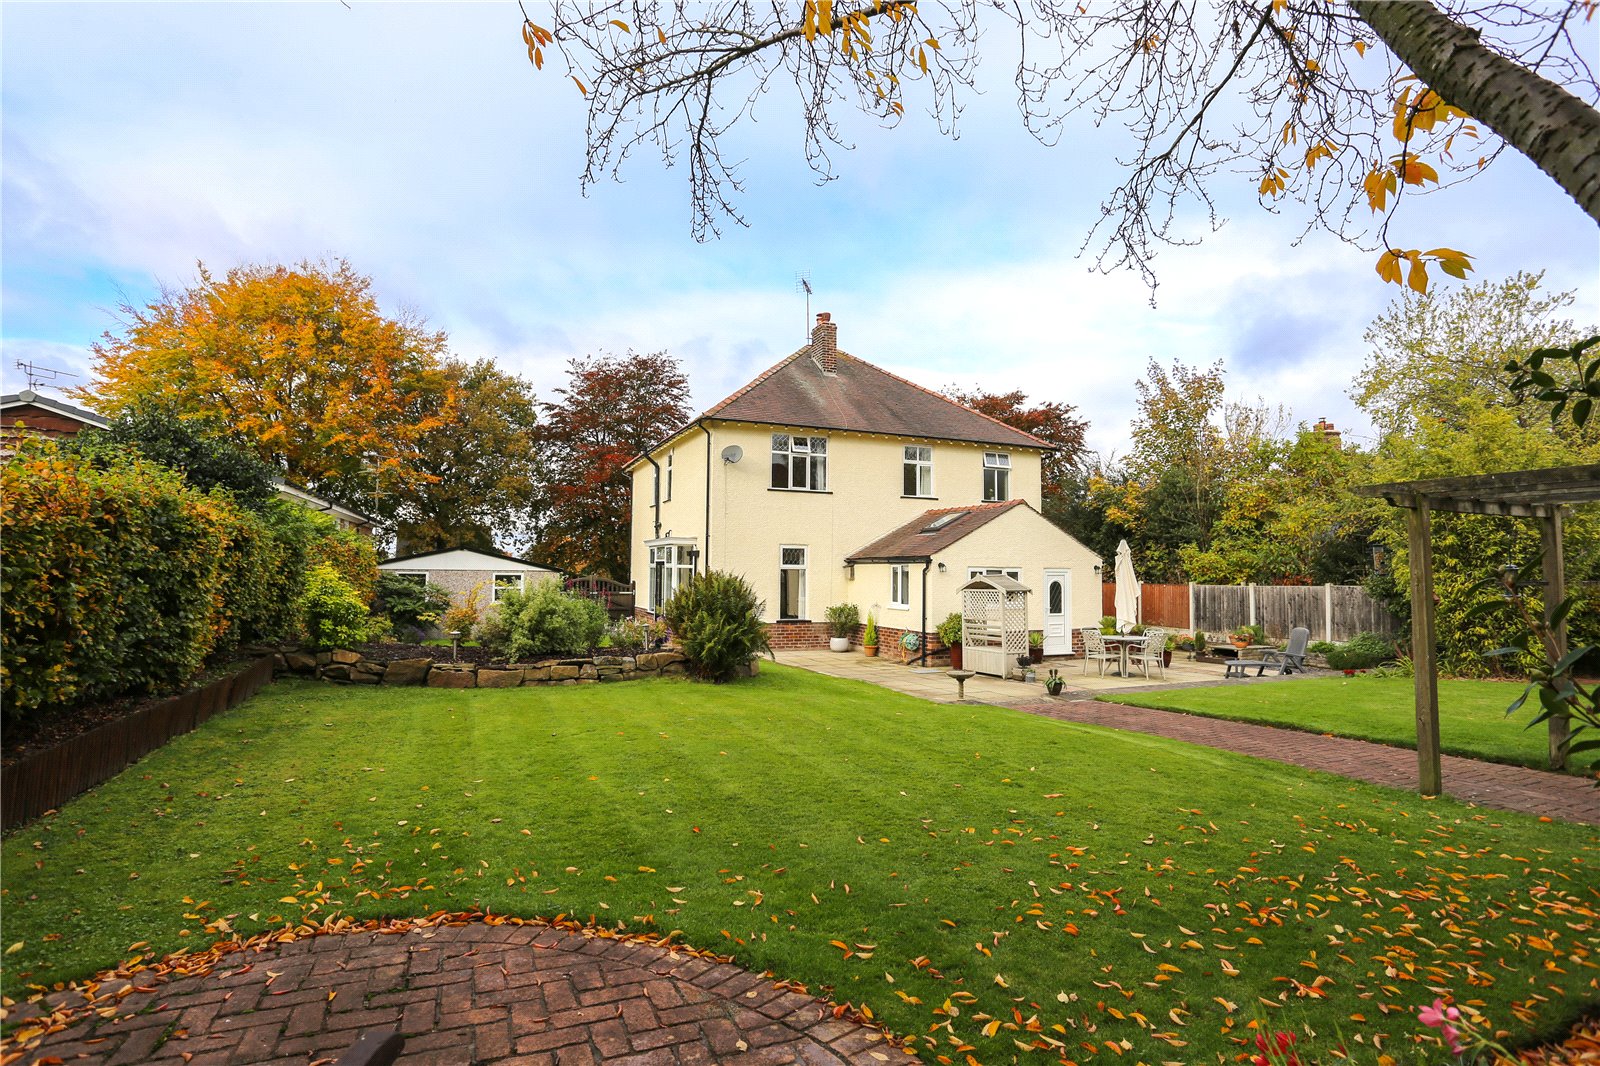
To the outside the home has a long driveway providing ample off road parking, a garden mainly laid to lawn and a detached double garage. There are large wooden gates leading to the rear.
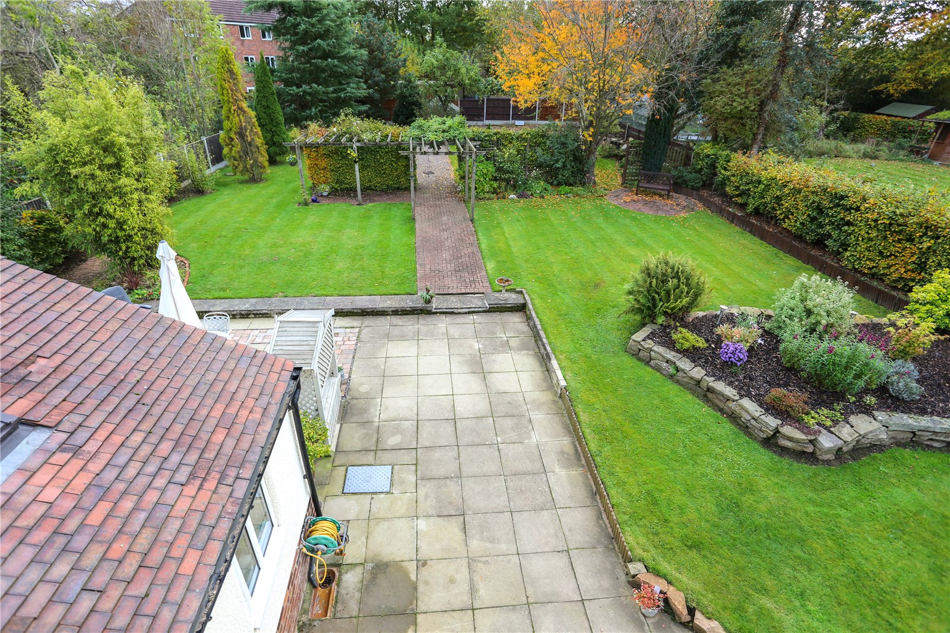
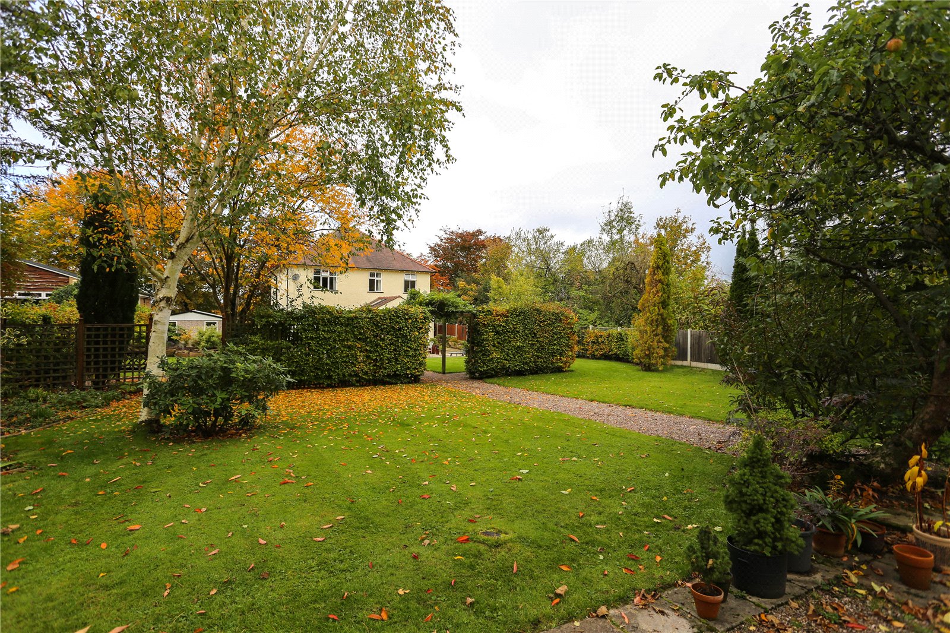
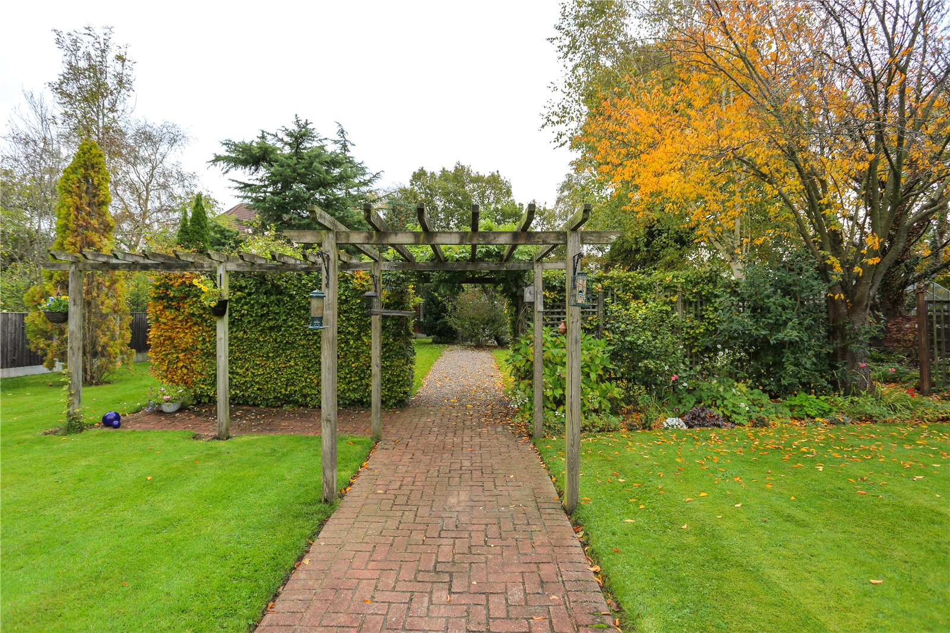
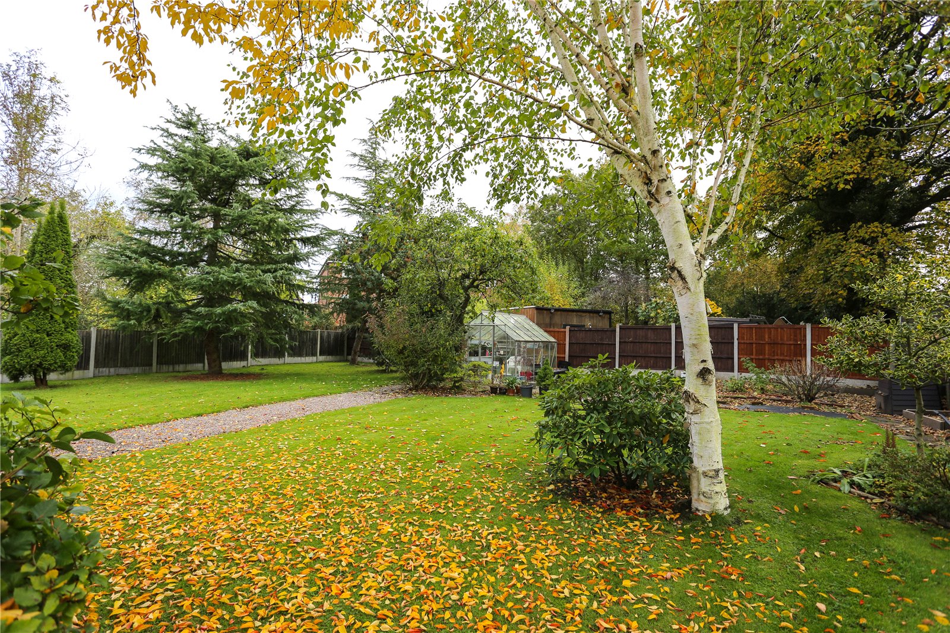
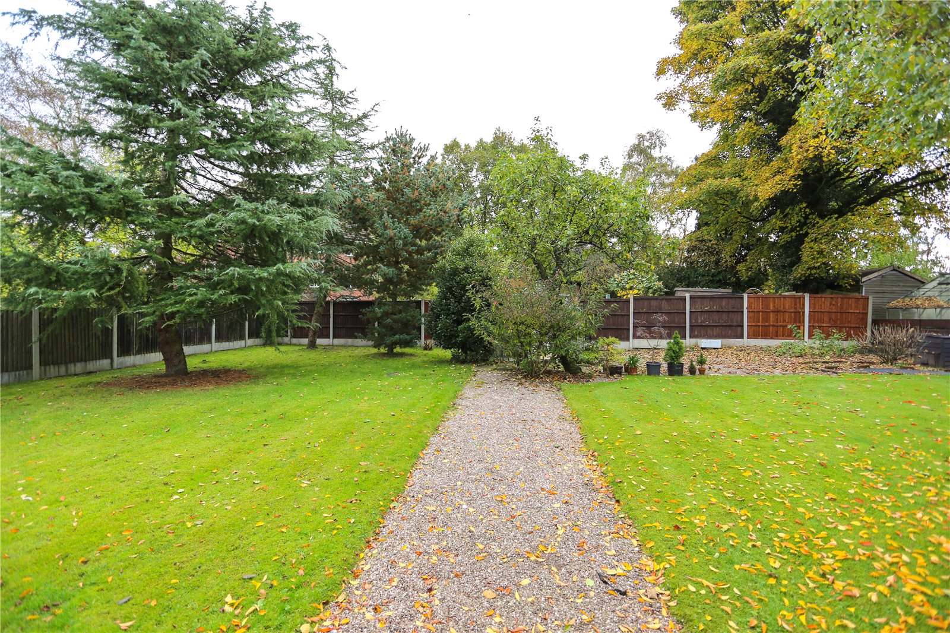
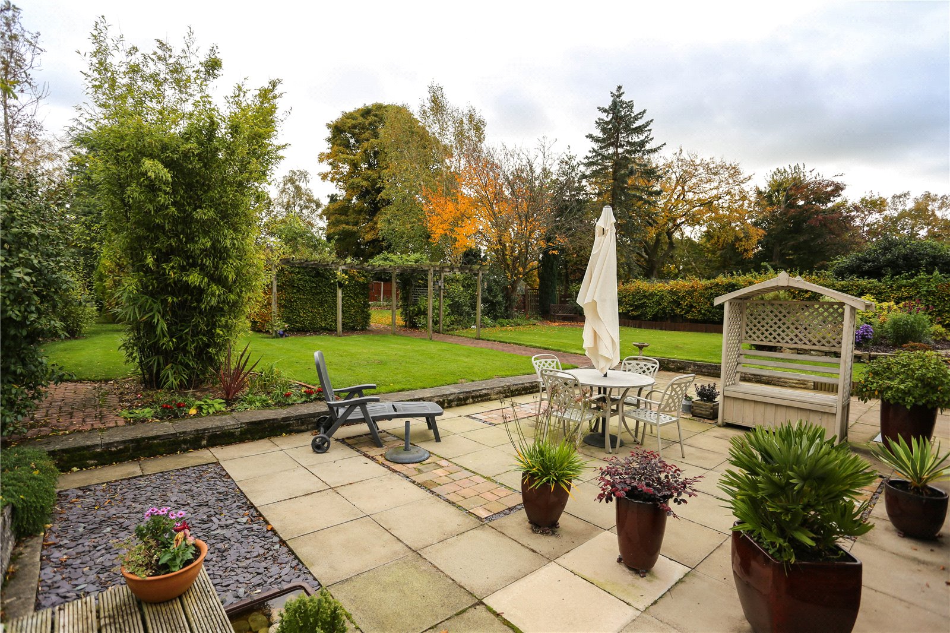
The rear garden has a large paved patio seating area for entertaining family and friends and to admire the view. The main rear garden is again mainly laid to lawn with a stunning Pergola, selection of trees and further seating area, Newly fitted fencing. This is an Exquisite home for any growing family.
Details
- Detached House4 beds / 2 baths / 3 receptions
- TenureFreehold

Are you ready to Sell or Let your property?
We combine local insight with real market data to give you a valuation you can trust, along with clear advice on your options, timelines, and next steps. No commitment required.