
Wellington Road North, Heaton Norris, Stockport, SK4
About
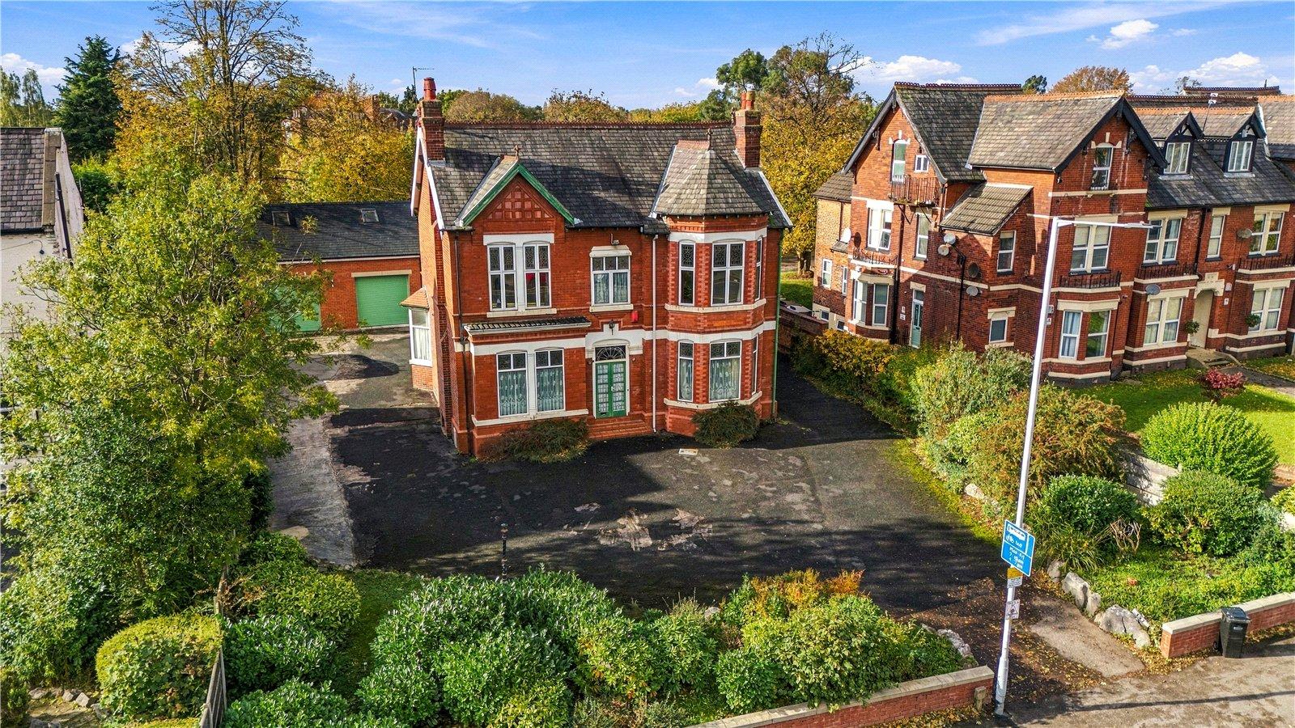
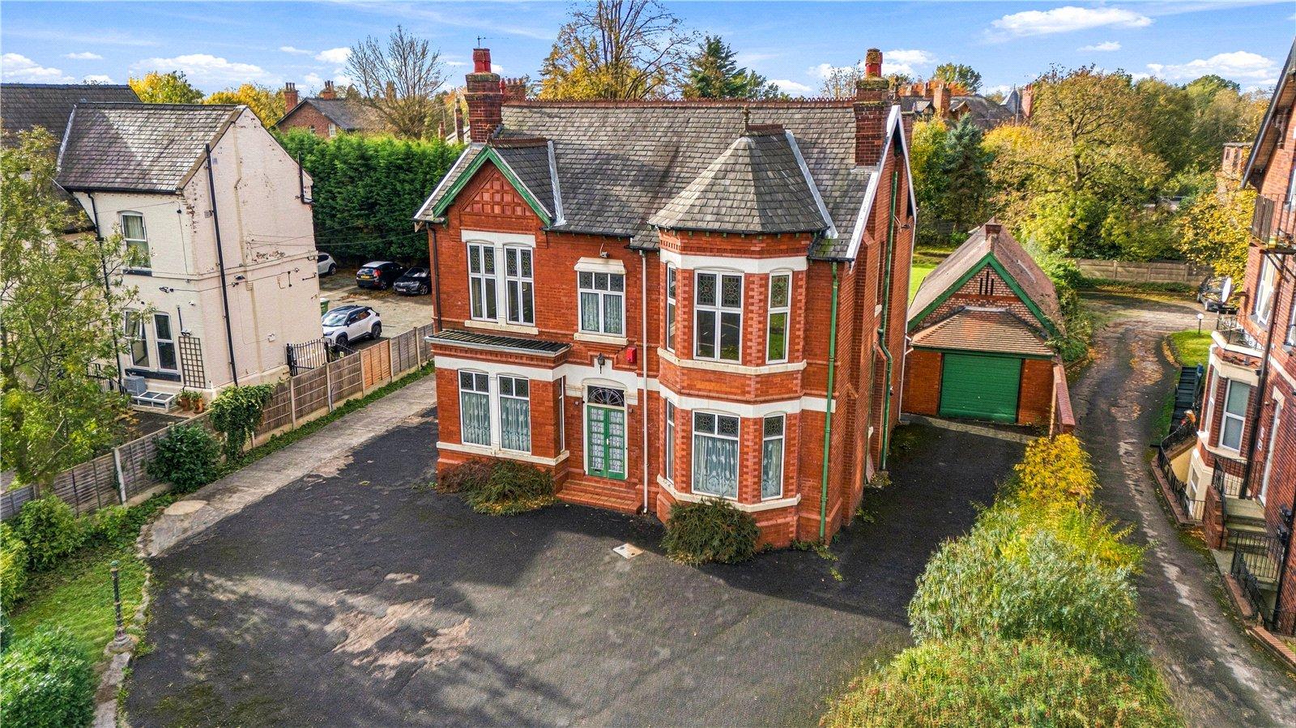
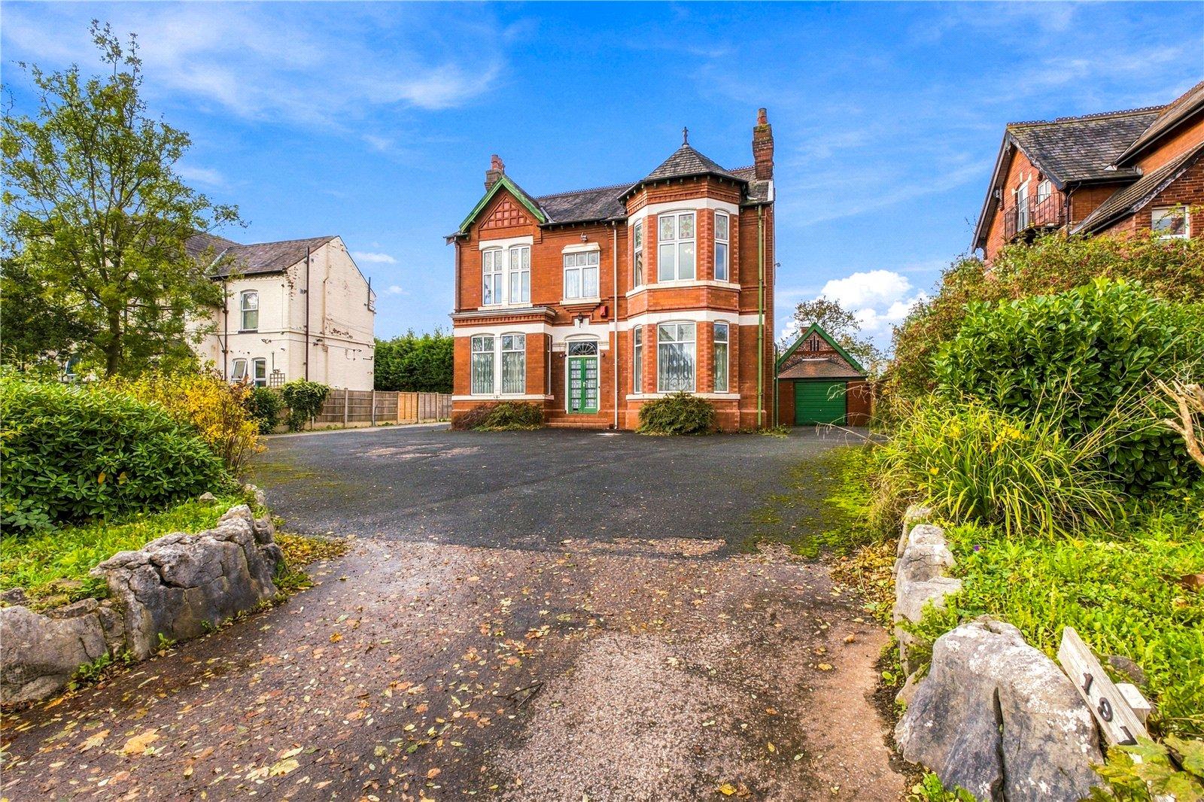
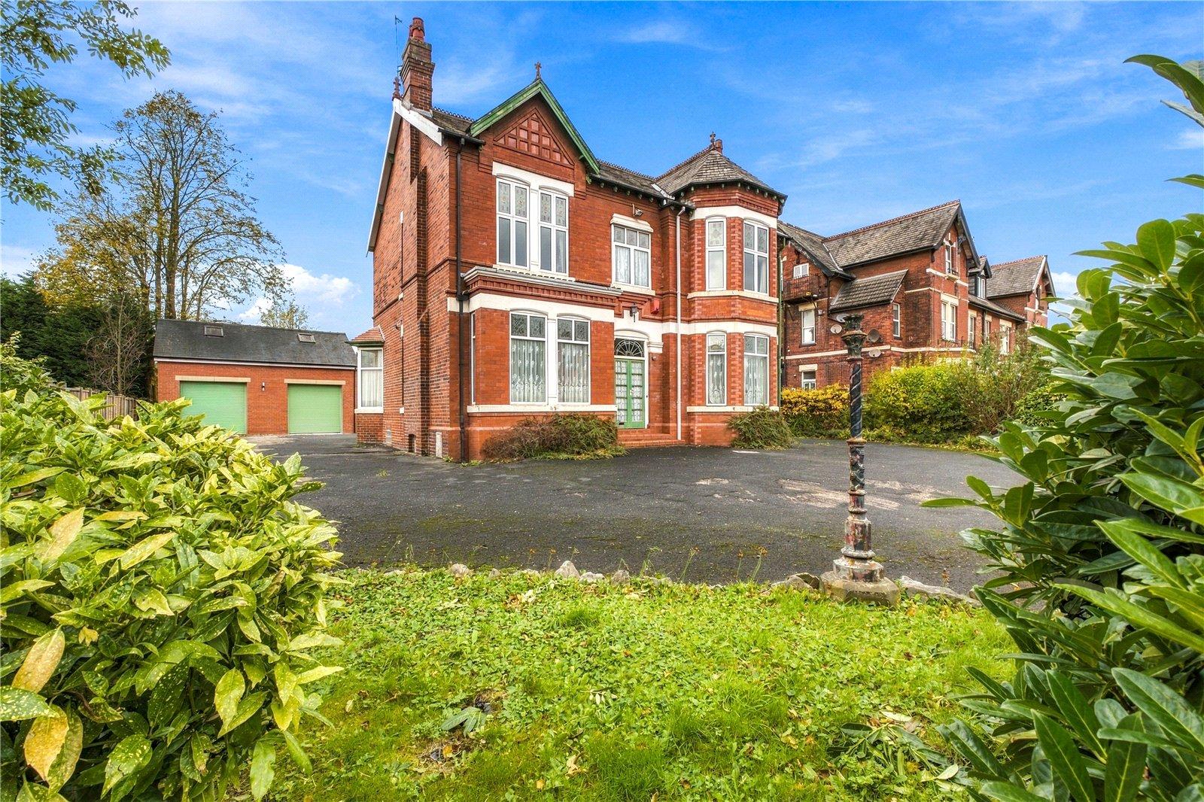
Lyndene – A most imposing handsome Victorian detached property, offering an abundance of character, space and exciting potential.
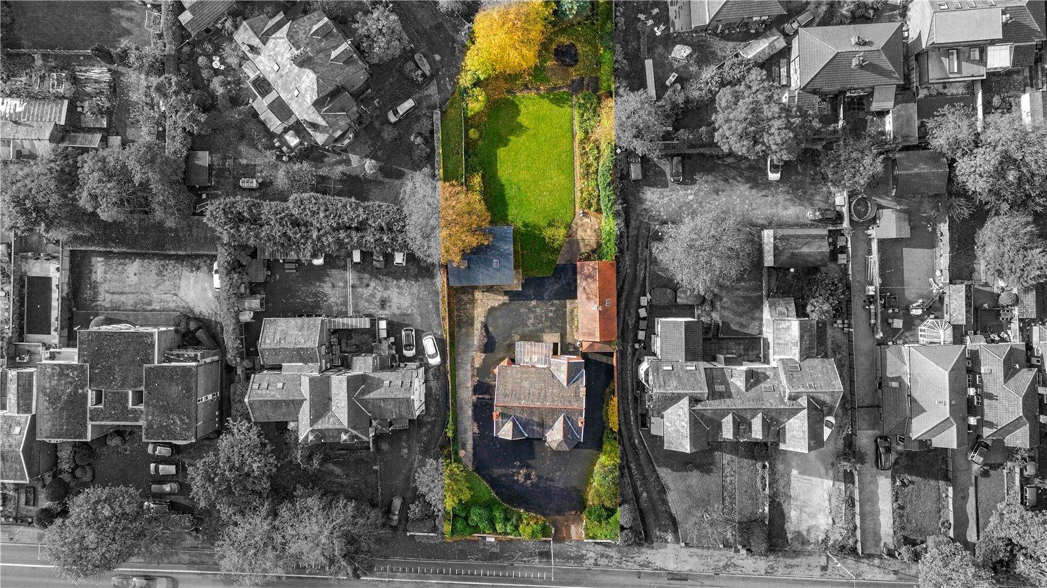
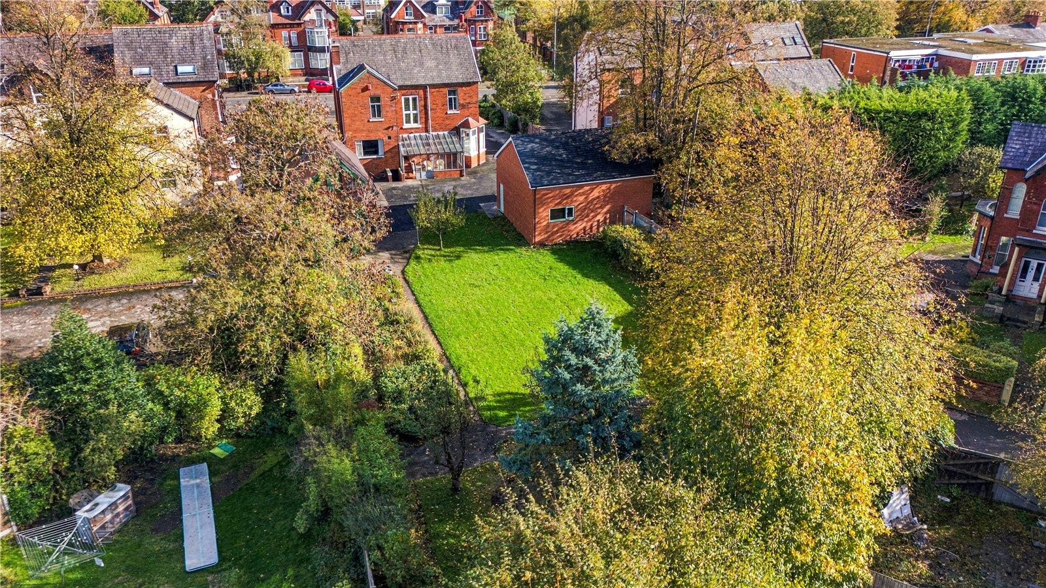
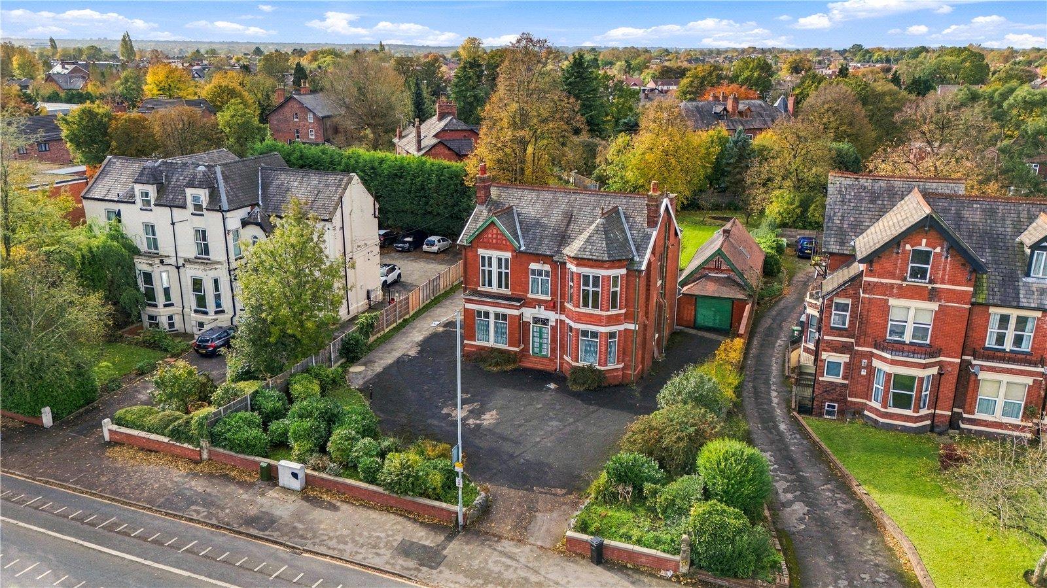
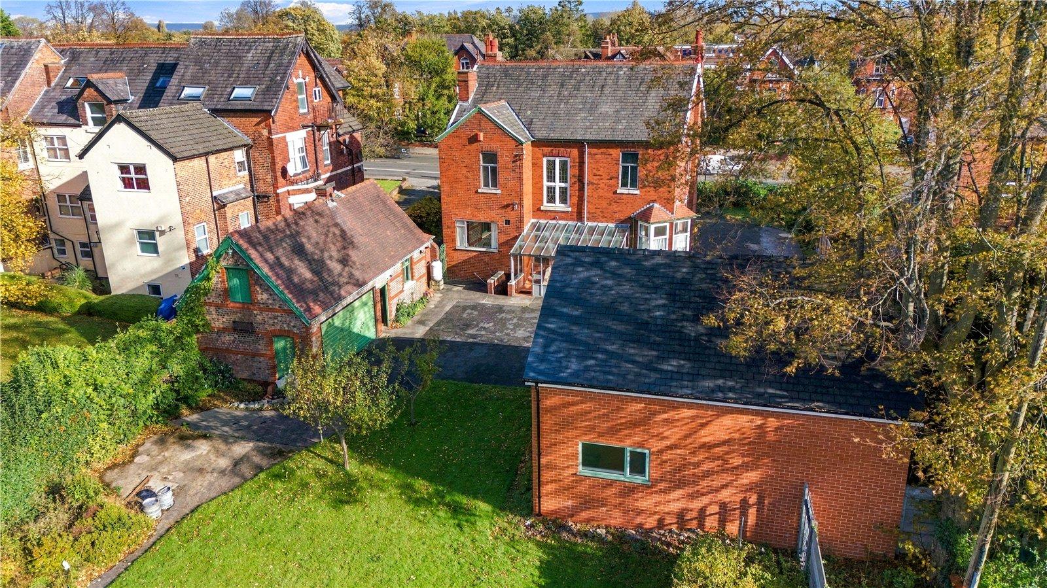
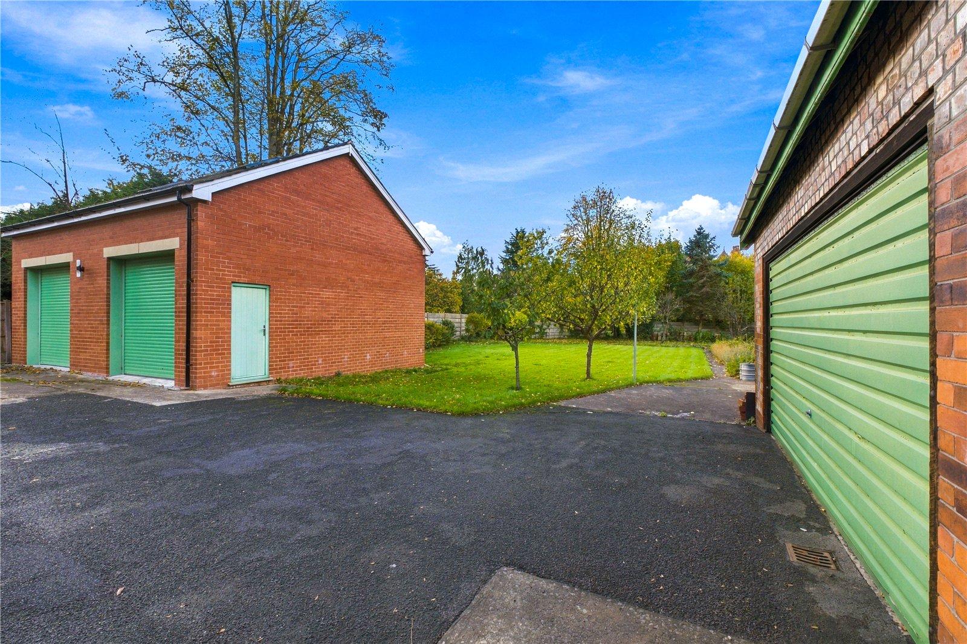
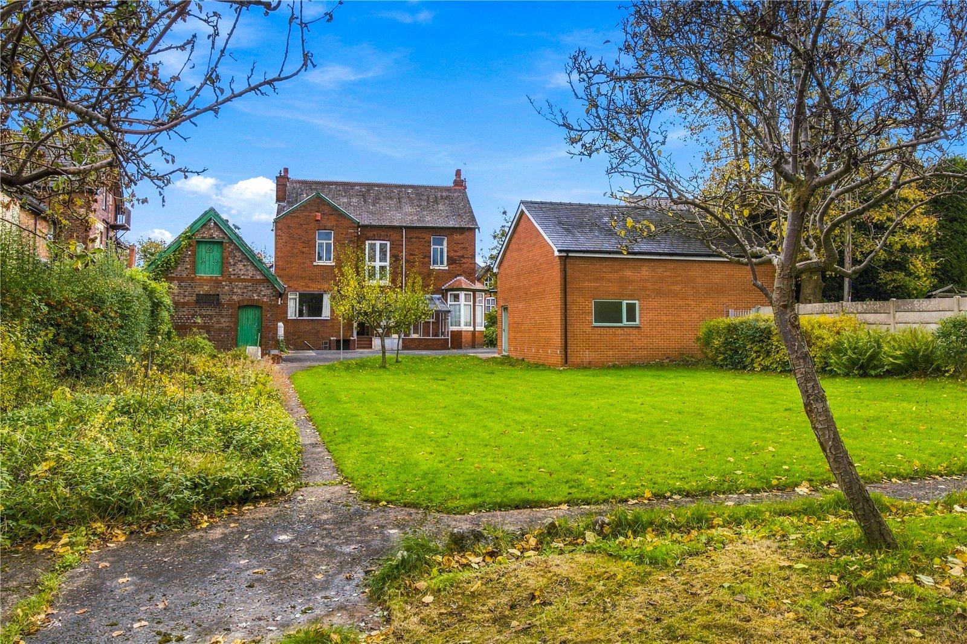
Occupying a generous plot which backs onto a secluded cul-de-sac in Whitfield, the property comprises an impressive double-fronted main residence extending to approximately 3,011 sq ft, together with two additional detached buildings. These include a substantial original double garage measuring over 39 feet in length and a more modern pitched-roof building extending to approximately 621 sq ft, with an impressive ceiling height of 19 feet.
Subject to the necessary planning permissions, this unique property and its grounds offer an exciting range of potential uses, both residential and commercial. There may also be an opportunity to divide the plot or create additional accommodation, potentially generating an attractive passive income stream.
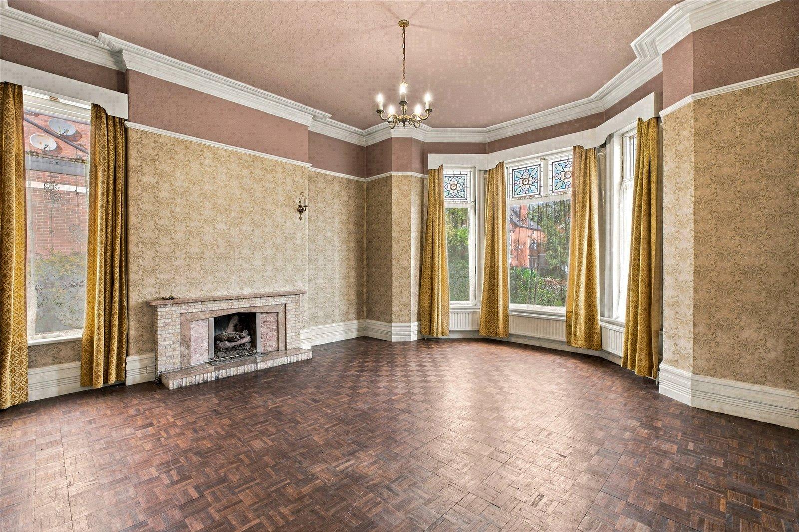
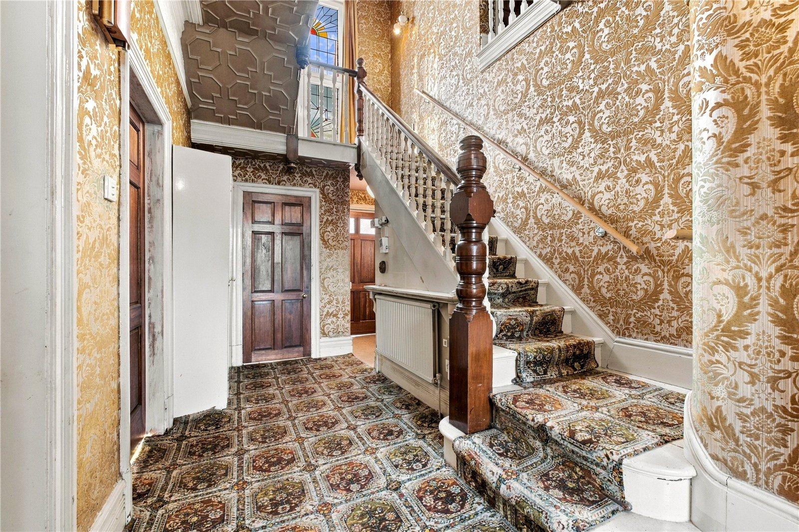
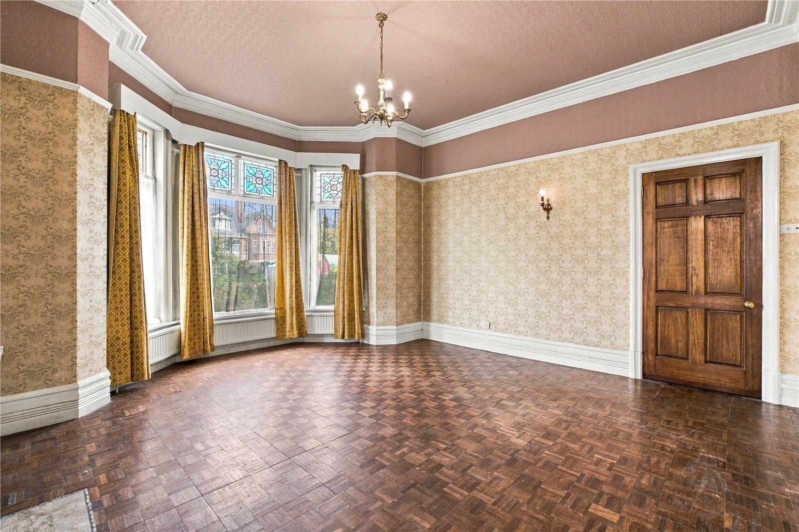
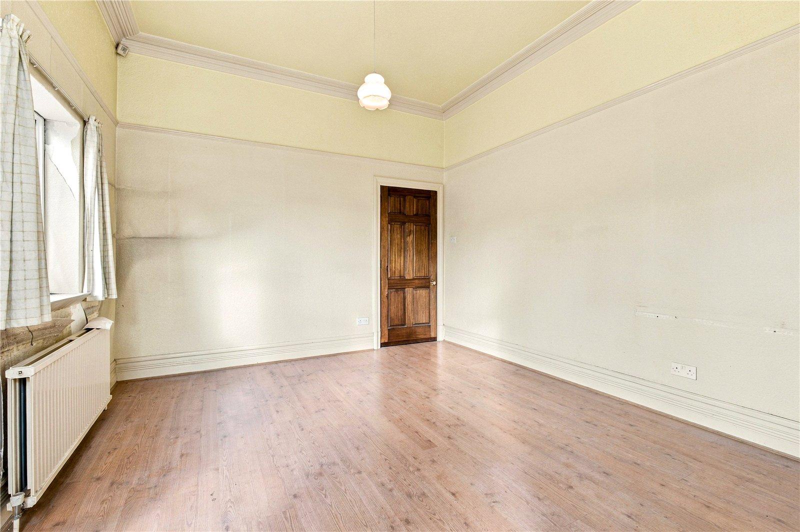
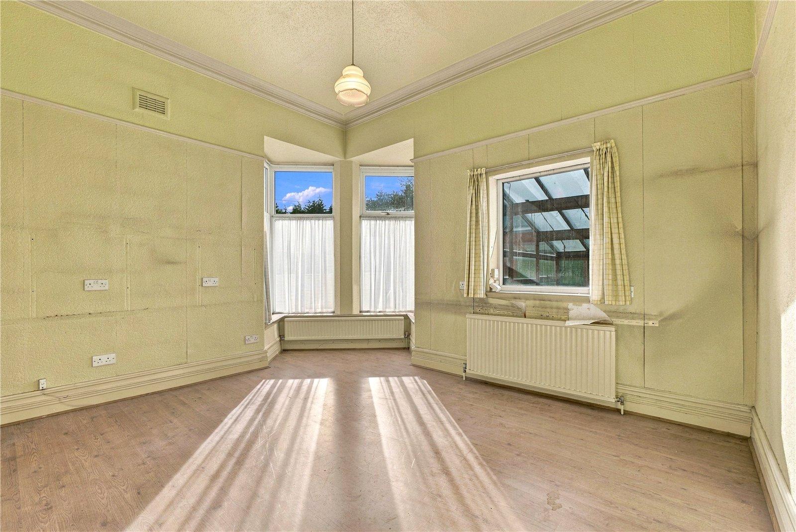
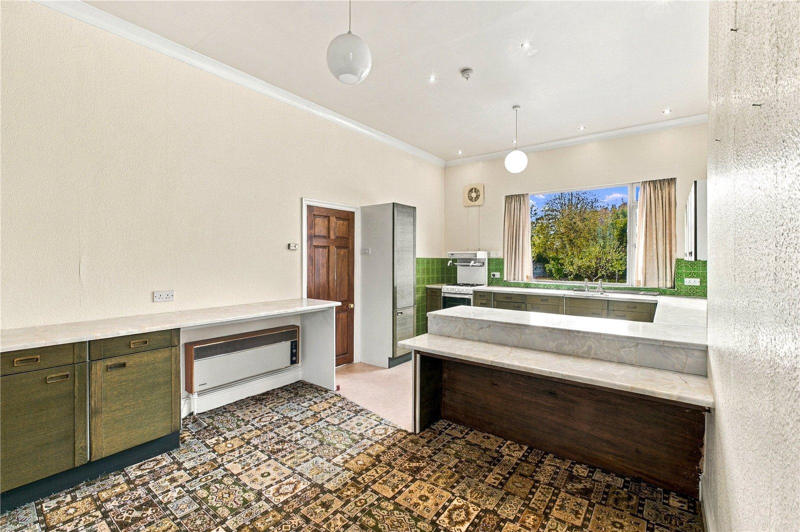
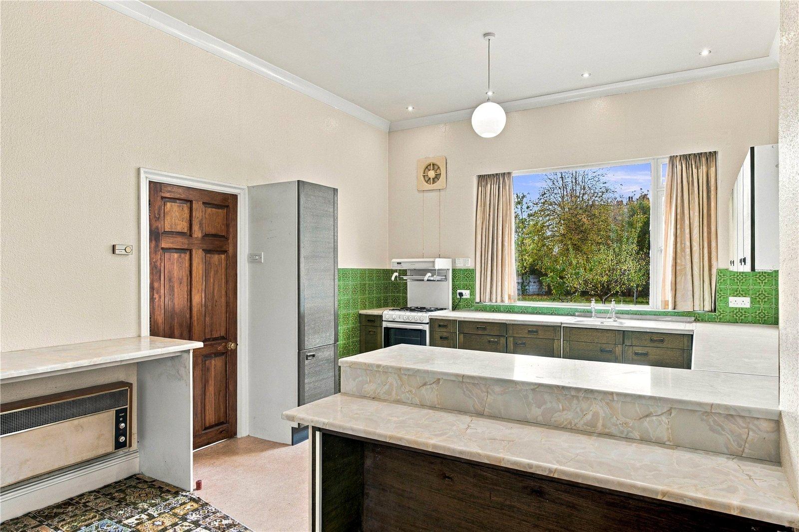
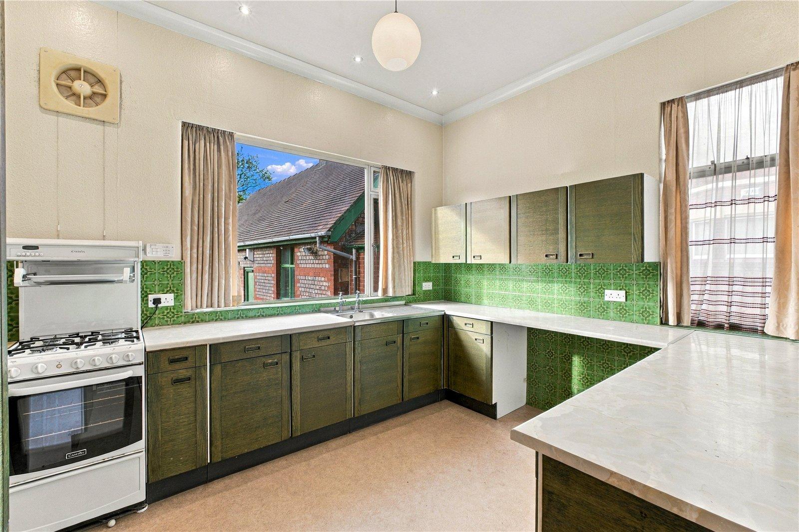
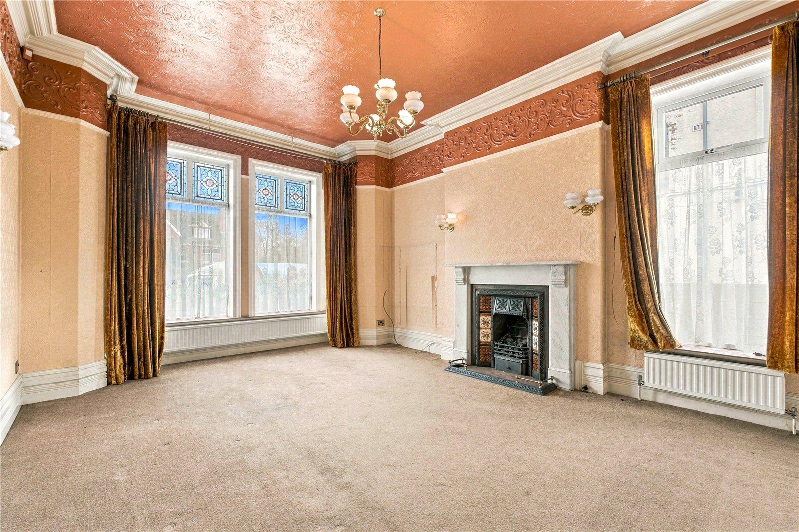
The main residence retains a wealth of original Victorian features and charm. Upon entering, a vestibule leads into a welcoming entrance hallway, featuring an impressive original turning staircase rising to a beautiful first-floor galleried landing, with doors leading to the ground-floor accommodation. A conveniently positioned WC is also provided, while one of the property's most striking features is the stunning original mosaic tiled flooring, which has been beautifully preserved and extends throughout the ground floor and WC. The ground floor offers three generously proportioned reception rooms, providing excellent flexibility for both family living and entertaining, together with a spacious kitchen/breakfast room measuring approximately 20 ft x 12 ft.
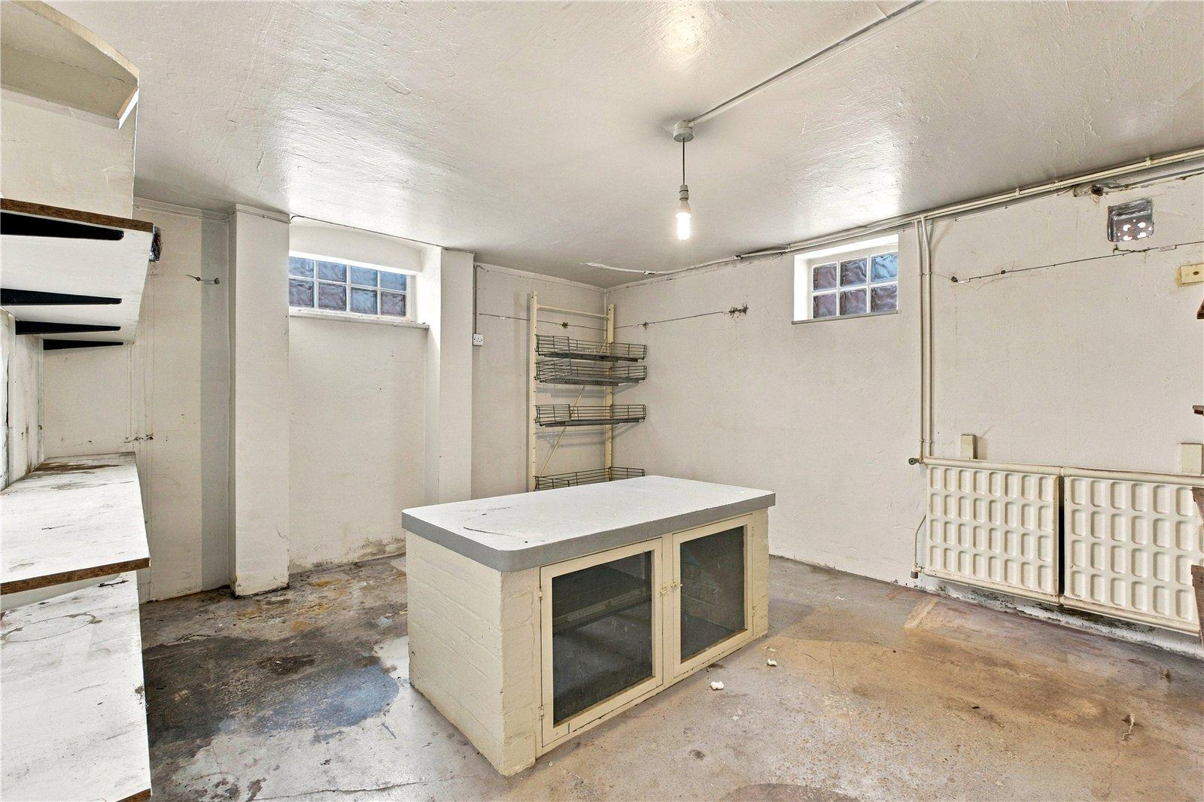
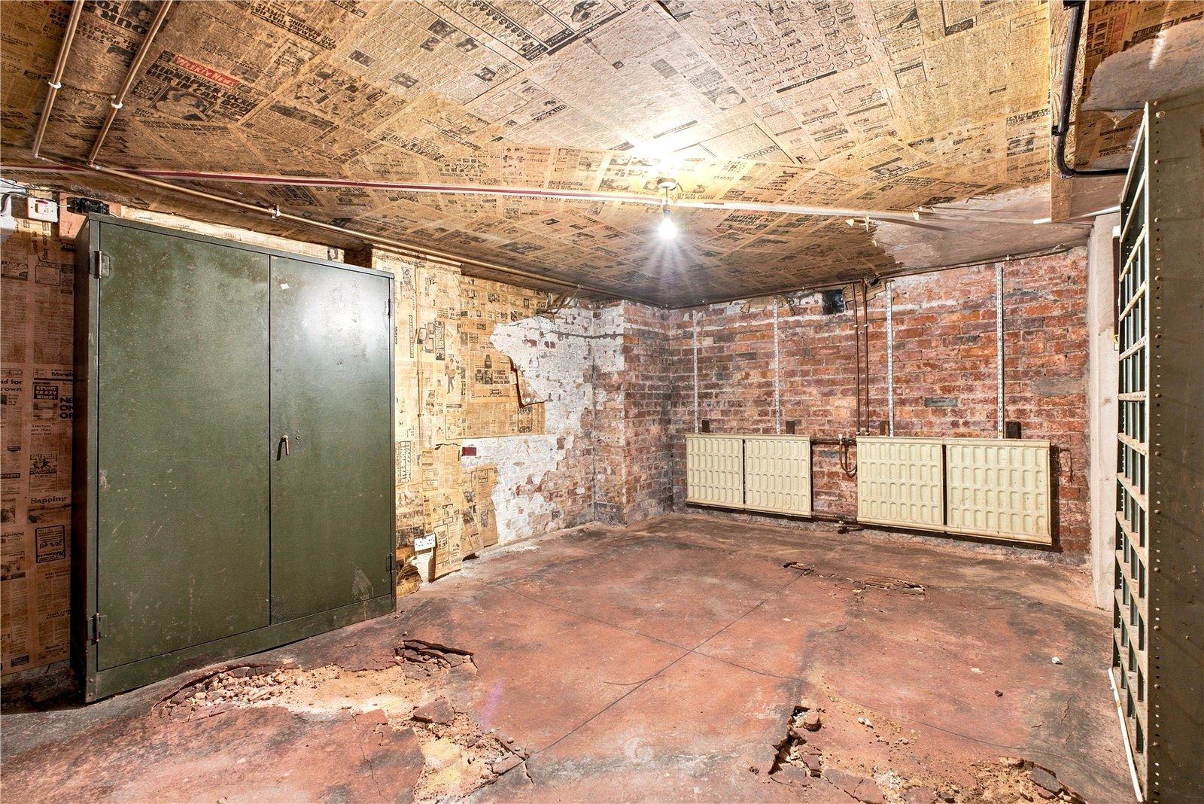
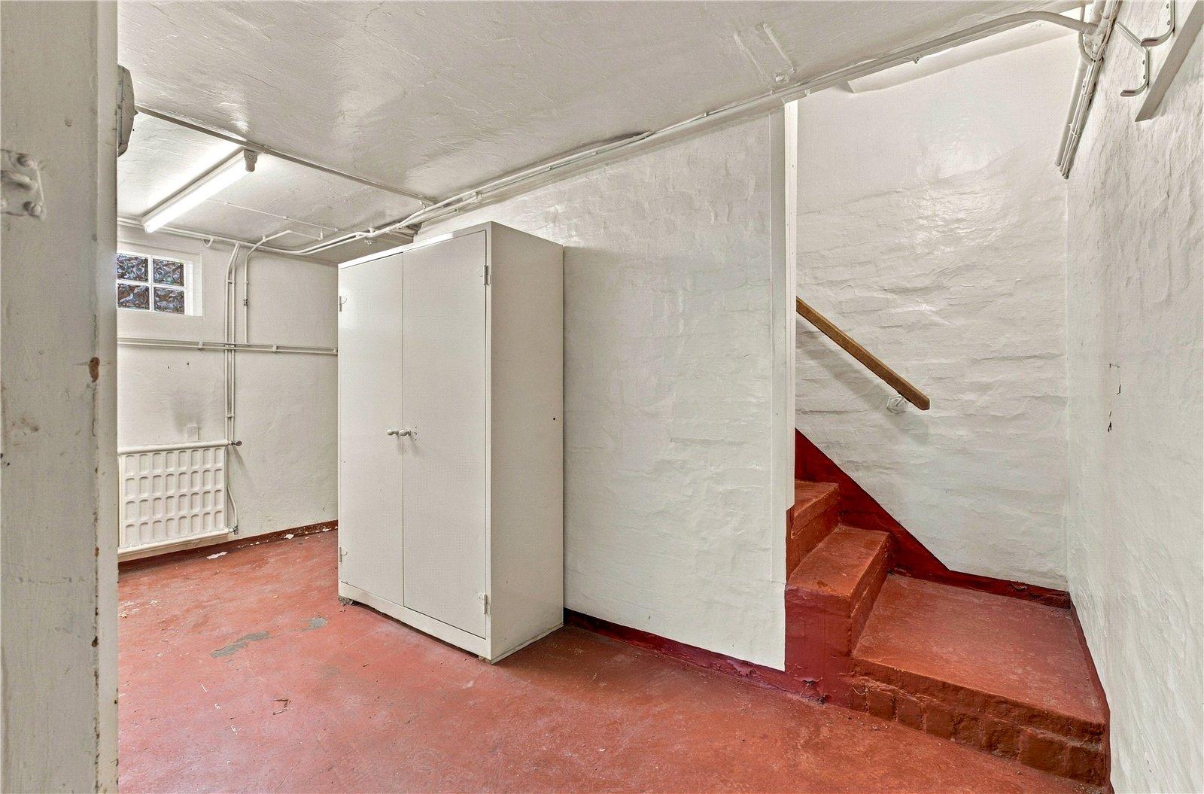
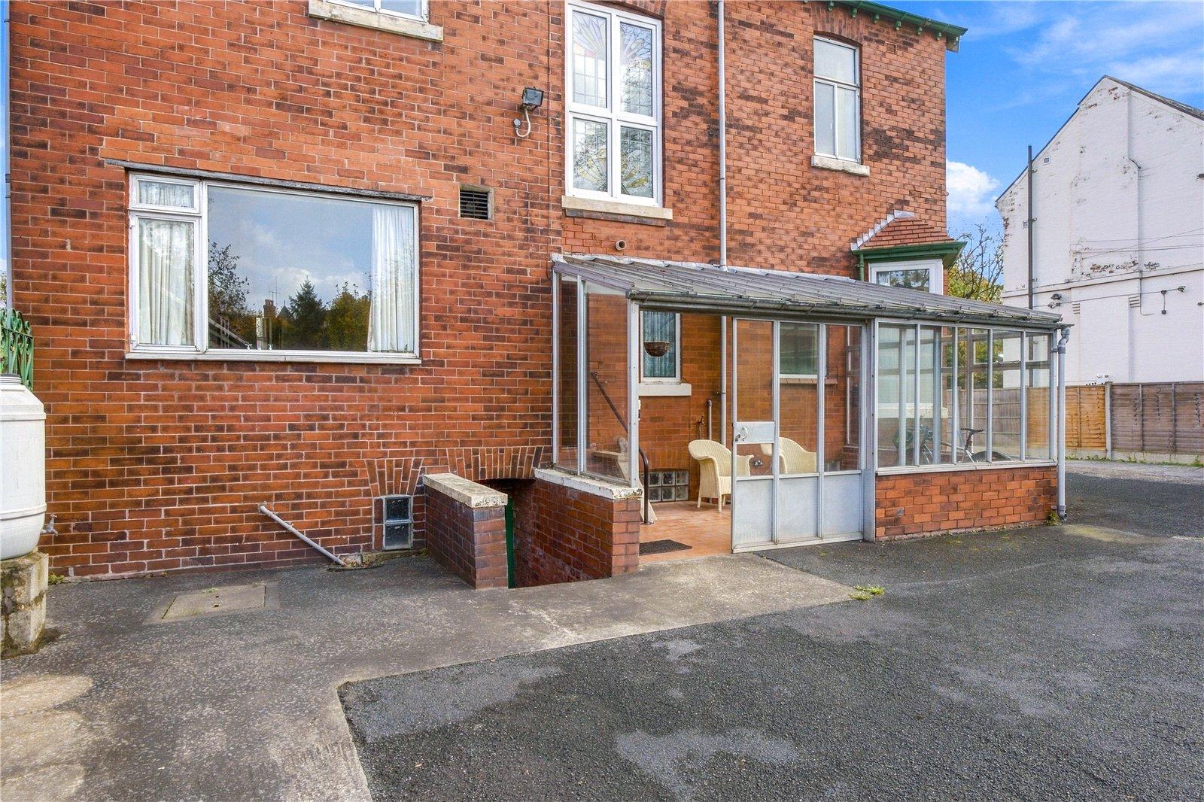
The lower ground floor benefits from excellent ceiling height and comprises a series of useful chambers, offering extensive storage facilities and further potential, together with an additional WC.
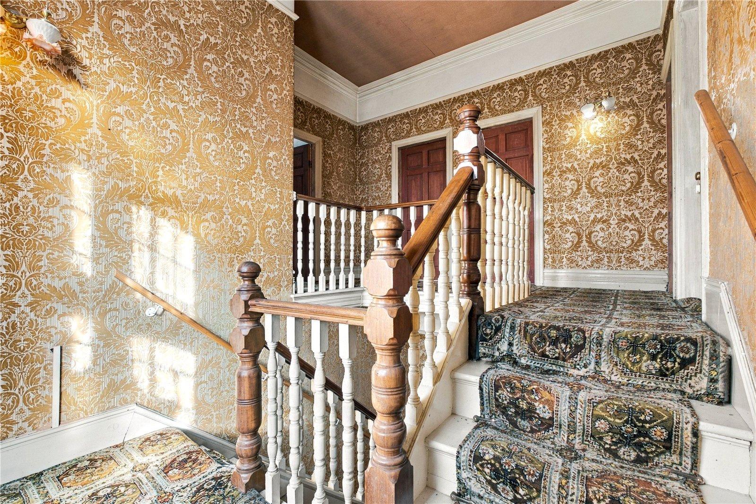
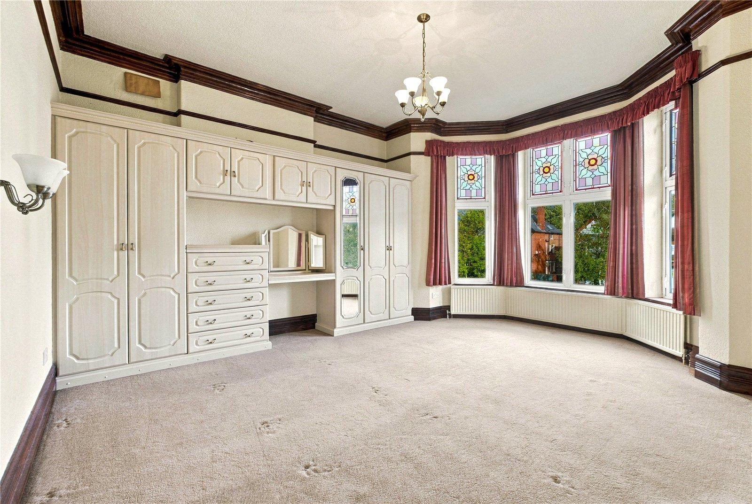
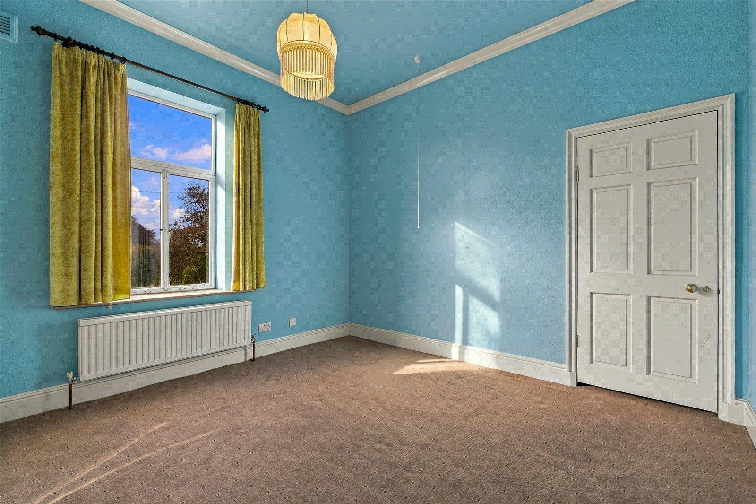
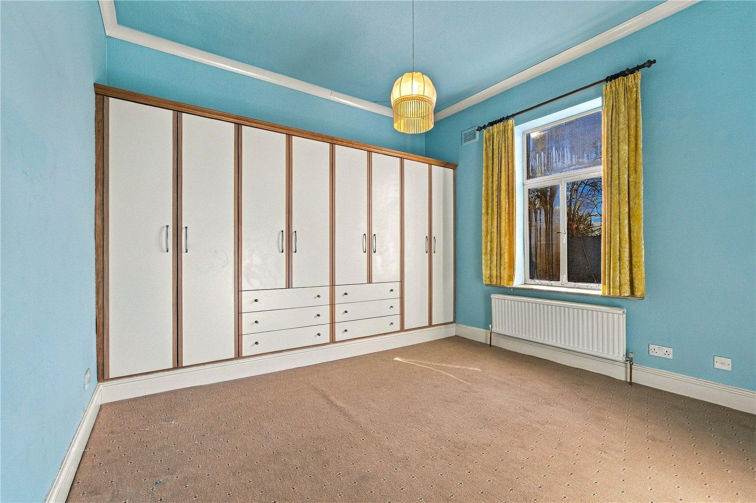
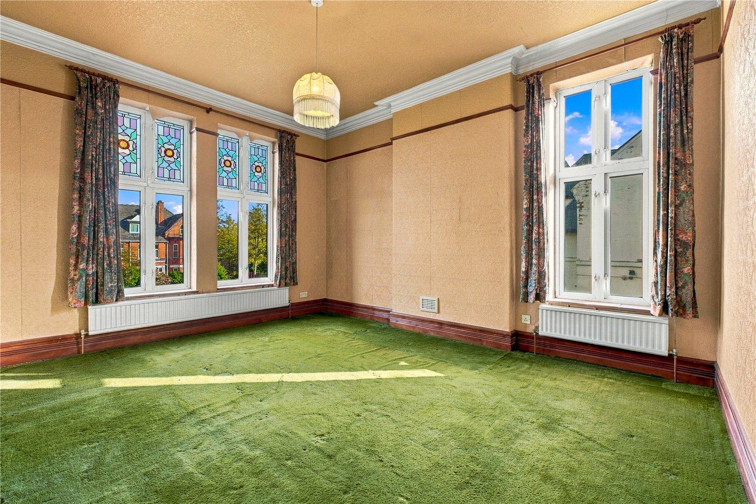
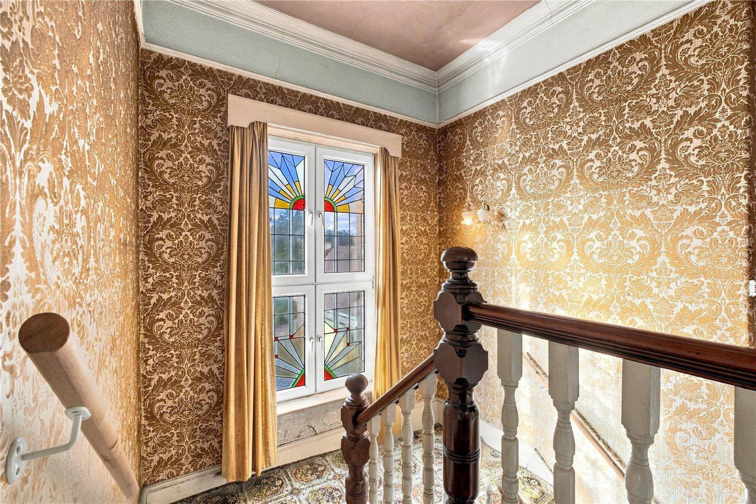
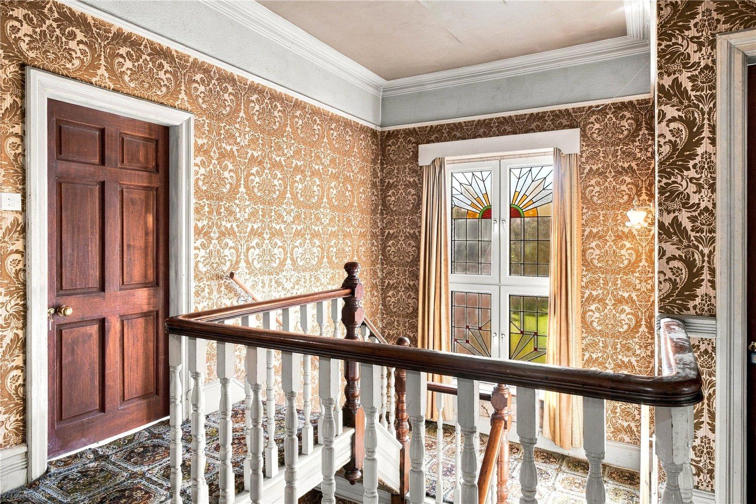
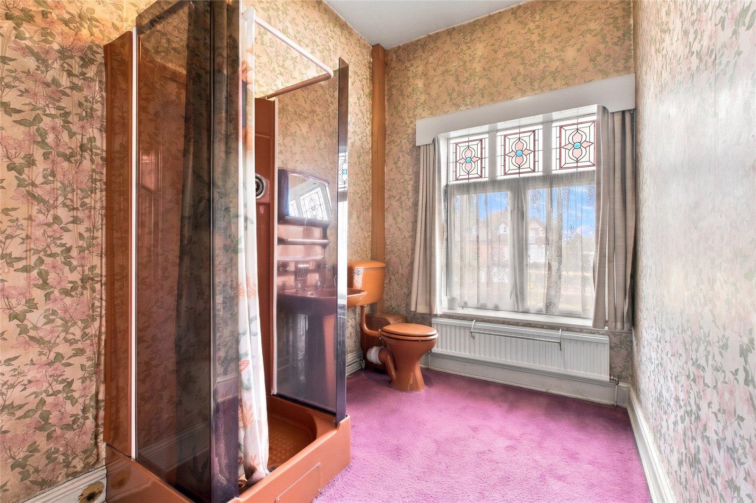
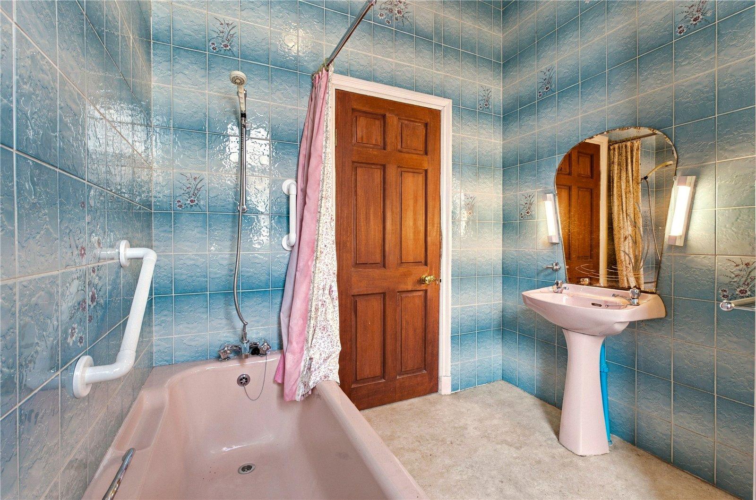
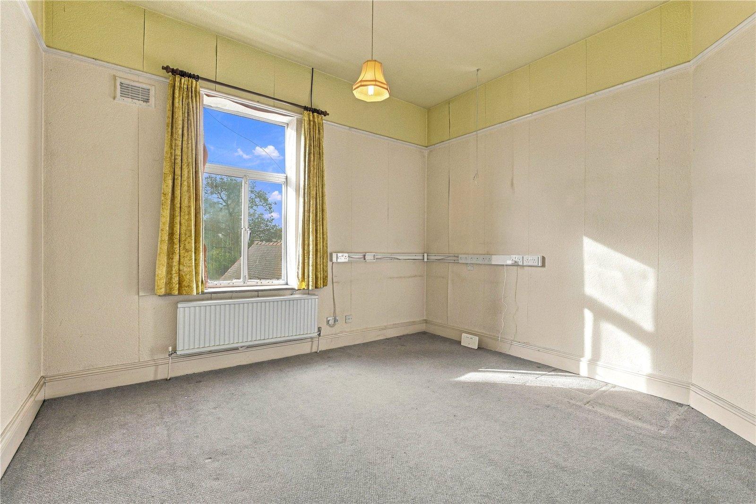
To the first floor, the original staircase leads to an attractive galleried landing, beautifully illuminated by a striking stained-glass window. From here, doors lead to four well-proportioned double bedrooms and two bathrooms.
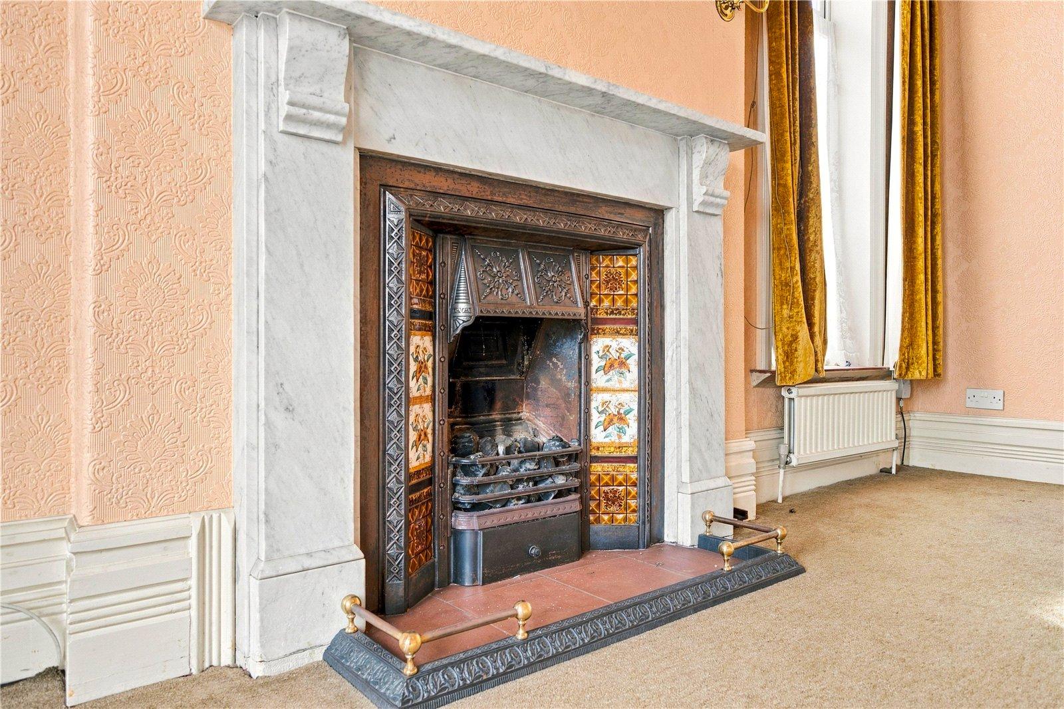
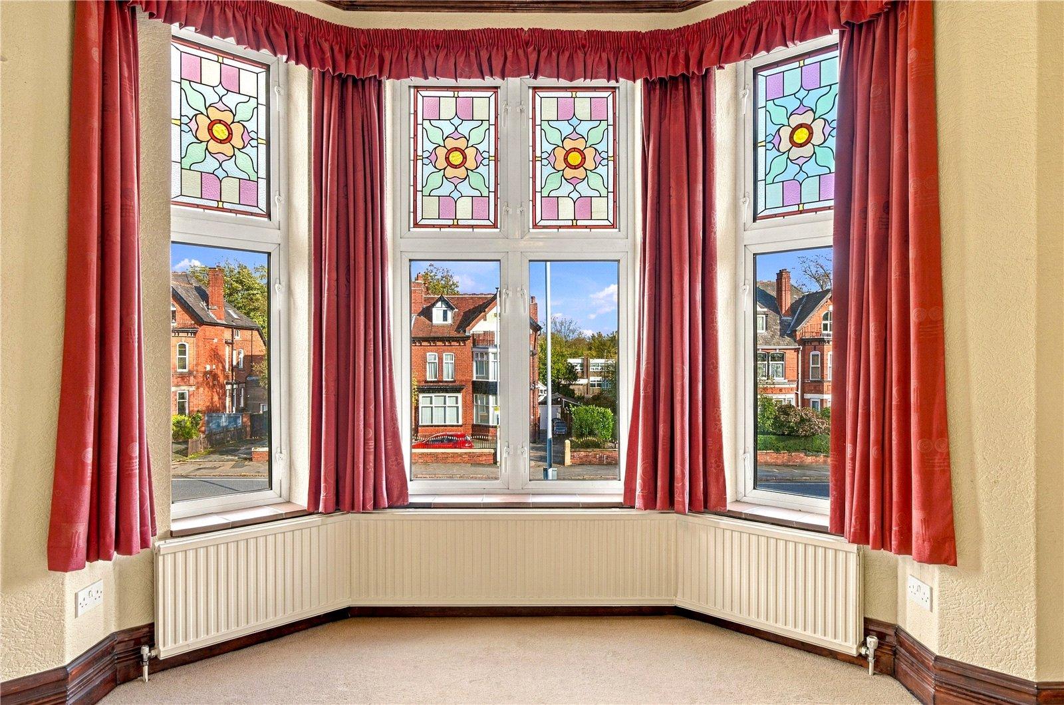
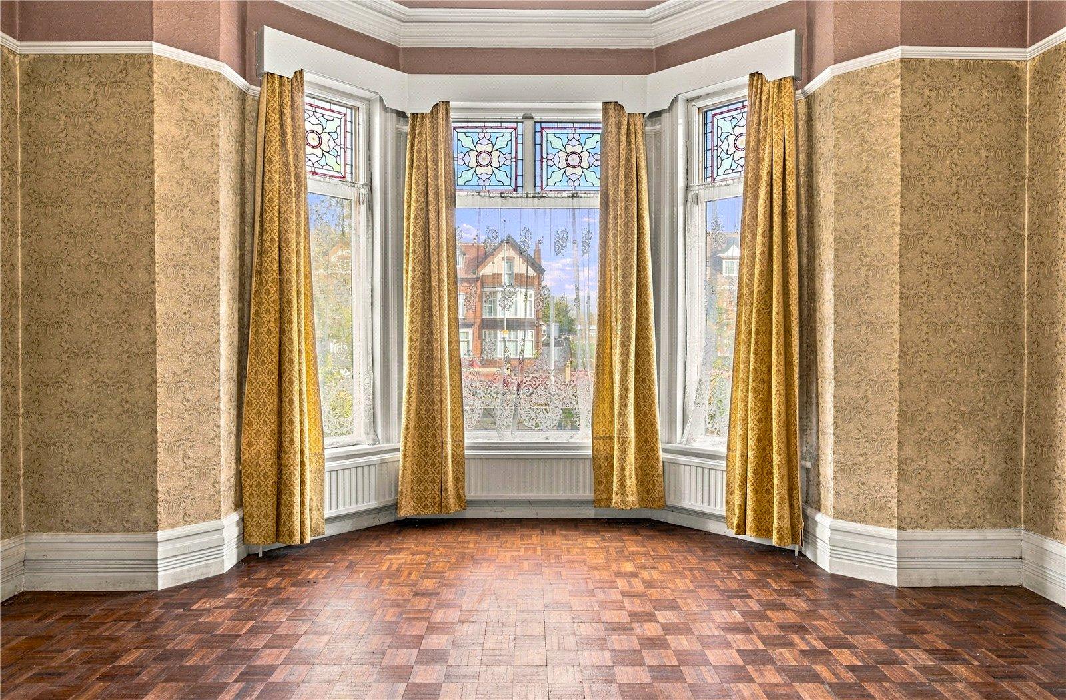
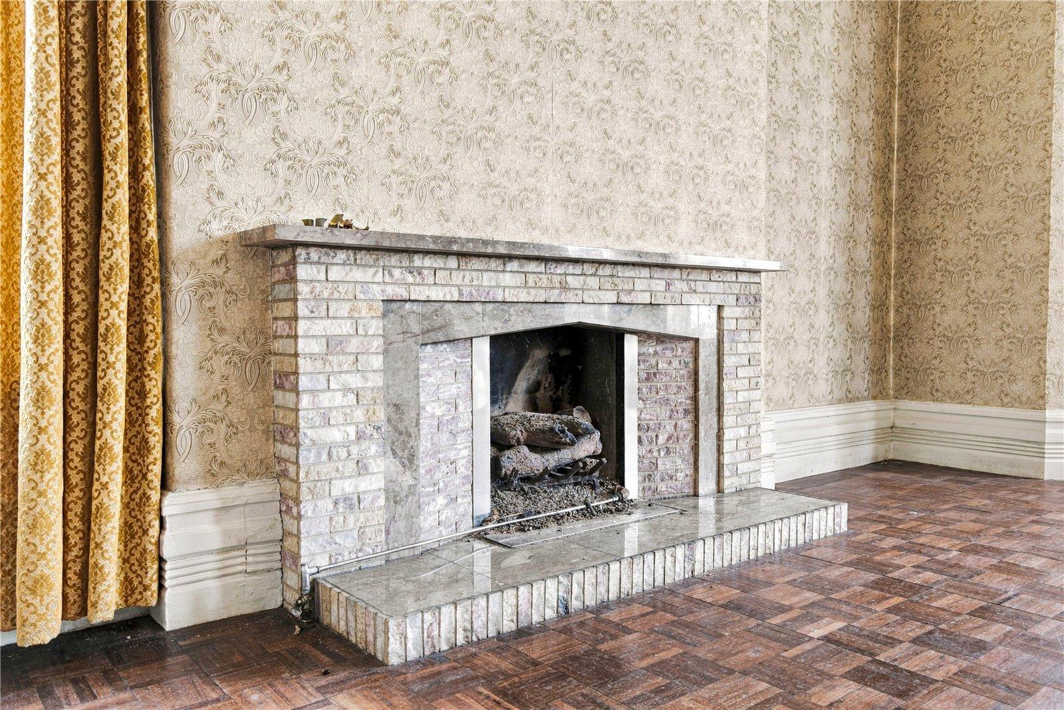
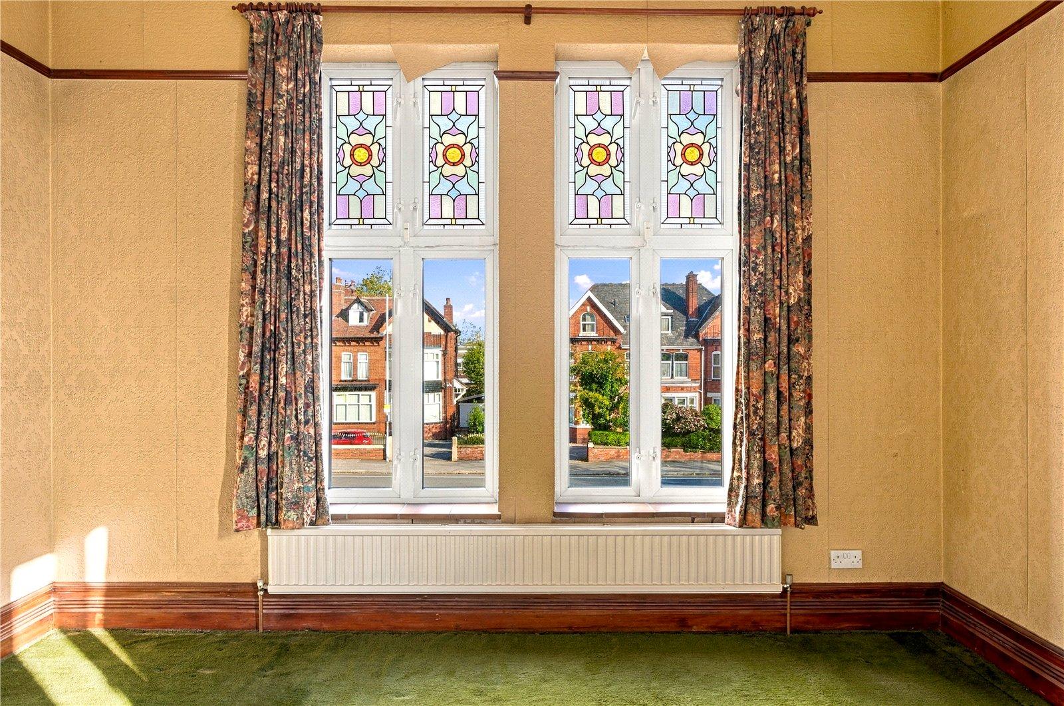
Further period features include decorative ceiling coving, picture rails, ornate plasterwork friezes, original skirting boards, original flooring and attractive original fireplaces and fire surrounds, all of which contribute to the property's considerable charm and character.
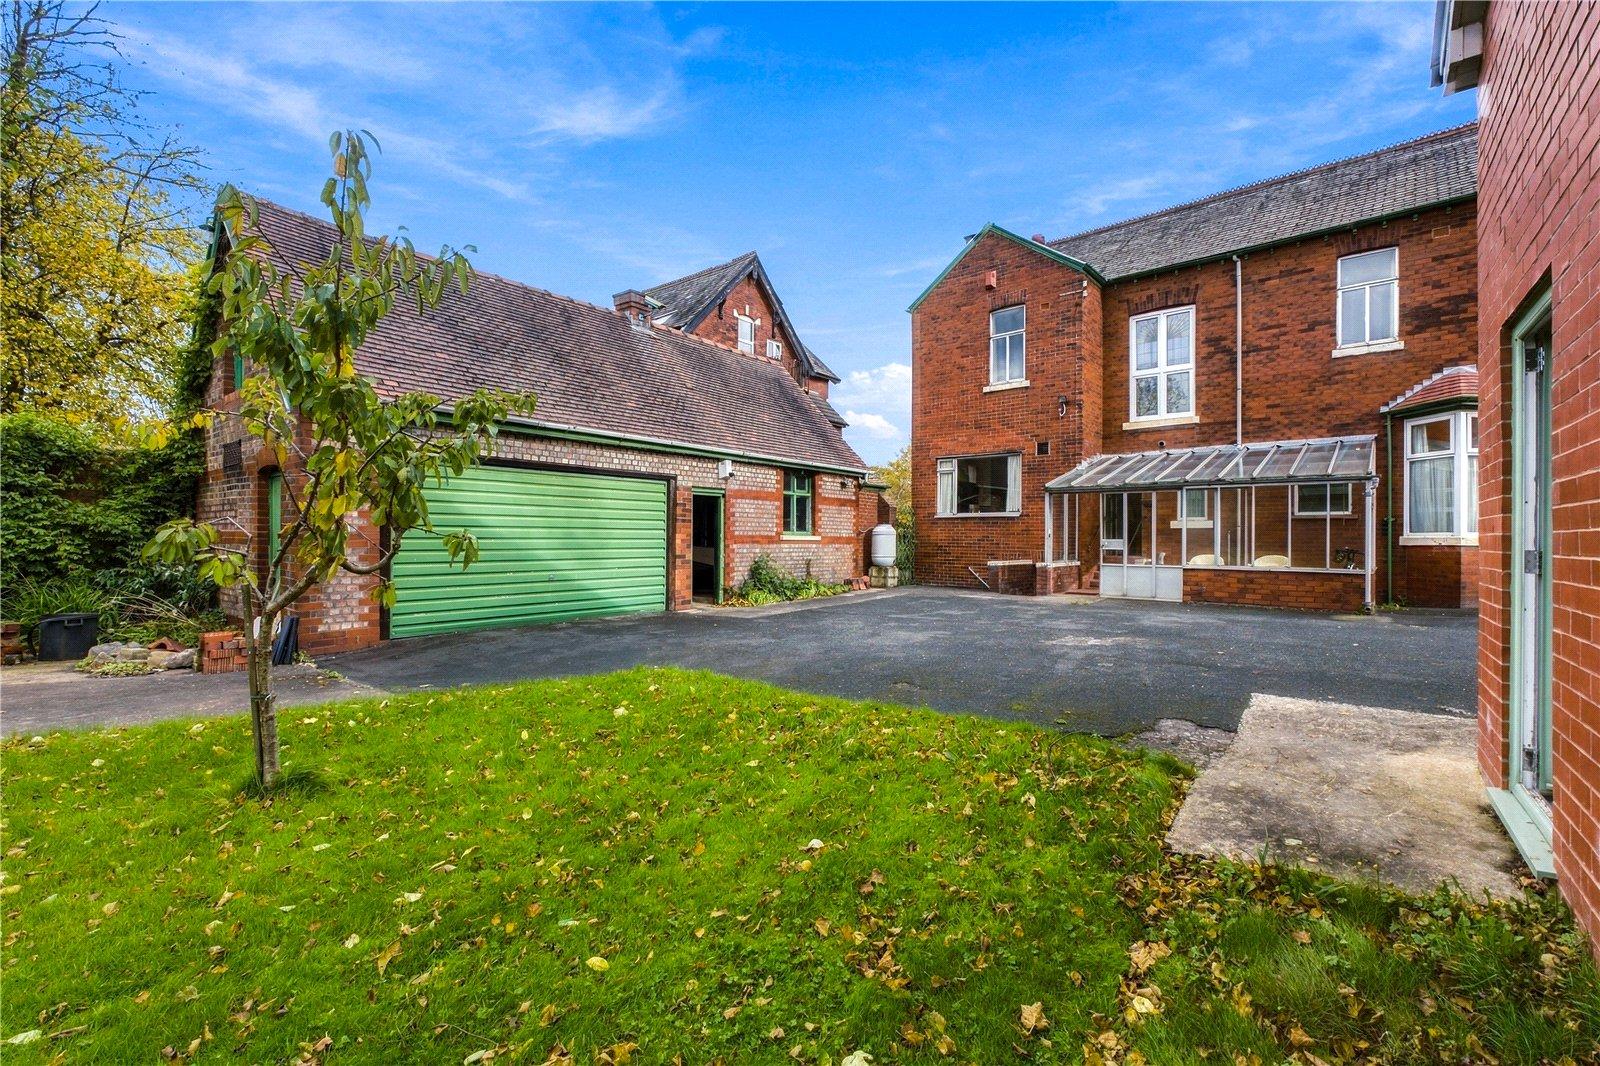
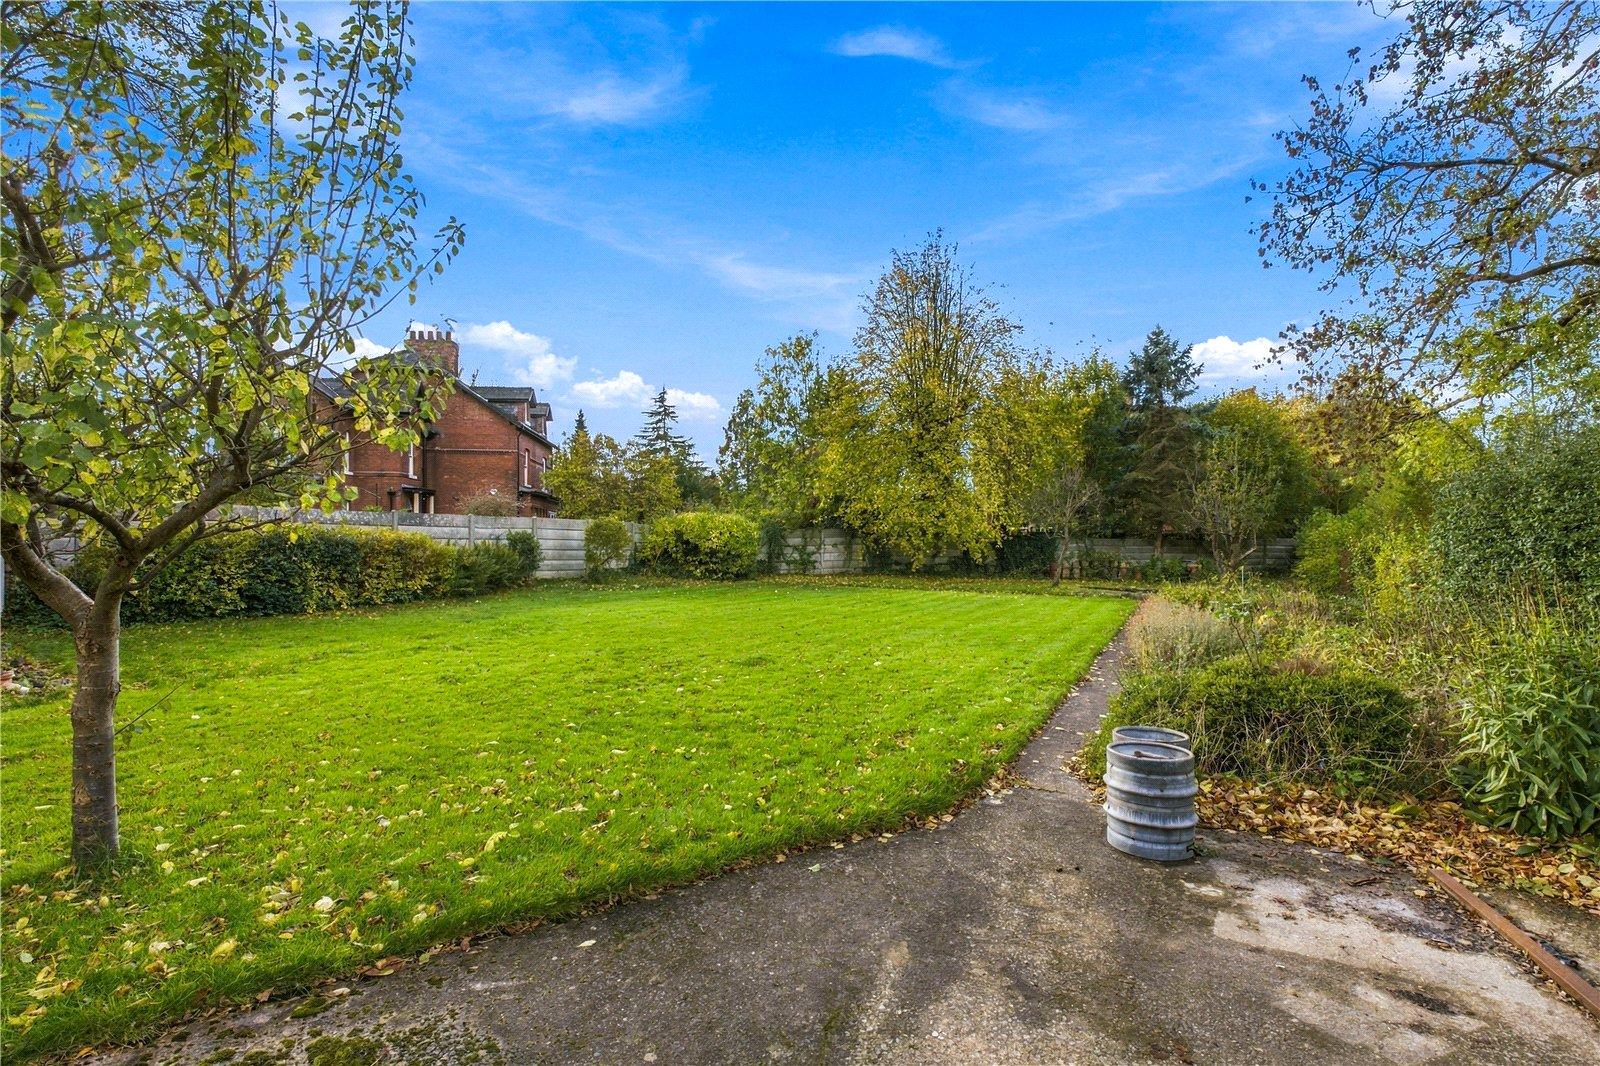
Externally, the property occupies generous grounds, which are predominantly laid to lawn, with extensive off-road parking.
Original Detached Double Garage
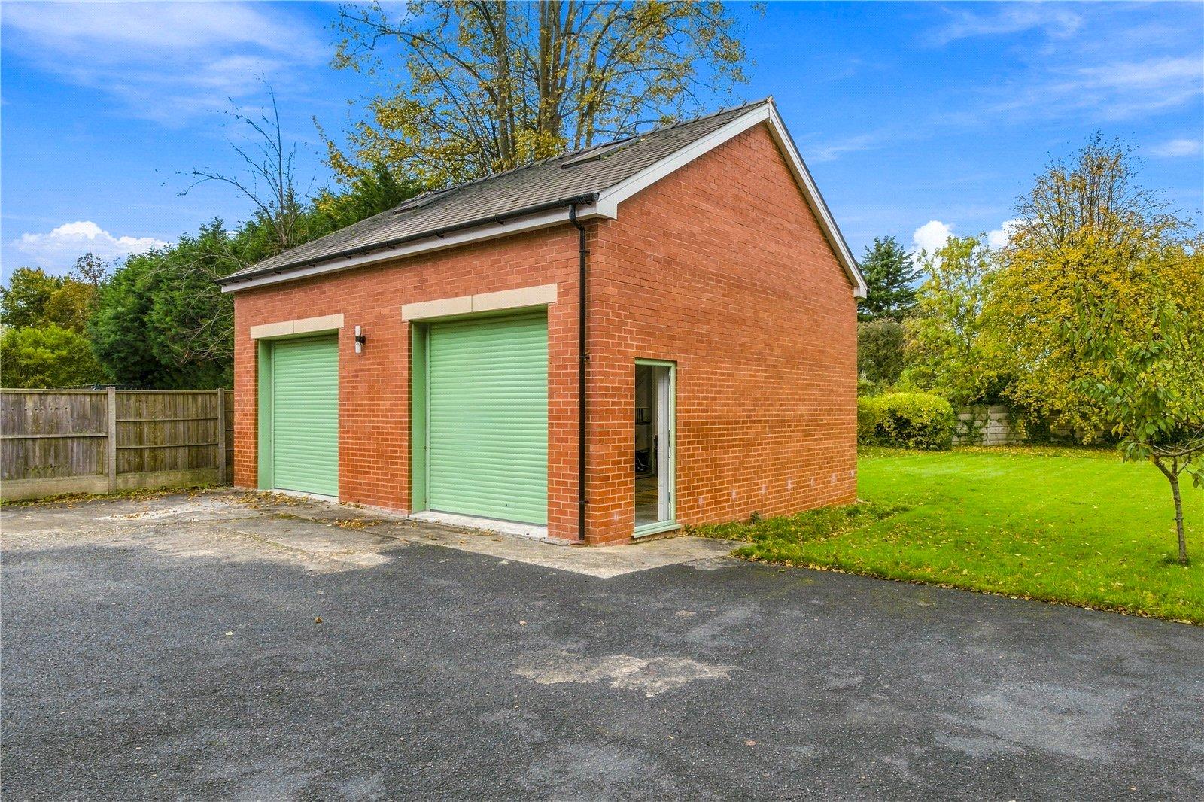
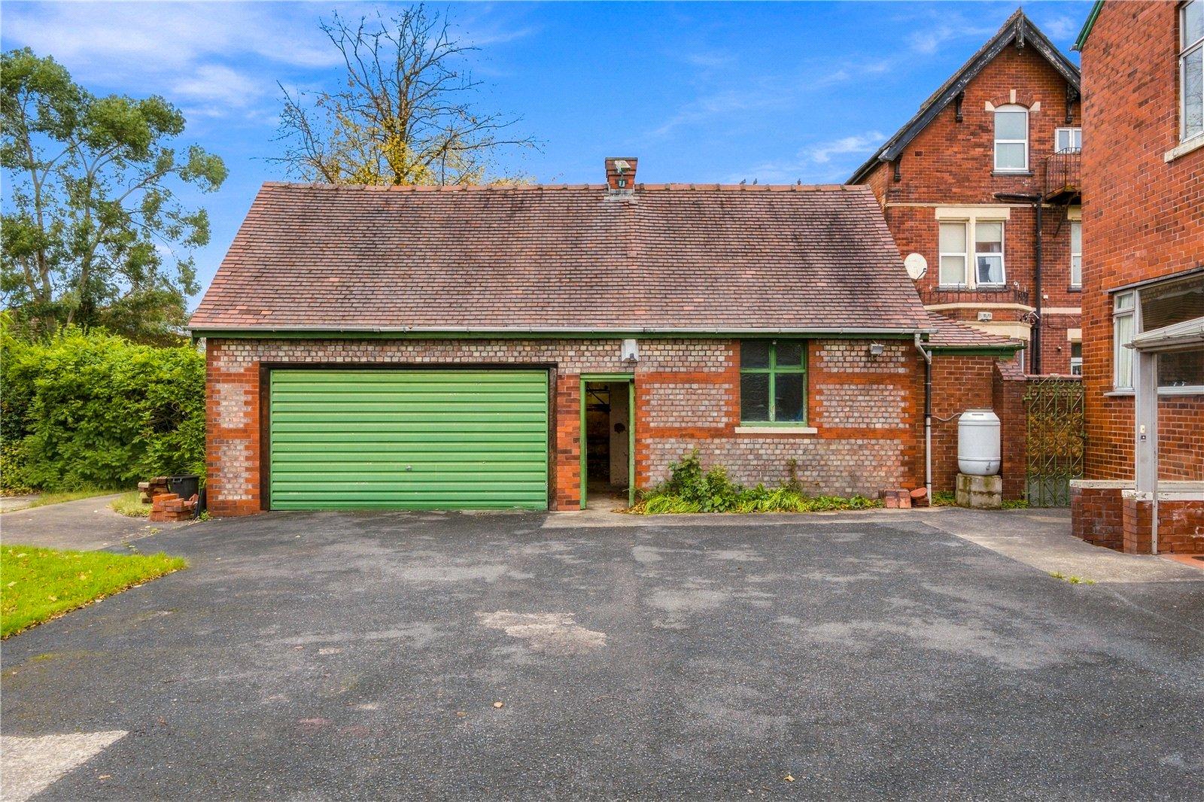
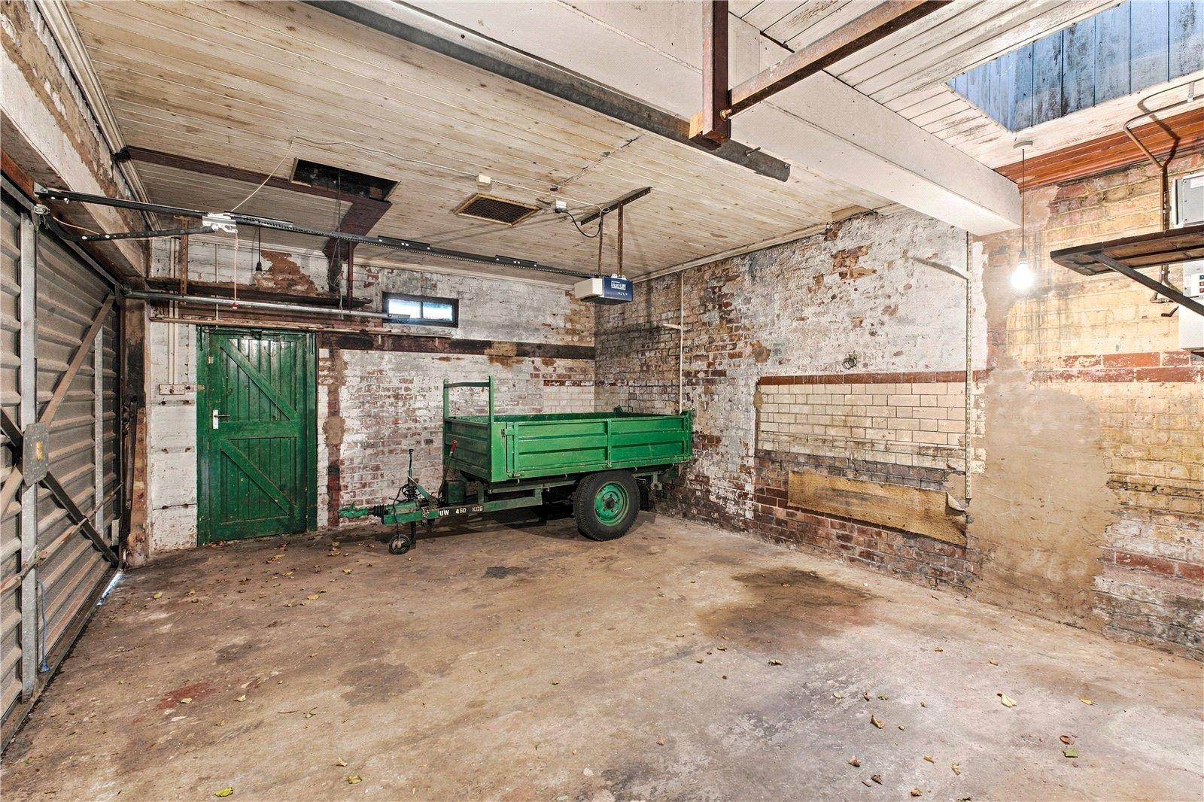
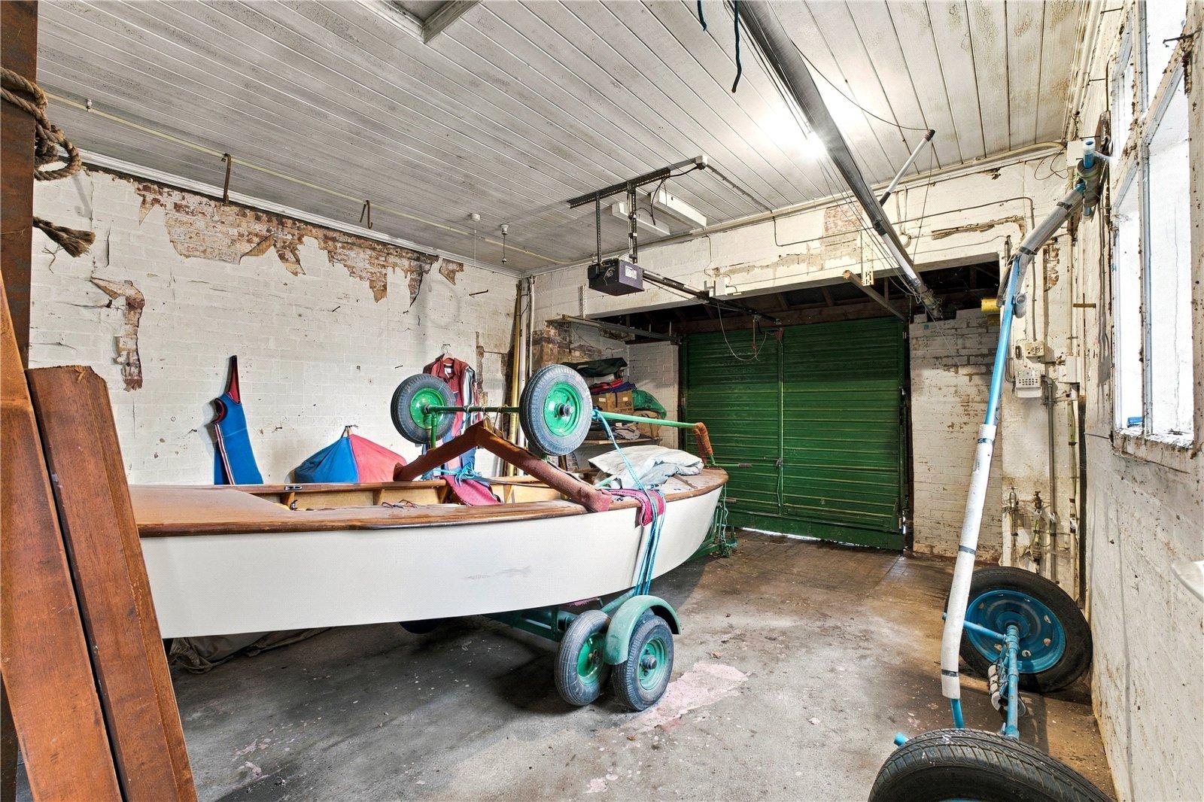
Measuring approximately 39 feet in length and extending to around 585 sq ft, this substantial original pitched-roof garage benefits from two separate garage doors, accessed from both the front and side elevations. Notably, there is a boarded loft space -accessed from a high-level external door to the rear of the garage.
Modern Detached Double Garage
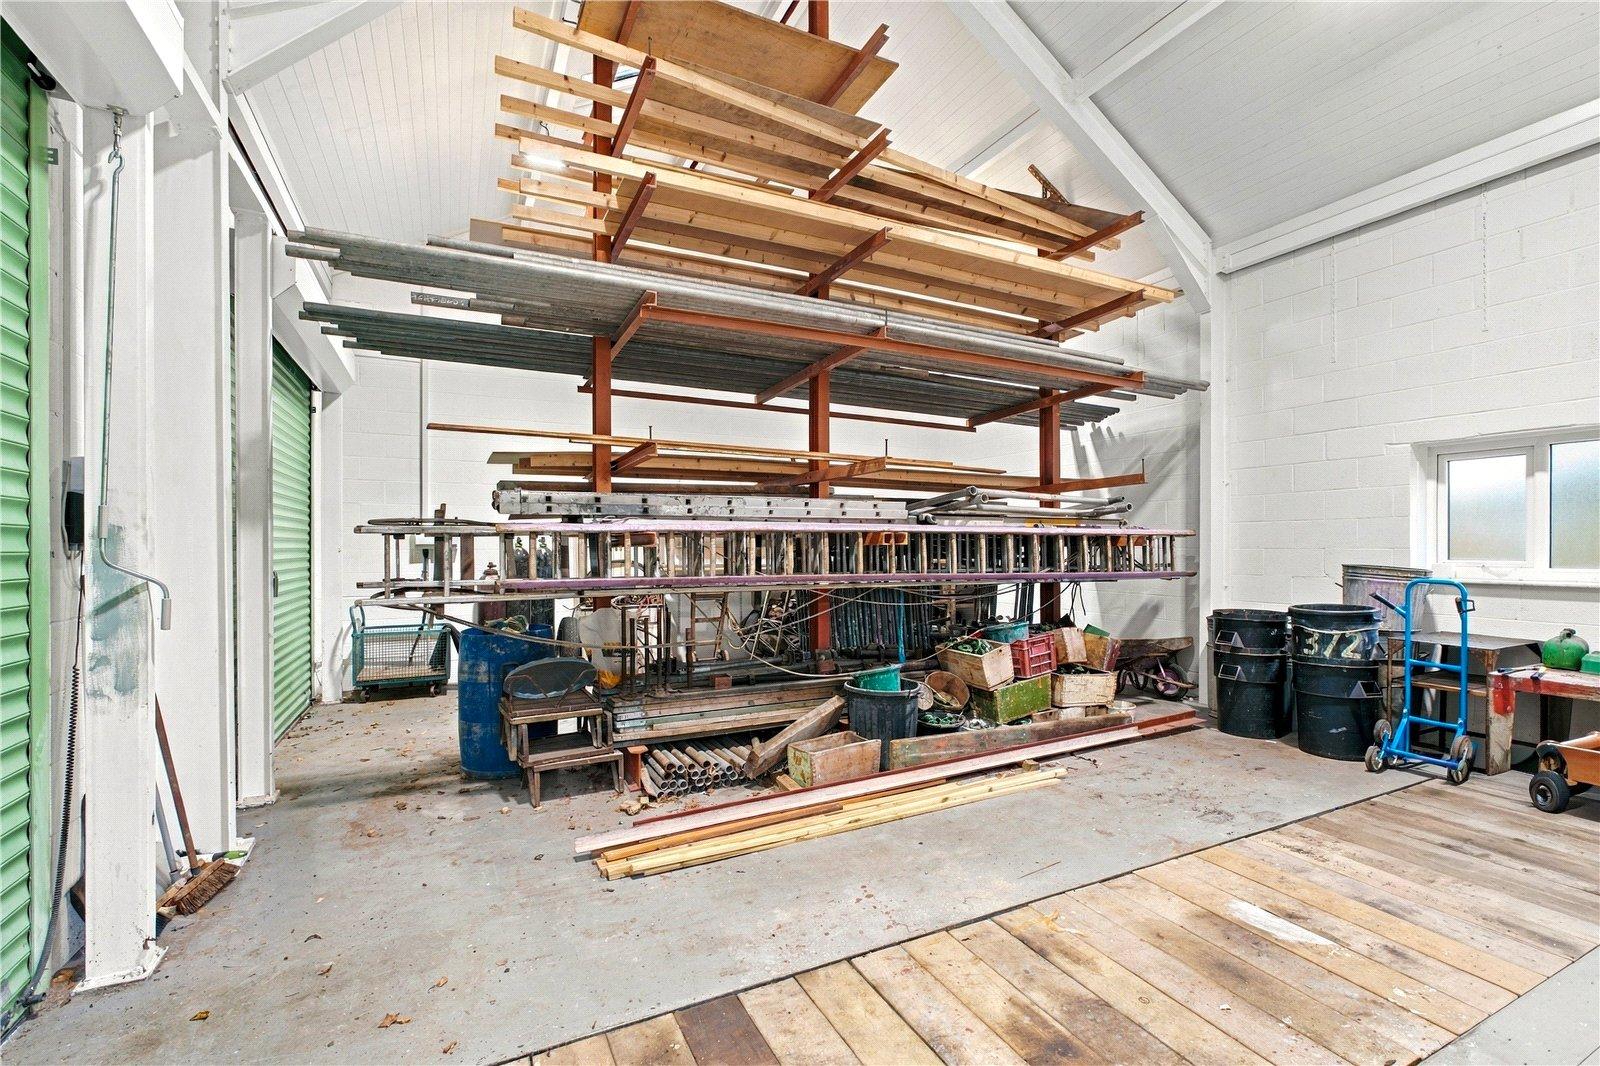
A particularly impressive additional building, extending to approximately 621 sq ft, this modern double garage features twin electrically operated doors and an exceptional ceiling height of approximately 19 feet. The generous headroom offers exciting potential to incorporate a first floor, subject to the necessary consents. The building could lend itself to a variety of uses, including a workshop, commercial premises, residential annex or potentially a self-contained home for elderly relatives. The possibilities are considerable.
Offered for sale with NO ONWARD CHAIN, Lyndene represents a rare and exciting opportunity to acquire a substantial period home with significant scope for further development and enhancement.
Ideally positioned within comfortable walking distance of a selection of trendy bars, restaurants and local amenities, the property also benefits from excellent transport links, including nearby Heaton Chapel railway station.
A truly unique property offering character, space an...
Lyndene – A most imposing handsome Victorian detached property, offering an abundance of character, space and exciting potential.
Occupying a generous plot which backs onto a secluded cul-de-sac in Whitfield, the property comprises an impressive double-fronted main residence extending to approximately 3,011 sq ft, together with two additional detached buildings. These include a substantial original double garage measuring over 39 feet in length and a more modern pitched-roof building extending to approximately 621 sq ft, with an impressive ceiling height of 19 feet.
Subject to the necessary planning permissions, this unique property and its grounds offer an exciting range of potential uses, both residential and commercial. There may also be an opportunity to divide the plot or create additional accommodation, potentially generating an attractive passive income stream.
The main residence retains a wealth of original Victorian features and charm. Upon entering, a vestibule leads into a welcoming entrance hallway, featuring an impressive original turning staircase rising to a beautiful first-floor galleried landing, with doors leading to the ground-floor accommodation. A conveniently positioned WC is also provided, while one of the property's most striking features is the stunning original mosaic tiled flooring, which has been beautifully preserved and extends throughout the ground floor and WC. The ground floor offers three generously proportioned reception rooms, providing excellent flexibility for both family living and entertaining, together with a spacious kitchen/breakfast room measuring approximately 20 ft x 12 ft.
The lower ground floor benefits from excellent ceiling height and comprises a series of useful chambers, offering extensive storage facilities and further potential, together with an additional WC.
To the first floor, the original staircase leads to an attractive galleried landing, beautifully illuminated by a striking stained-glass window. From here, doors lead to four well-proportioned double bedrooms and two bathrooms.
Further period features include decorative ceiling coving, picture rails, ornate plasterwork friezes, original skirting boards, original flooring and attractive original fireplaces and fire surrounds, all of which contribute to the property's considerable charm and character.
Externally, the property occupies generous grounds, which are predominantly laid to lawn, with extensive off-road parking.
Original Detached Double Garage
Measuring approximately 39 feet in length and extending to around 585 sq ft, this substantial original pitched-roof garage benefits from two separate garage doors, accessed from both the front and side elevations. Notably, there is a boarded loft space -accessed from a high-level external door to the rear of the garage.
Modern Detached Double Garage
A particularly impressive additional building, extending to approximately 621 sq ft, this modern double garage features twin electrically operated doors and an exceptional ceiling height of approximately 19 feet. The generous headroom offers exciting potential to incorporate a first floor, subject to the necessary consents. The building could lend itself to a variety of uses, including a workshop, commercial premises, residential annex or potentially a self-contained home for elderly relatives. The possibilities are considerable.
Offered for sale with NO ONWARD CHAIN, Lyndene represents a rare and exciting opportunity to acquire a substantial period home with significant scope for further development and enhancement.
Ideally positioned within comfortable walking distance of a selection of trendy bars, restaurants and local amenities, the property also benefits from excellent transport links, including nearby Heaton Chapel railway station.
A truly unique property offering character, space and outstanding potential. Early viewing is highly recommended to fully appreciate all that this impressive home and its grounds have to offer.
Please contact our office for further information.
Details
- Detached House4 beds / 2 baths
- SizeApprox 3,011 sq ft
- TenureFreehold
- Council Tax BandG

Are you ready to Sell or Let your property?
We combine local insight with real market data to give you a valuation you can trust, along with clear advice on your options, timelines, and next steps. No commitment required.