
Pennington Gardens, Cheadle, Stockport, SK8
About
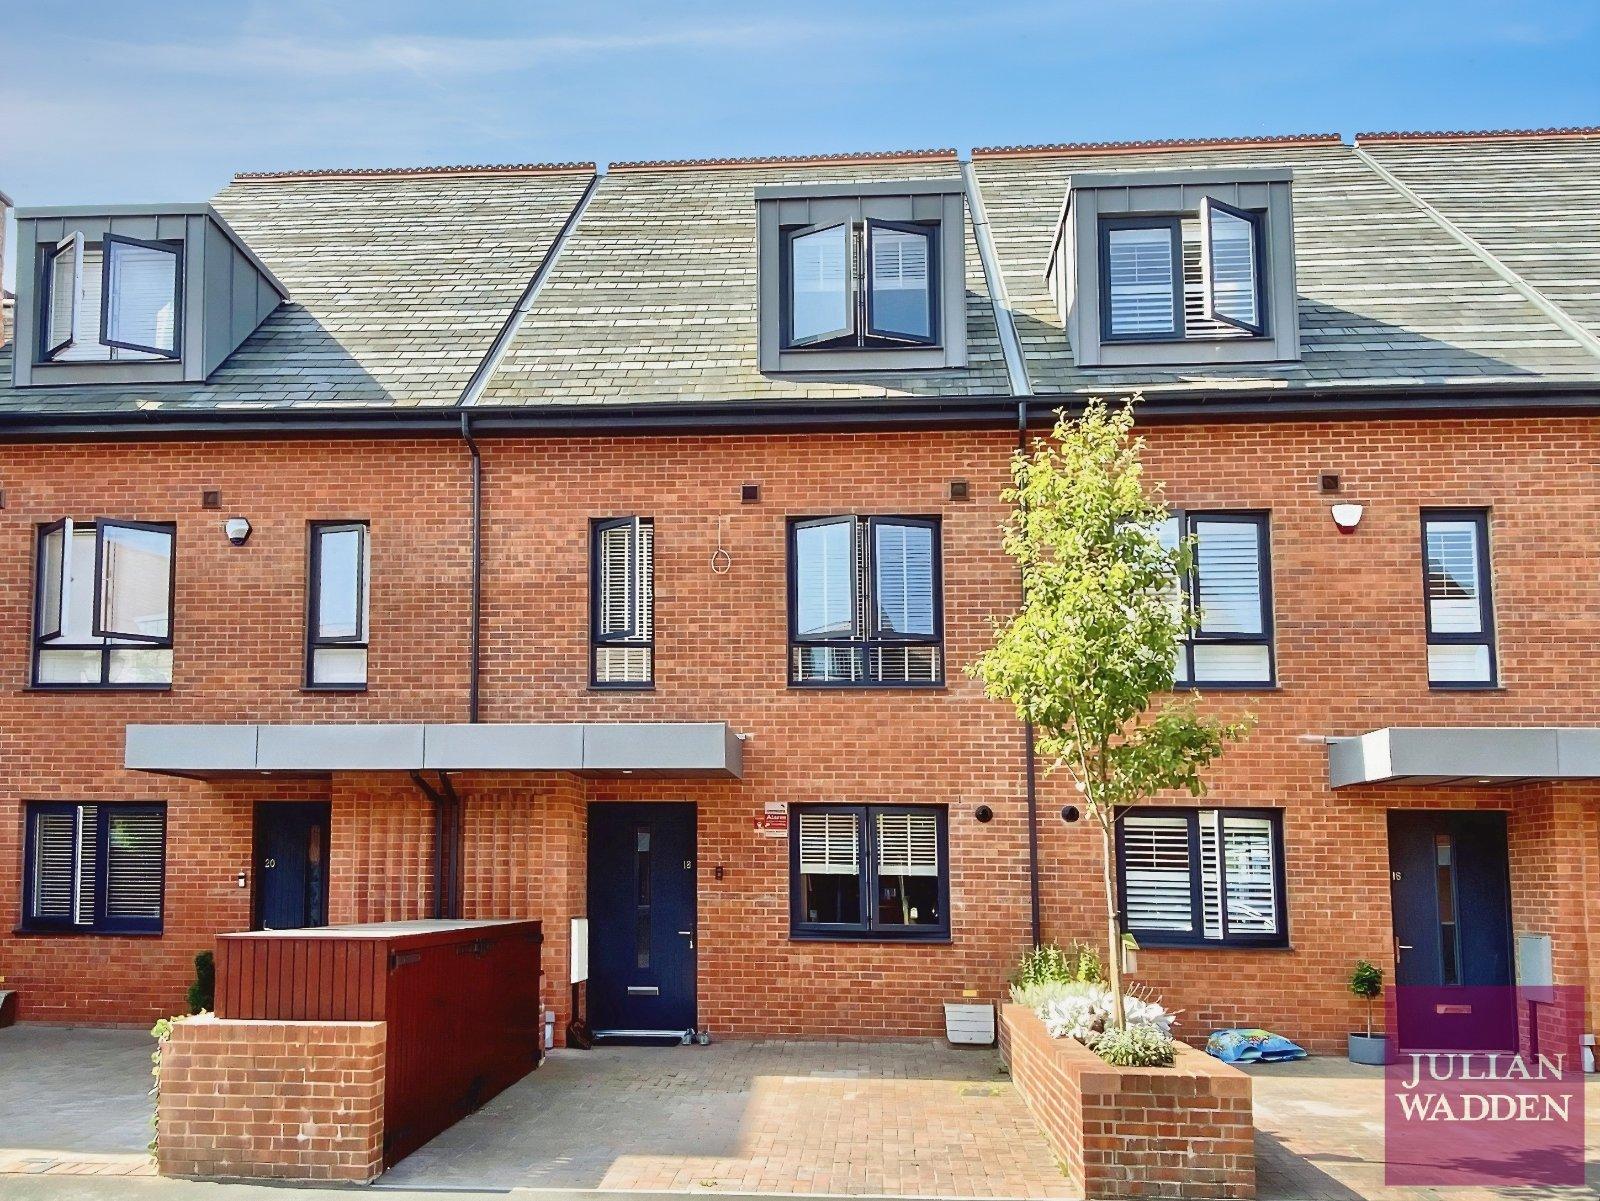
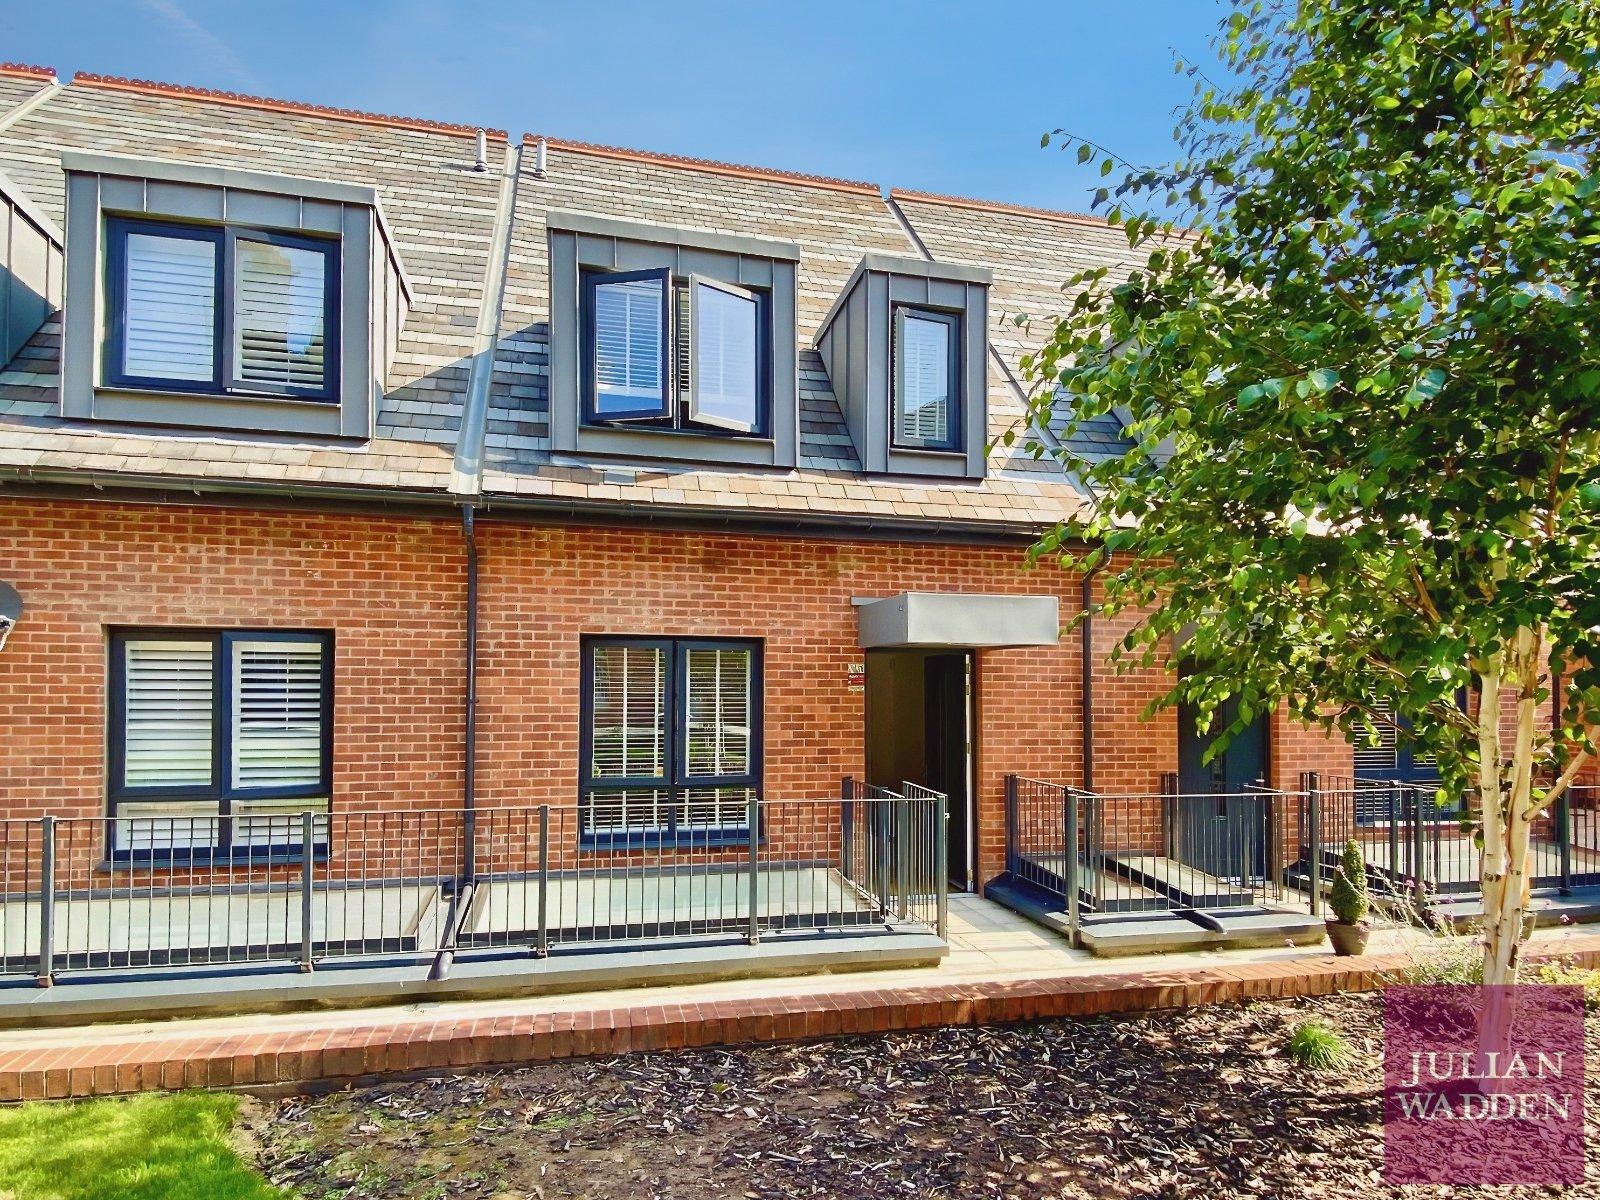
Presenting this beautiful and deceptively spacious Four Bedroom Townhouse. Boasting over 1700sqft of living space! Situated within the hugely desirable and highly successful Barnes Village development.
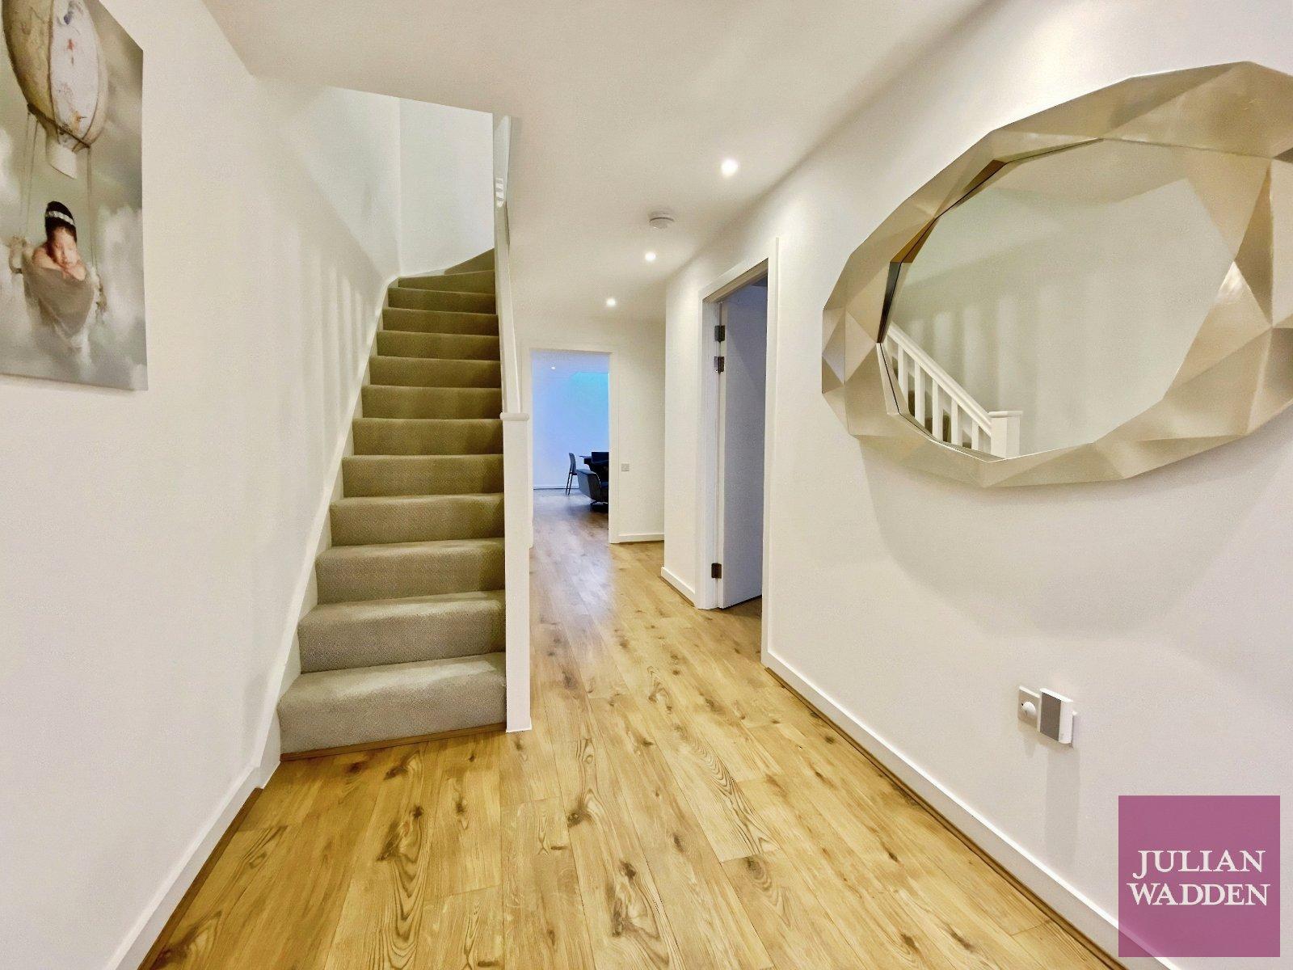
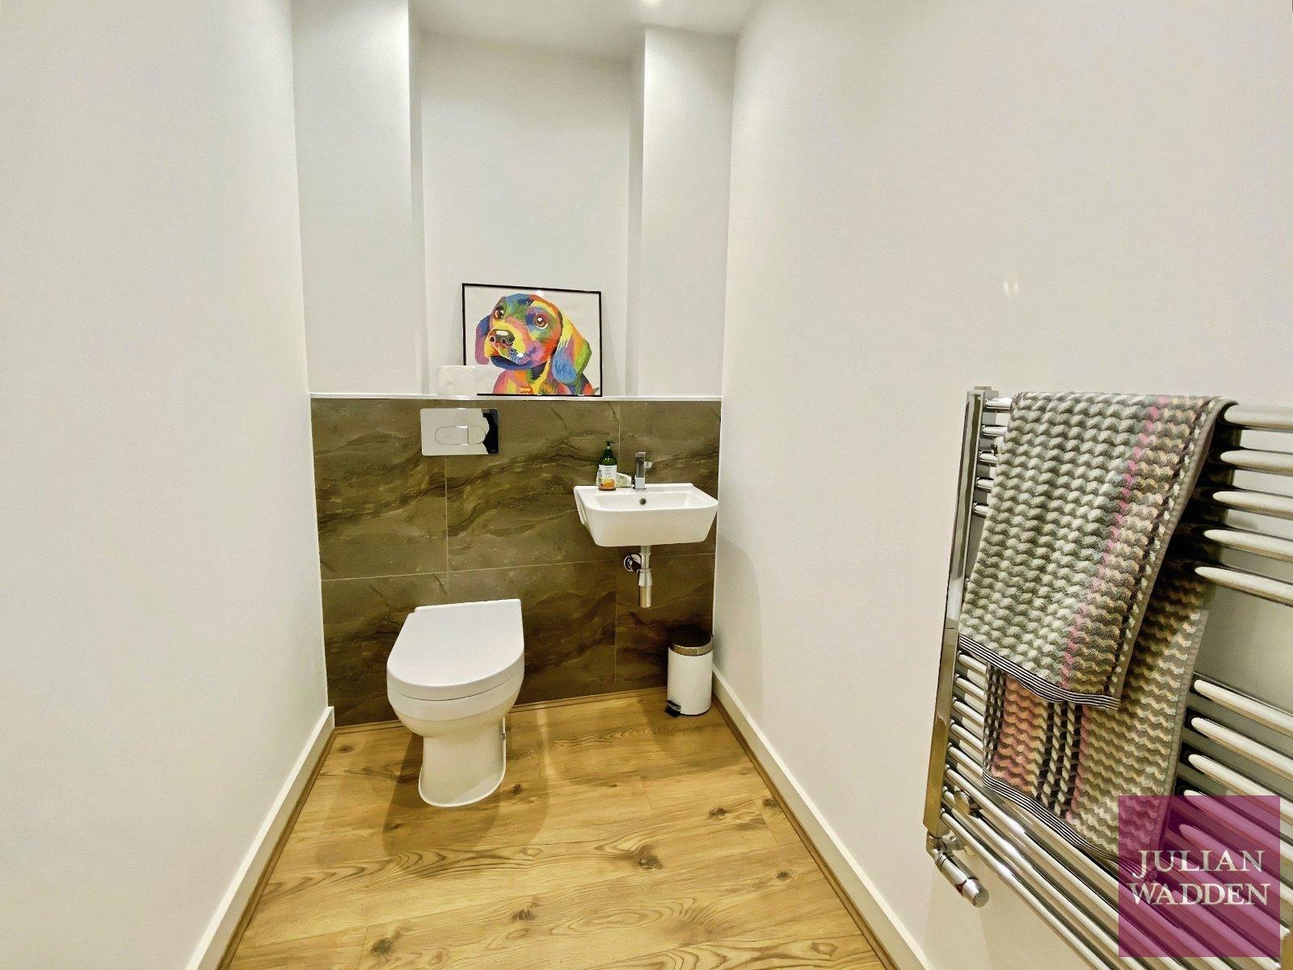
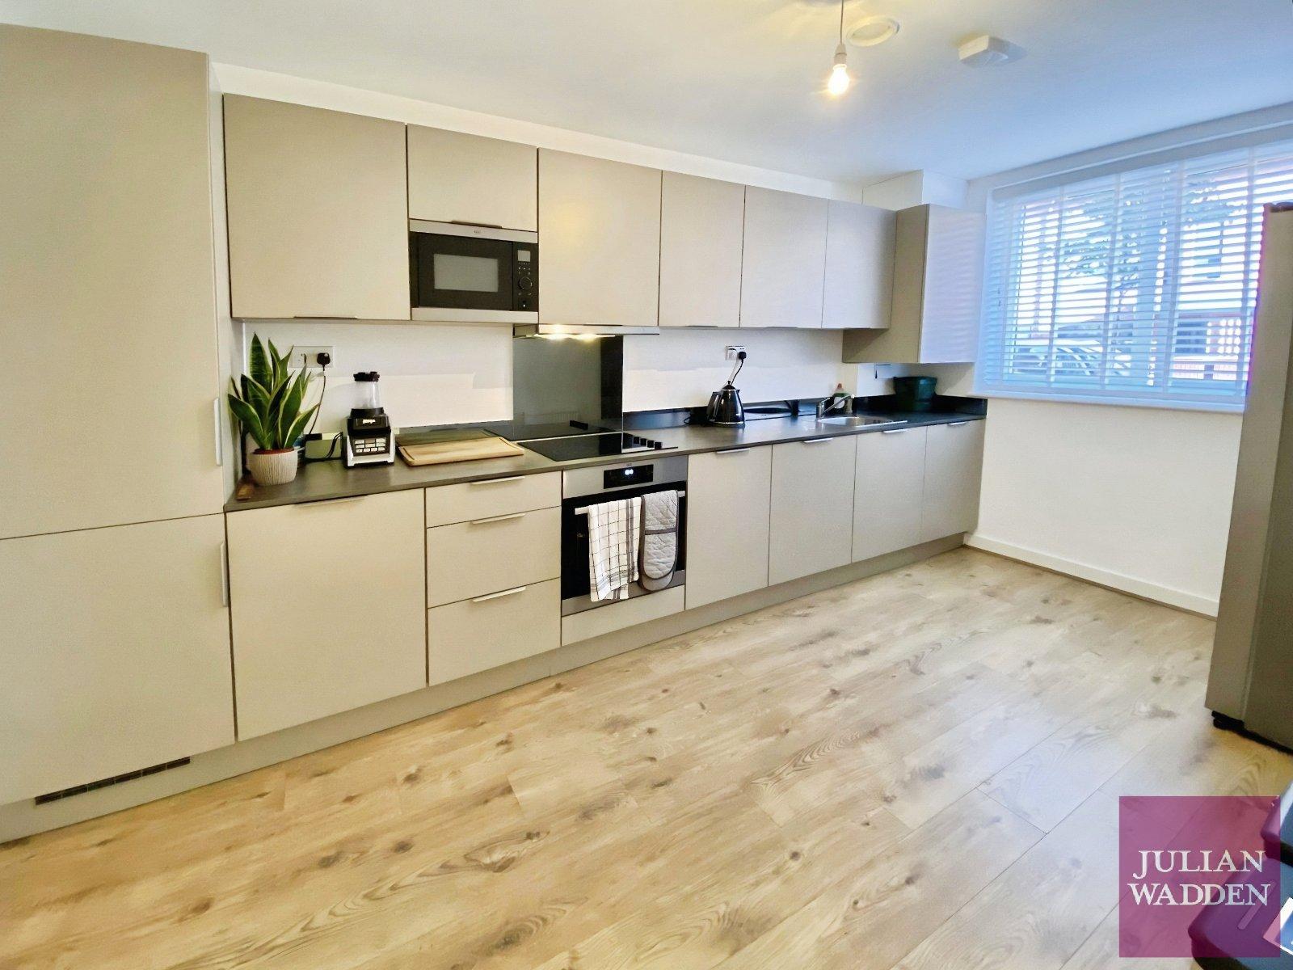
The property comprises; a spacious entrance hallway, providing access to a useful understairs utility room and a generous downstairs WC. The kitchen is positioned to the front of the property and is fitted with an excellent range of wall and base units, complemented by a selection of integrated appliances. Finished to a high specification.
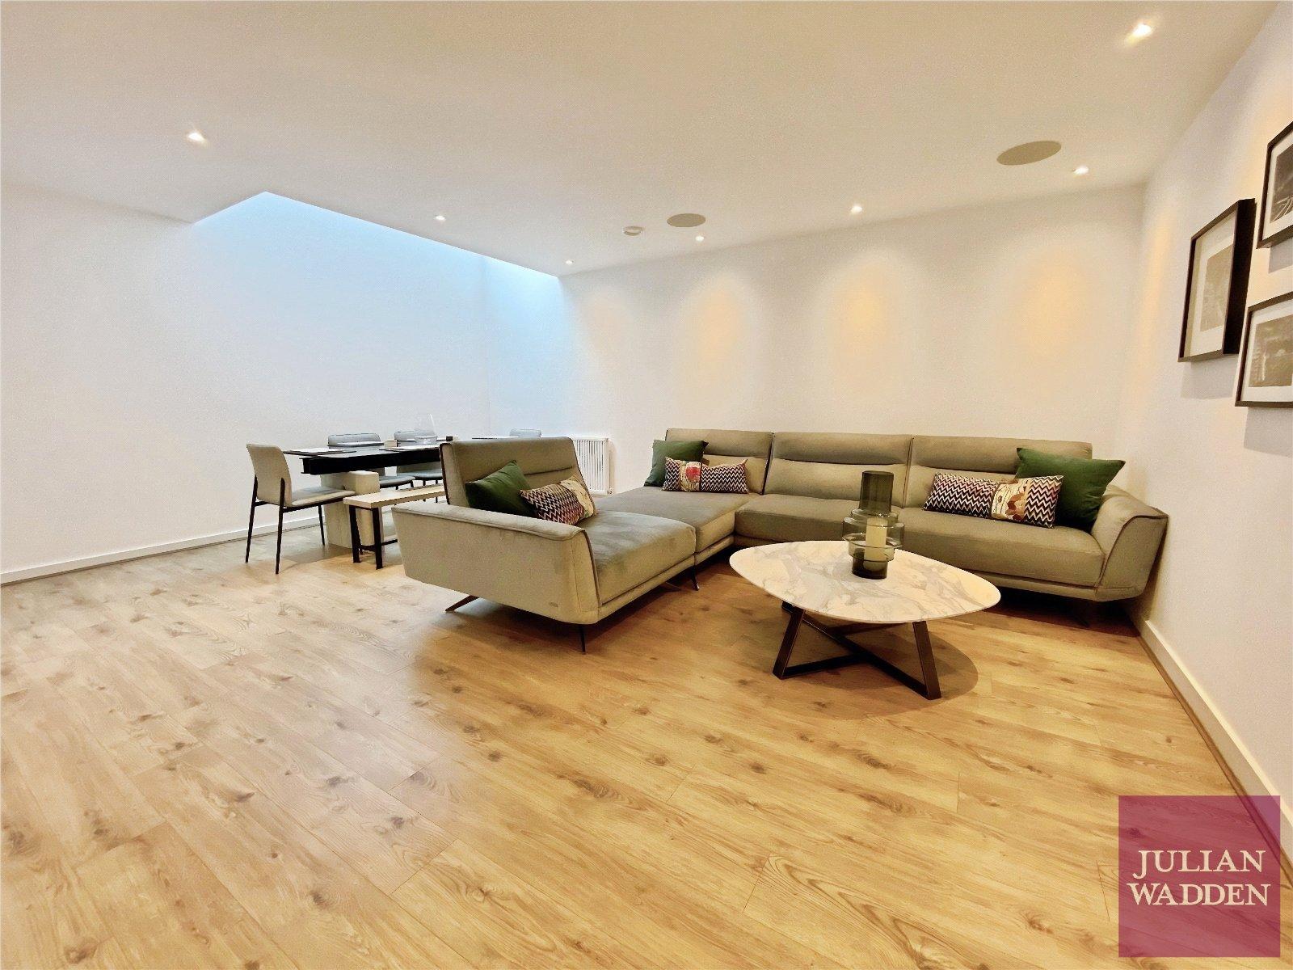
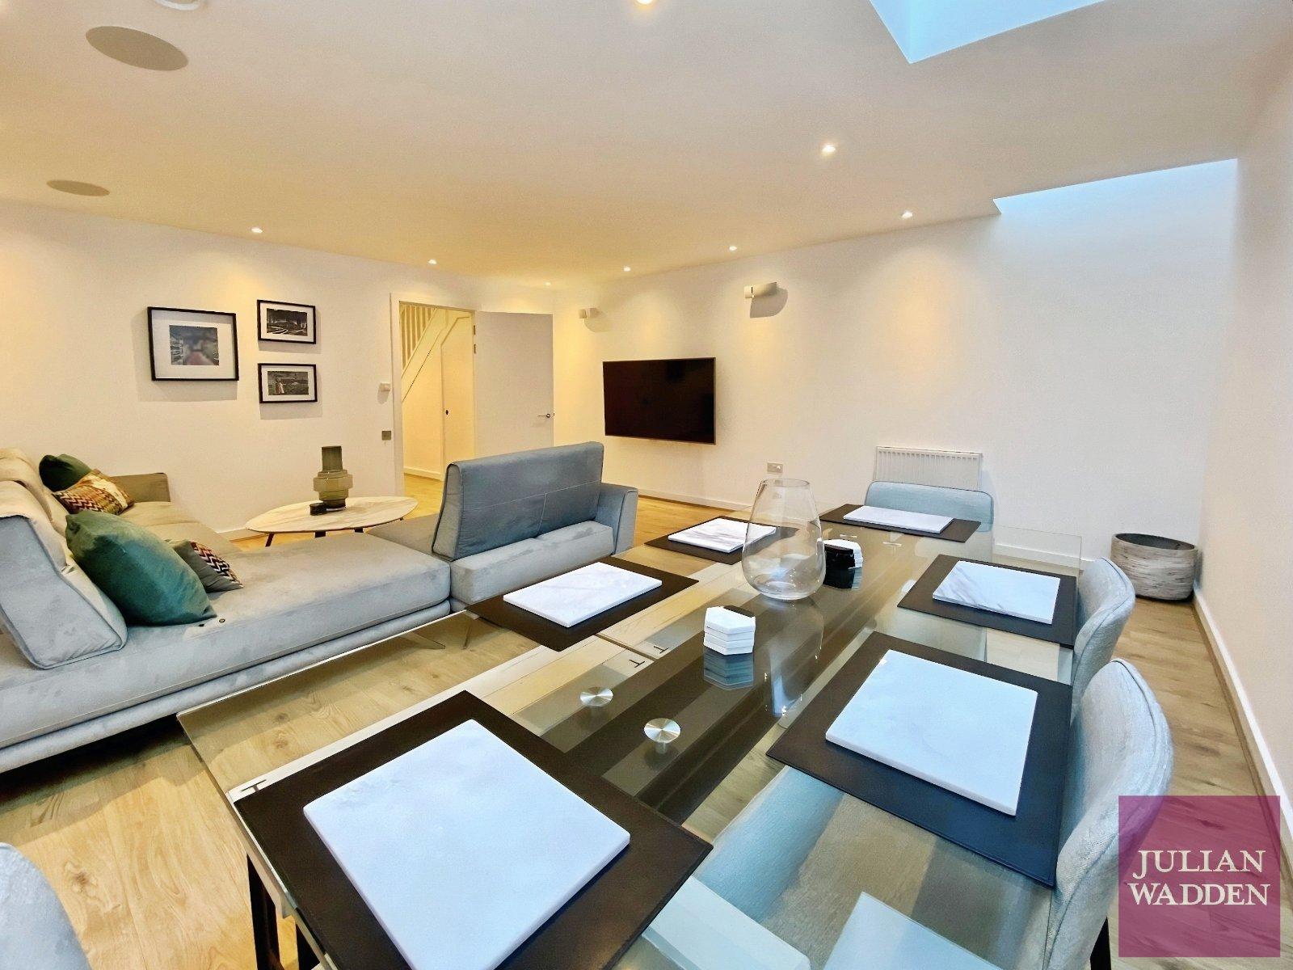
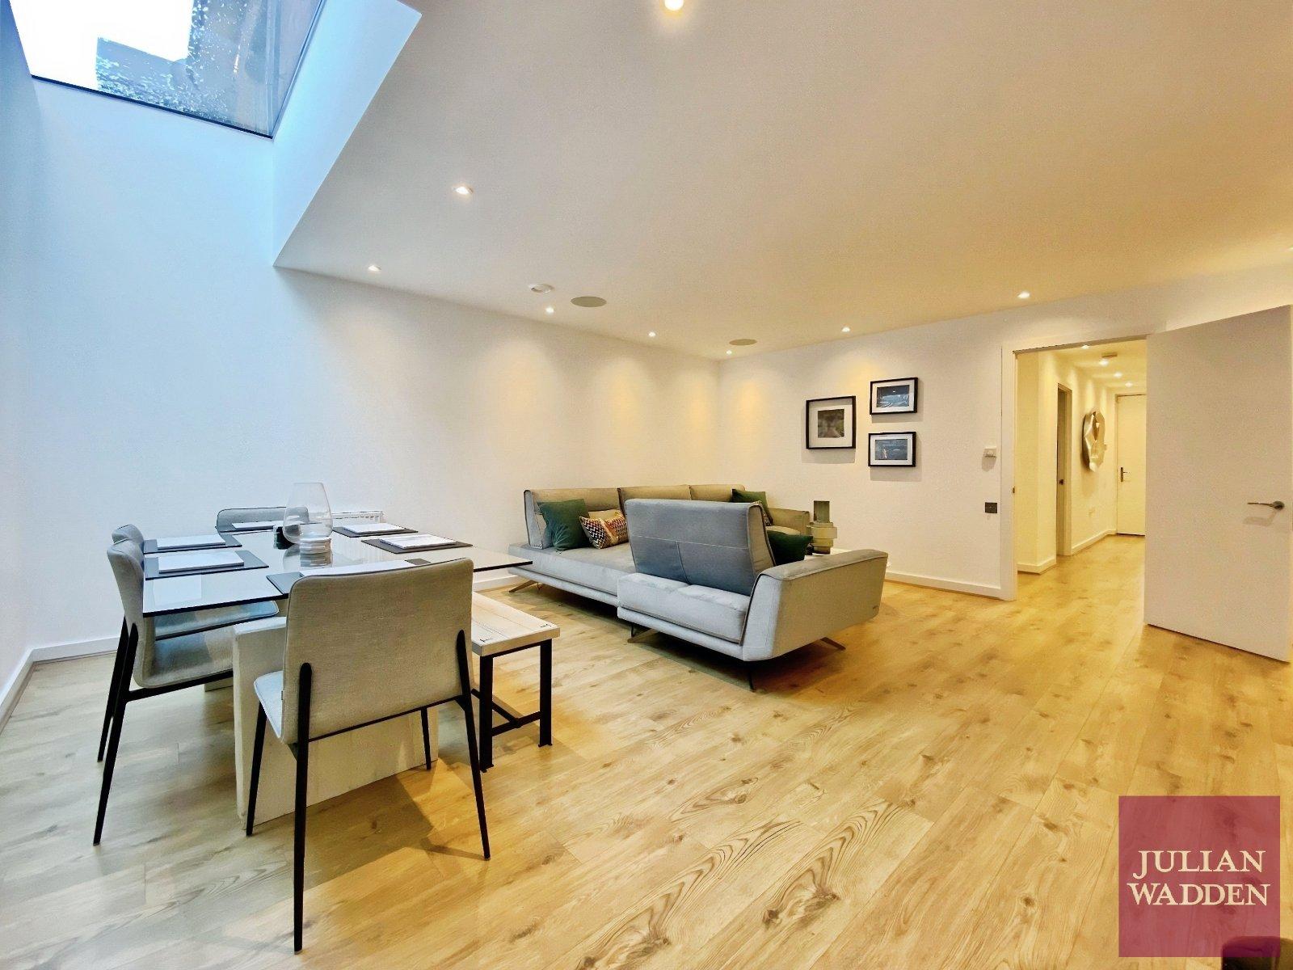
To the rear of the ground floor is a particularly impressive lounge/dining room, offering an excellent space for both everyday family living and entertaining. The room is enhanced by two large ceiling windows, which flood the space with an abundance of natural light and create a bright and welcoming atmosphere.
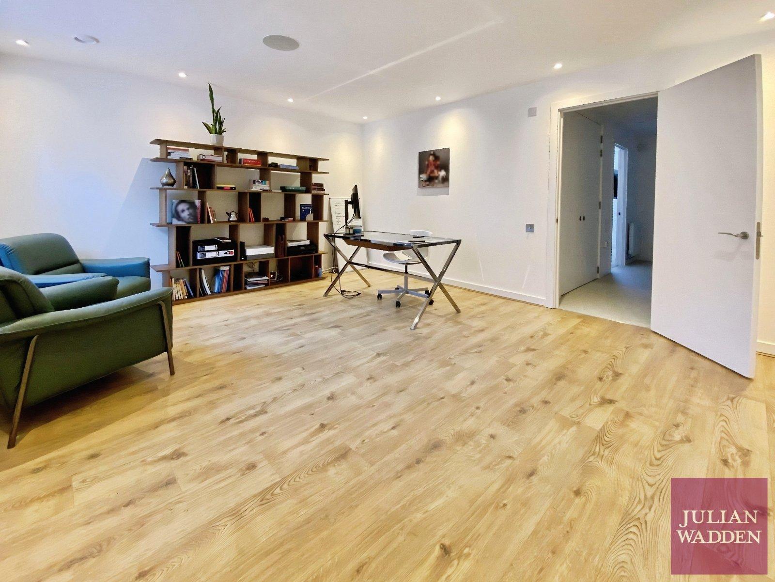
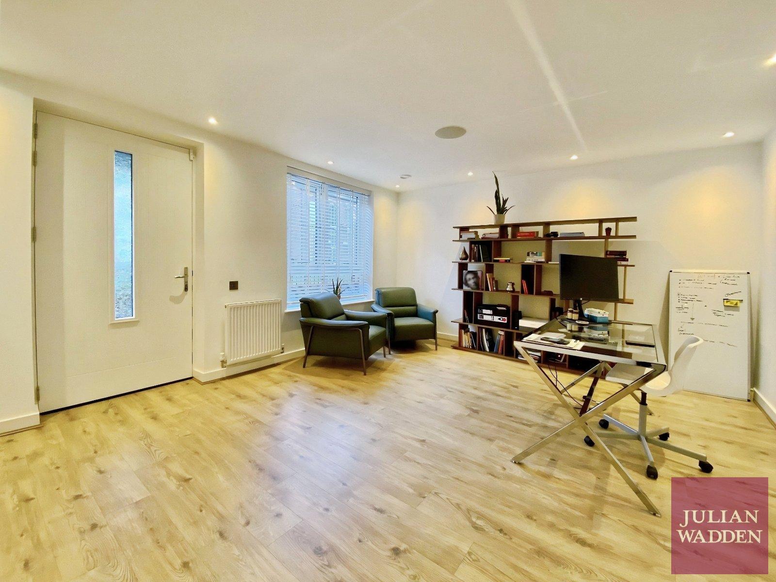
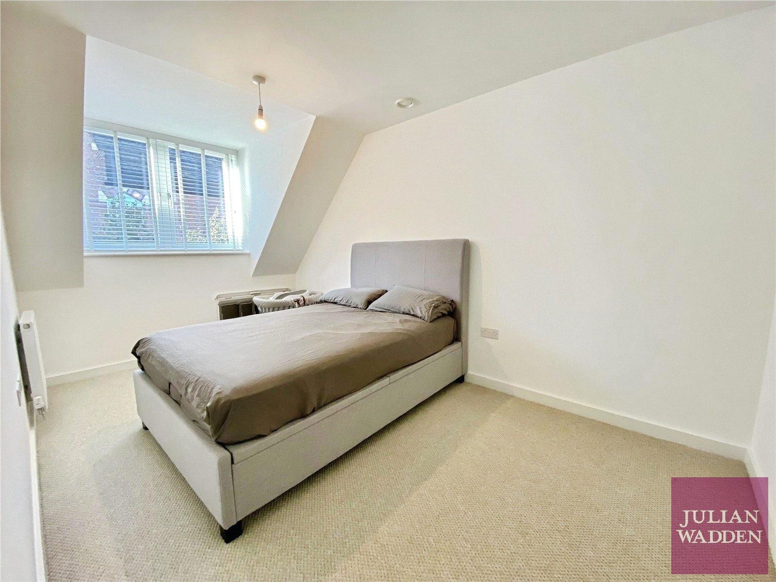
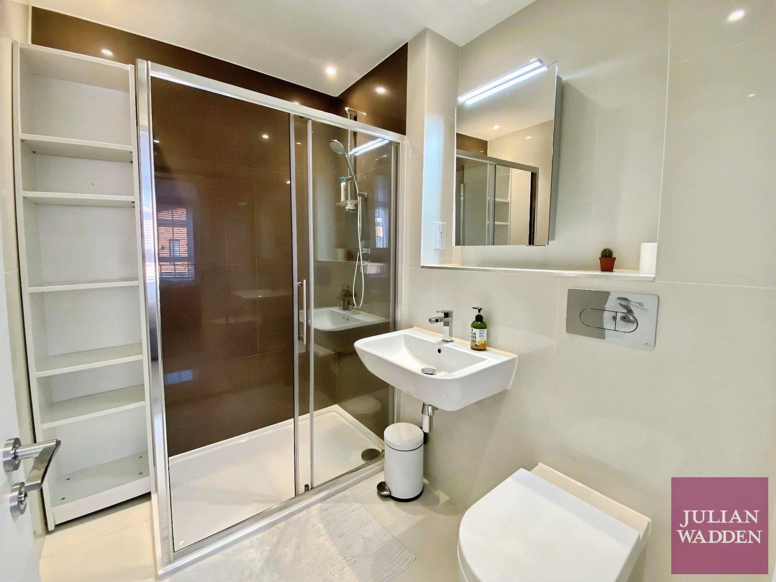
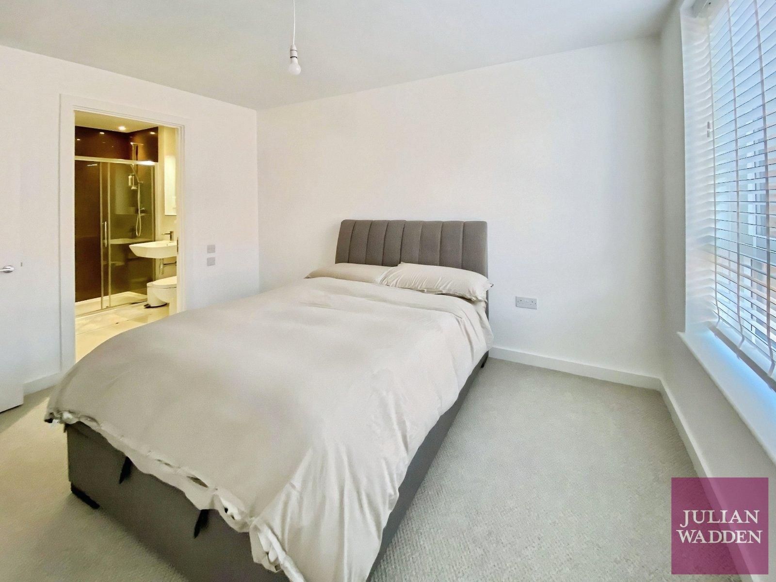
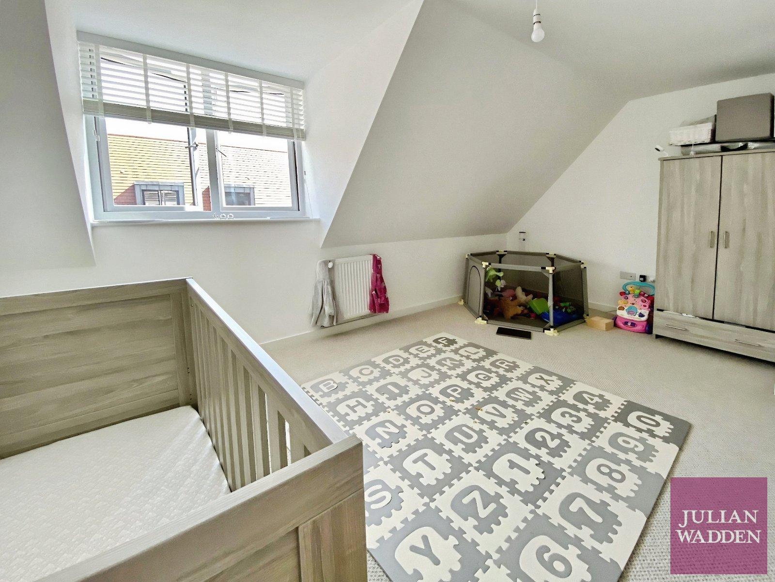
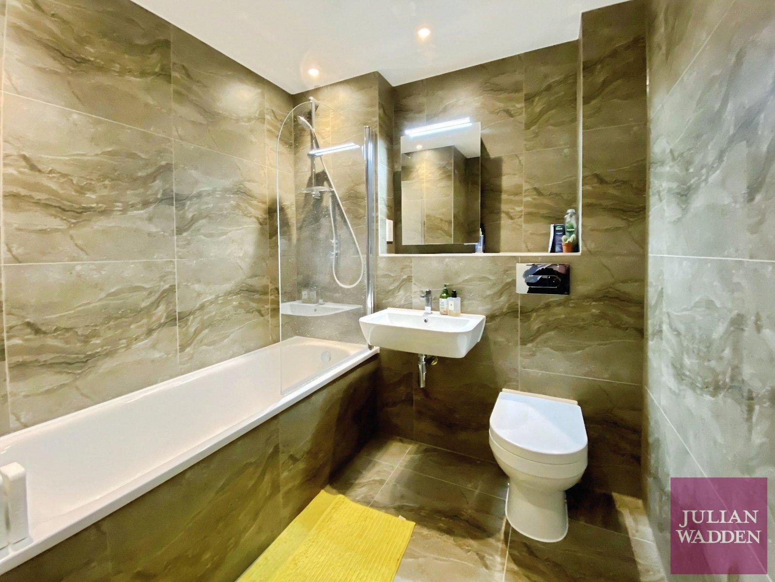
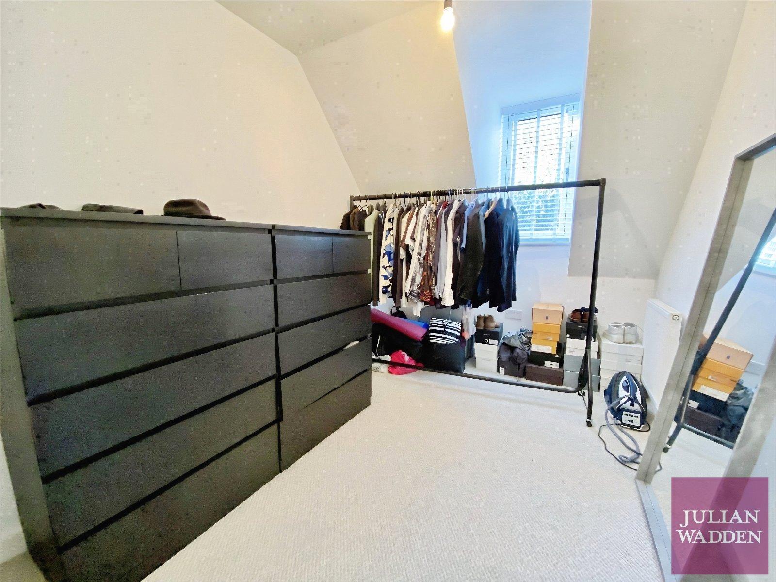
To the first floor, the landing provides access to a further versatile family room positioned to the rear, featuring a glazed door opening directly onto the beautiful communal gardens. The master bedroom is situated to the front of the property and benefits from two windows and a modern en-suite shower room. A useful boiler room is also accessed from the landing. The second floor provides three further well proportioned bedrooms, together with a beautifully presented family bathroom.
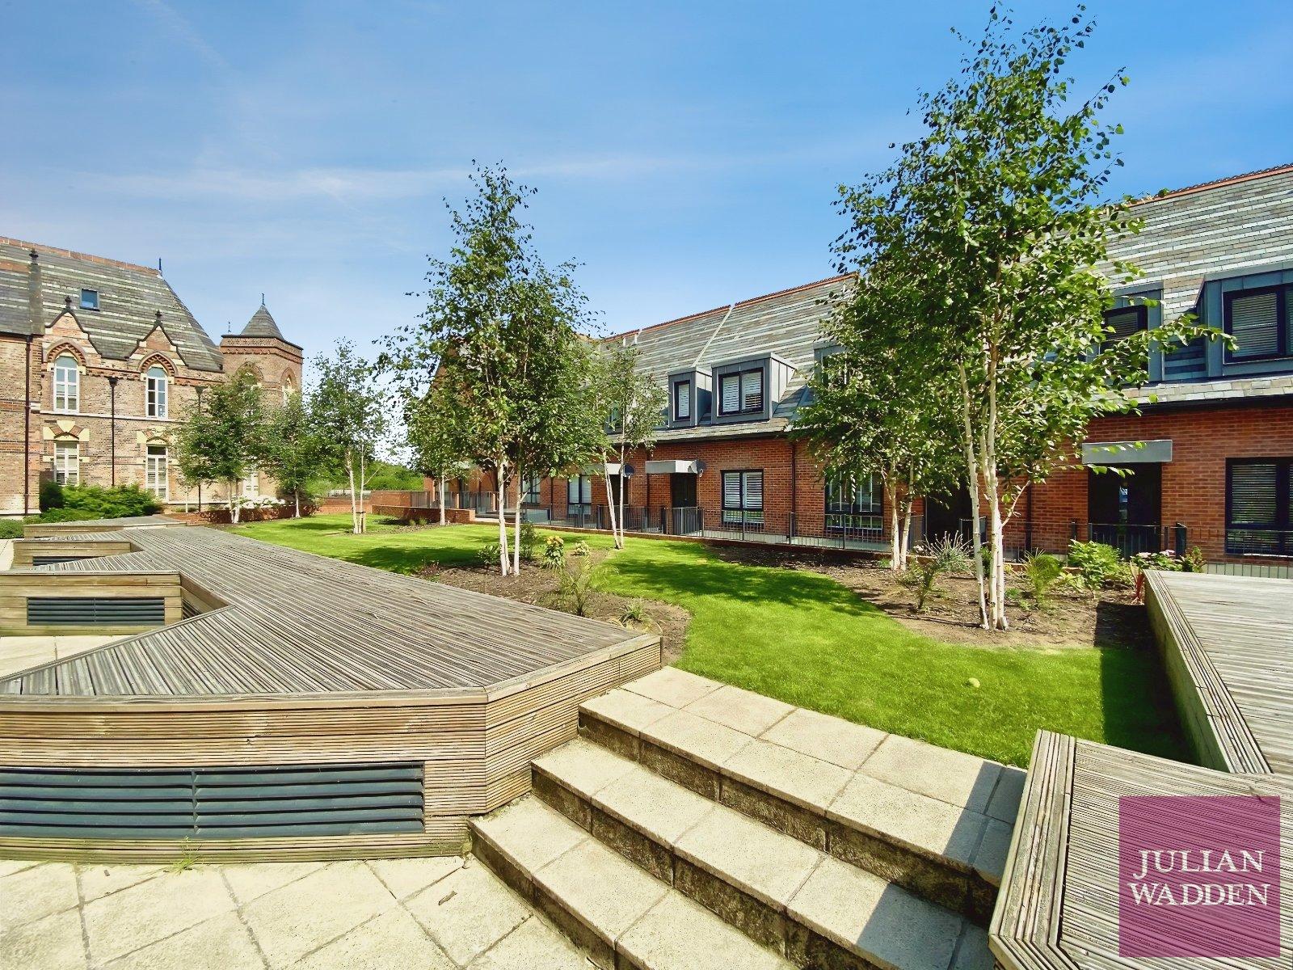
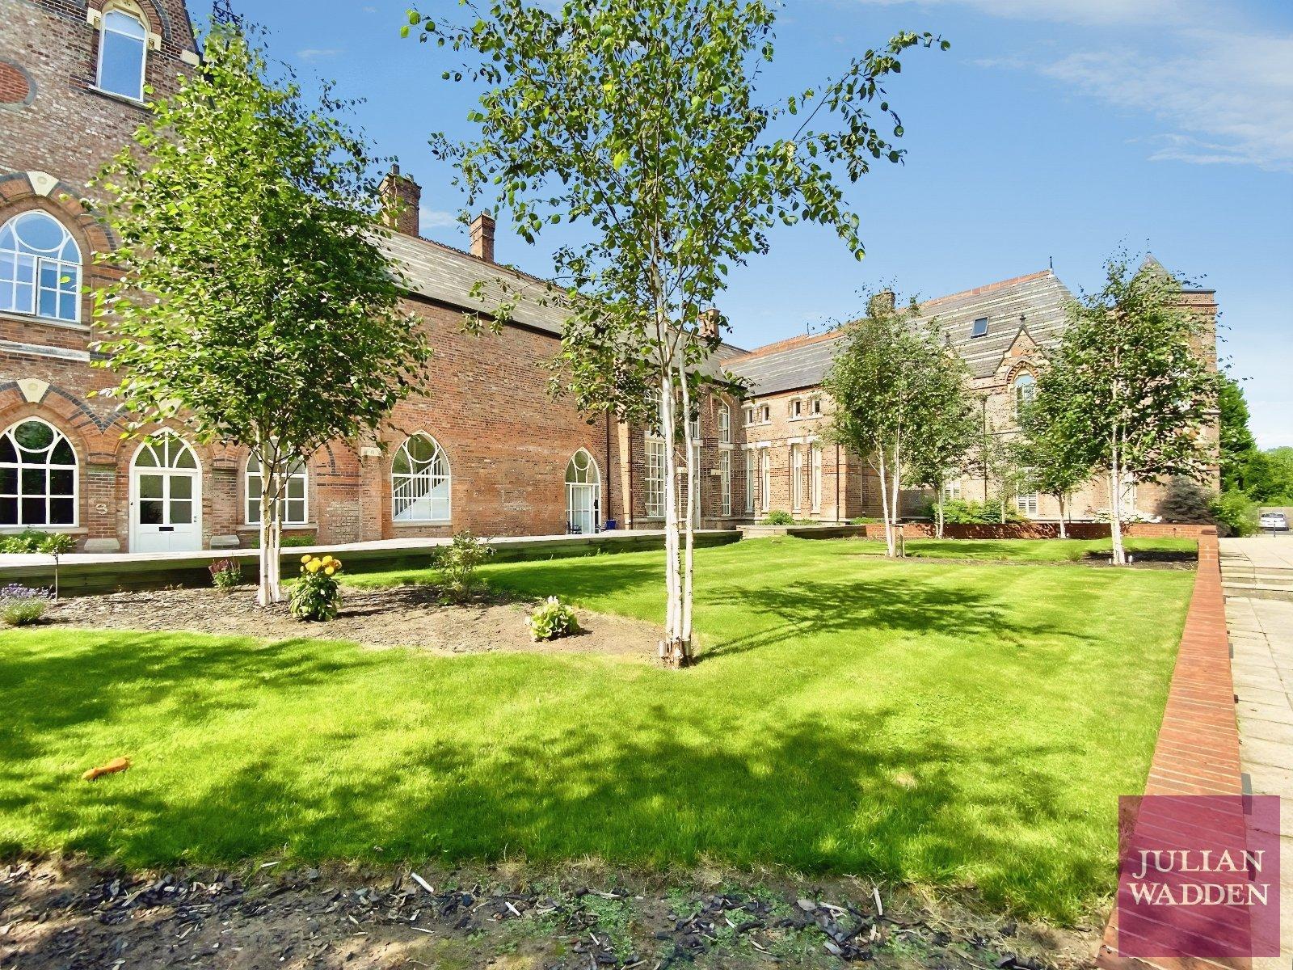
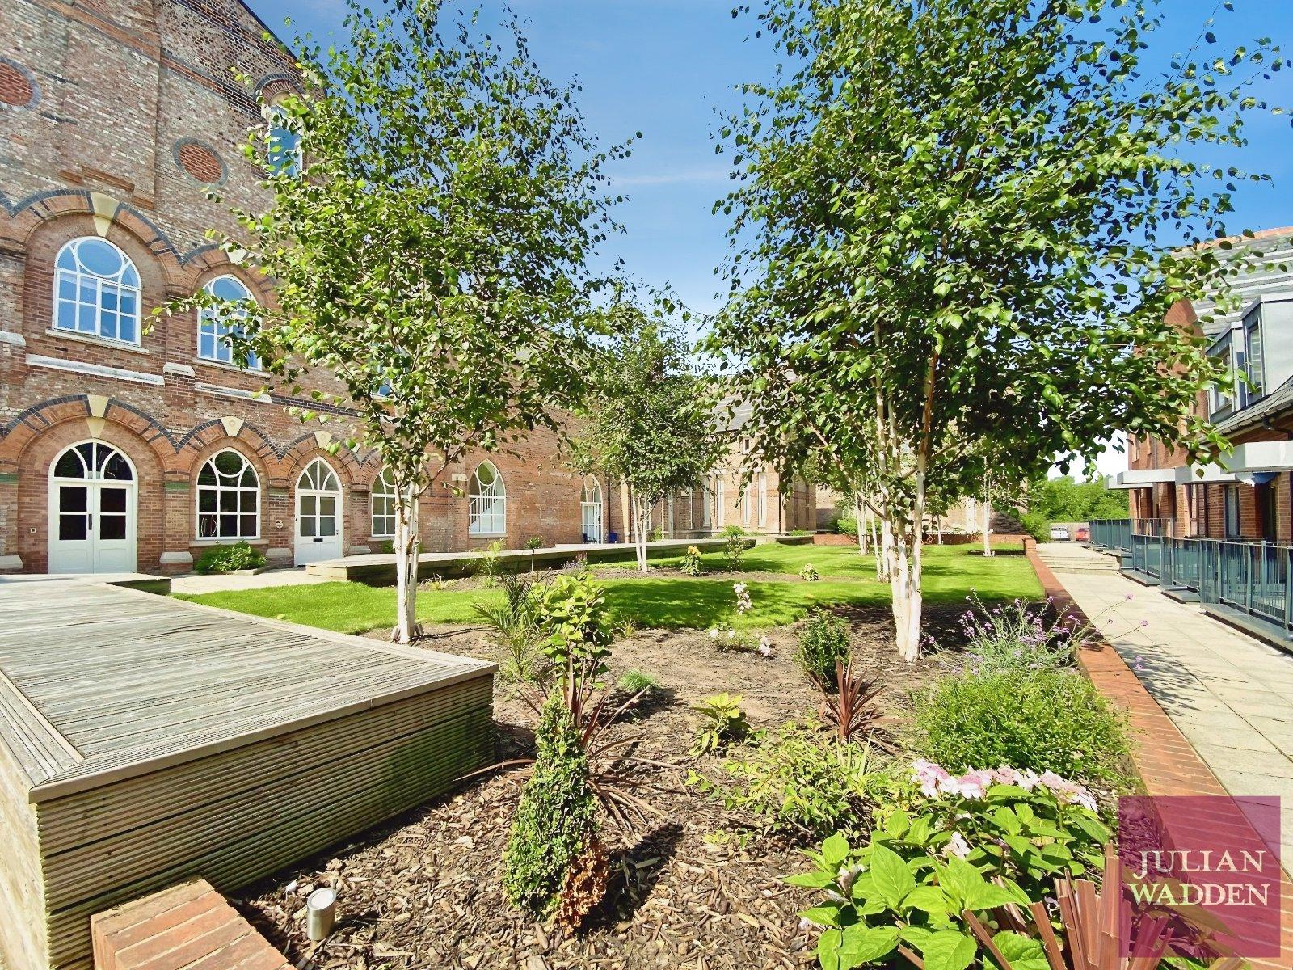
Externally, the property benefits from a block paved driveway to the front, along with a neatly designed built-in bin store. To the rear, residents can enjoy the most attractive communal gardens, offering a wonderful combination of landscaped lawns, decked areas and patio spaces.
Occupying one of the most sought after positions within the development, this attractive family home backs directly onto the stunning communal gardens located within the central courtyard, positioned between the impressive Grade II listed Hospital building and the contemporary new build homes. Offering extensive accommodation arranged over three floors, the property boasts four well proportioned bedrooms, two bathrooms and versatile living space, all finished to a lovely specification throughout.
An outstanding opportunity to purchase a spacious and versatile family home in one of the area's most desirable and distinctive developments.
*Currently Tenanted
*Service Charge PA -£372.55 pa
Details
- House4 beds / 3 baths / 2 receptions
- SizeApprox 1,706 sq ft
- TenureFreehold
- Council Tax BandF
- EPC RatingB

Are you ready to Sell or Let your property?
We combine local insight with real market data to give you a valuation you can trust, along with clear advice on your options, timelines, and next steps. No commitment required.