
Alford Road, Heaton Chapel, Stockport, SK4
About
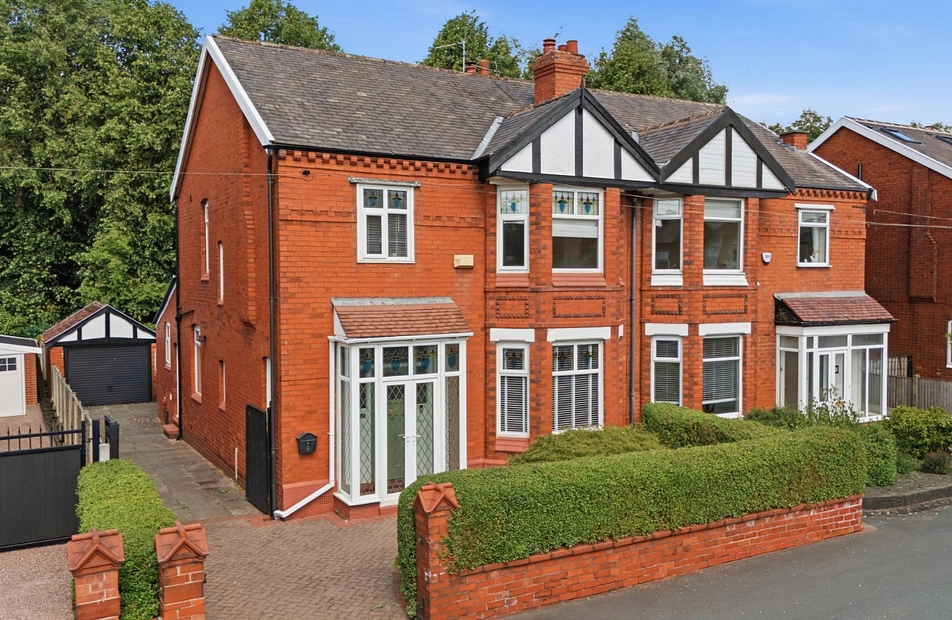
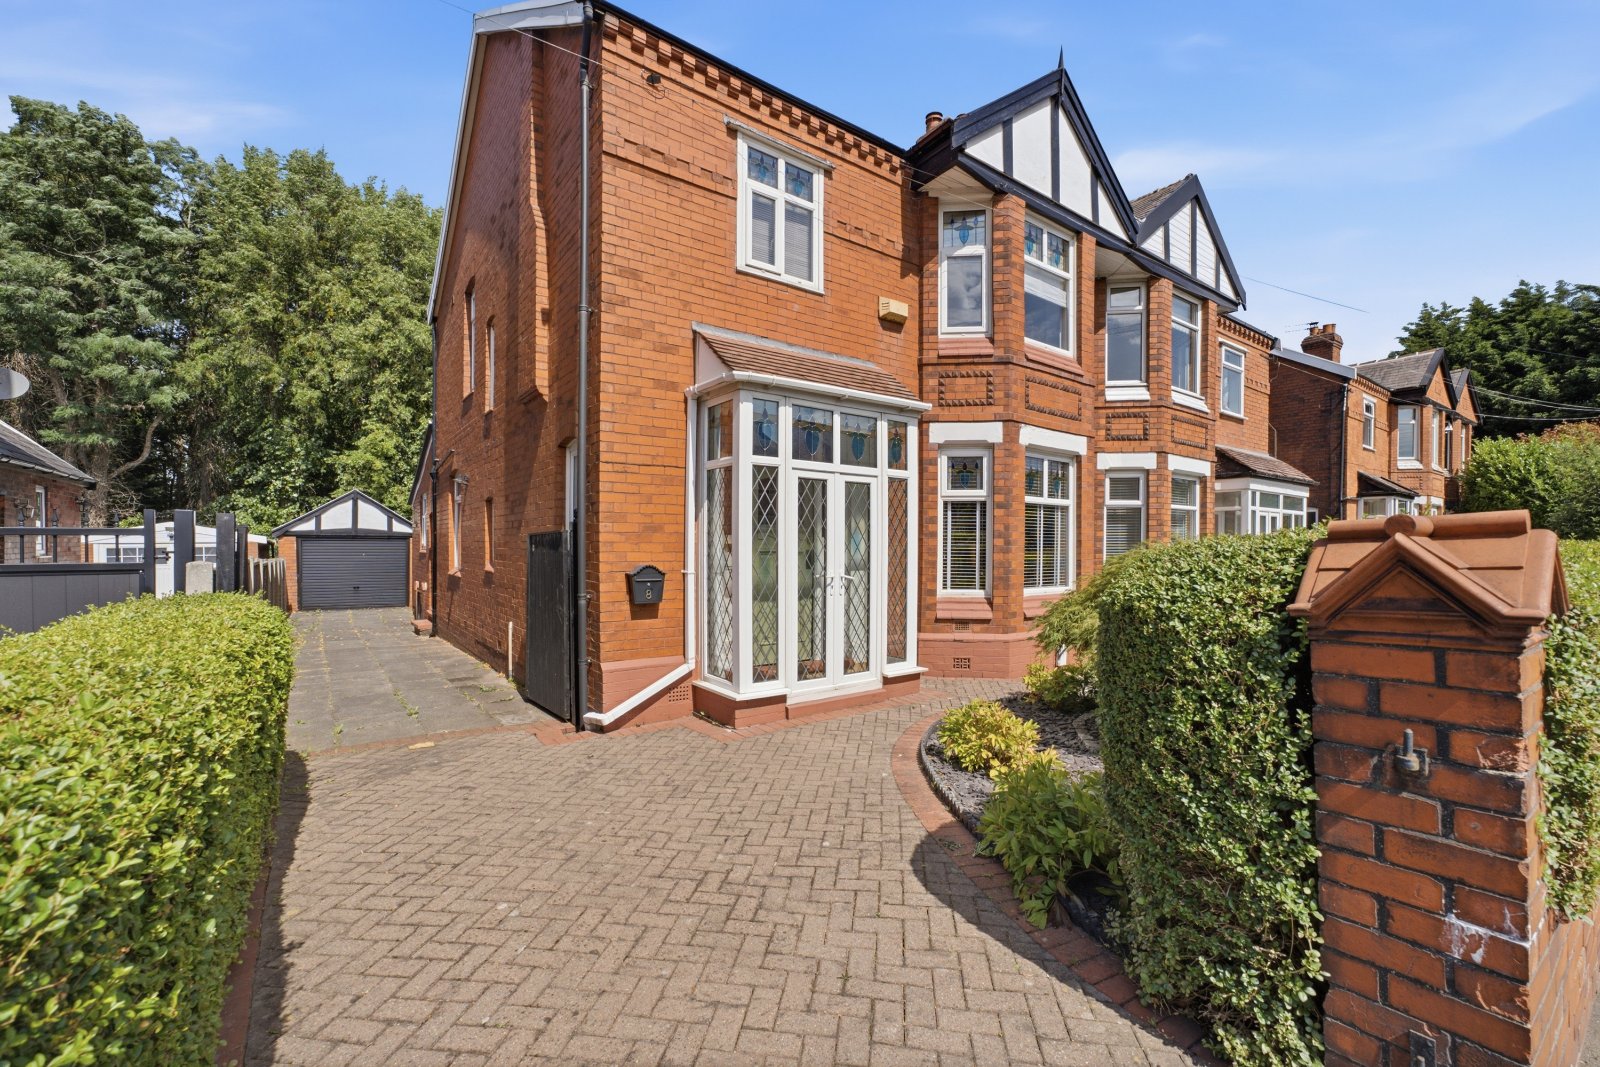
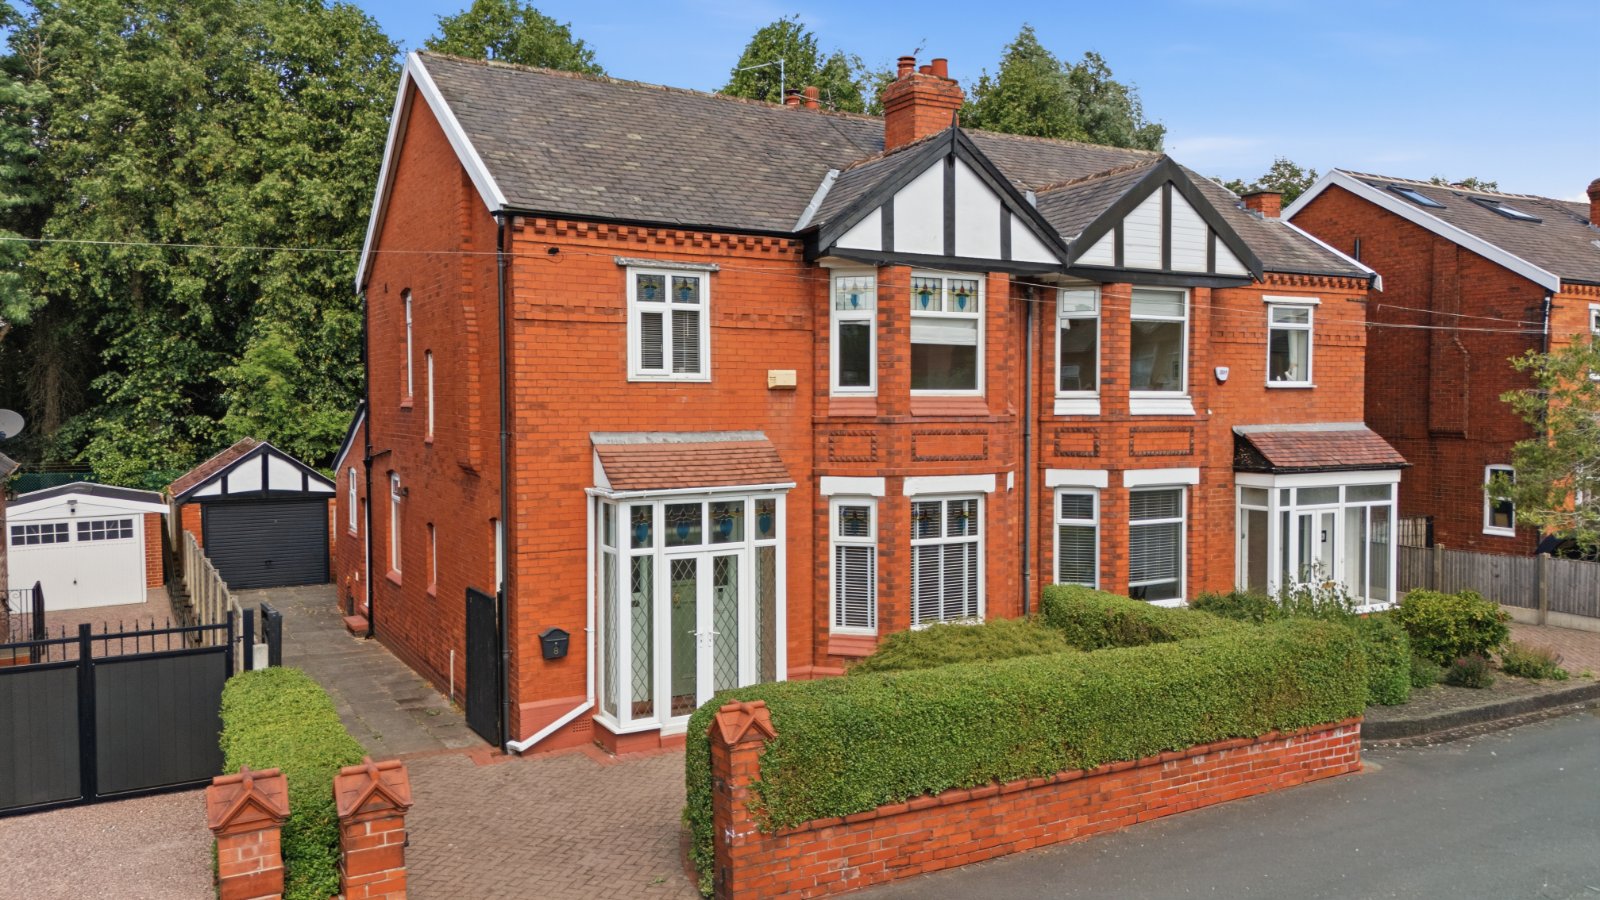
Seamlessly blending character and contemporary features throughout, this imposing four bedroom Victorian semi-detached family home on Alford Road offers the best of traditional and modern features throughout. Combined with an impeccable location within walking distance to Heaton Chapel and Moor high streets, Heaton Chapel Rail station and a plethora of reputable local schools, the property is sure to attract growing families looking to move in the Heatons with early viewings highly recommended. The last two listings on this road with Julian Wadden did not grace the market for long.
Alford Road is a well-established and ideally-located Heaton Chapel road situated between the A6 trunk Road and Chandos Road allowing easy road access into and out of Manchester and within walking distance to the Heaton Chapel Rail Station. Local primary and secondary schools are also in abundance making the area attractive to growing families. Two burgeoning high streets are also within walking distance in Heaton Chapel itself and in Heaton Moor offering an abundance of independent retail outlets, bars and restaurants.
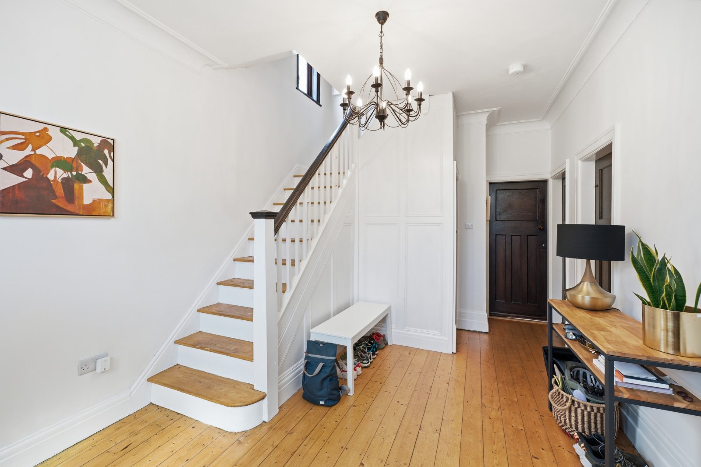
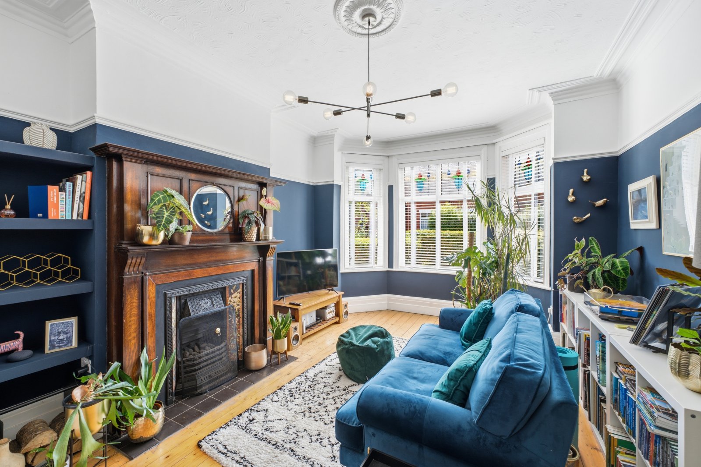
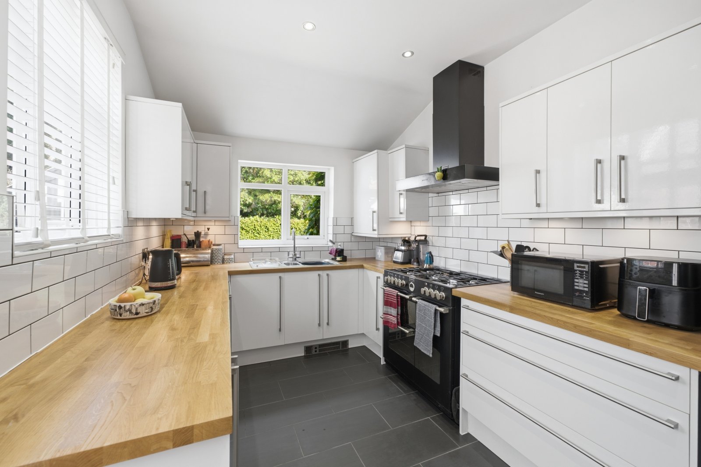
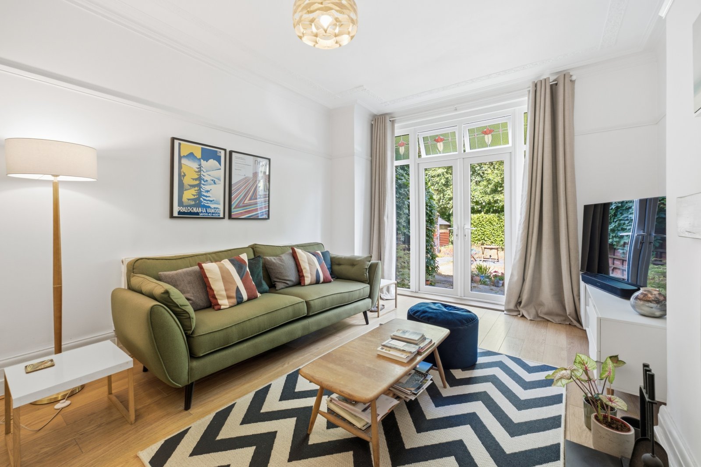
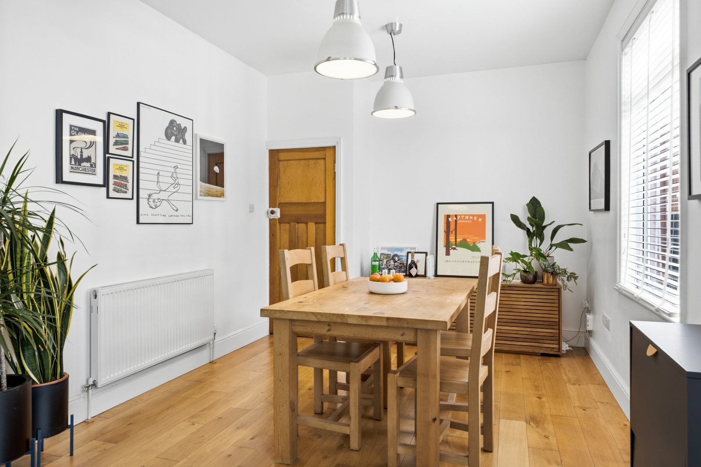
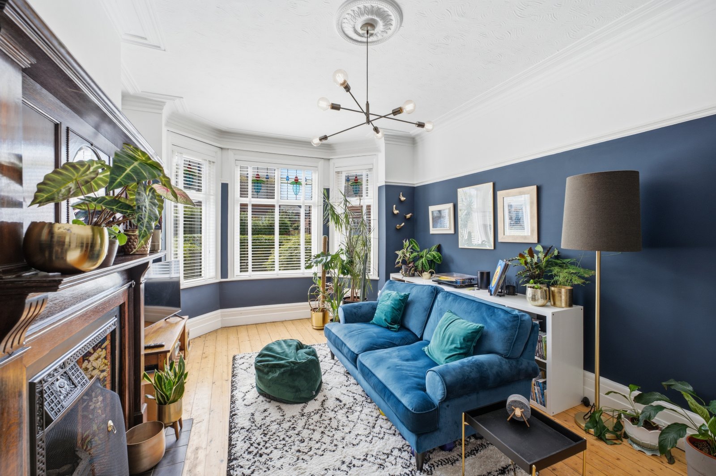
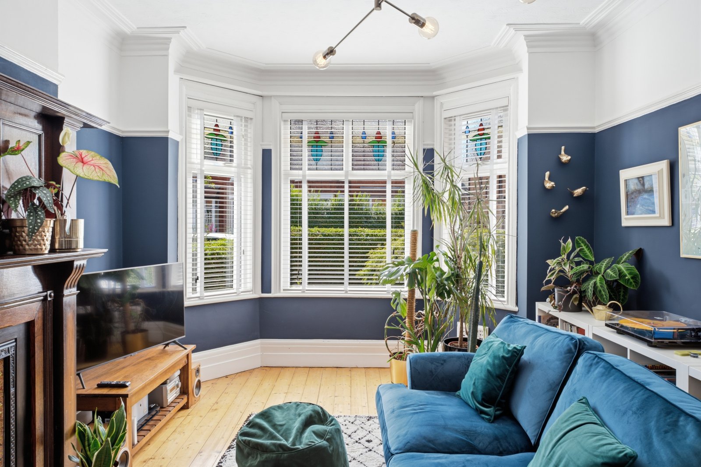
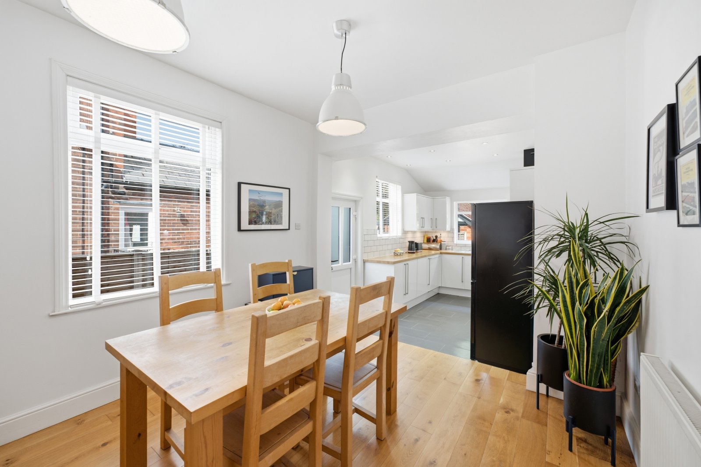
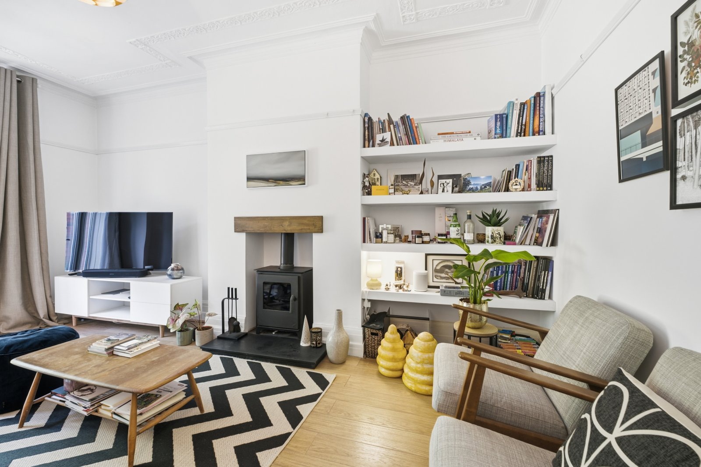
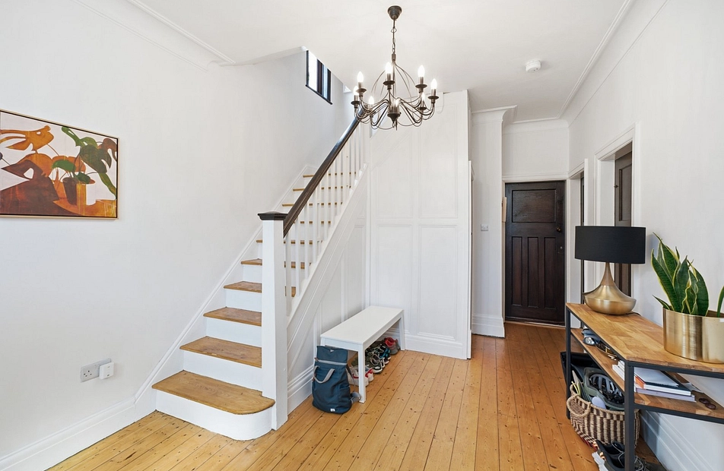
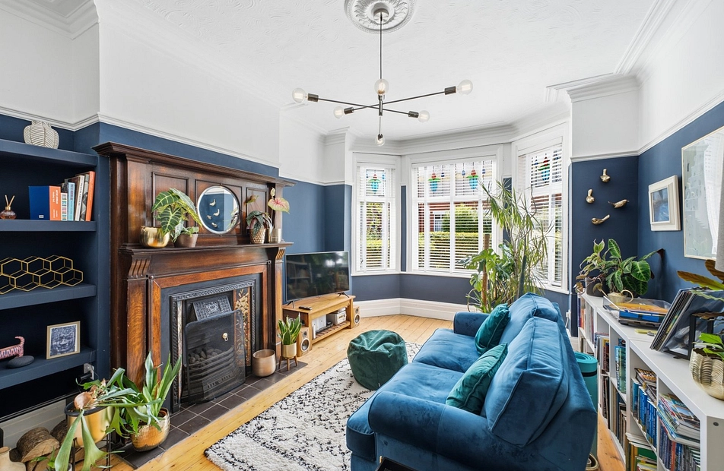
Entering through the porch, the property itself is briefly comprised of: imposing entrance hallway with original front door, floorboards and a useful understairs cupboard, a spacious living room to the front with feature fireplace and characteristic bay window, a second reception room to the rear currently serving as a sitting room but could also be used as a children’s playroom, and an open-plan kitchen/dining room spanning over 30 feet in depth featuring dual aspect windows allowing for a light and airy space and a kitchen in-keeping with the age of the property, but also boasting the best of old and new – slab tyle units blending seamlessly with solid wood worktops. A range of integrated appliances features including a range cooker.
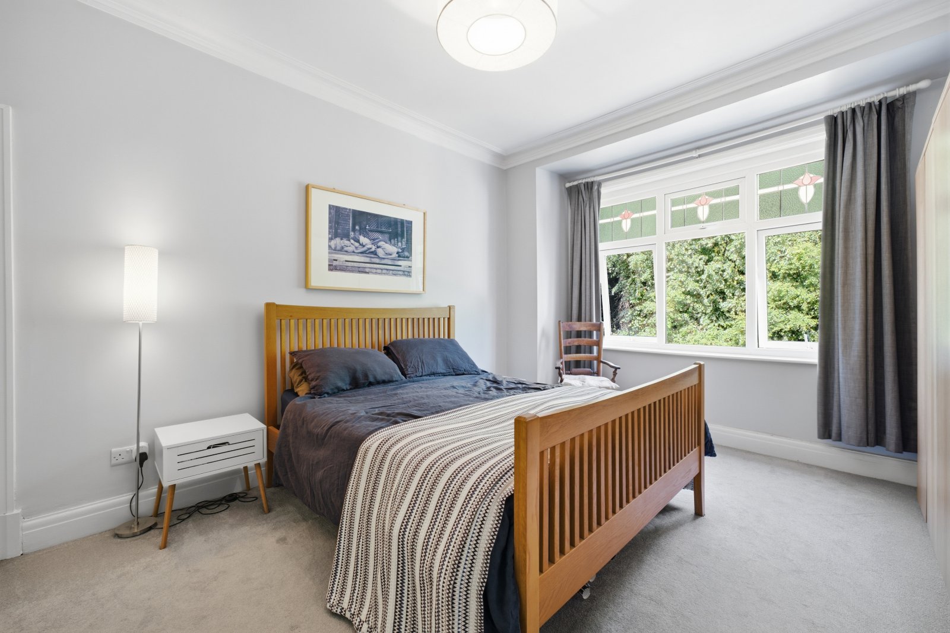
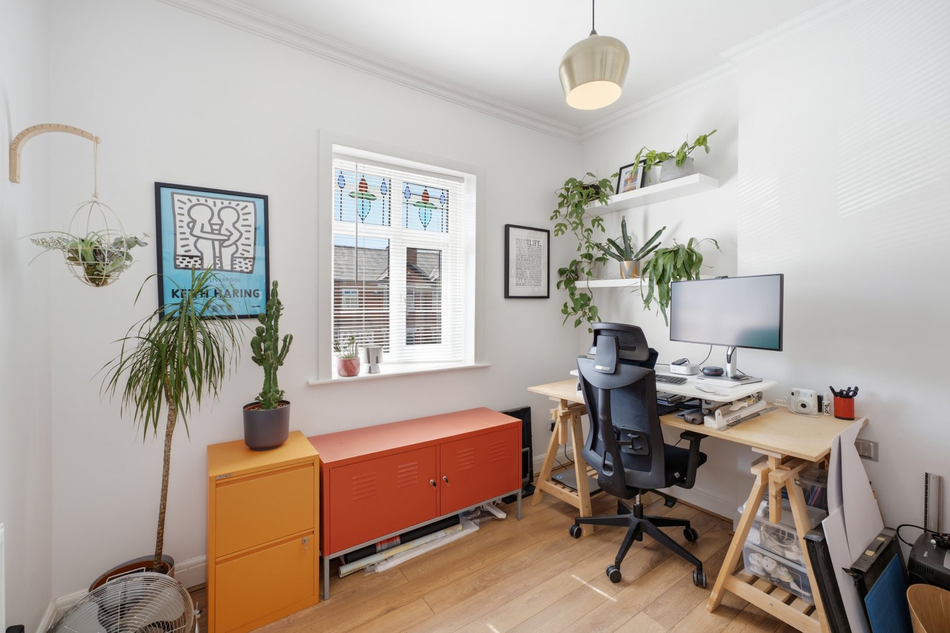
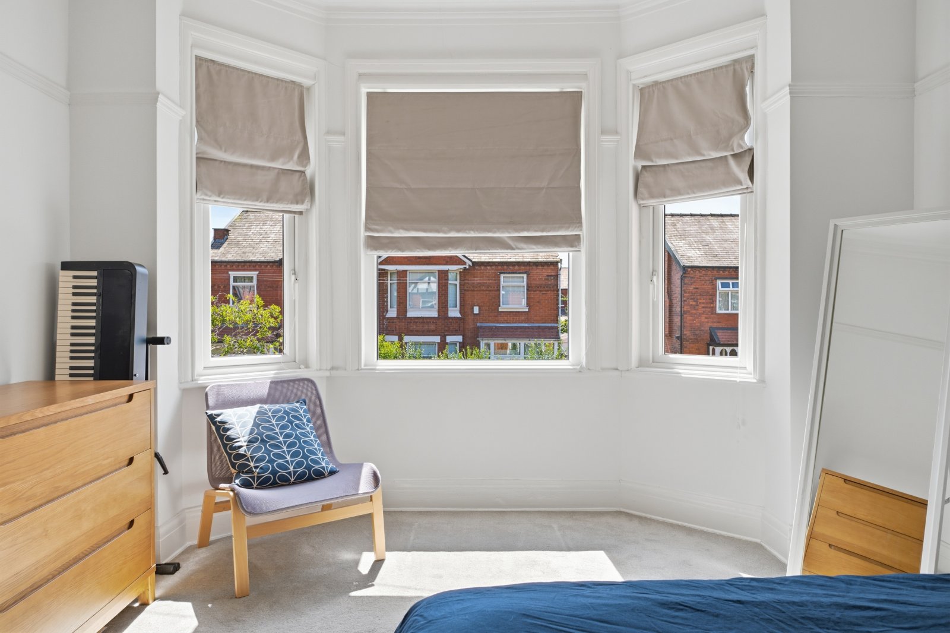
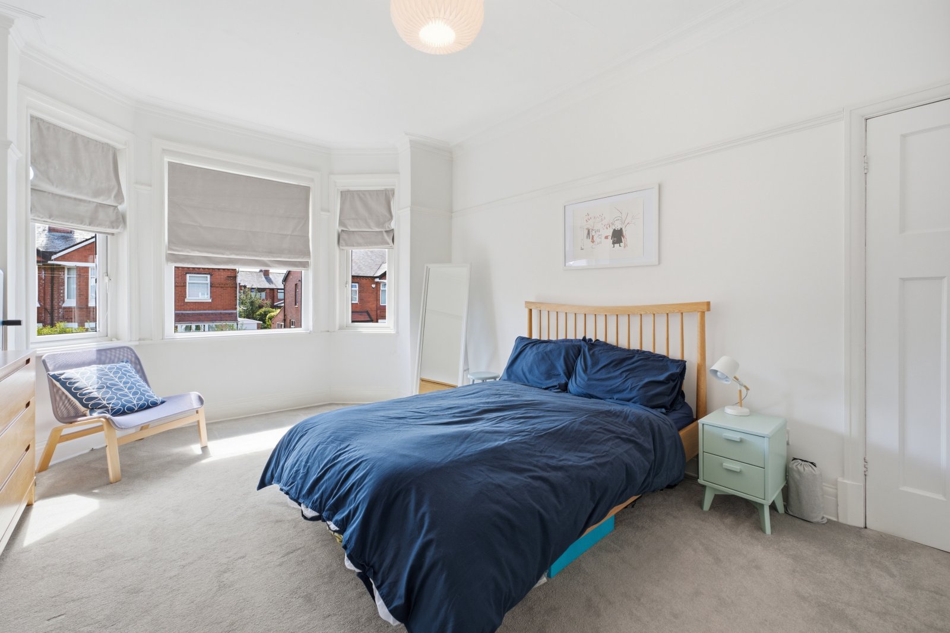
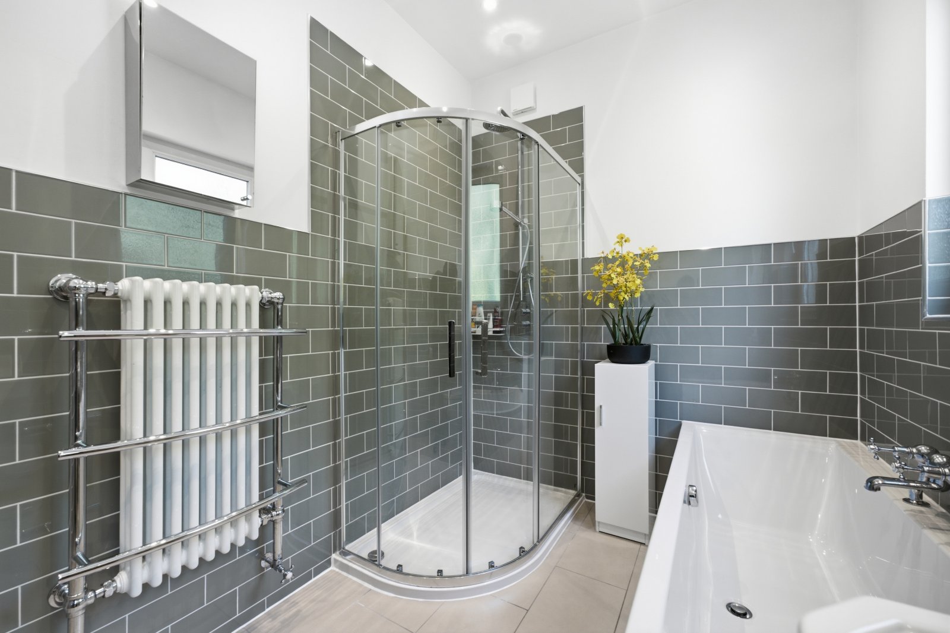
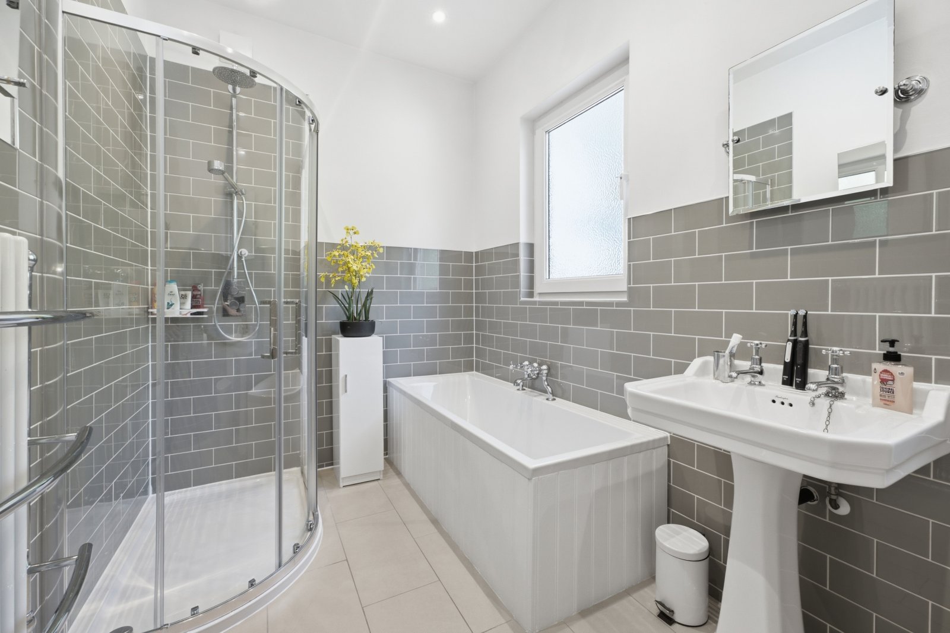
Turning stairs to the first floor grant access to all four bedrooms, three of which can comfortably housing double beds and the two largest enjoying their own bay windows. The current vendors use the other two bedrooms as a work-from-home space and the other as a storage room. The family bath/shower room completes the floor with a modern four-piece suite.
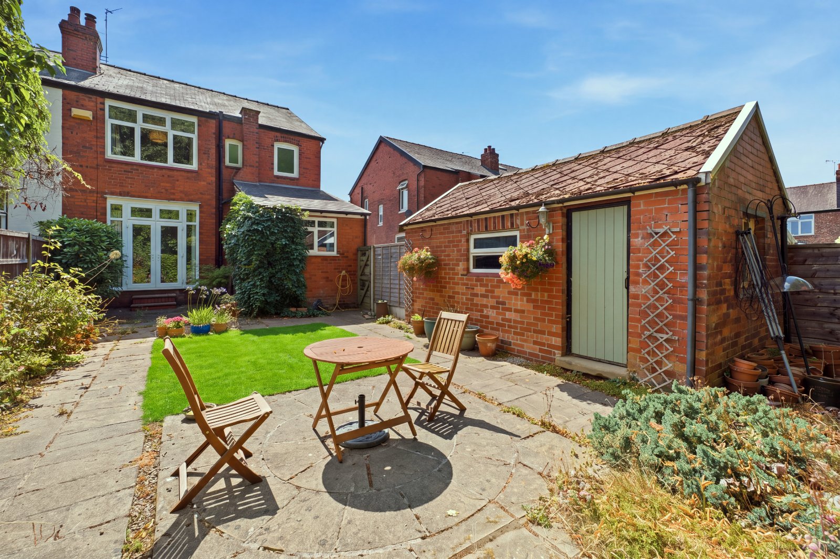
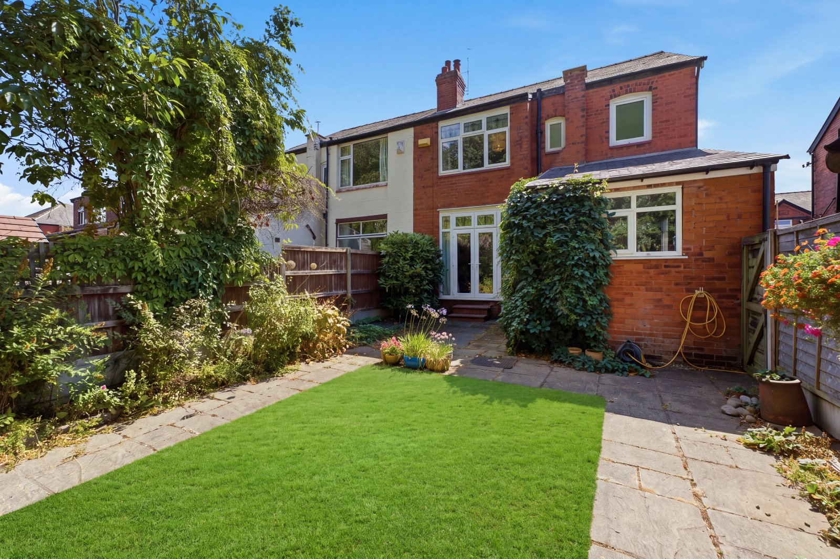
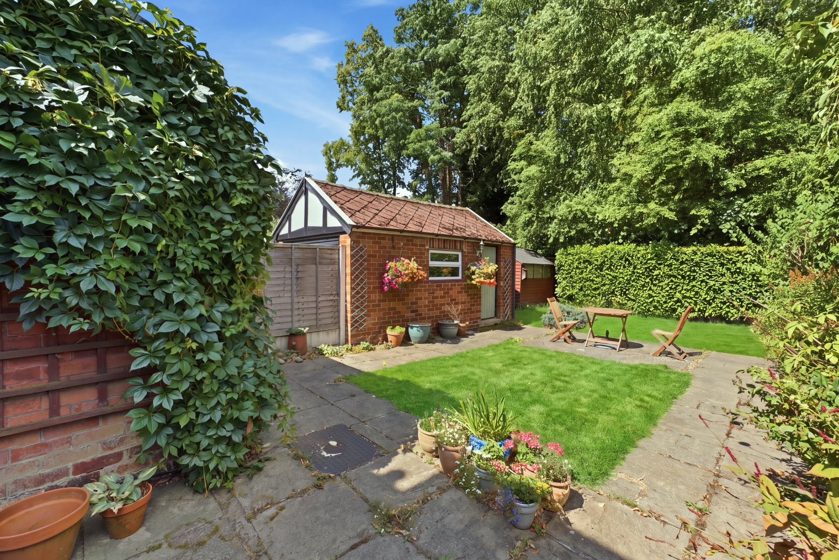
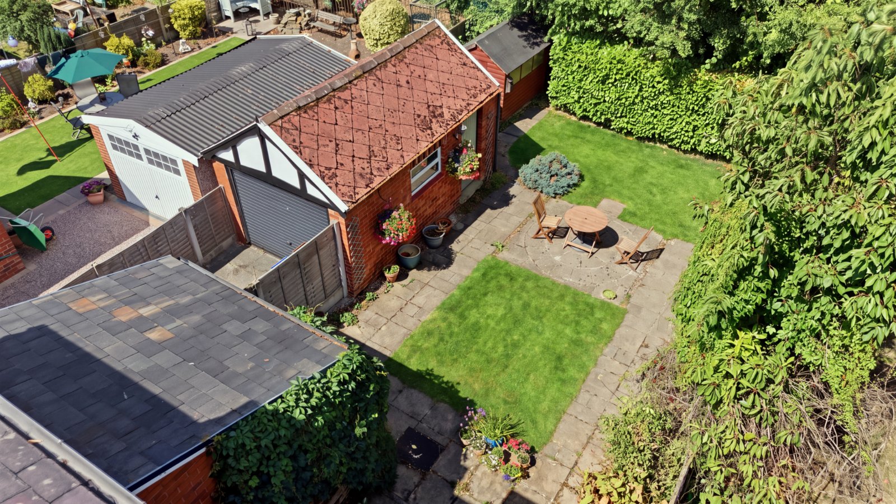
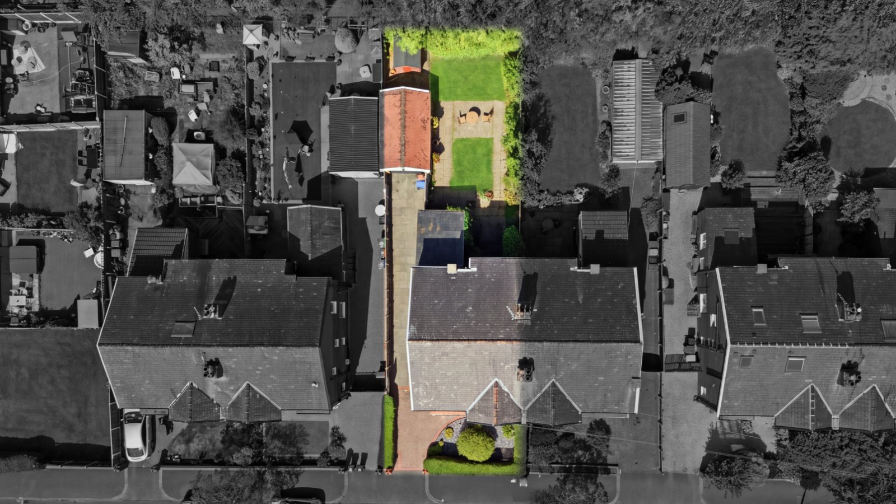
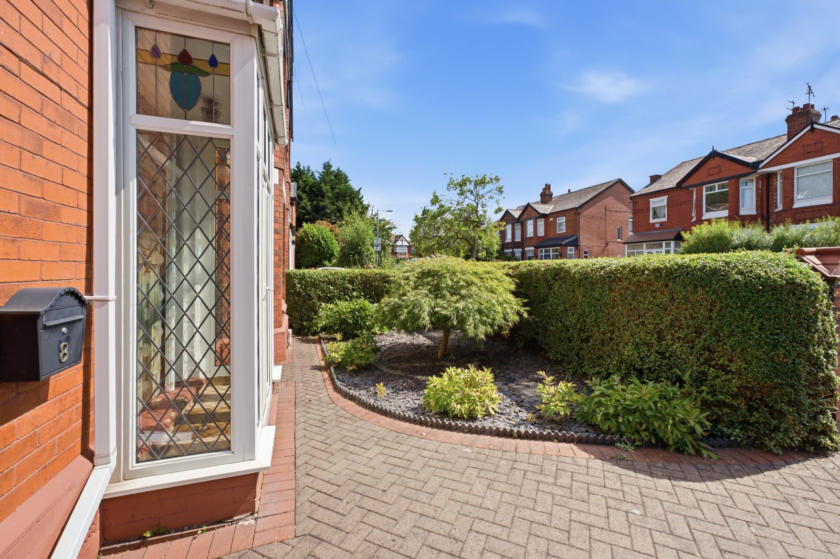
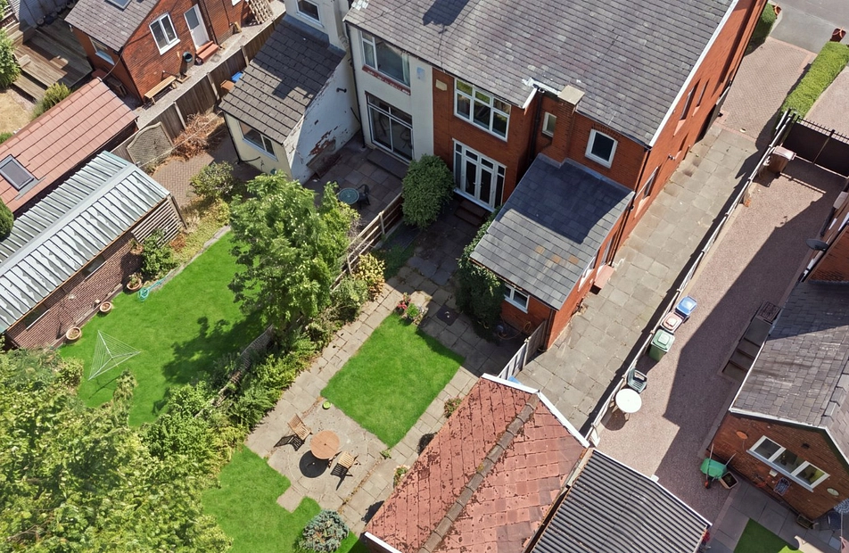
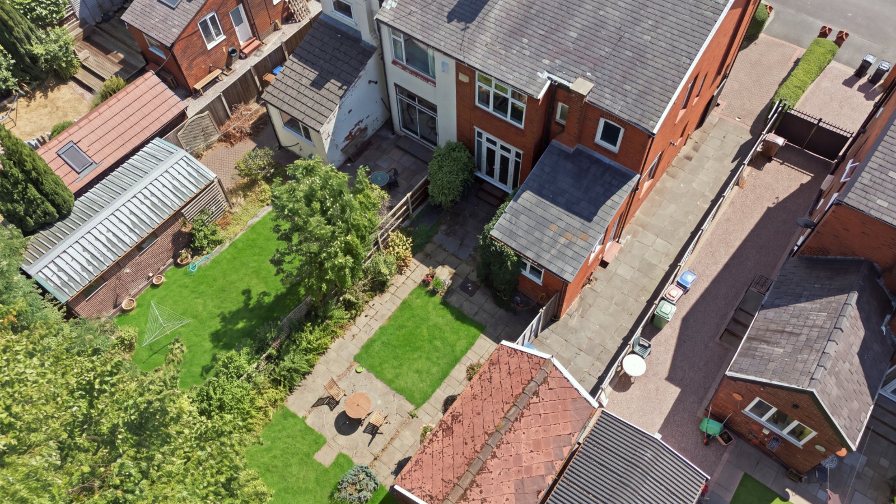
Externally, there are gardens and a paved driveway to the front. The driveway offers ample off-street parking for multiple cars extending to a detached garage at the rear offering further off-street parking and storage opportunities. A larger-than-average garden for a period property is situated to the rear and makes for a wonderful place to enjoy the summer months.
Details
- Semi Detached House4 beds / 1 bath / 2 receptions
- SizeApprox 1,511 sq ft
- TenureFreehold
- Council Tax BandD
- EPC RatingD

Are you ready to Sell or Let your property?
We combine local insight with real market data to give you a valuation you can trust, along with clear advice on your options, timelines, and next steps. No commitment required.