
Marple Road, Offerton, Stockport, SK2
About
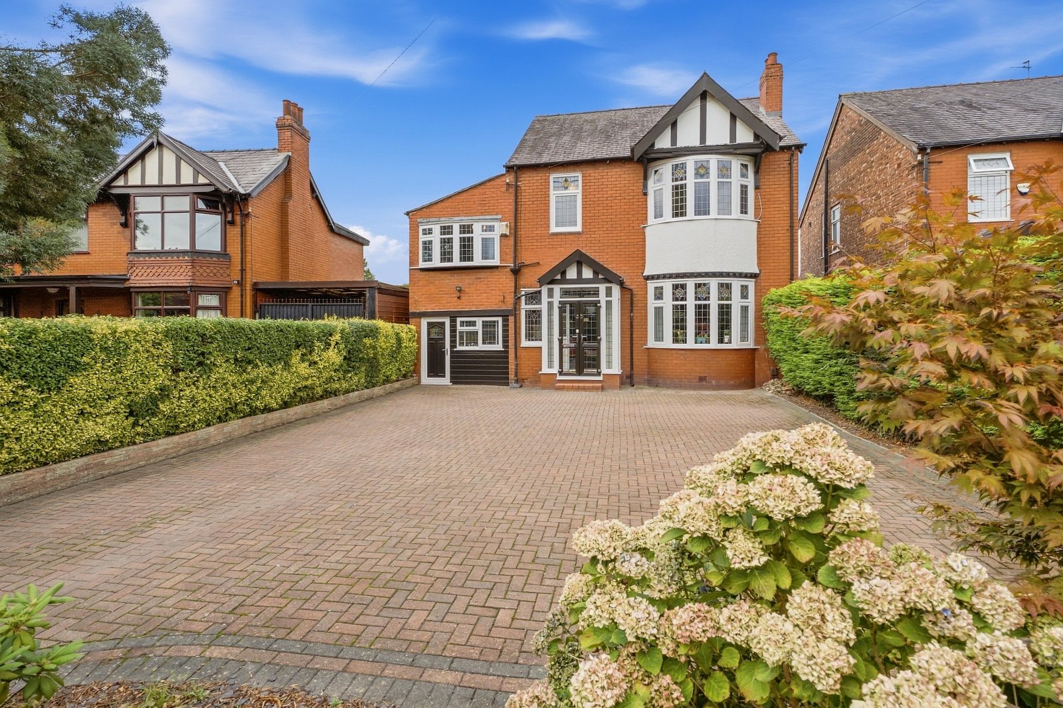
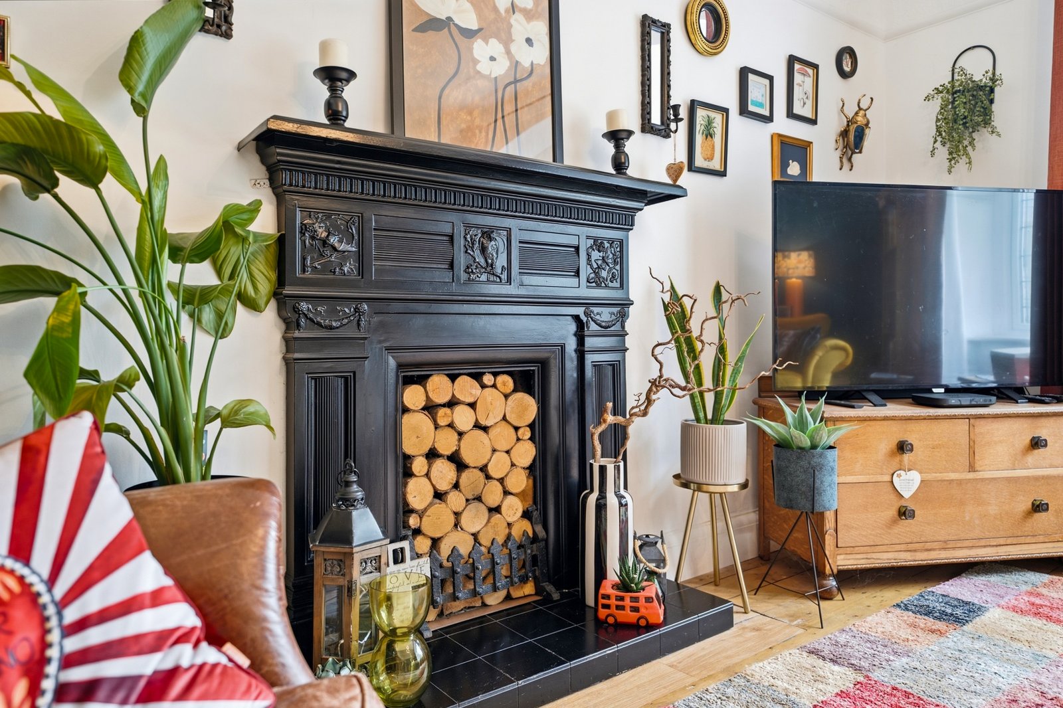
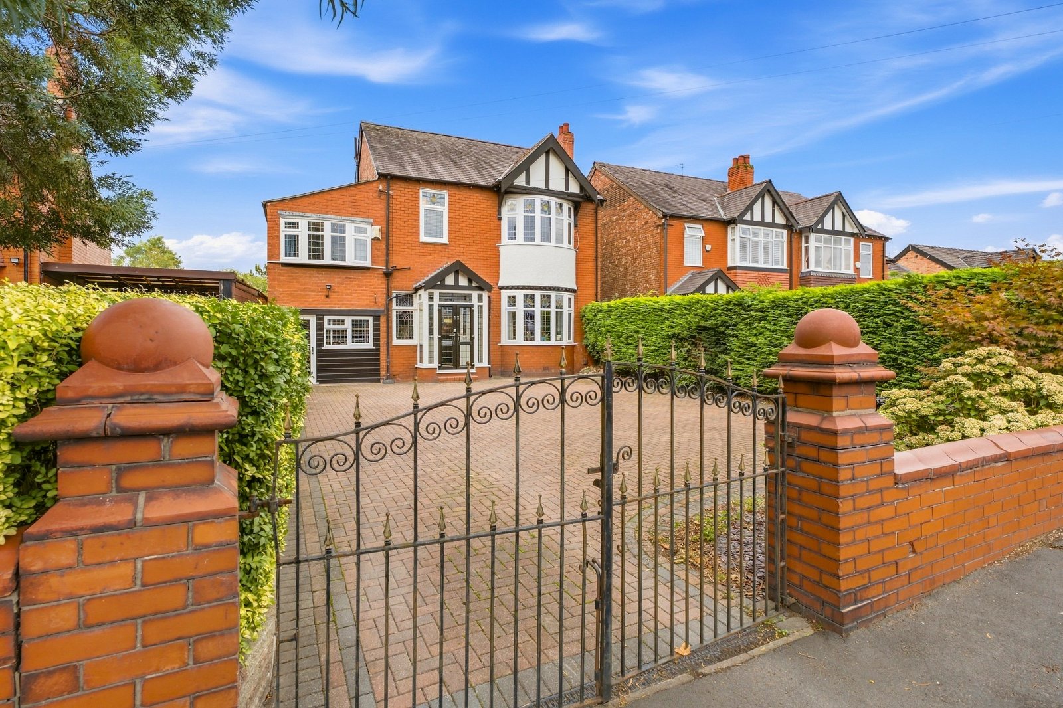
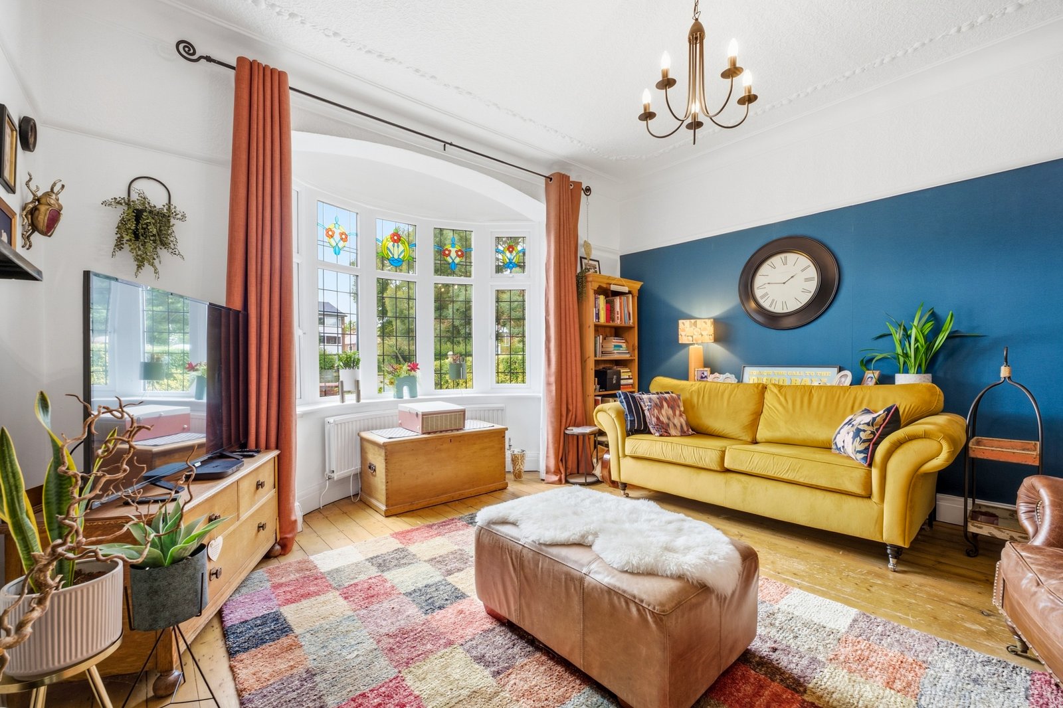
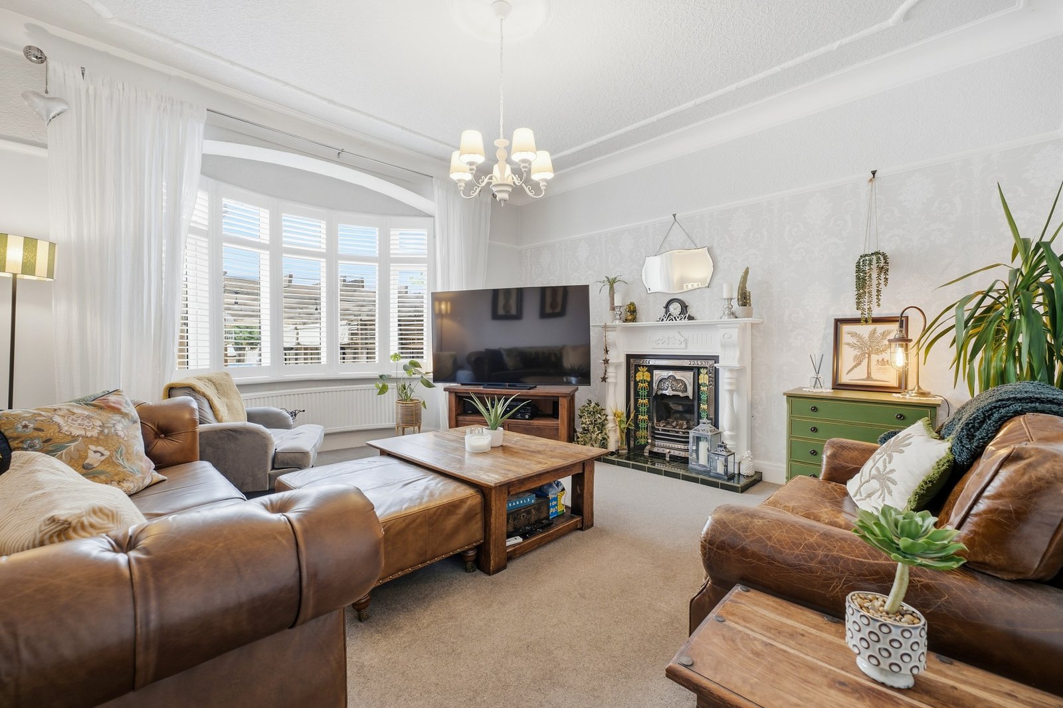
Situated on Marple Road, this exceptional Five Bedroom Detached residence effortlessly combines historic charm with modern luxury. The property boasts five spacious bedrooms, providing ample accommodation for a large family or guests, complemented by two inviting reception rooms perfect for entertaining. Thoughtfully designed and extending over 2500sqft , this impressive home seamlessly blends charming period features with contemporary style, creating a beautifully balanced space that combines character, comfort and modern living.
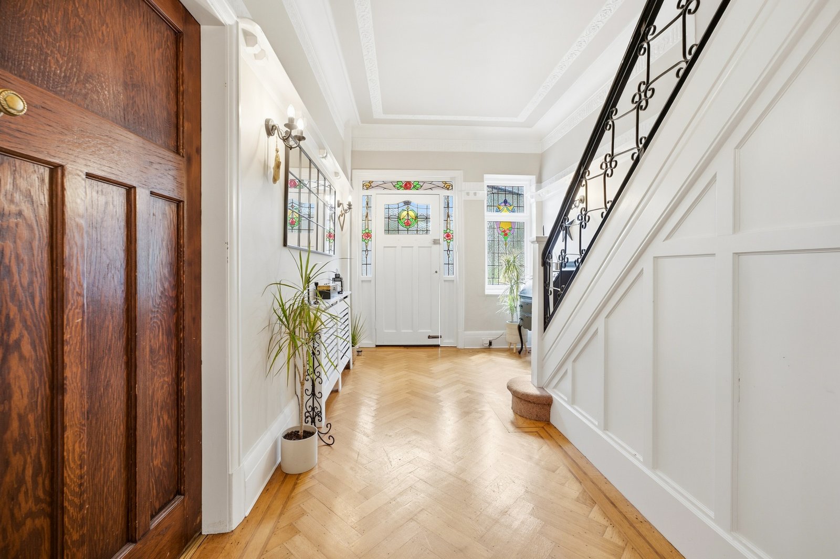
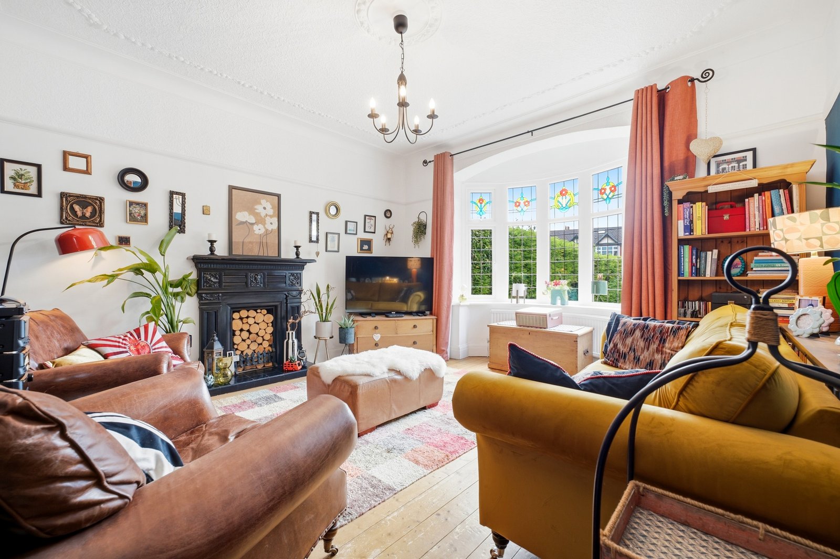
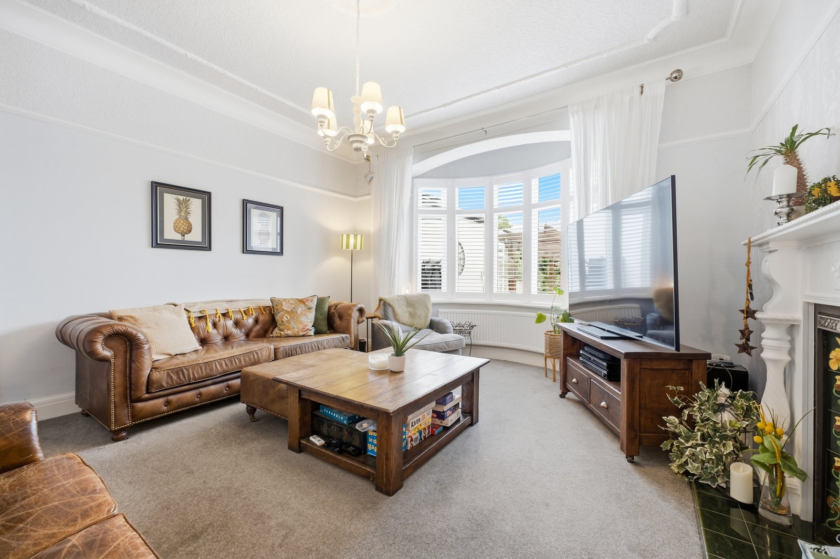
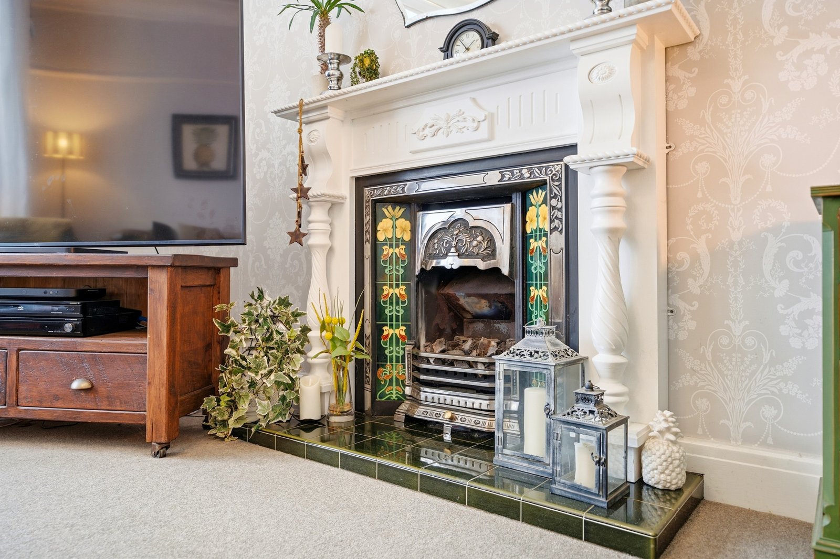
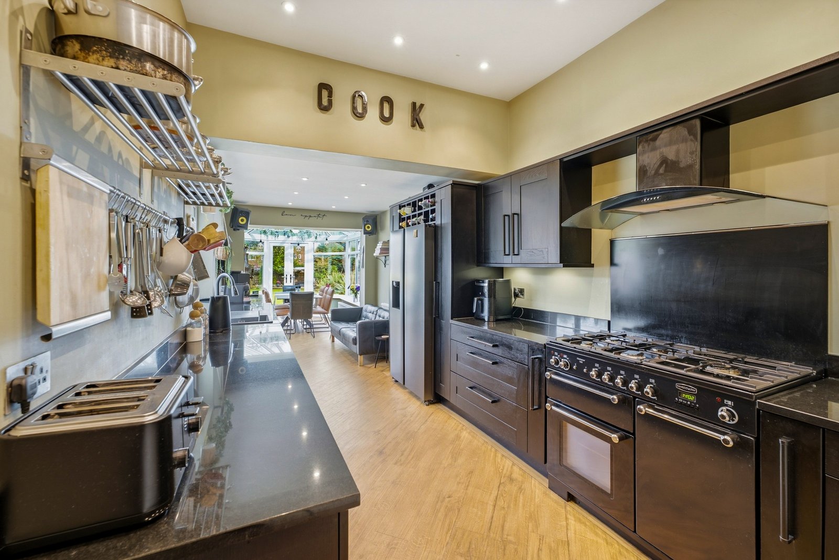
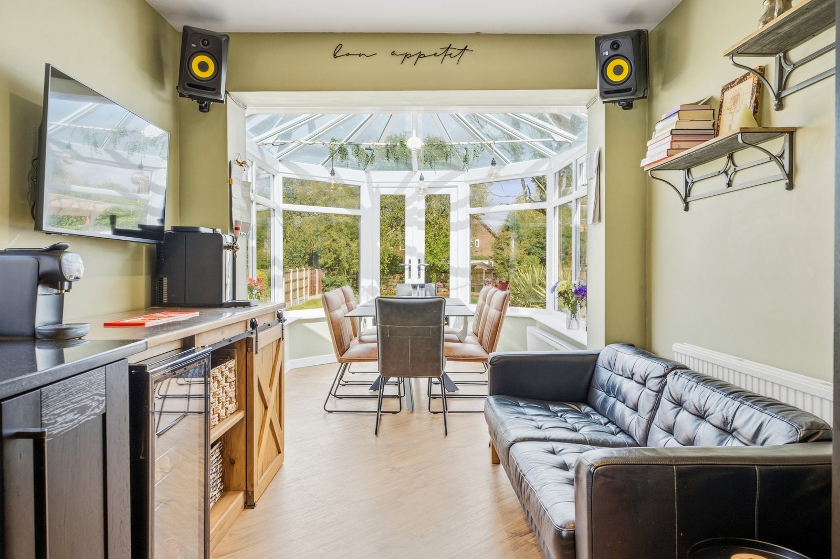
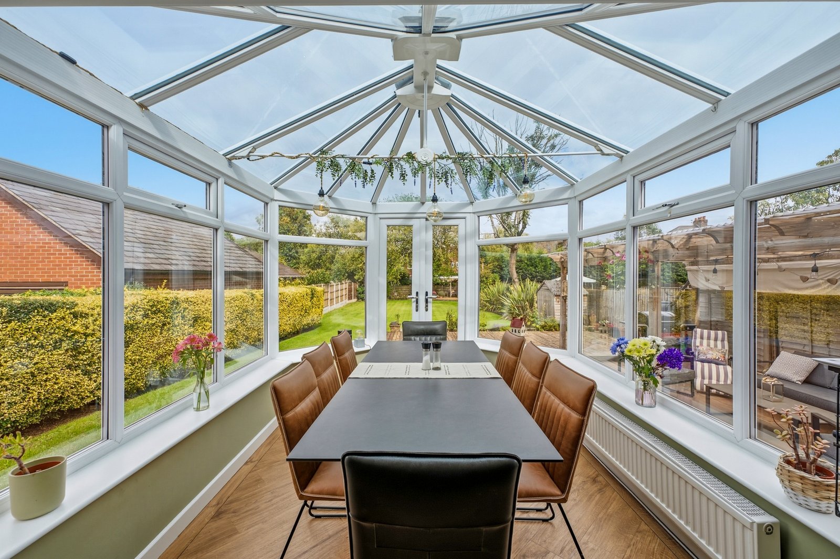
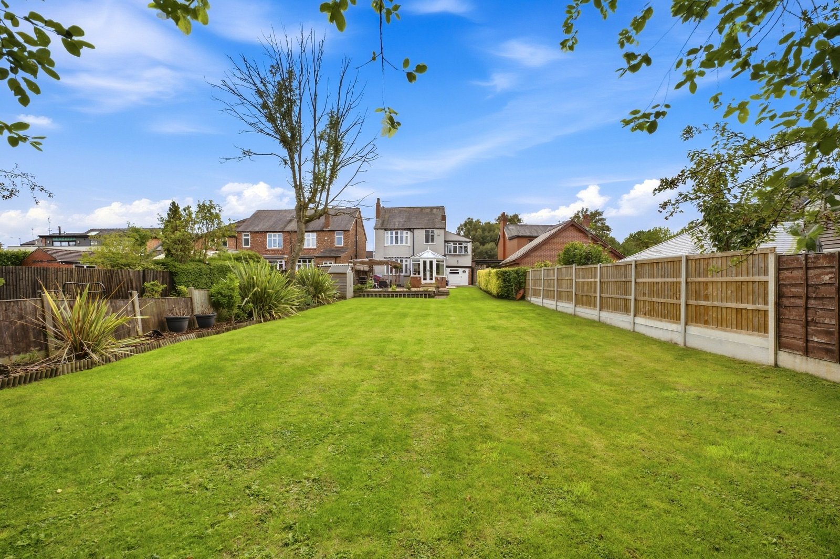
This wonderful family home is approached via a large driveway with space for several cars, leading into a welcoming entrance hall. The spacious living room features bay fronted windows and stylish fireplace, offering a charming contrast to the modern updates. The rear reception/dining room is a standout, with a stunning fireplace that adds character and elegance to the space. Flowing seamlessly through into the generous extended kitchen, this impressive space features a range cooker and integrated appliances, complemented by a convenient fitted entertaining bar and ample room for relaxing and socialising. To the rear, a bright conservatory provides valuable additional living space, with lovely views across the impressive, private rear garden.
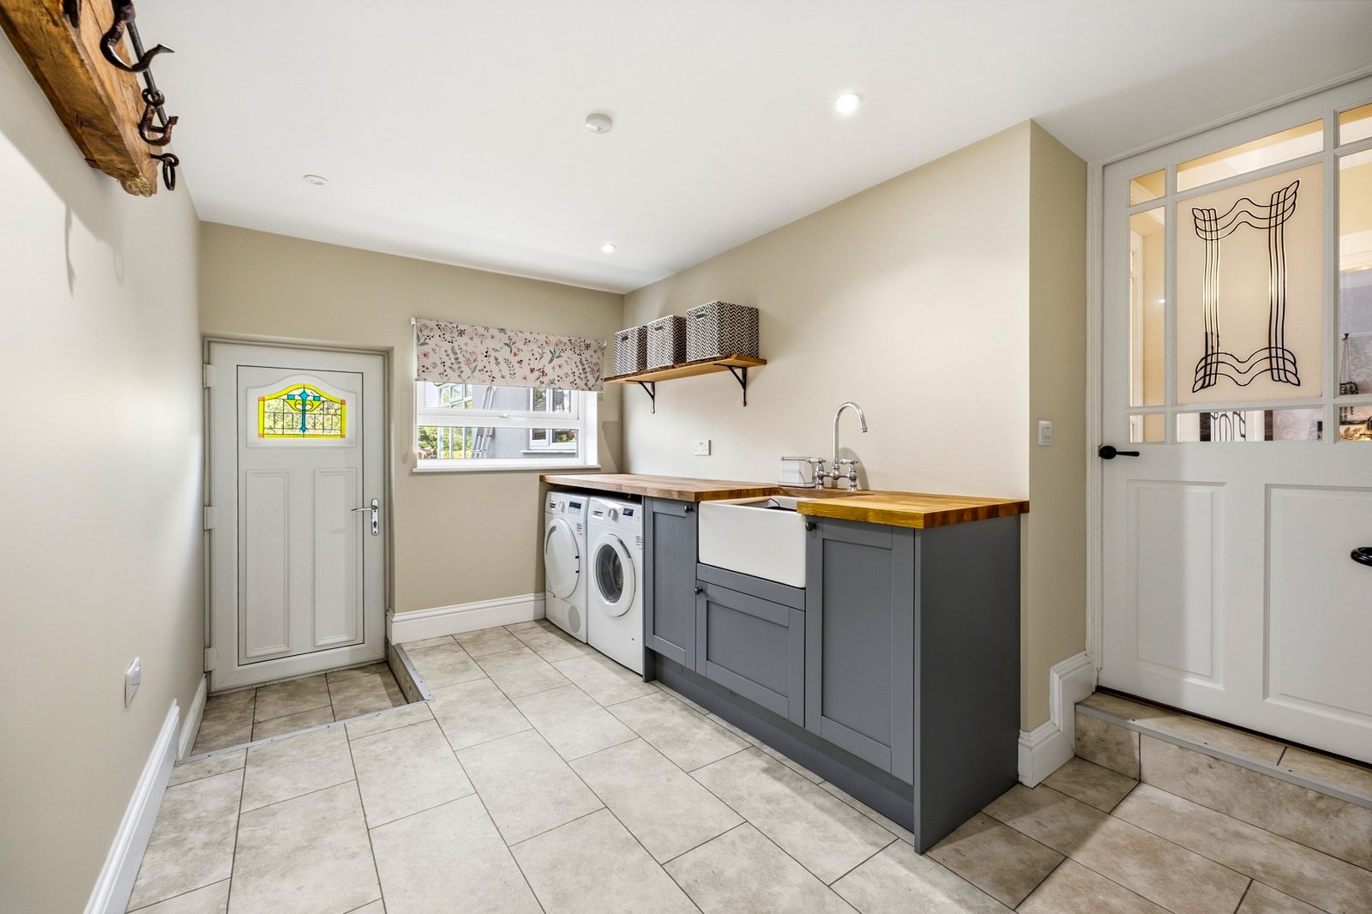
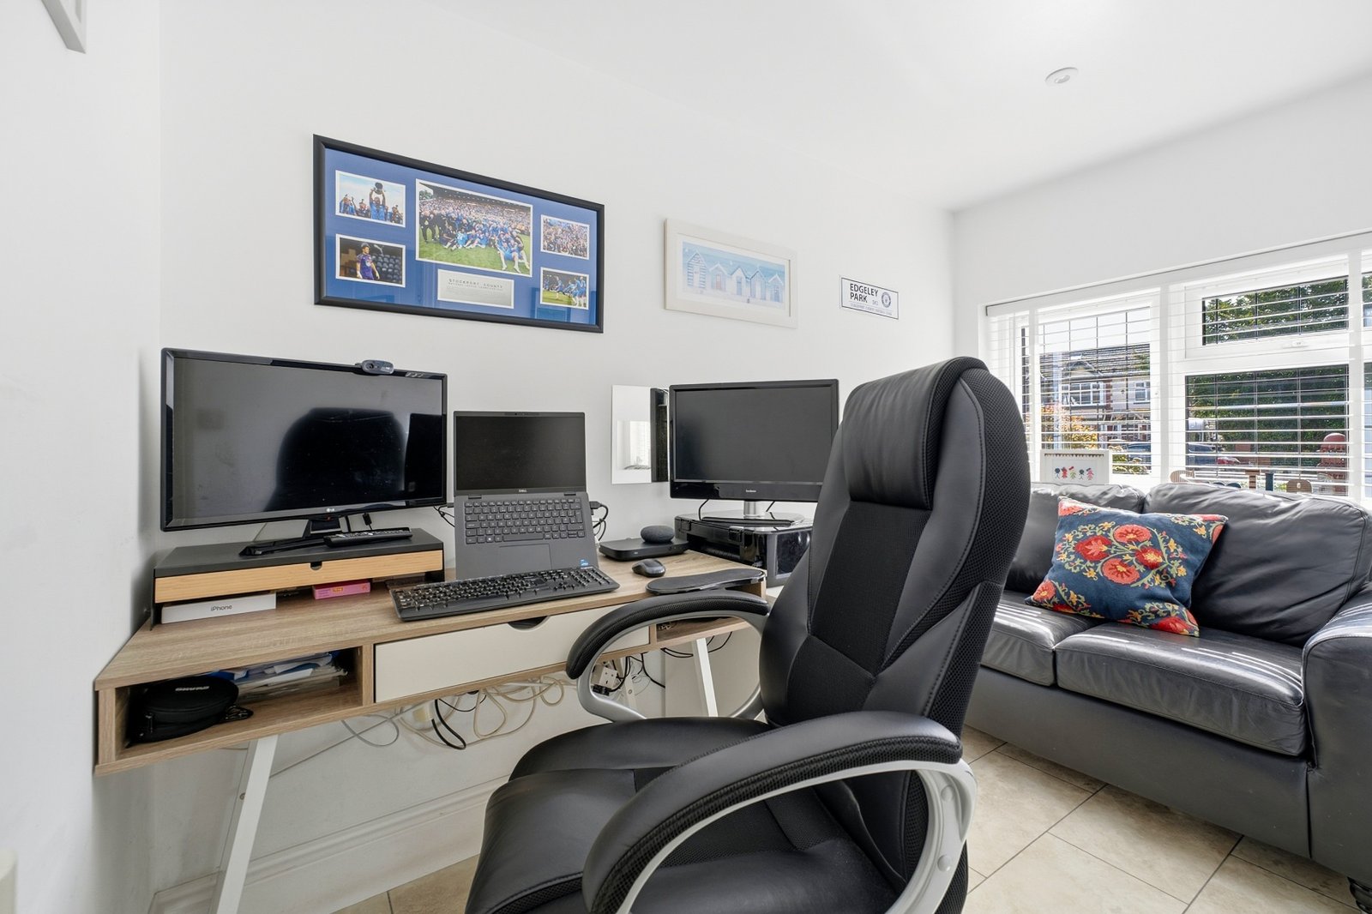
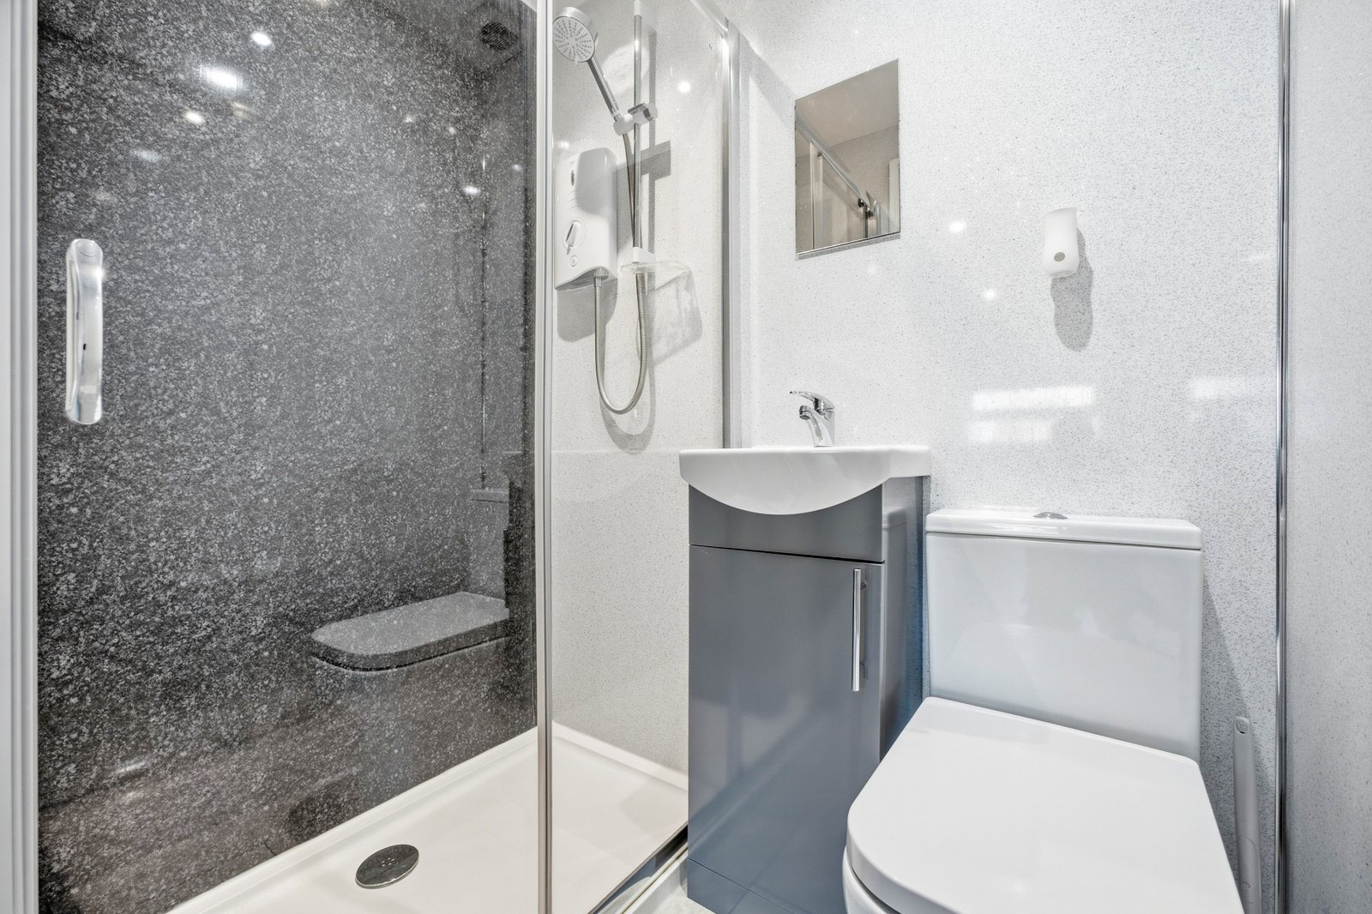
Continuing through to the side extension, the property offers a versatile range of additional spaces, including a useful utility room, dedicated study and modern bathroom.
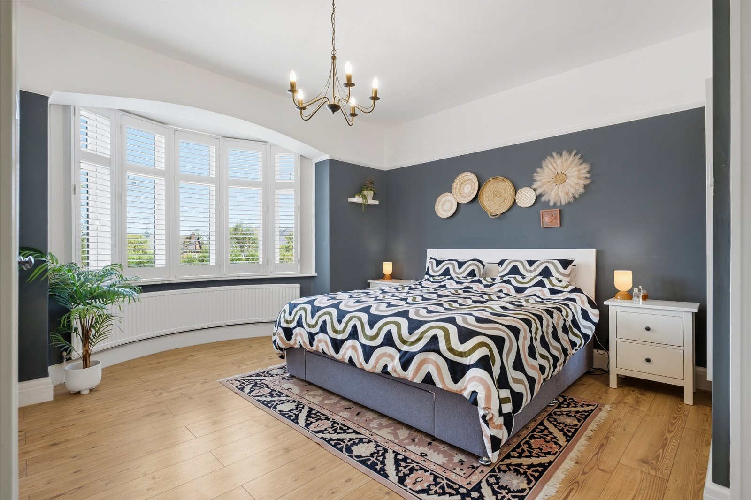
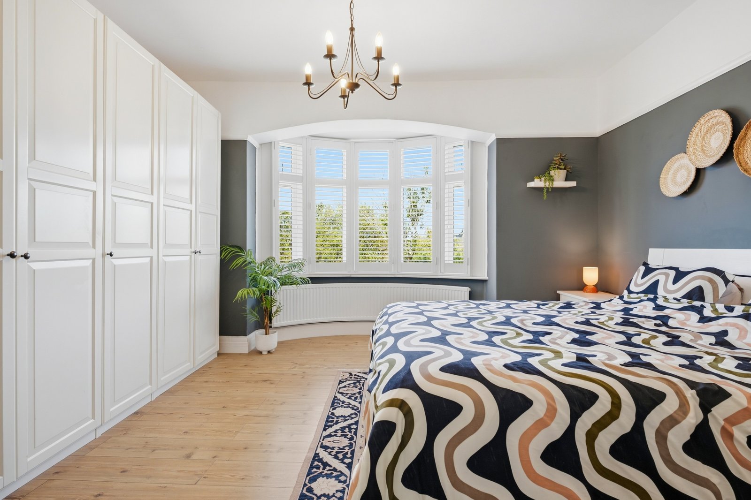
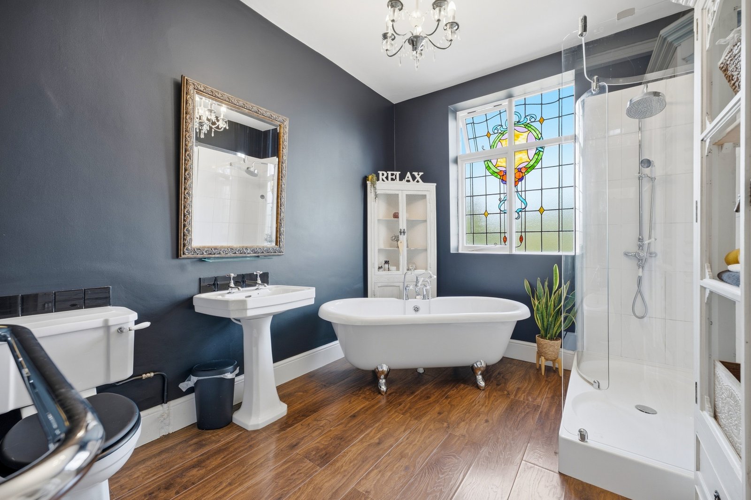
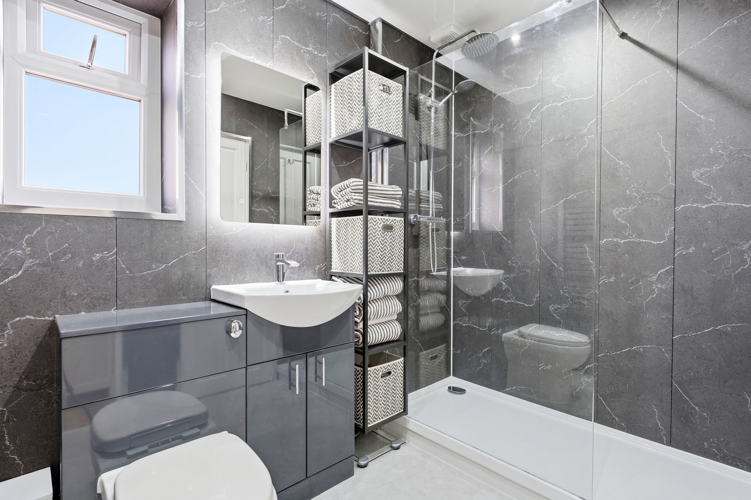
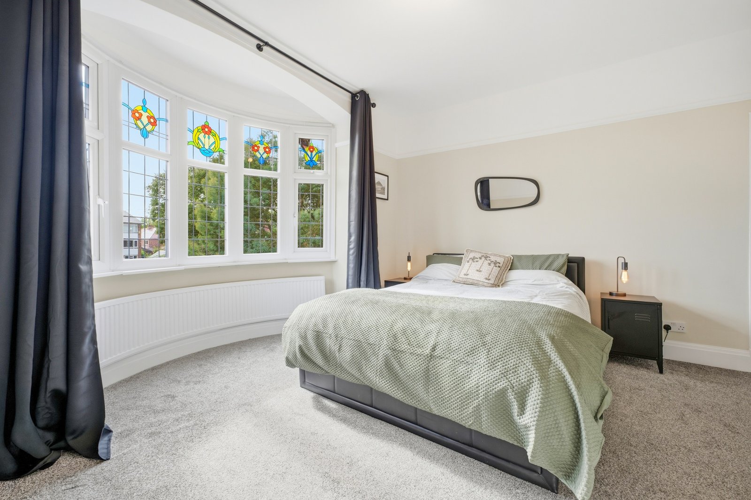
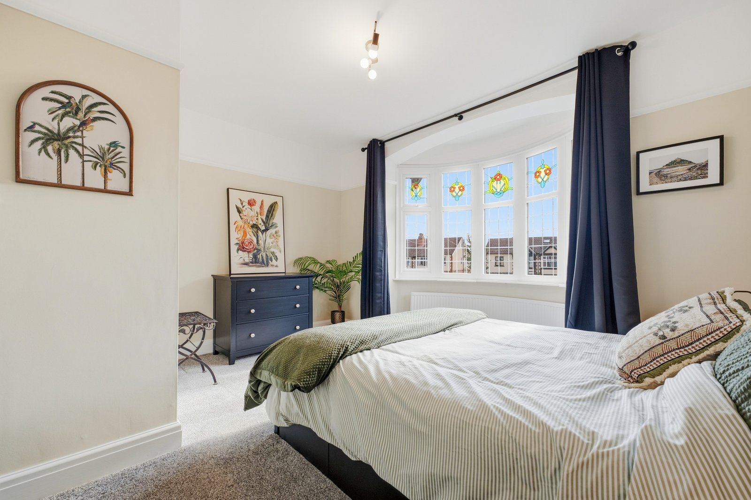
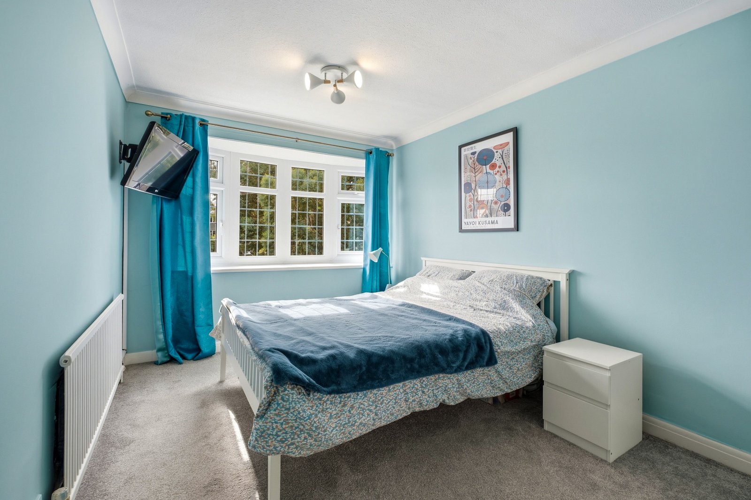
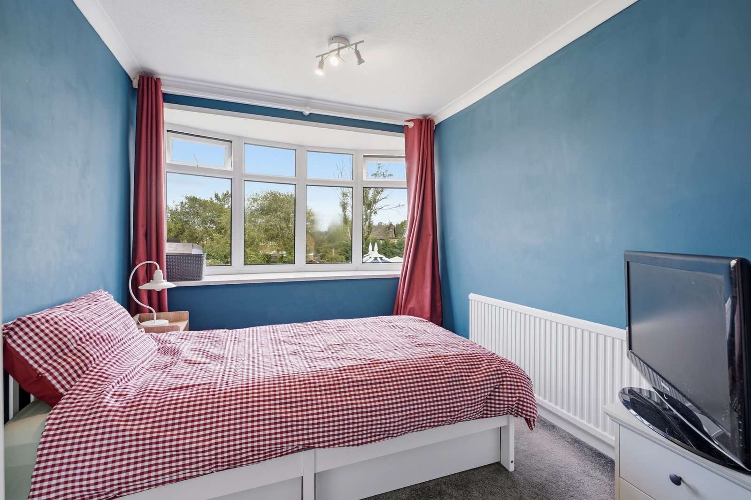
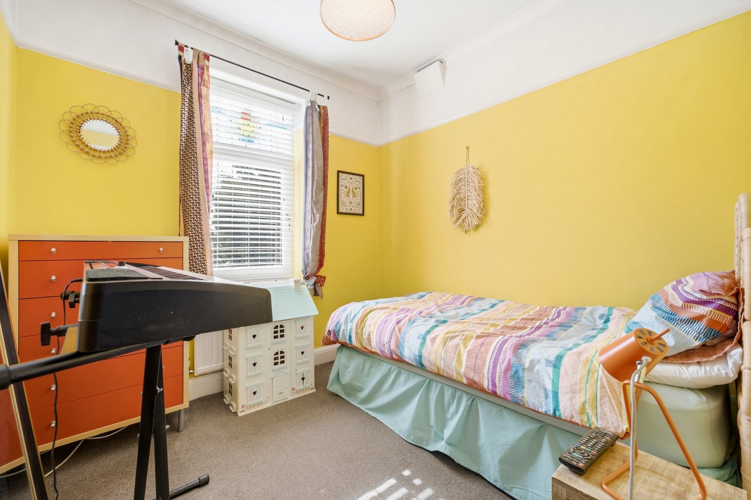
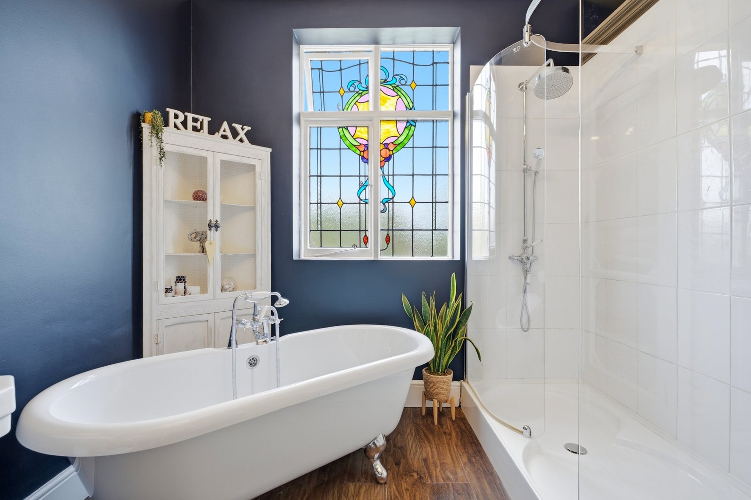
To the first floor, the property boasts five generously proportioned double bedrooms. Two impressive master bedrooms benefit from a Jack and Jill style en-suite bathroom, with both rooms further enhanced by beautiful bay fronted windows. Completing the first floor are three further spacious double bedrooms, offering excellent versatility for family living or accommodating guests. The stylish and characterful family bathroom features a well appointed suite with both a bath and separate shower, complemented by a stunning feature stained glass window, adding further charm and character to the space.
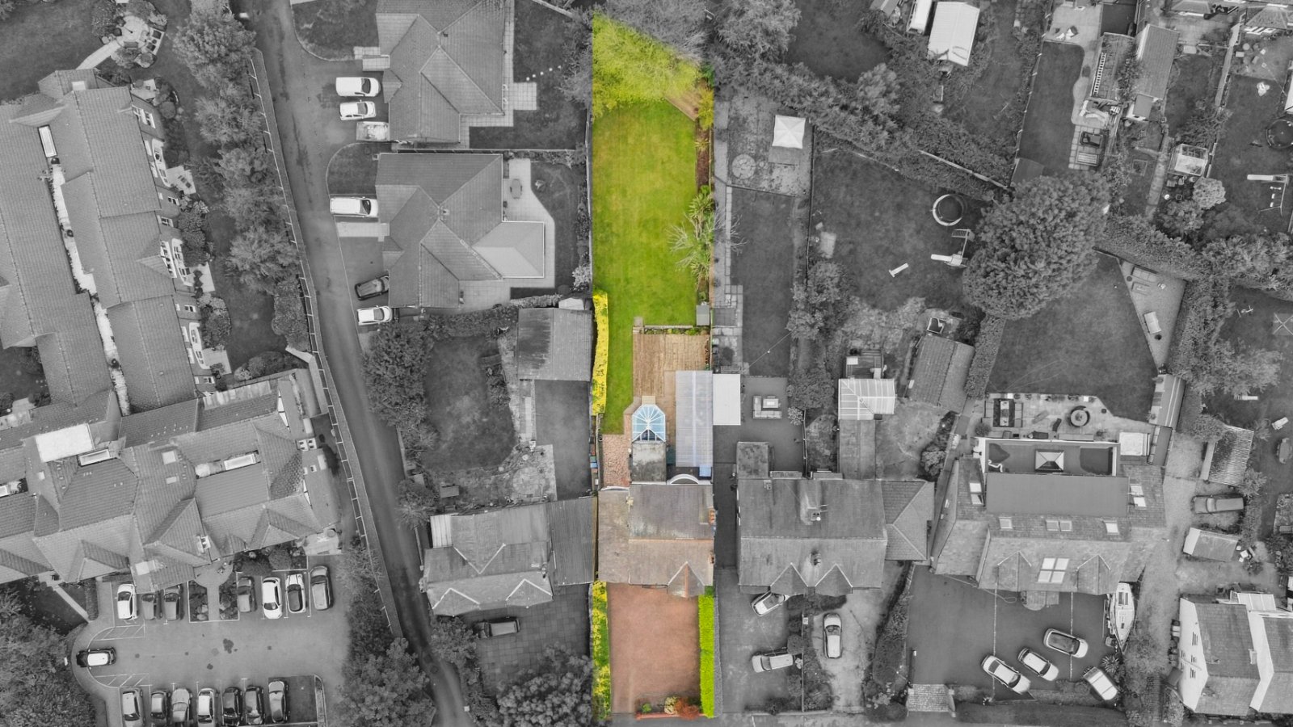
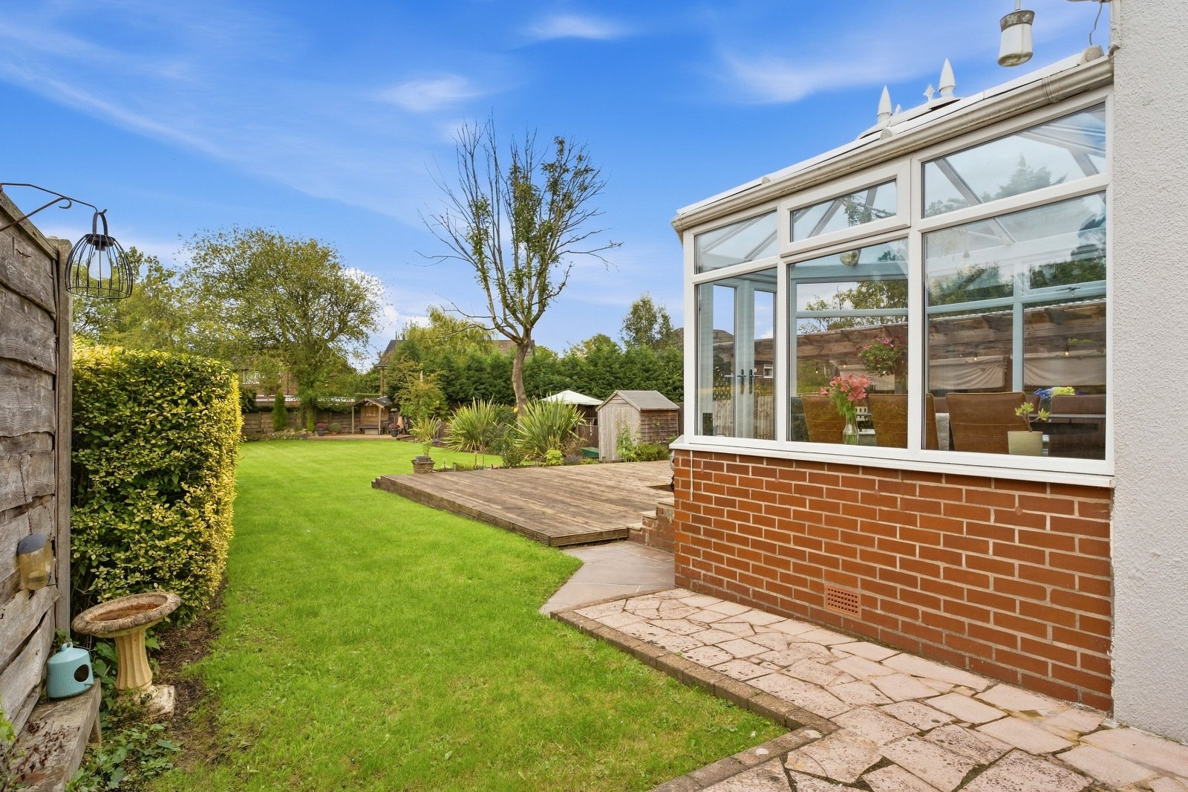
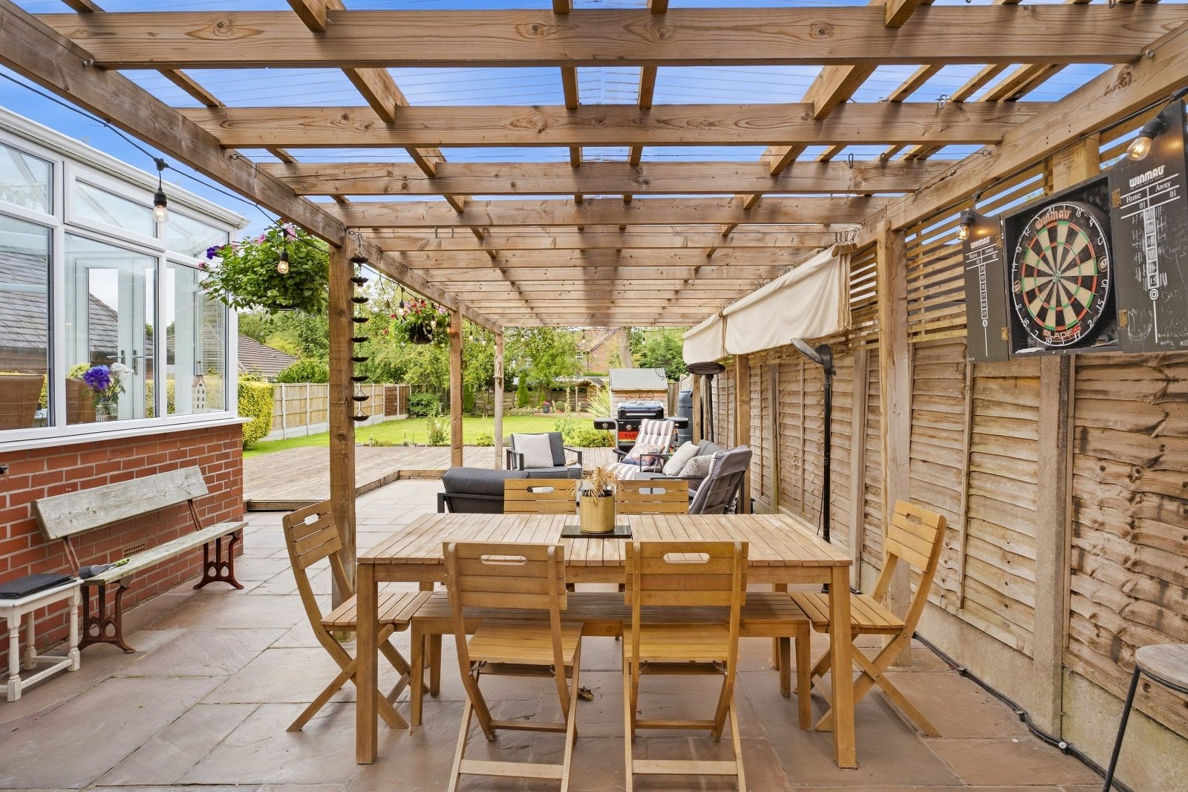
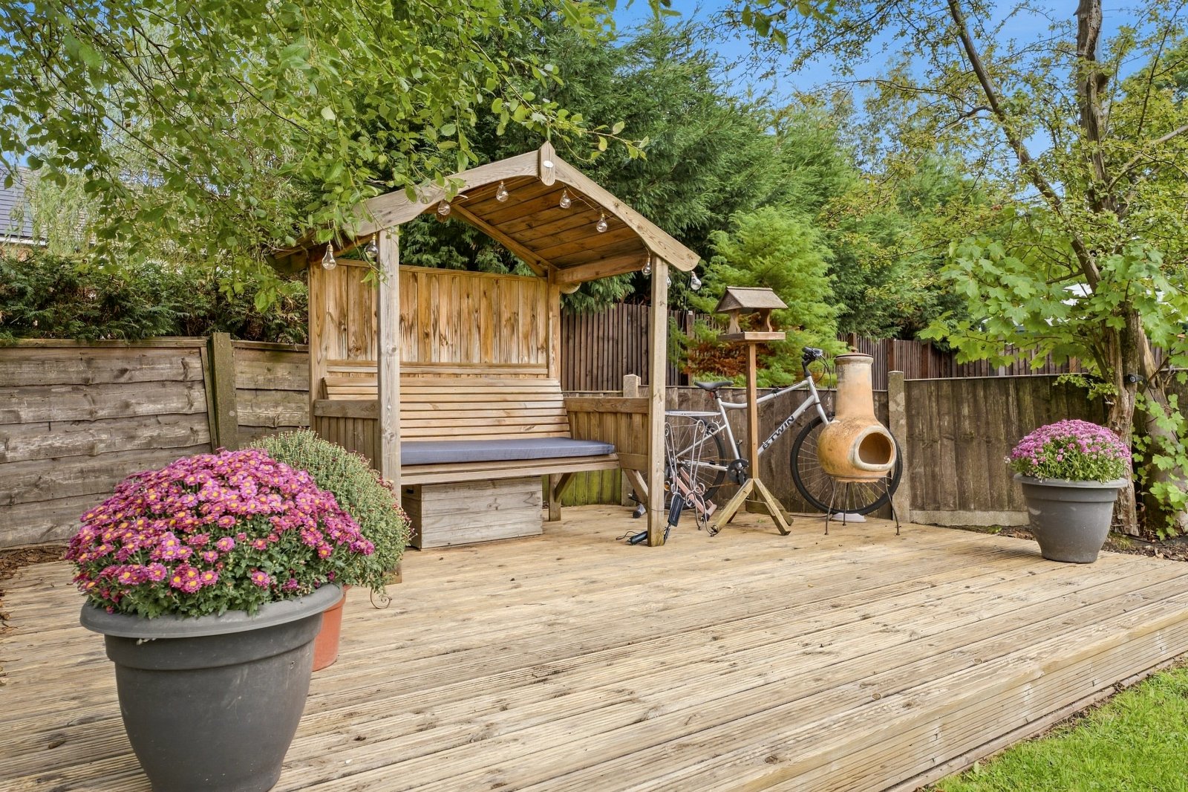
Additionally, the property benefits from a large cellar chamber, offering excellent potential for further enhancement and additional usable space. To the front, there is a driveway providing parking for several cars, while to the rear is a fantastic outdoor entertaining space. This includes a sheltered patio area, ideal for entertaining, raised decking and a large private lawned rear garden.
Contact us today to arrange a viewing of this rare opportunity to purchase this stunning home!
Details
- Detached House5 beds / 3 baths / 3 receptions
- SizeApprox 2,490 sq ft
- TenureFreehold
- Council Tax BandE
Are you ready to Sell or Let your property?
We combine local insight with real market data to give you a valuation you can trust, along with clear advice on your options, timelines, and next steps. No commitment required.