
Brownsville Road, Heaton Moor, Stockport, SK4
About
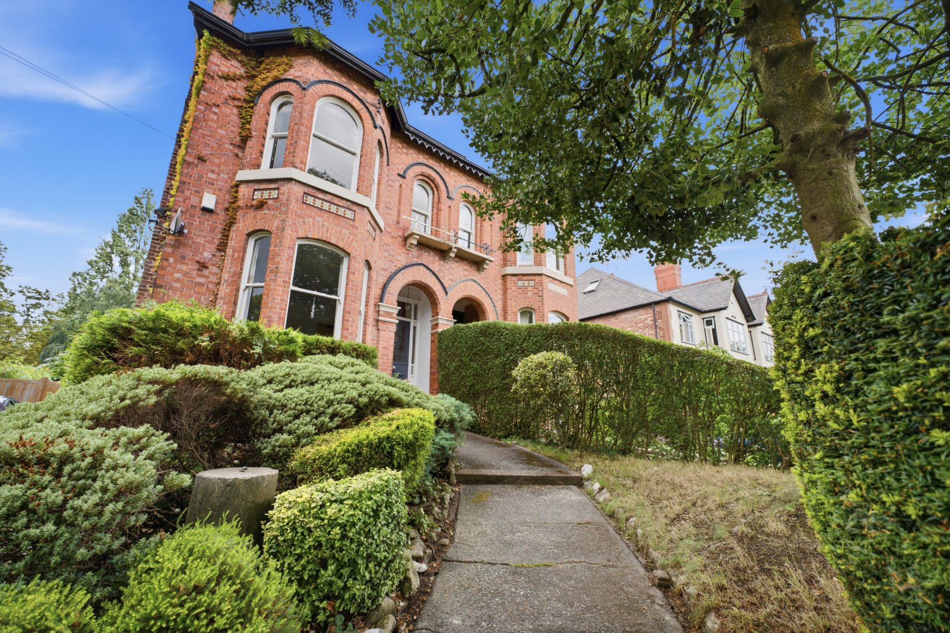
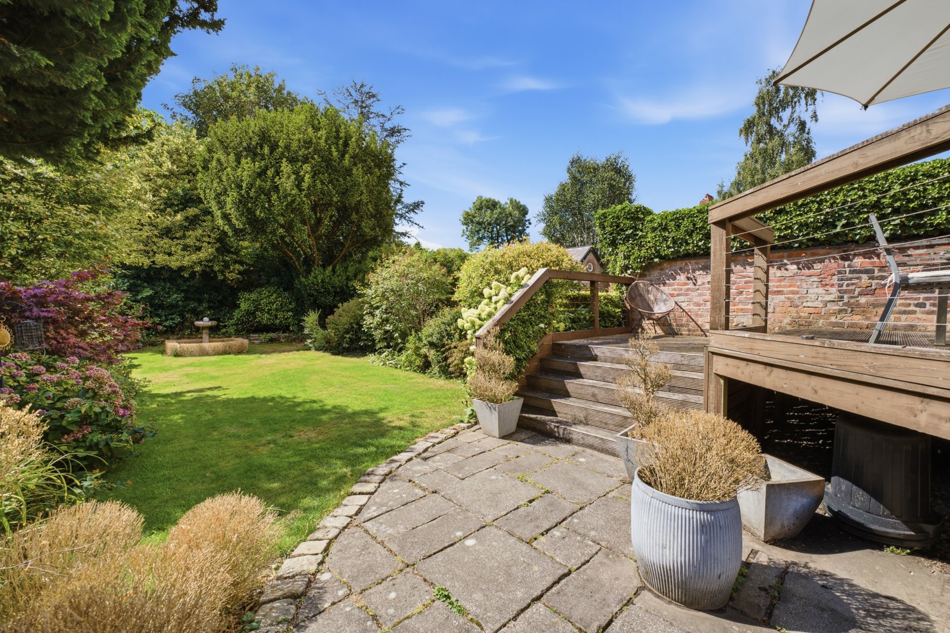
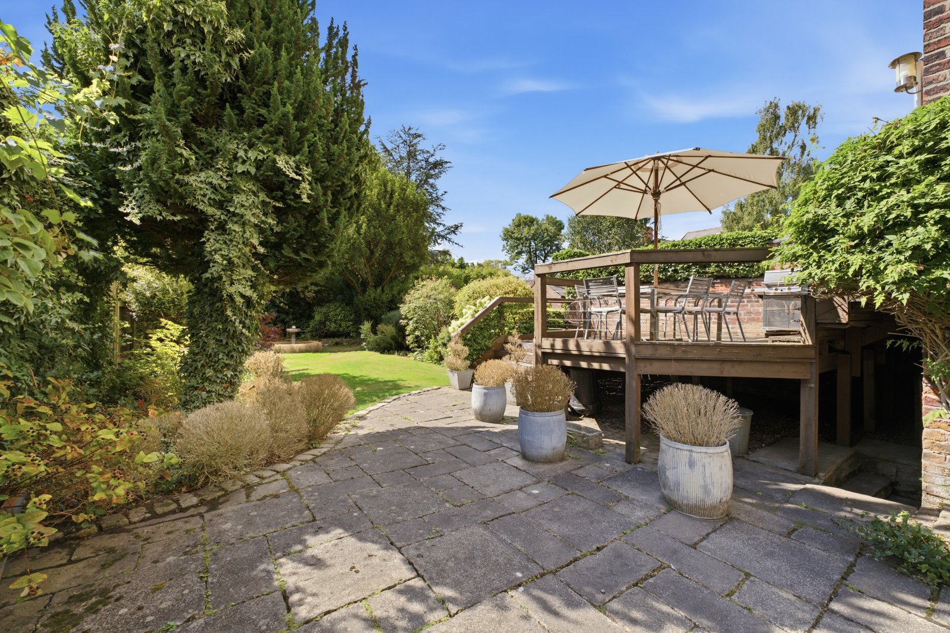
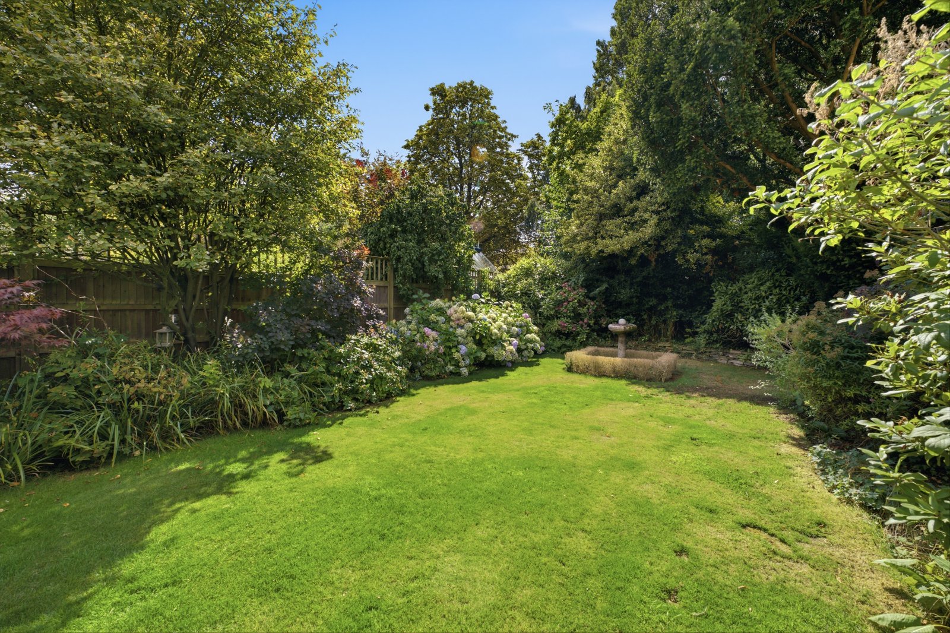
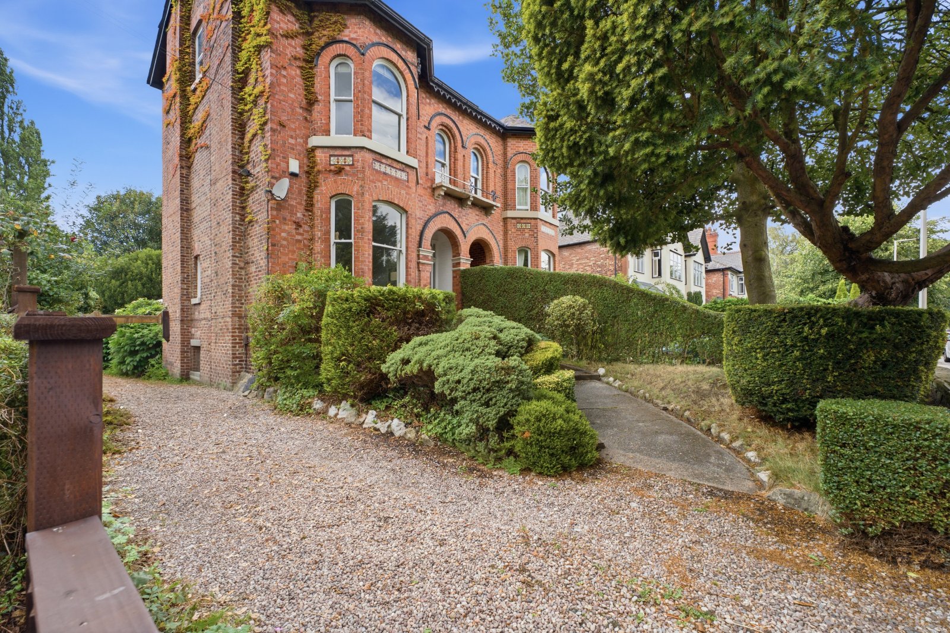
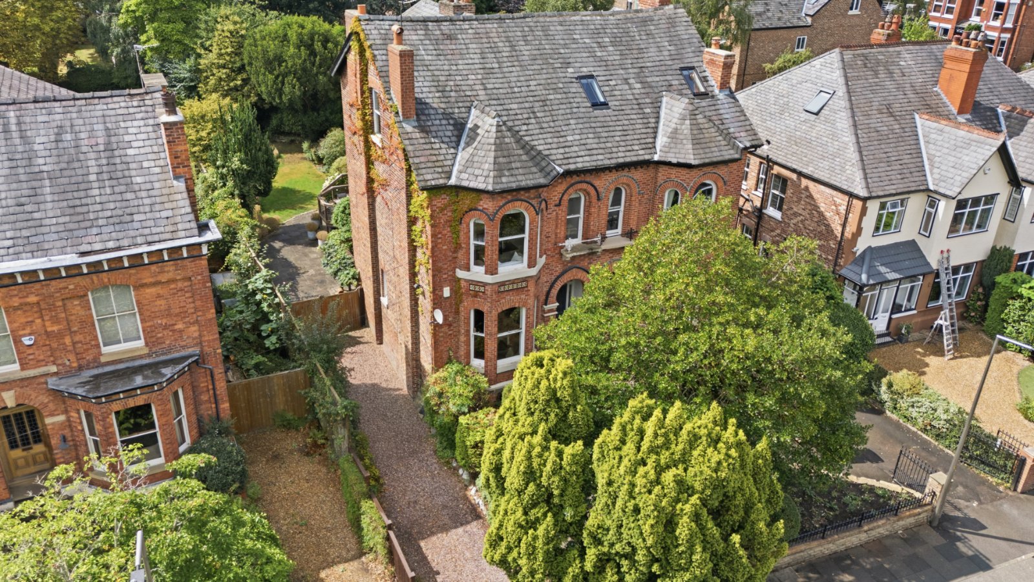
An exquisite period family home on one of Heaton Moor’s most prestigious roads, this true Heatons Gem presents a once-in-a-generation opportunity for an aspiring growing family to purchase their ‘forever home’. Built in 1878 and having been occupied by the current owners for over 25 years, the home is brimming with original features inside and out, spans four floors of over 2700 square feet of accommodation, and boasts an enviable and generous south-west facing garden over two tiers. This impressive home will not be gracing the market for long. Offering further opportunity for development in the cellar, ground floor and top floor, one may only fully appreciate Brownsville Road in person with early viewings extremely highly recommended.
Brownsville Road truly sits at the heart of both the Heatons and Heaton Moor itself –the upper high street in Heaton Moor is a stone’s throw away with its array of bars, retail outlets and restaurants and the home is also within walking distance to Heaton Chapel Rail station granting easy access in and out of Manchester. For families, Heaton Moor Park sits minutes away via the adjoining Elms Road and reputable local primary and secondary schools are in abundance. Few roads in the Heatons are graced with such beneficial and convenient amenities.
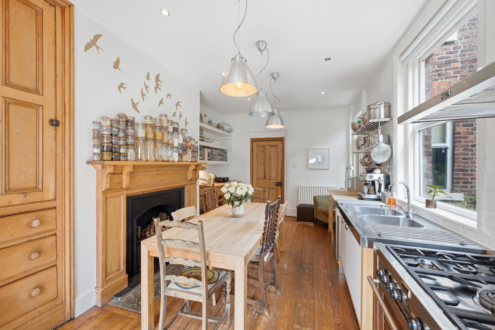
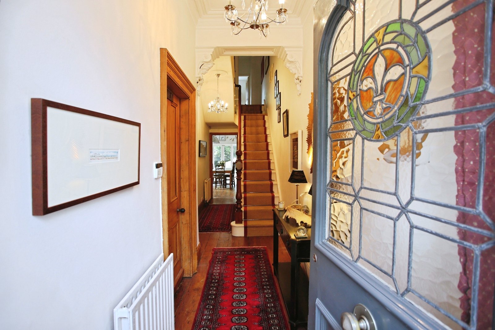
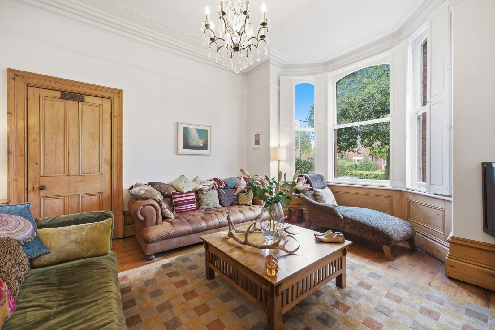
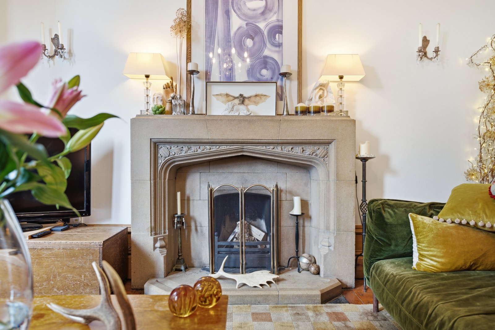
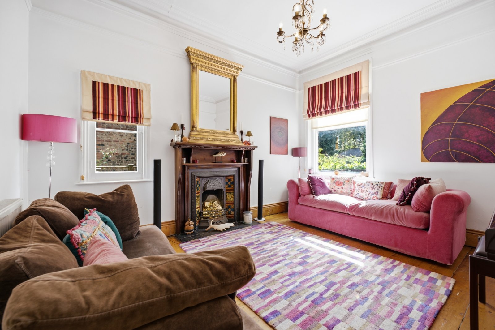
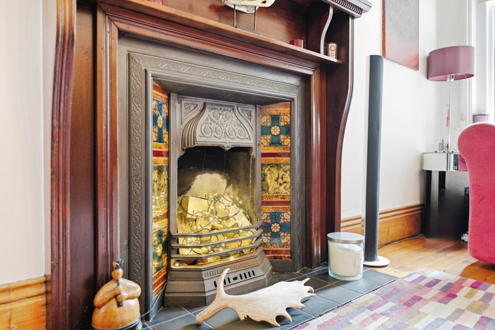
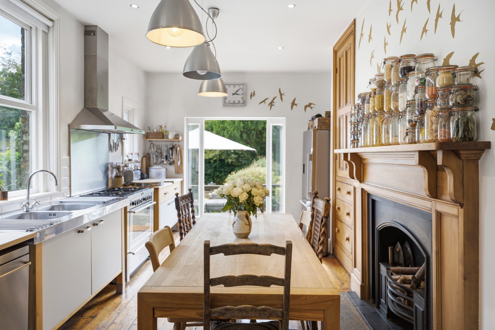
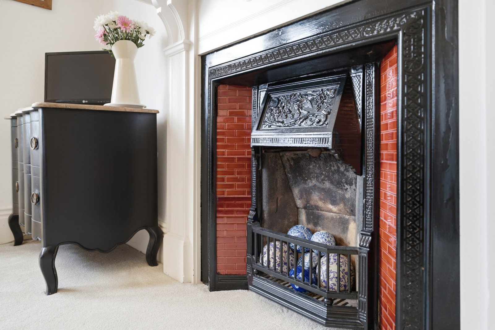
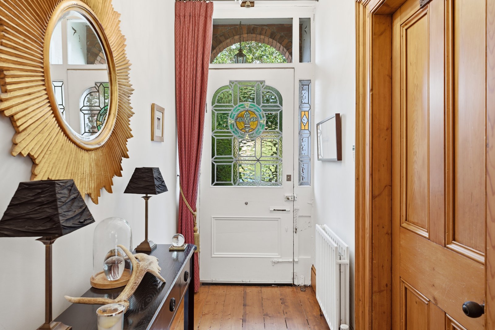
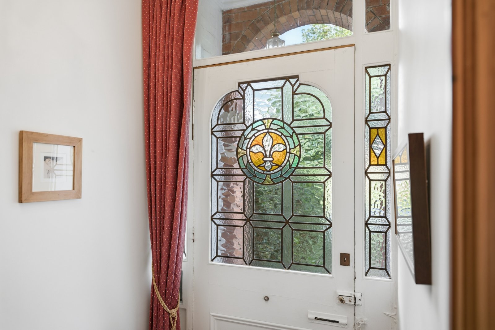
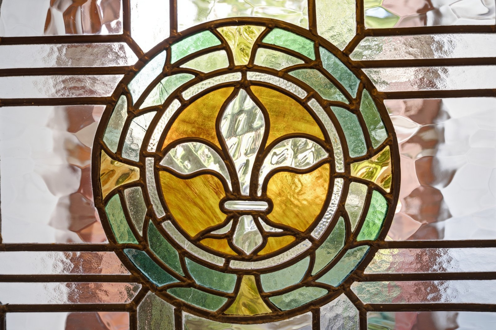
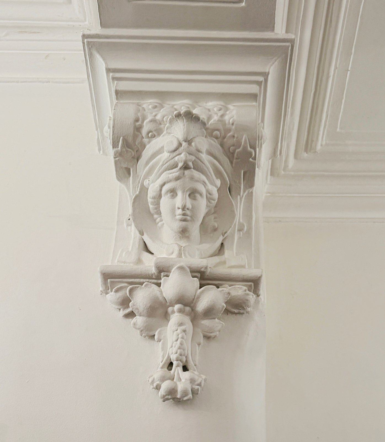
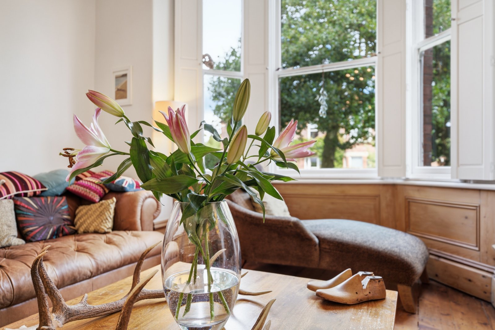
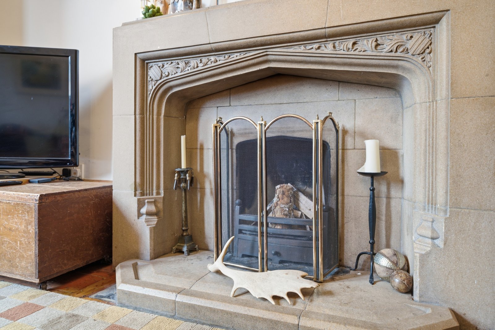
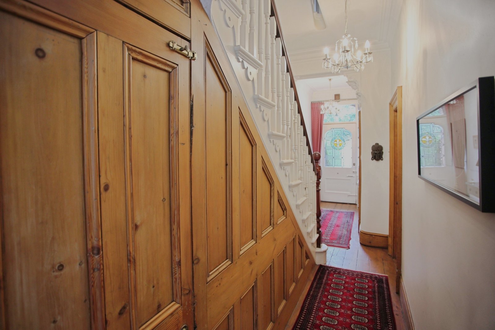
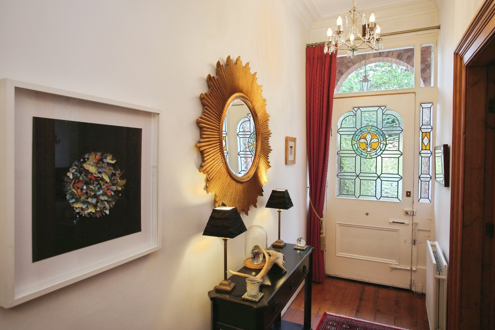
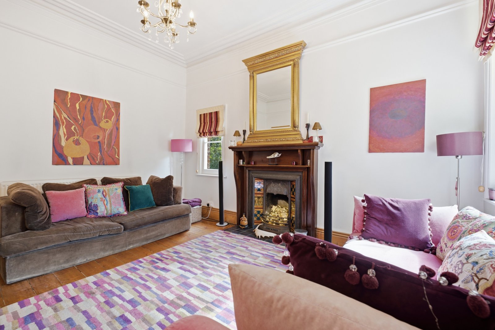
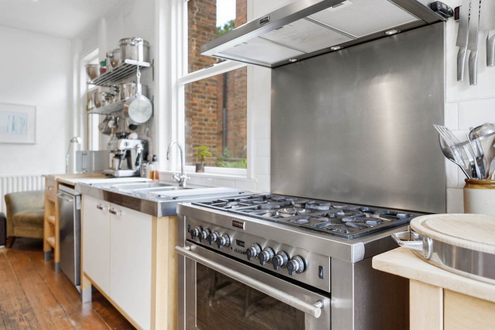
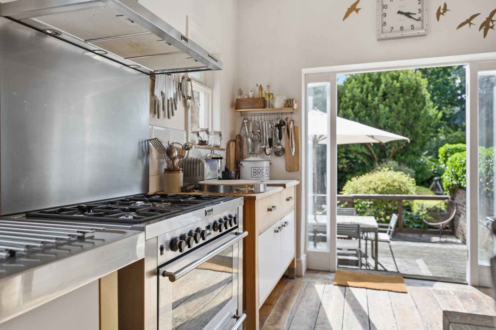
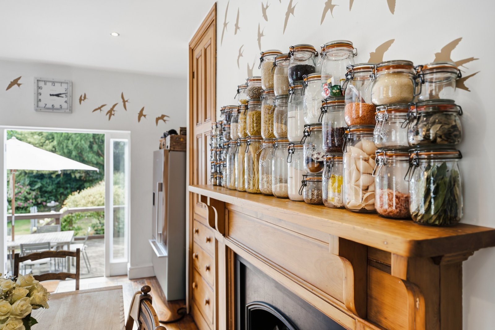
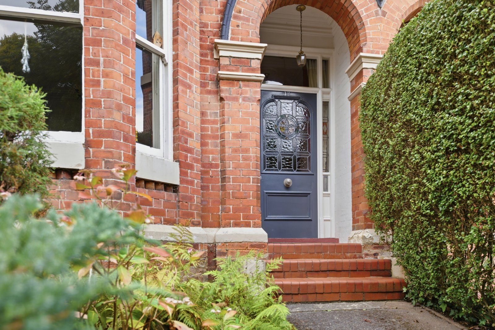
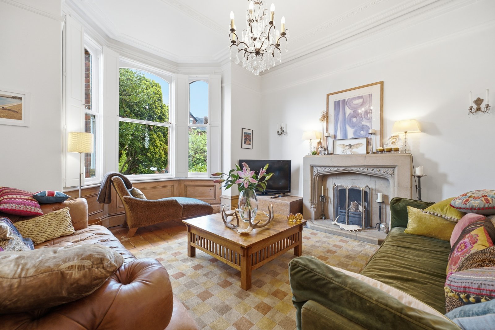
Entering through the storm porch, the ground floor is briefly comprised of: inviting entrance hallway with original corbels, front door and floorboards with characteristically high ceilings and that run throughout the floor, a spacious living room to the front with characteristic bay windows and original sashes as well as an interwar-style fireplace, a secondary reception room to the centre benefiting from dual aspect windows allowing for light throughout the day that could serve a variety of purposes, and a long galley-style kitchen/breakfast room to the very rear equally enjoying dual aspect windows that include French Doors leading onto the rear decking. The kitchen units, fireplace and integrated storage cupboard blend well with the rustic and period ambience flowing through the home.
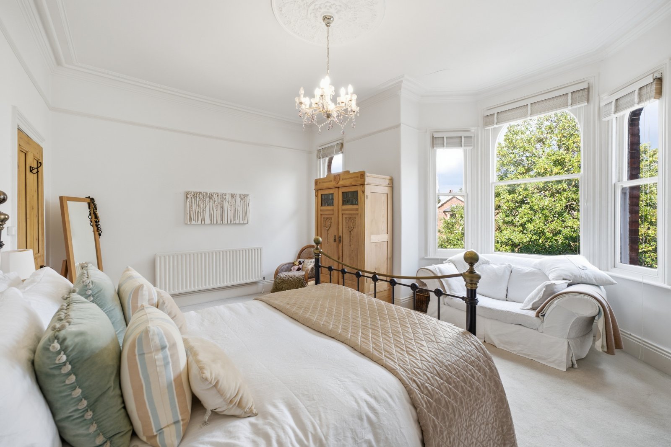
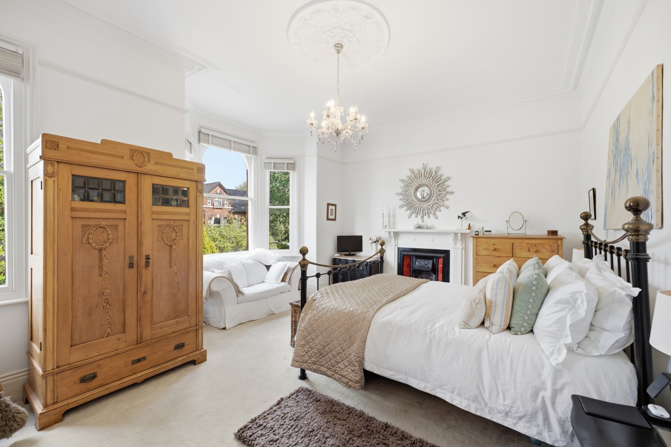
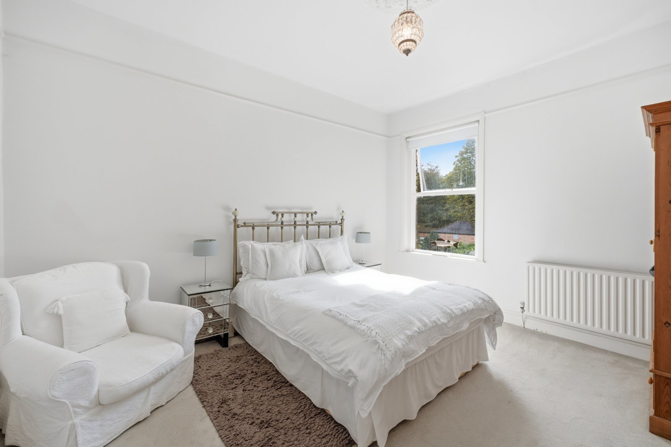
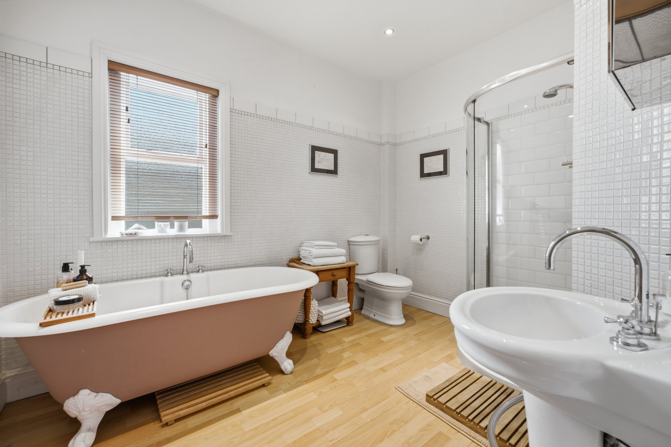
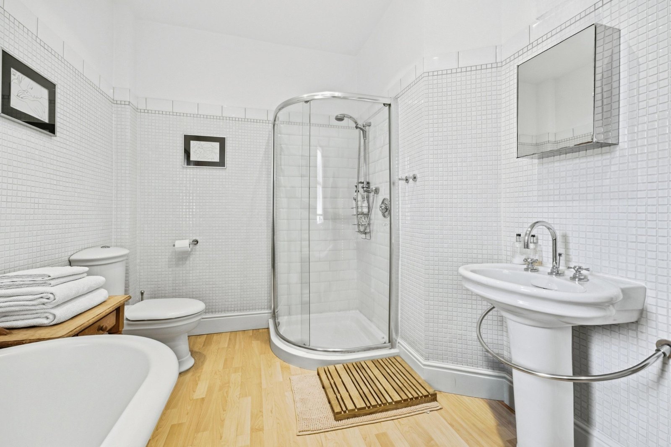
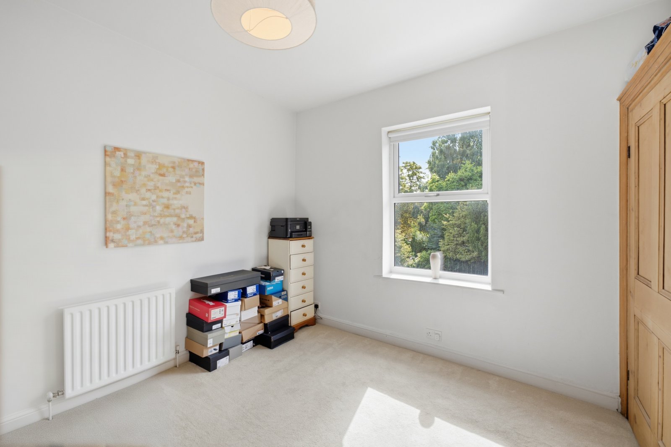
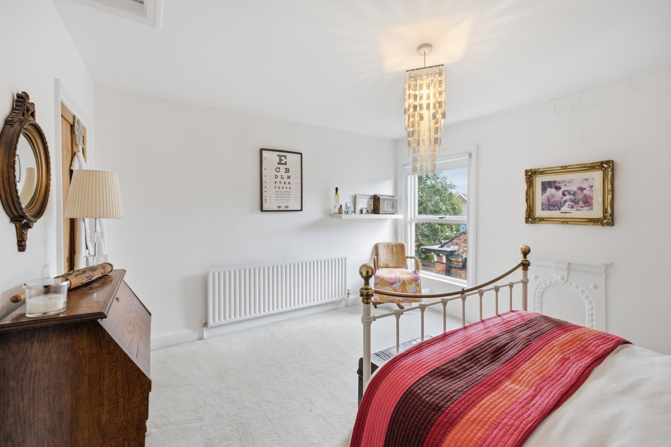
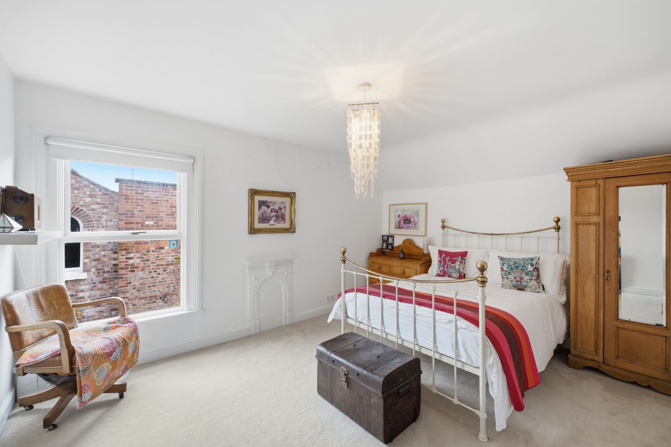
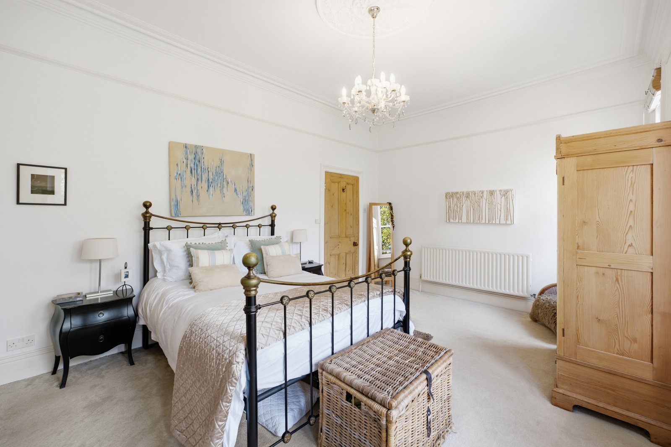
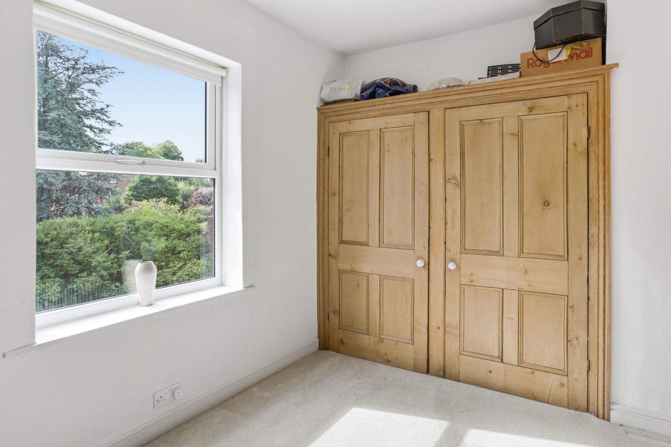
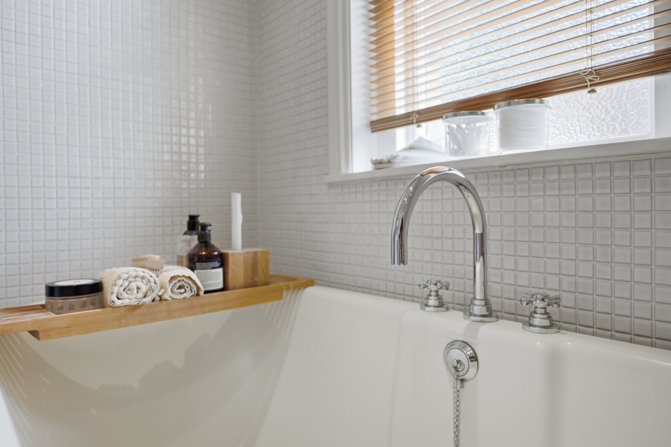
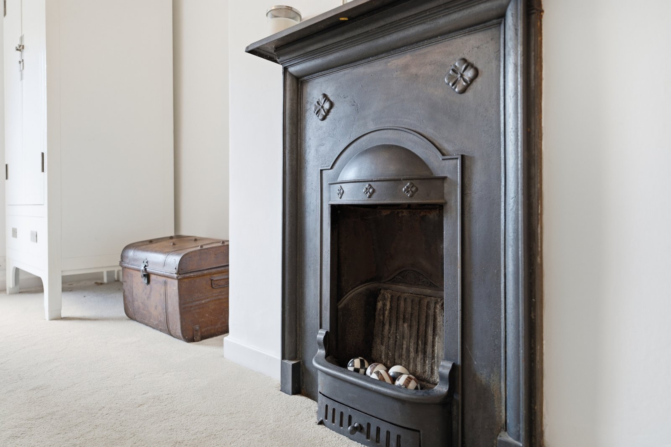
Split level stairs lead to the front of the first floor granting access to two particularly generous double bedrooms. The principal bedroom to the very front spans the entire width of the home and boasts its own bay window to the front, original fireplace and ample room for the next owners to install an en-suite shower room (subject to regulations). To the rear of the first floor, a large family bath/shower room ideal for growing families consists of a four-piece suite including a claw-foot bath. The final bedroom to this floor looks over the rear garden and offers a versatile space that could serve as a bedroom, work-from-home space or dressing room with integrated wardrobes to one wall.
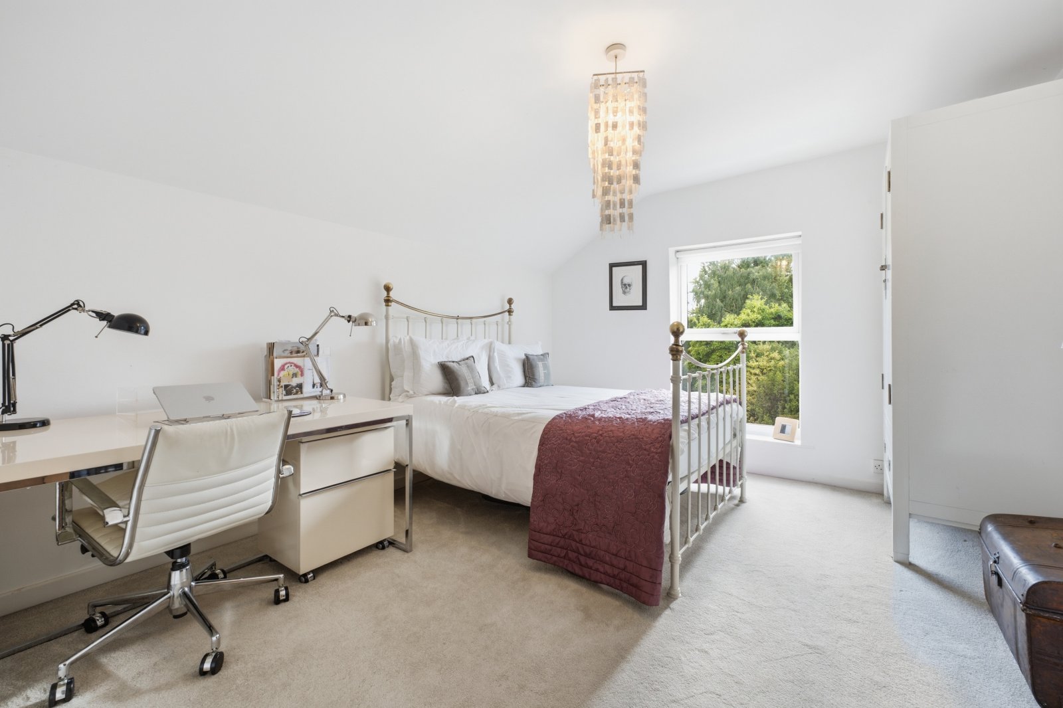
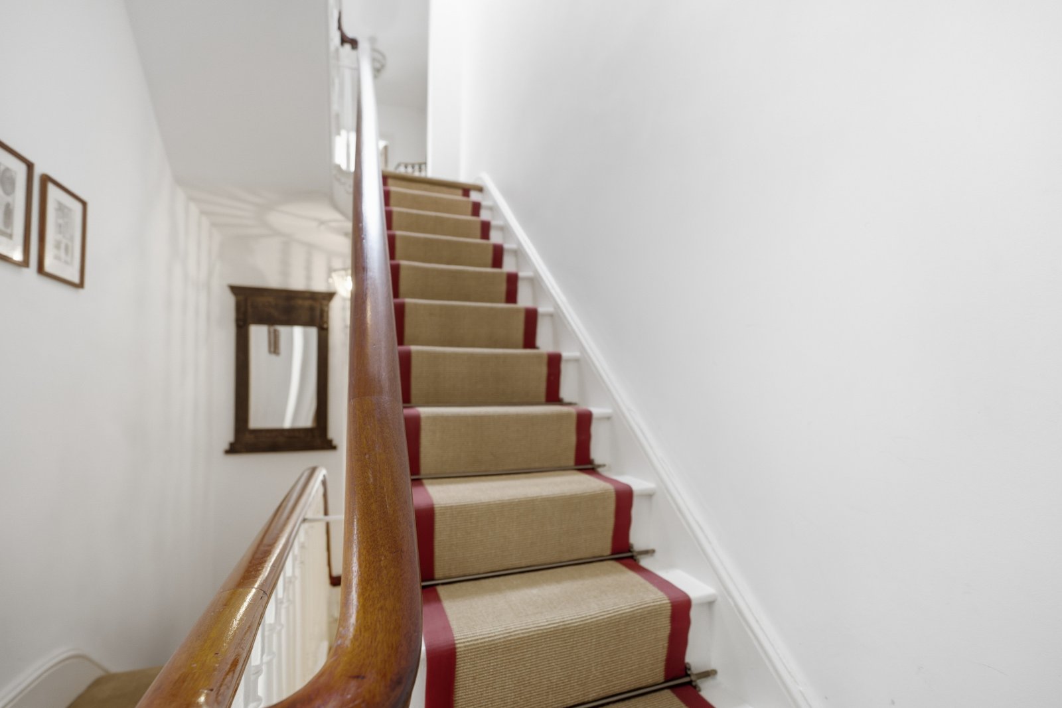
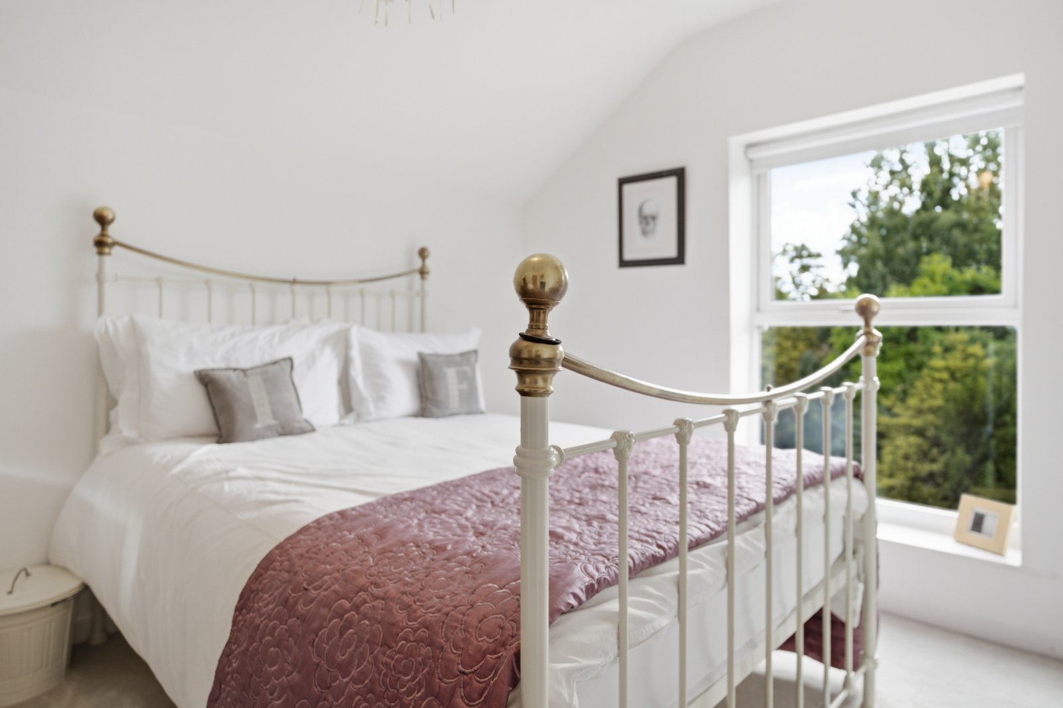
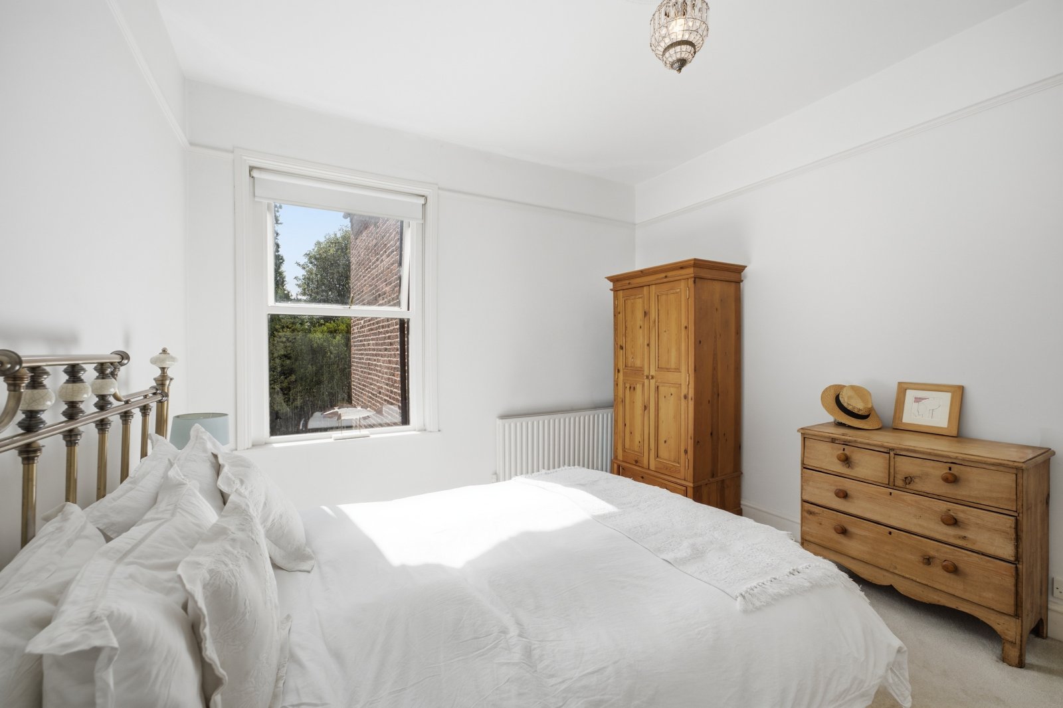
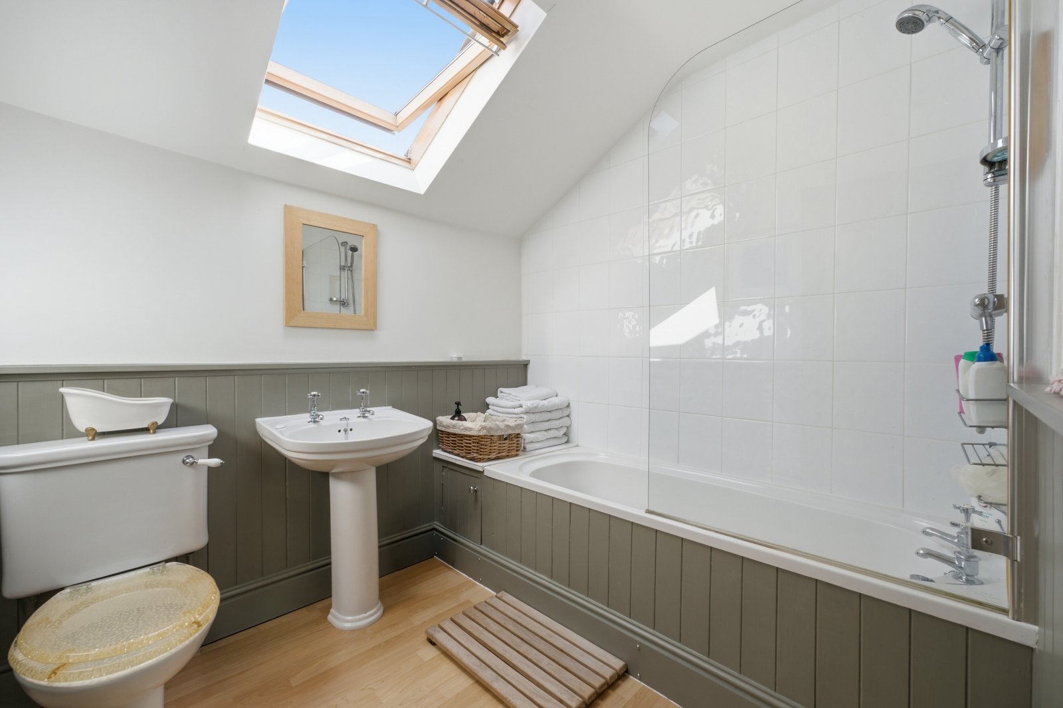
Split level stairs lead to the top floor which is well-lit via a skylight on the landing. The largest of bedrooms on this floor to the front is a comfortable double with high ceilings for a top floor bedroom. Infront of this bedroom, the next owners have the opportunity to expand the property further into the void and eaves area, which in other homes has been expanded to make an extra bedroom/en-suite (subject to regulations). To the rear, the final double bedroom sits overlooking the garden offering similar versatility to the bedroom below. The family bathroom completes the floor with a contemporary suite and skylight.
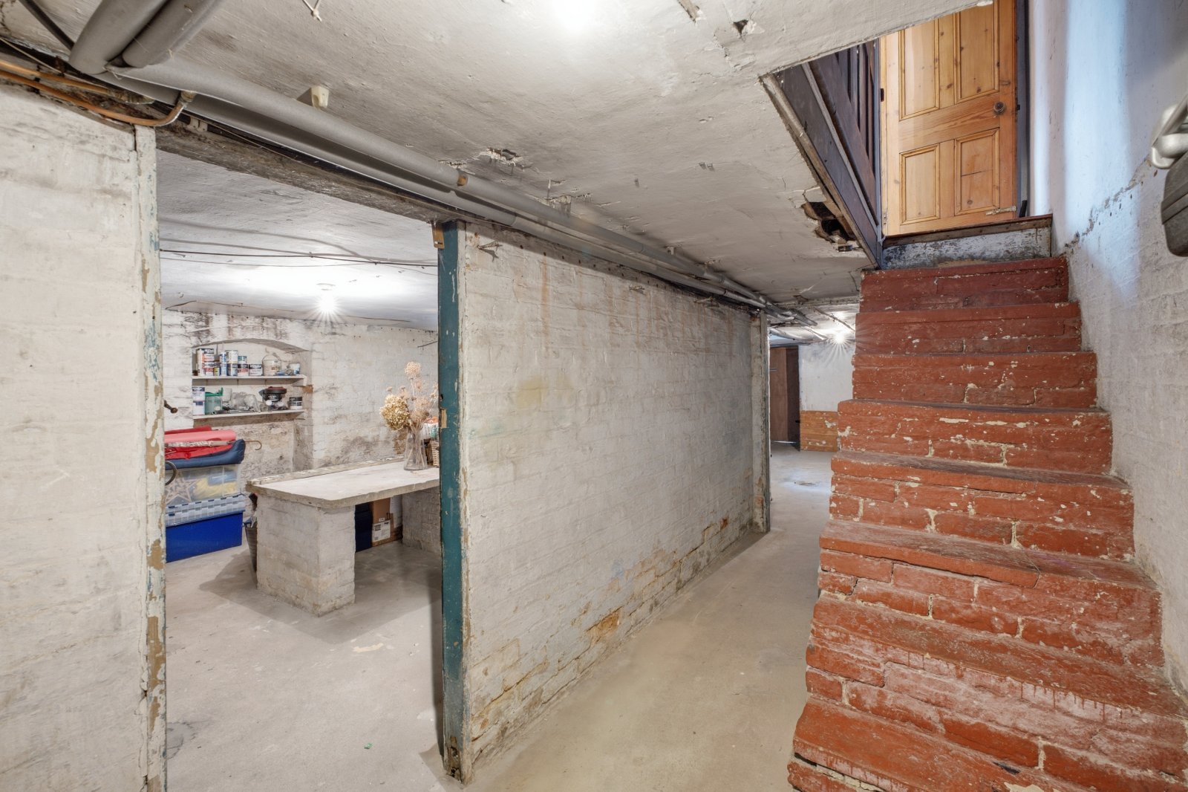
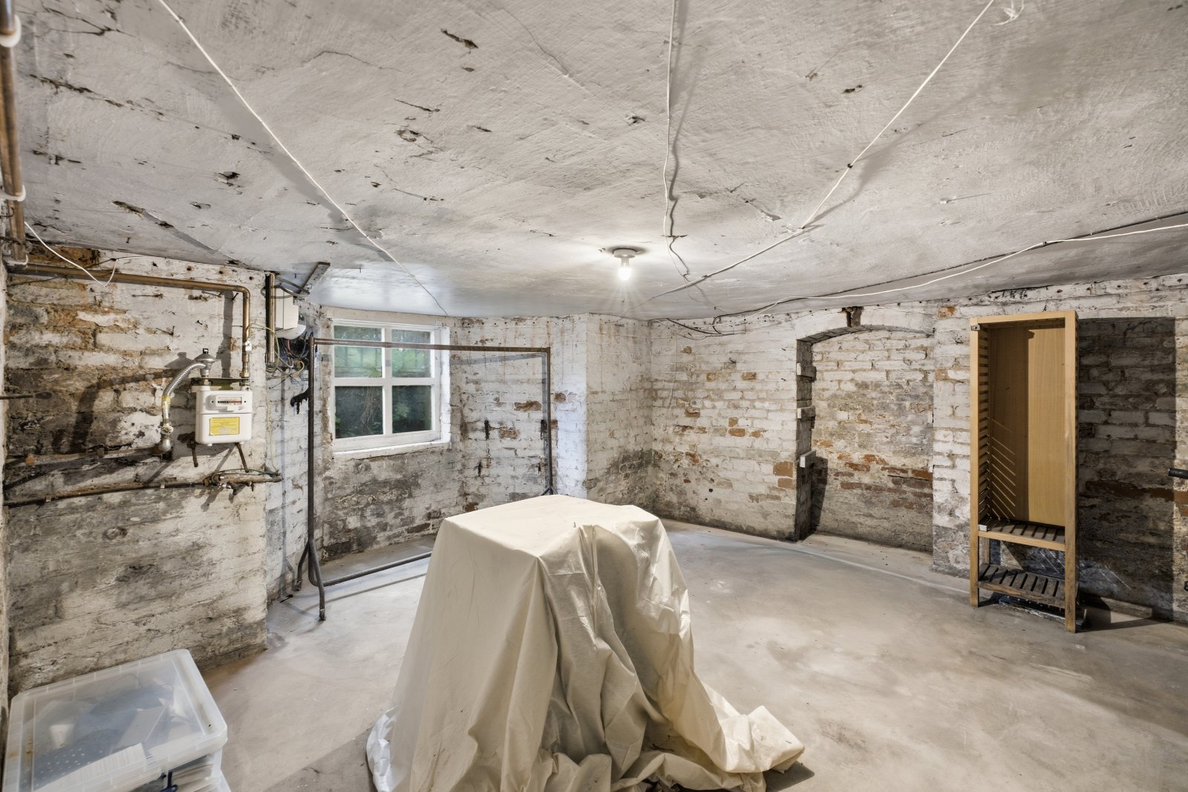
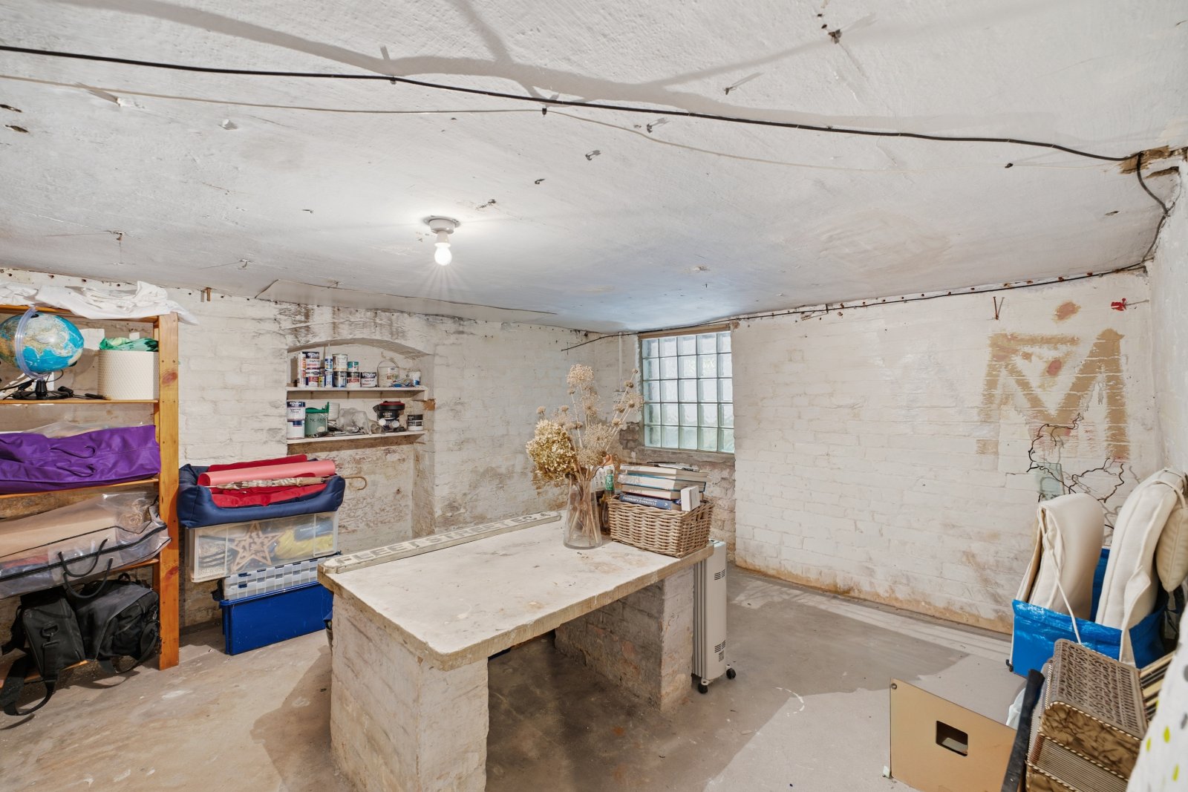
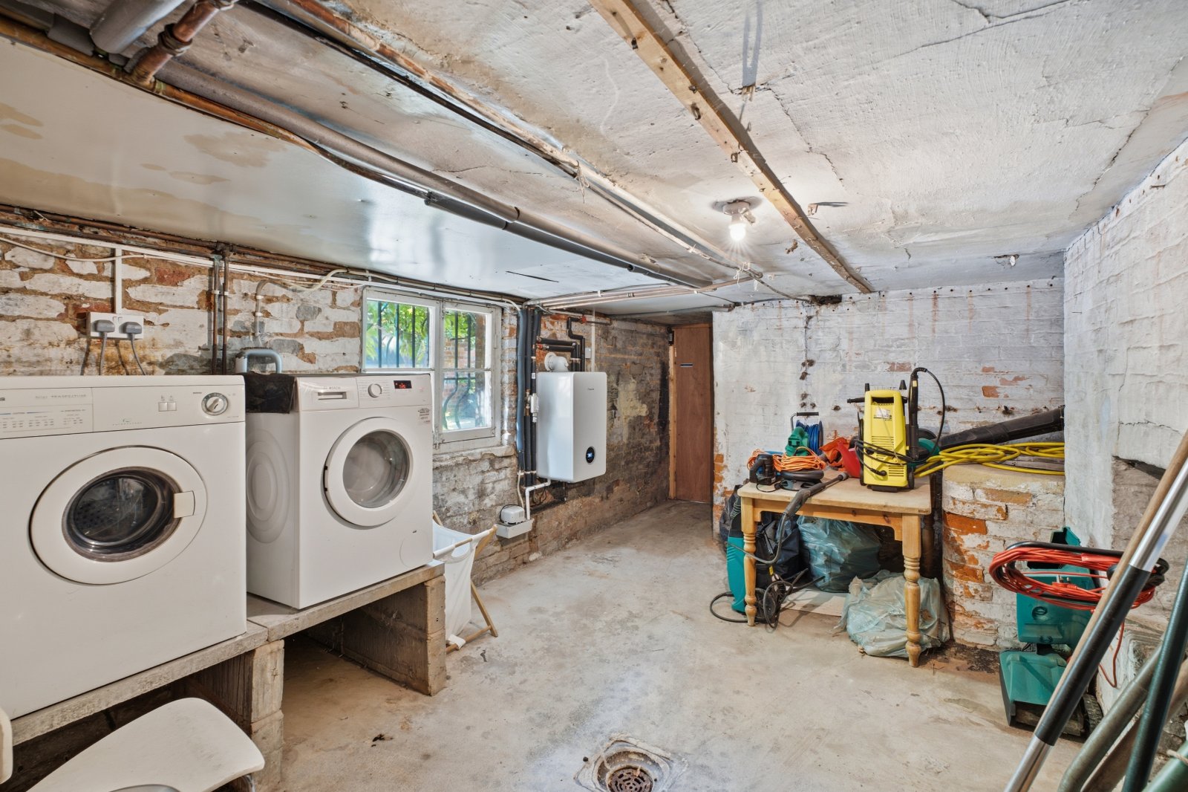
The cellar completes the internal floorplan with three/four very spacious chambers and two storage areas. Offering relatively high ceiling heights, this area could be expanded into by the next owners to offer more reception/bedroom space to grow into (subject to regulations). Spanning a similar footage to the ground floor, this space is completed by a WC to the centre and access to the garden via the rear chamber.
Externally, the commanding plot at Brownsville Road includes imposi...
An exquisite period family home on one of Heaton Moor’s most prestigious roads, this true Heatons Gem presents a once-in-a-generation opportunity for an aspiring growing family to purchase their ‘forever home’. Built in 1878 and having been occupied by the current owners for over 25 years, the home is brimming with original features inside and out, spans four floors of over 2700 square feet of accommodation, and boasts an enviable and generous south-west facing garden over two tiers. This impressive home will not be gracing the market for long. Offering further opportunity for development in the cellar, ground floor and top floor, one may only fully appreciate Brownsville Road in person with early viewings extremely highly recommended.
Brownsville Road truly sits at the heart of both the Heatons and Heaton Moor itself –the upper high street in Heaton Moor is a stone’s throw away with its array of bars, retail outlets and restaurants and the home is also within walking distance to Heaton Chapel Rail station granting easy access in and out of Manchester. For families, Heaton Moor Park sits minutes away via the adjoining Elms Road and reputable local primary and secondary schools are in abundance. Few roads in the Heatons are graced with such beneficial and convenient amenities.
Entering through the storm porch, the ground floor is briefly comprised of: inviting entrance hallway with original corbels, front door and floorboards with characteristically high ceilings and that run throughout the floor, a spacious living room to the front with characteristic bay windows and original sashes as well as an interwar-style fireplace, a secondary reception room to the centre benefiting from dual aspect windows allowing for light throughout the day that could serve a variety of purposes, and a long galley-style kitchen/breakfast room to the very rear equally enjoying dual aspect windows that include French Doors leading onto the rear decking. The kitchen units, fireplace and integrated storage cupboard blend well with the rustic and period ambience flowing through the home.
Split level stairs lead to the front of the first floor granting access to two particularly generous double bedrooms. The principal bedroom to the very front spans the entire width of the home and boasts its own bay window to the front, original fireplace and ample room for the next owners to install an en-suite shower room (subject to regulations). To the rear of the first floor, a large family bath/shower room ideal for growing families consists of a four-piece suite including a claw-foot bath. The final bedroom to this floor looks over the rear garden and offers a versatile space that could serve as a bedroom, work-from-home space or dressing room with integrated wardrobes to one wall.
Split level stairs lead to the top floor which is well-lit via a skylight on the landing. The largest of bedrooms on this floor to the front is a comfortable double with high ceilings for a top floor bedroom. Infront of this bedroom, the next owners have the opportunity to expand the property further into the void and eaves area, which in other homes has been expanded to make an extra bedroom/en-suite (subject to regulations). To the rear, the final double bedroom sits overlooking the garden offering similar versatility to the bedroom below. The family bathroom completes the floor with a contemporary suite and skylight.
The cellar completes the internal floorplan with three/four very spacious chambers and two storage areas. Offering relatively high ceiling heights, this area could be expanded into by the next owners to offer more reception/bedroom space to grow into (subject to regulations). Spanning a similar footage to the ground floor, this space is completed by a WC to the centre and access to the garden via the rear chamber.
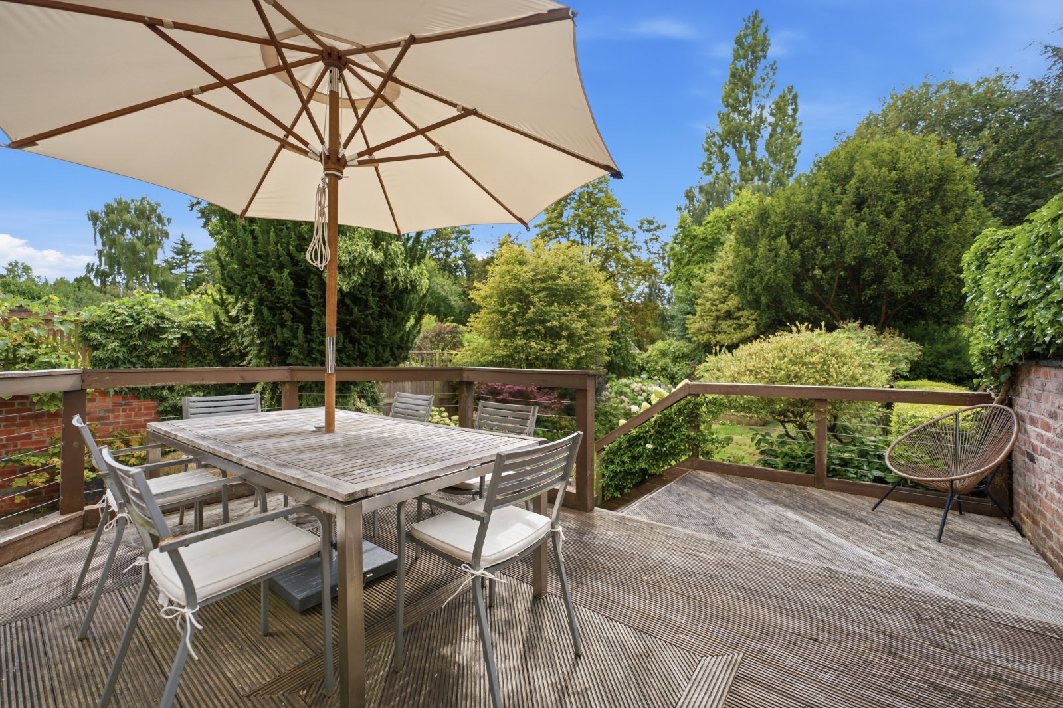
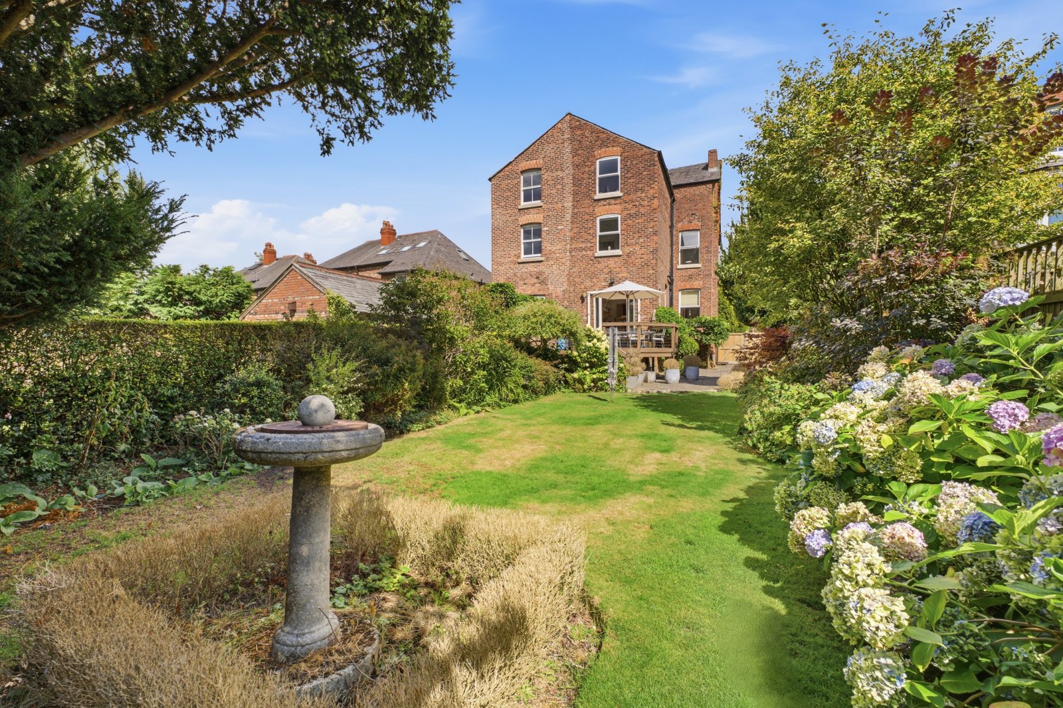
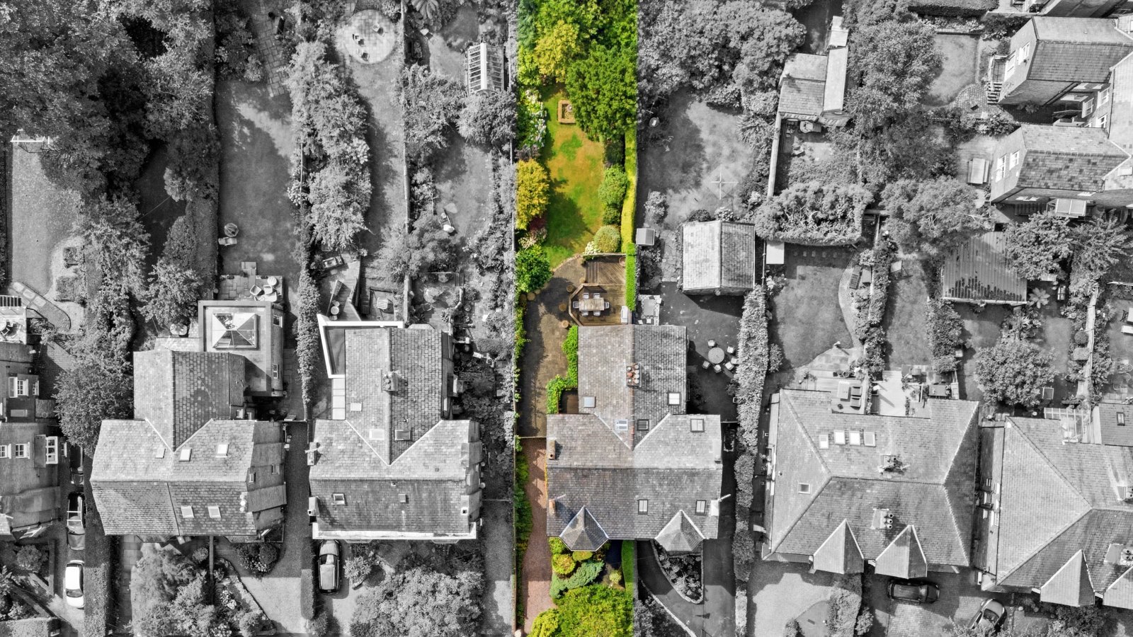
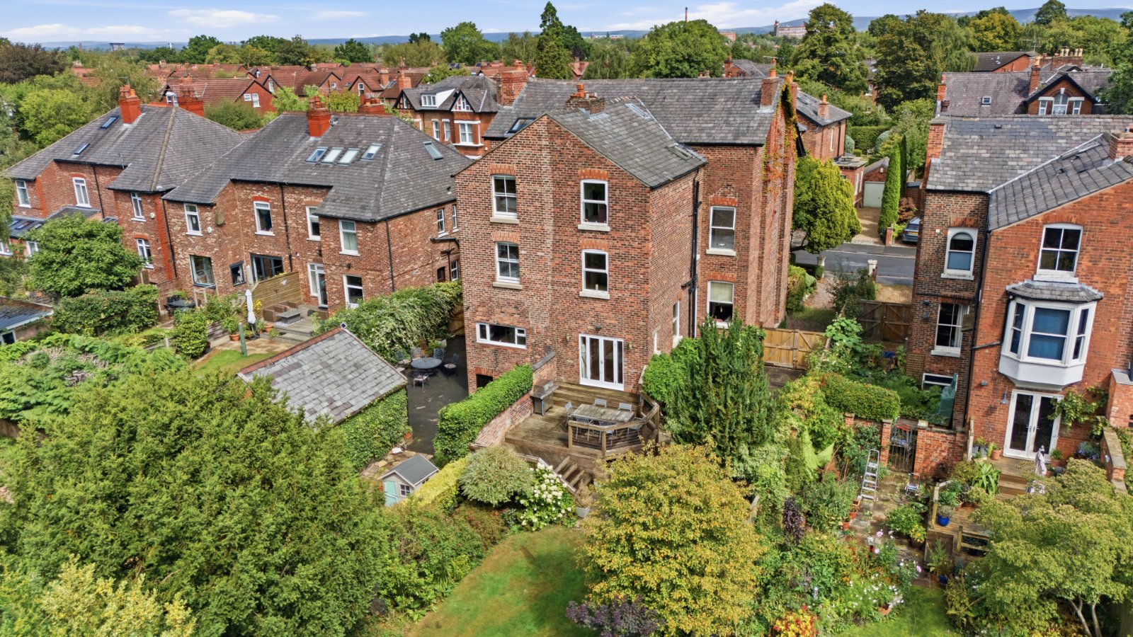
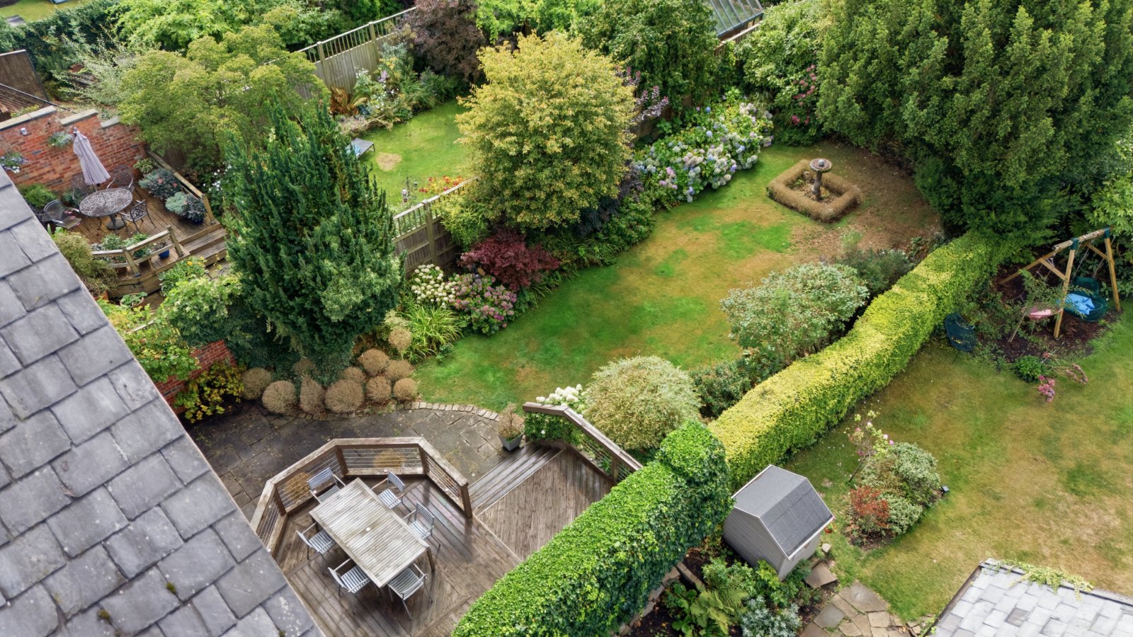
Externally, the commanding plot at Brownsville Road includes imposing frontage comprised of a mixture of gravel, landscaped garden and inclined pathway upto the front elevation and original tiles above the bay window. The driveway running adjacent to the home offers ample off-street parking that spans all the way to the gated garden. The rear garden is an expansive boasting a fantastic space for growing families to entertain and enjoy all year round. Well-maintained and lovingly cared for by the current owners for many years, this space is comprised of a mixture of raised decking for alfresco dining and breakfasting, turf, and patio areas with greenery to all sides. An idyllic water feature completes the home to the end of the garden.
Details
- Semi Detached House5 beds / 2 baths / 2 receptions
- SizeApprox 2,792 sq ft
- TenureFreehold
- Council Tax BandE
- EPC RatingD