
Chandos Road, Heaton Chapel, Stockport, SK4
About
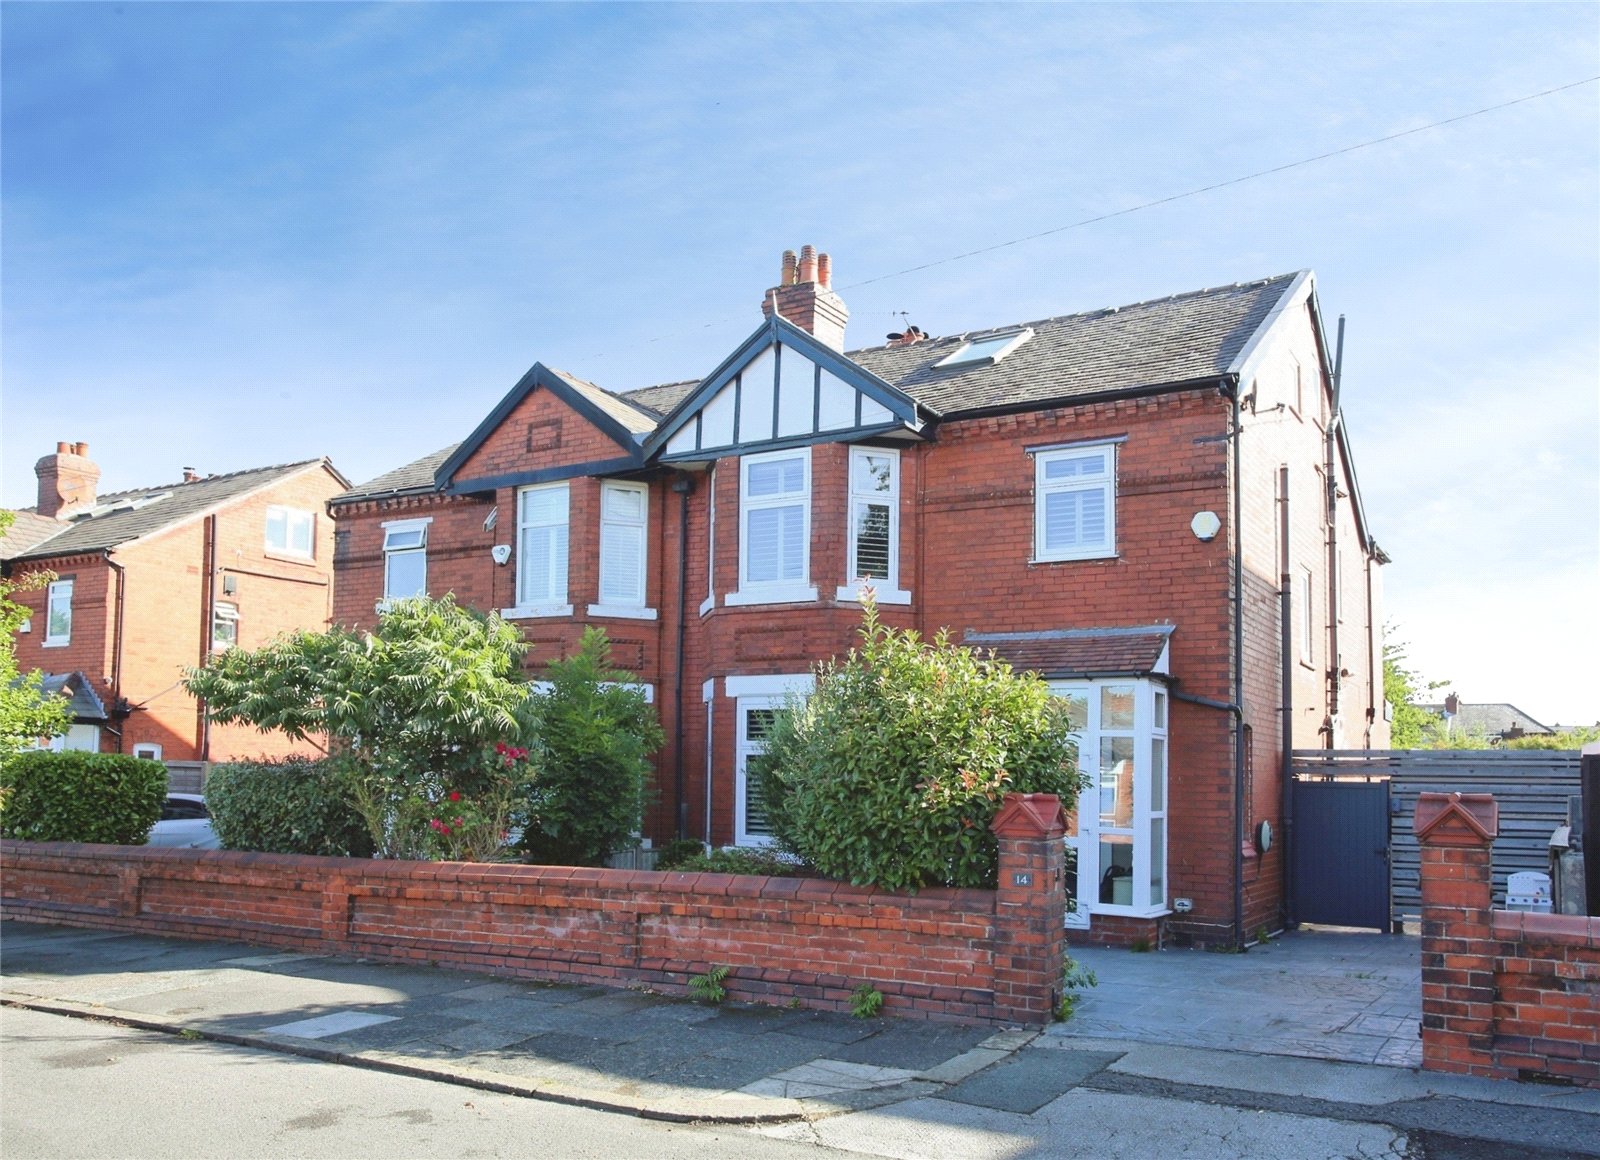
A most attractive and beautifully presented five bedroom period semi-detached property, ideally positioned on the highly regarded and convenient Chandos Road. Just a few minutes’ walk from Heaton Chapel train station and the fashionable bars, restaurants and amenities of Heaton Moor, this impressive family home combines timeless period charm with superb contemporary living space.
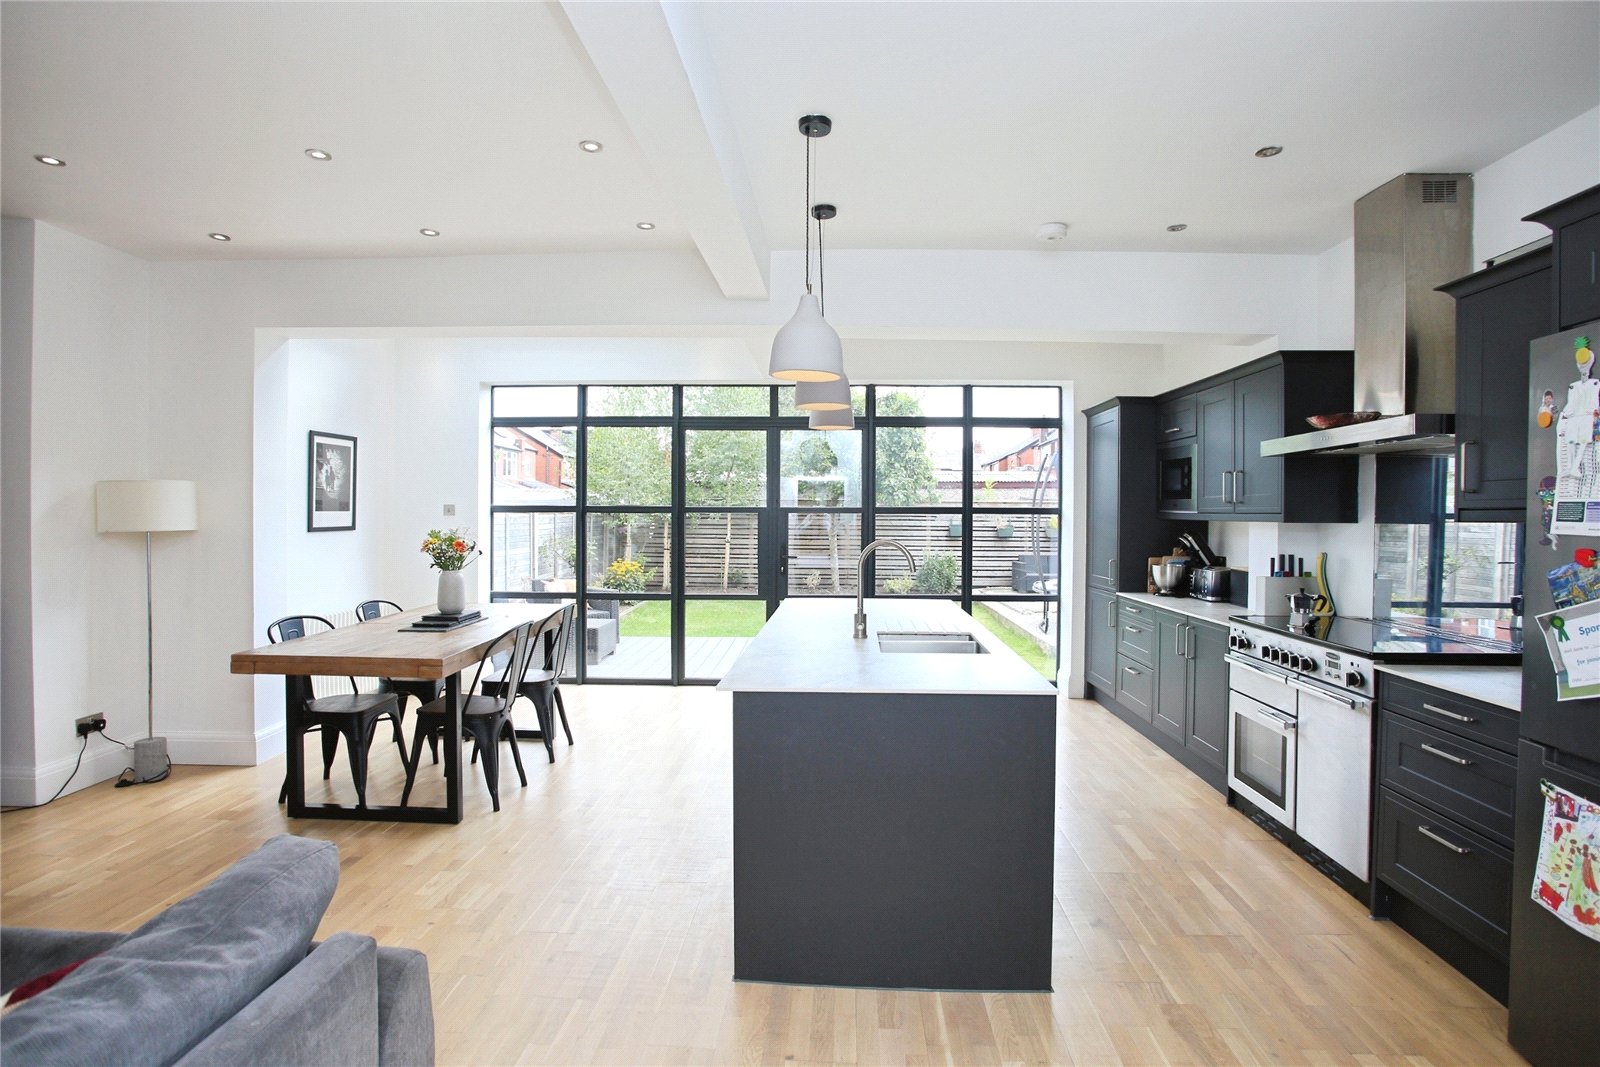
Retaining many of its original features, the property offers over 1,900 square feet of versatile accommodation arranged across three floors, making it an exceptional choice for a growing family. At the heart of the home is a spectacular 23ft x 21ft open plan kitchen, dining and living space, creating an impressive sociable environment that is flooded with natural light and provides the real wow factor.
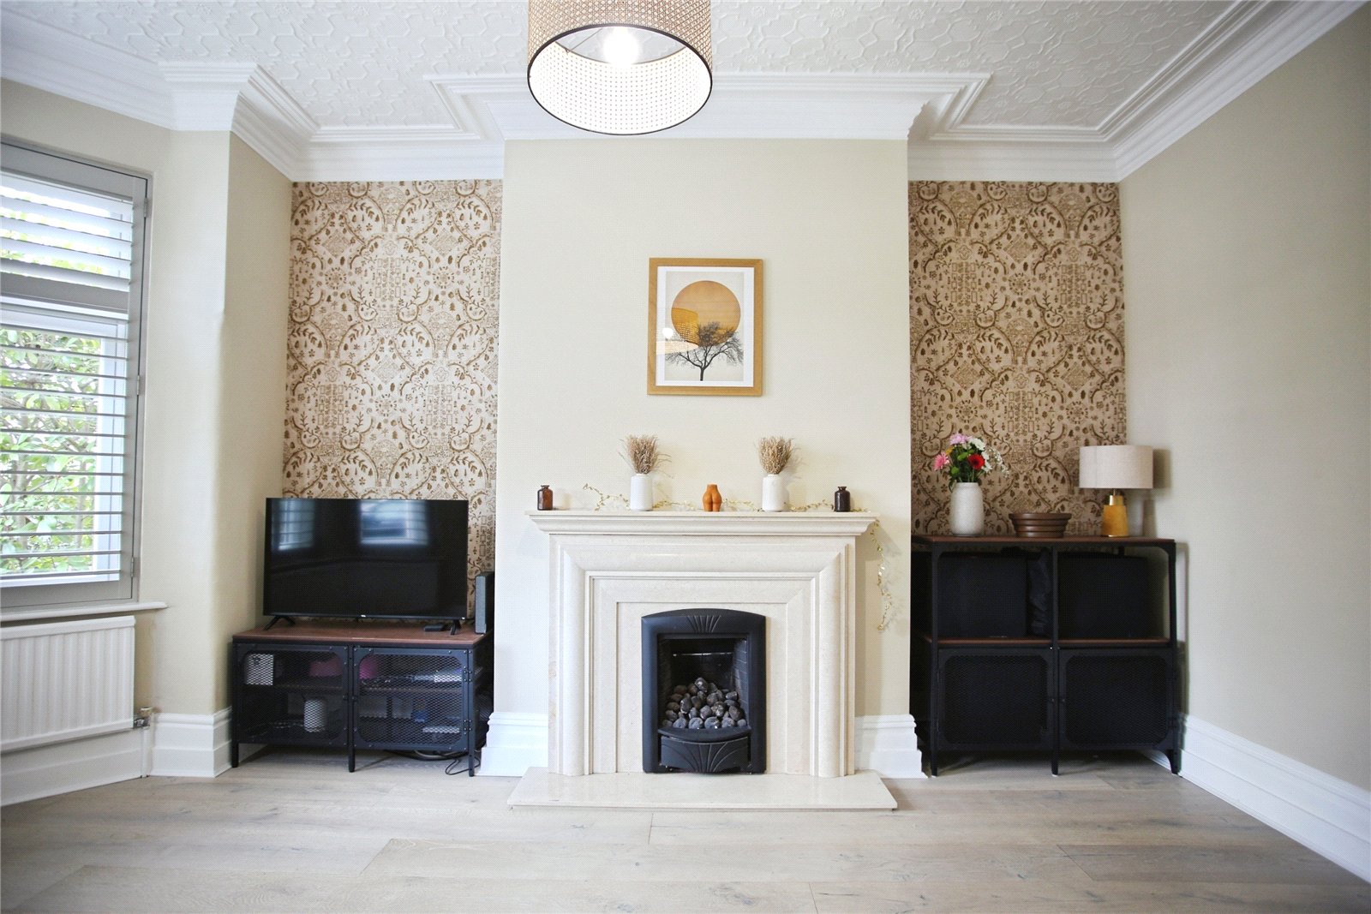
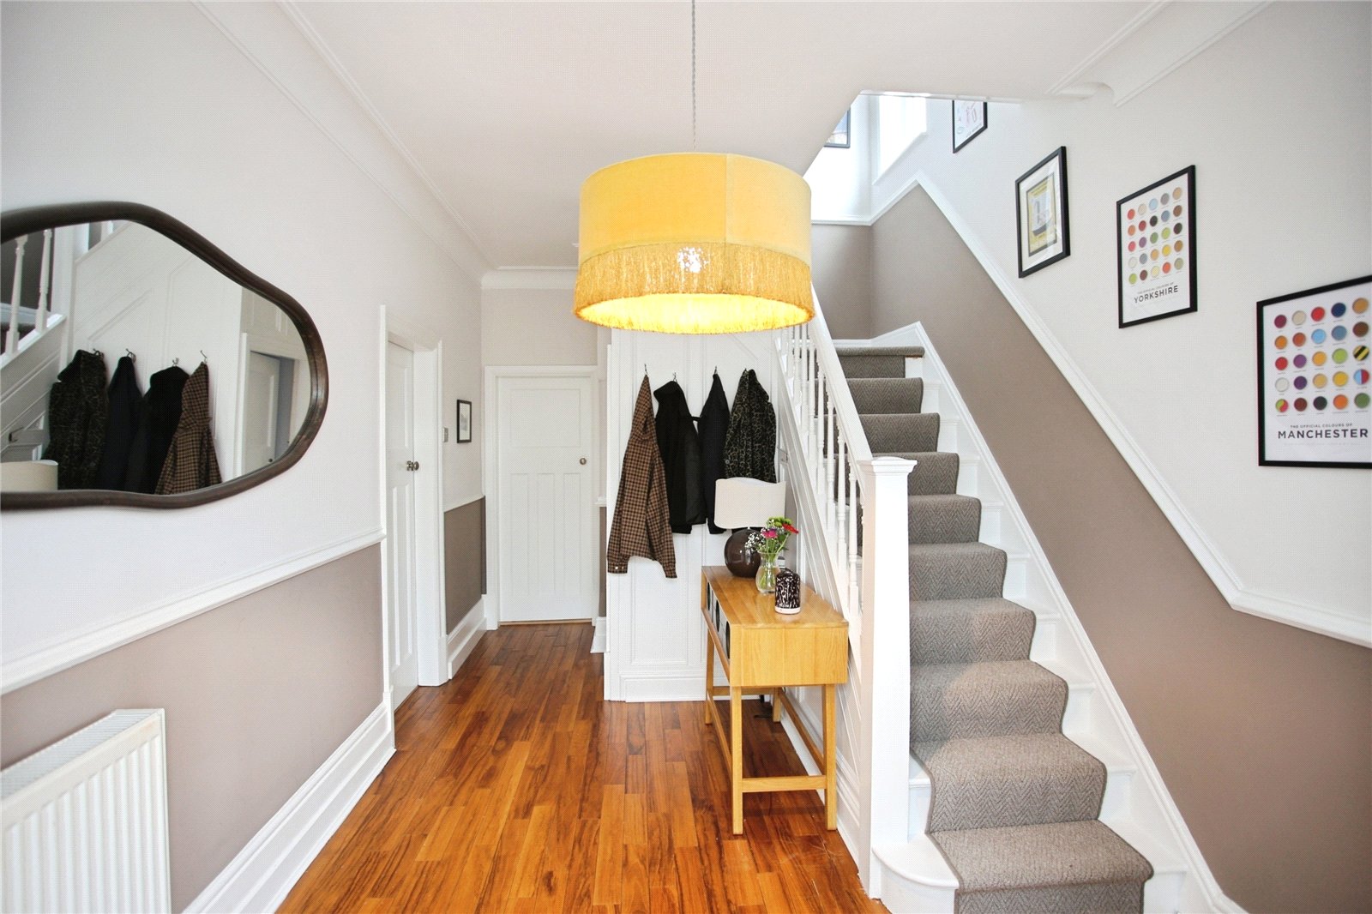
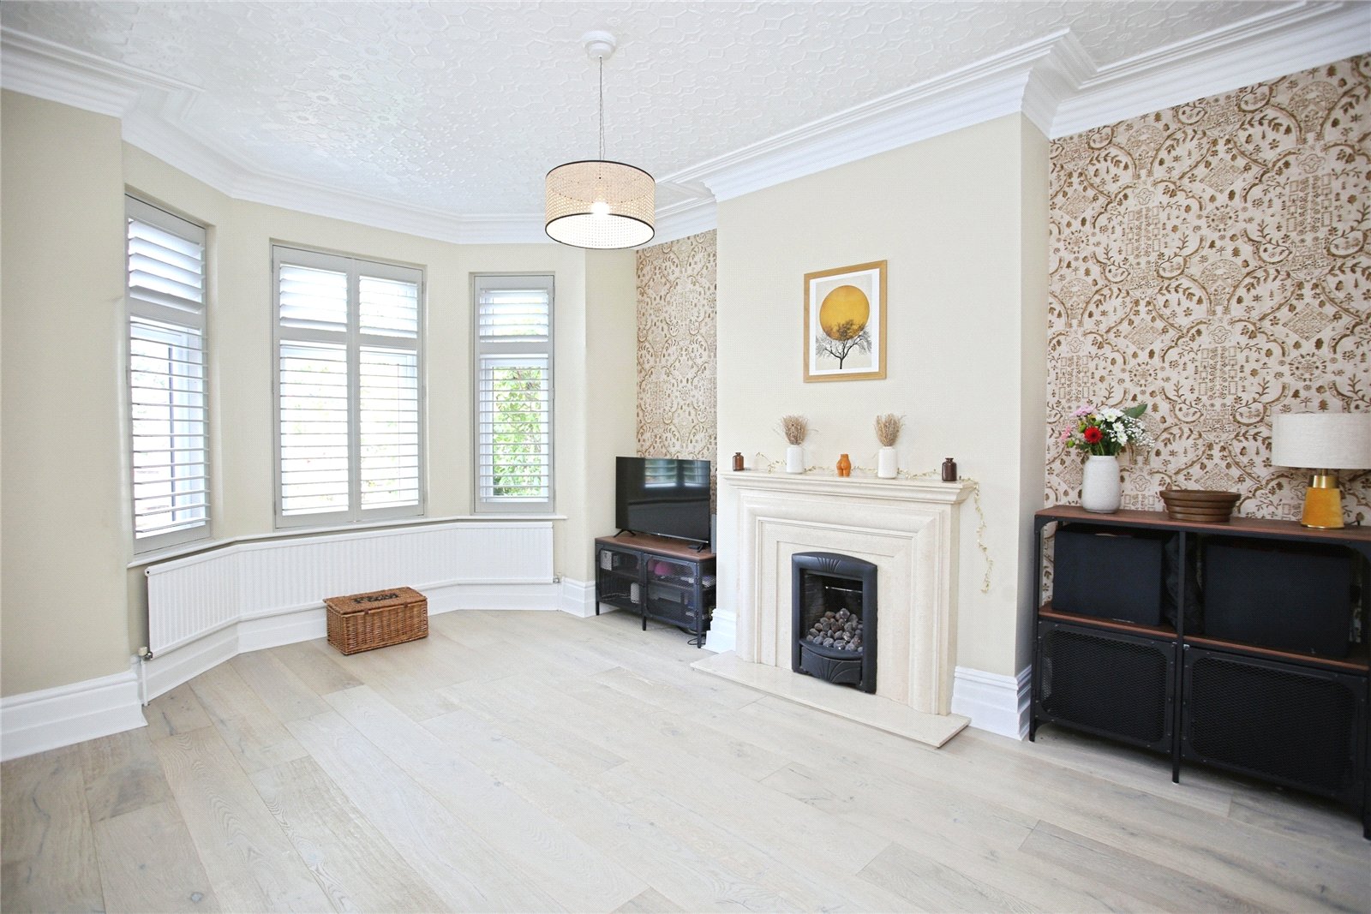
The welcoming entrance begins with a porch leading into an impressive 16ft entrance hall, complete with a convenient downstairs W/C. The spacious bay-fronted living room is a wonderful reception space, featuring an inset living flame gas fire set within the chimney breast, creating a warm and inviting atmosphere.
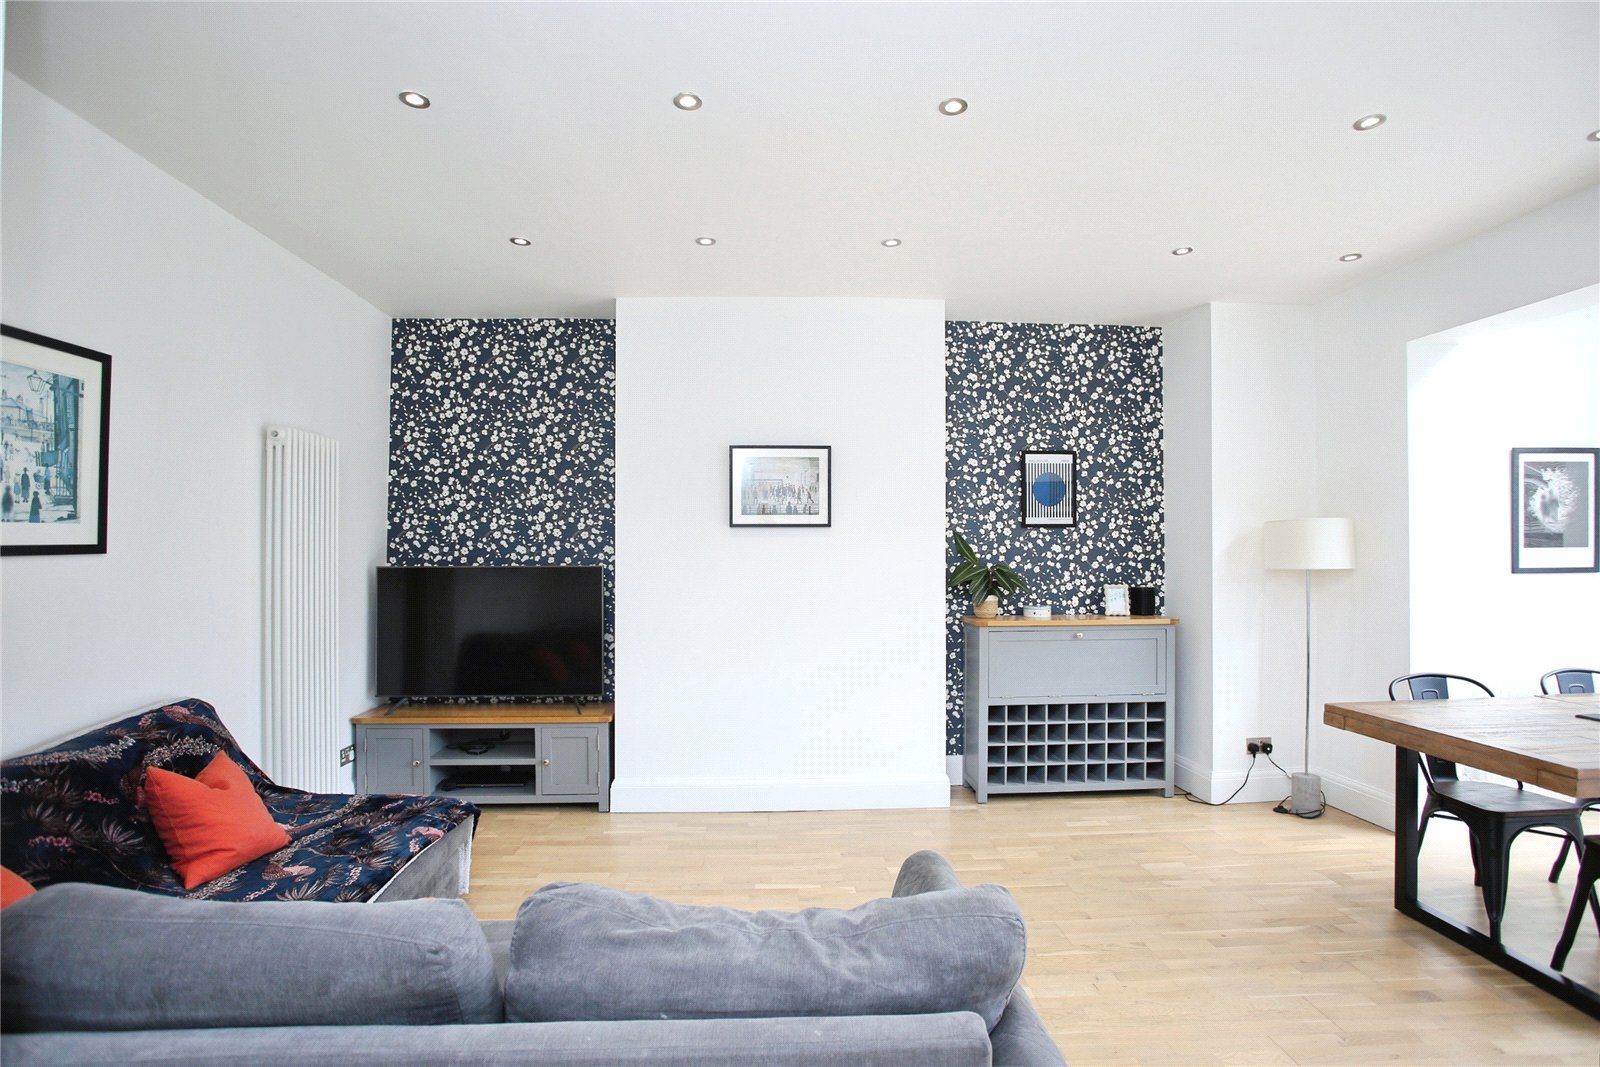
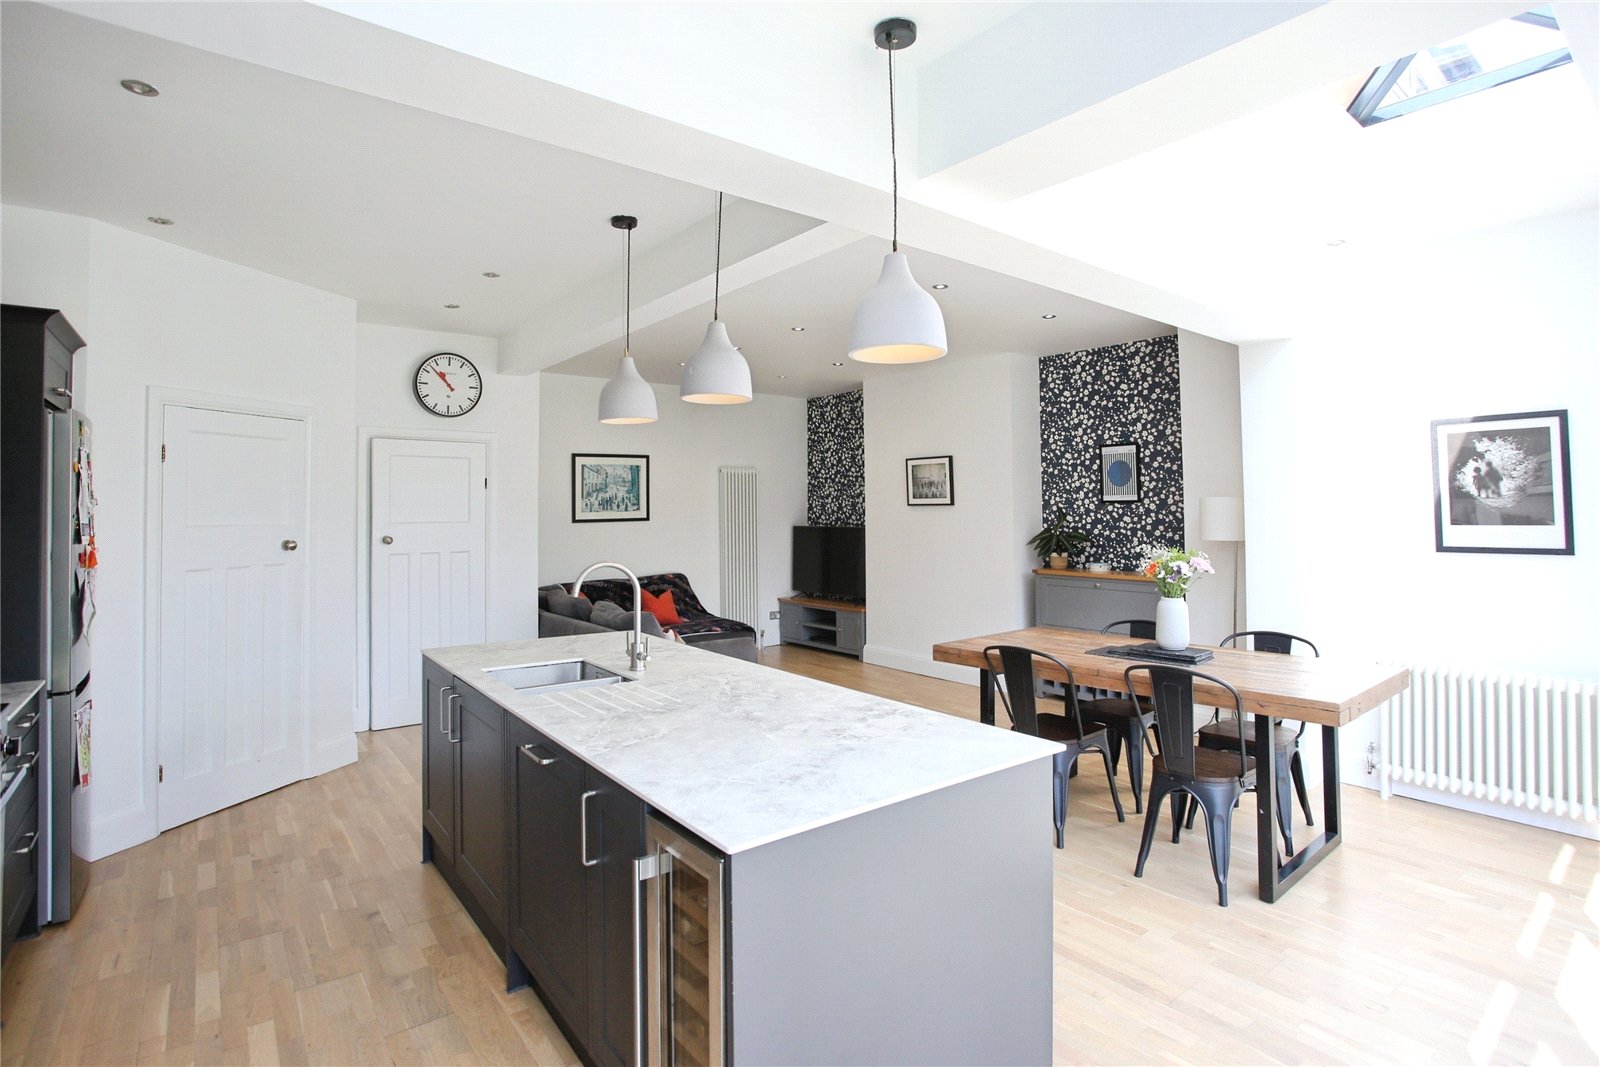
To the rear, the outstanding open plan kitchen and living space is undoubtedly the centrepiece of this wonderful home. Featuring a striking sky lantern, full-width windows and French doors opening towards the garden, the room is exceptionally bright and offers an ideal setting for both everyday family life and entertaining.
The contemporary kitchen is fitted with a range of stylish units complemented by attractive work surfaces and a central island. Integrated appliances are included, together with an inset sink and mixer tap. There is also ample room for freestanding dining furniture, while the adjoining reception area provides generous space for a large corner sofa. Inset spotlights and a feature column radiator add further style and character.
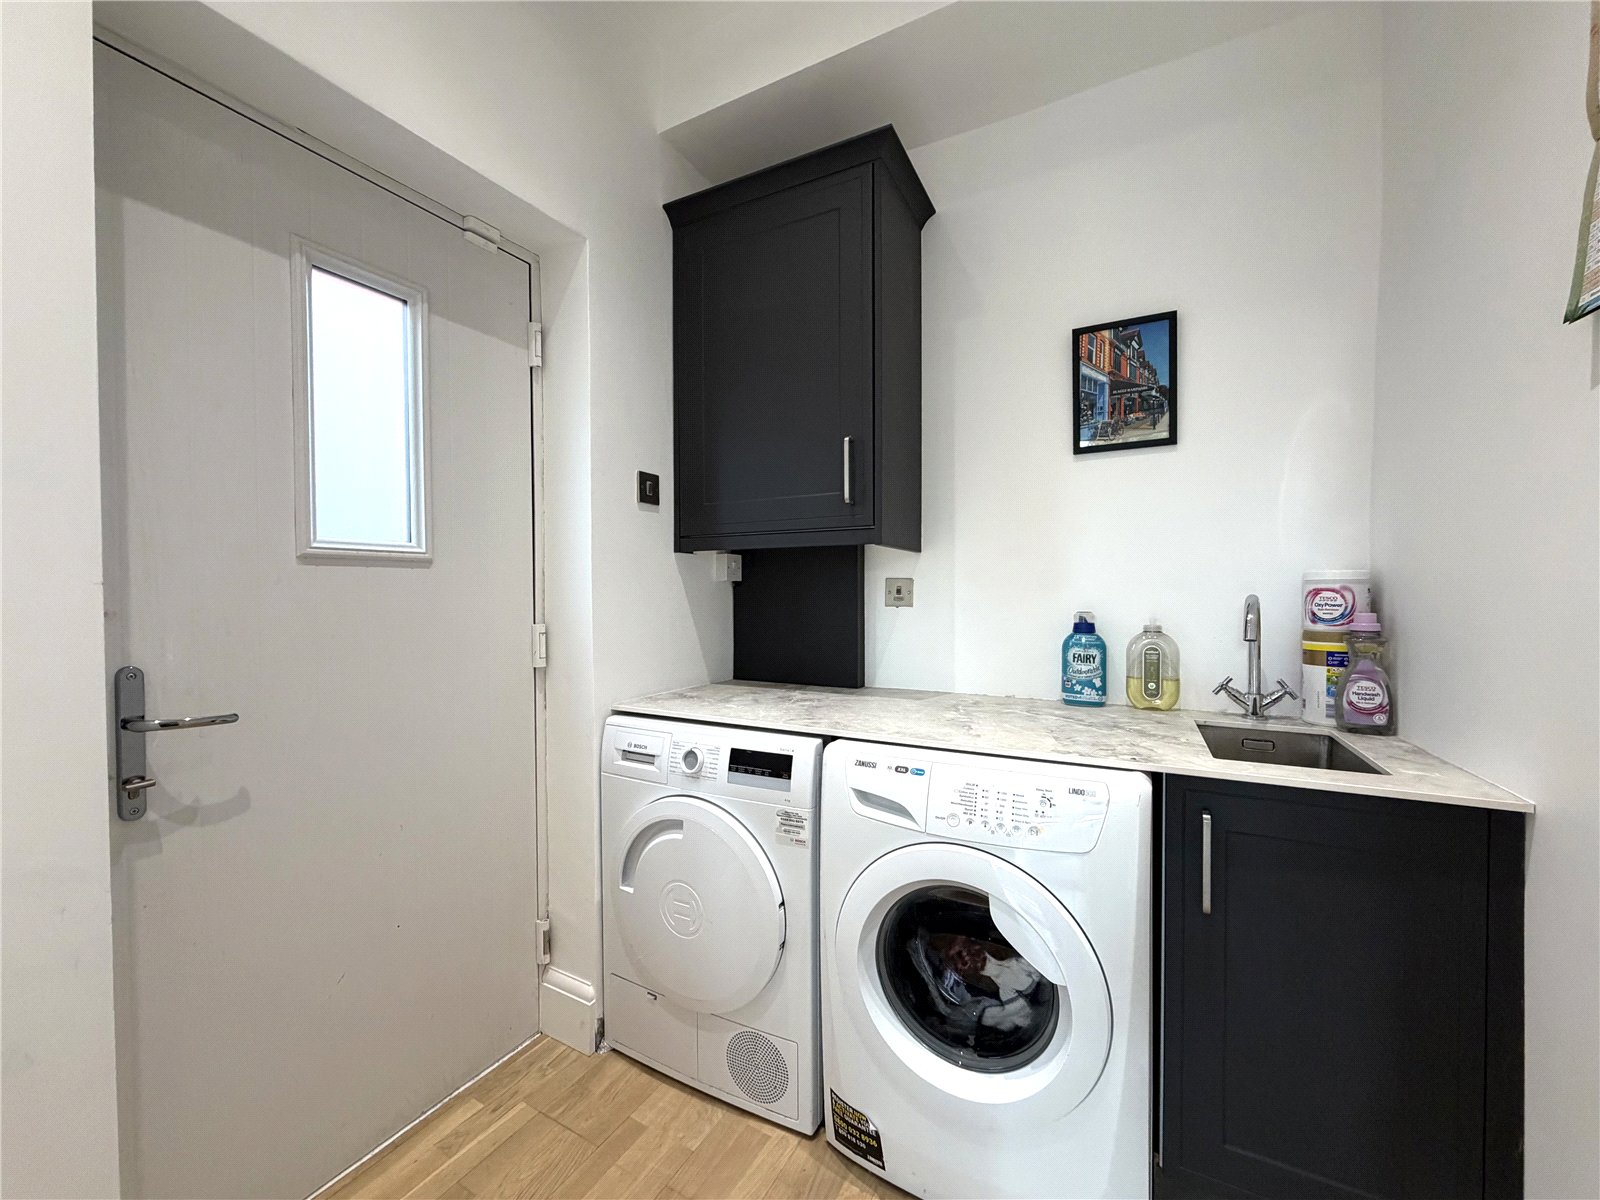
A separate utility room provides valuable additional work surface space, together with plumbing and room for white goods. A wall-mounted combination boiler is housed here, while a door provides access to the side elevation, making this a practical and essential space for modern family living.
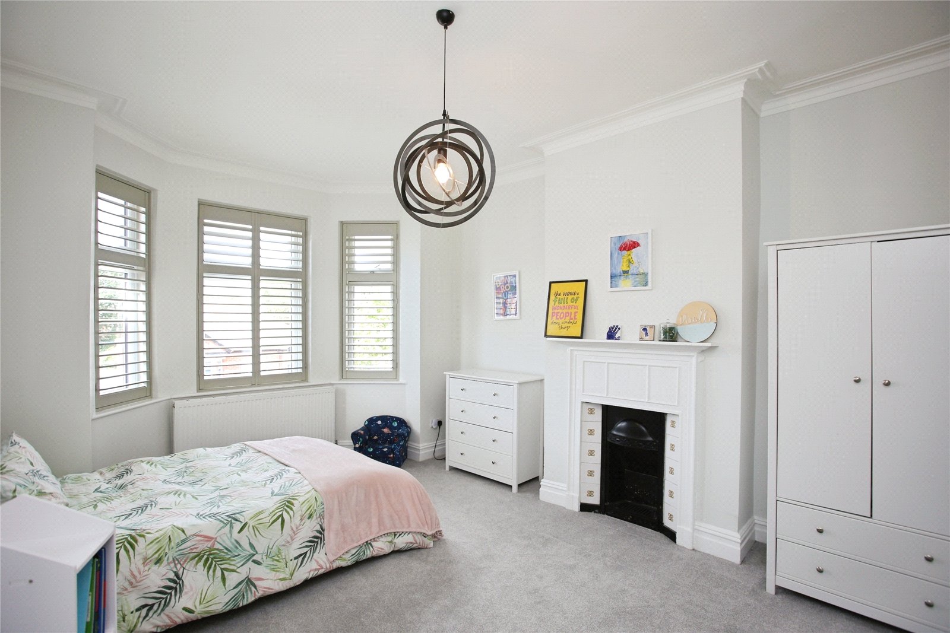
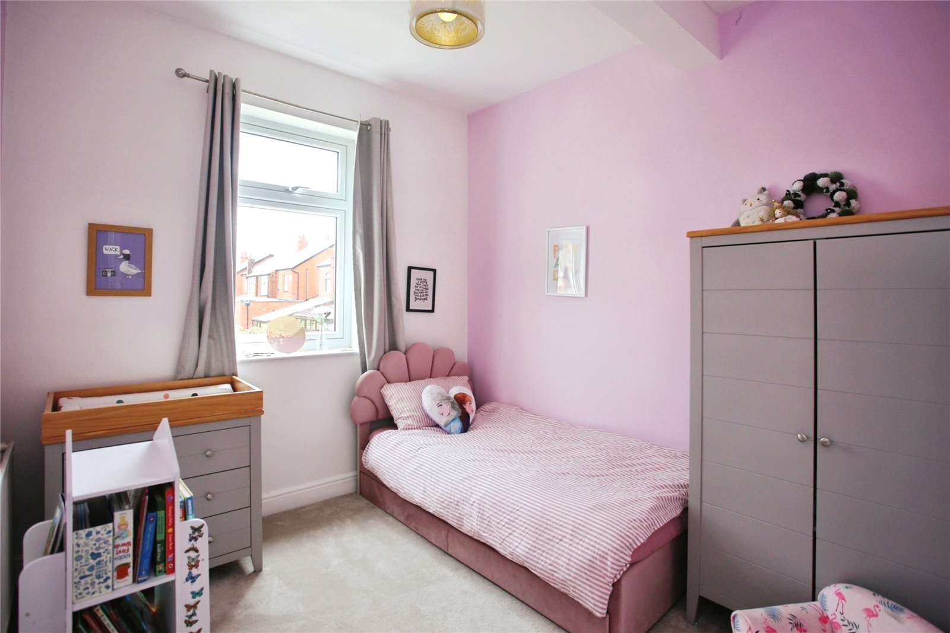
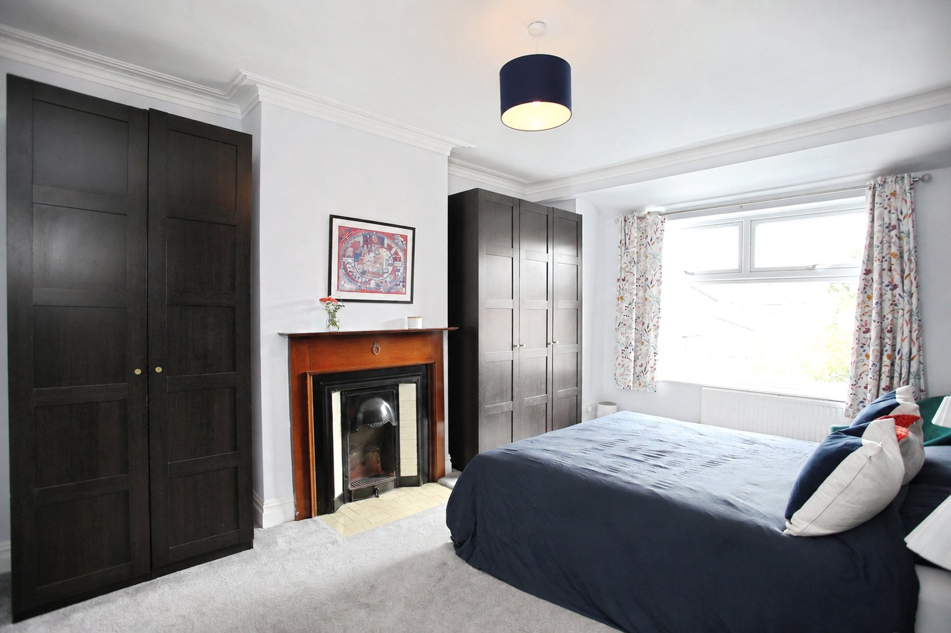
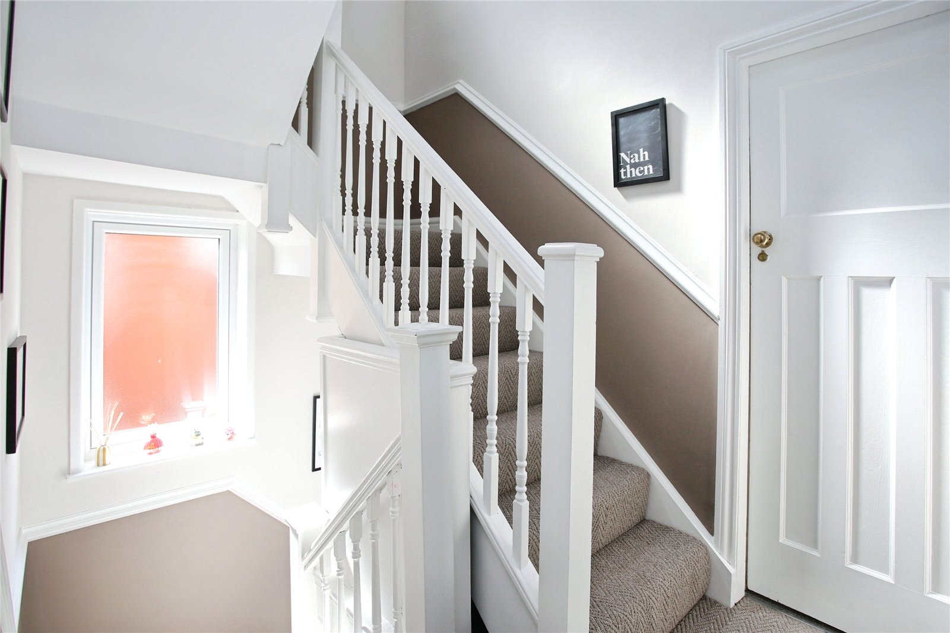
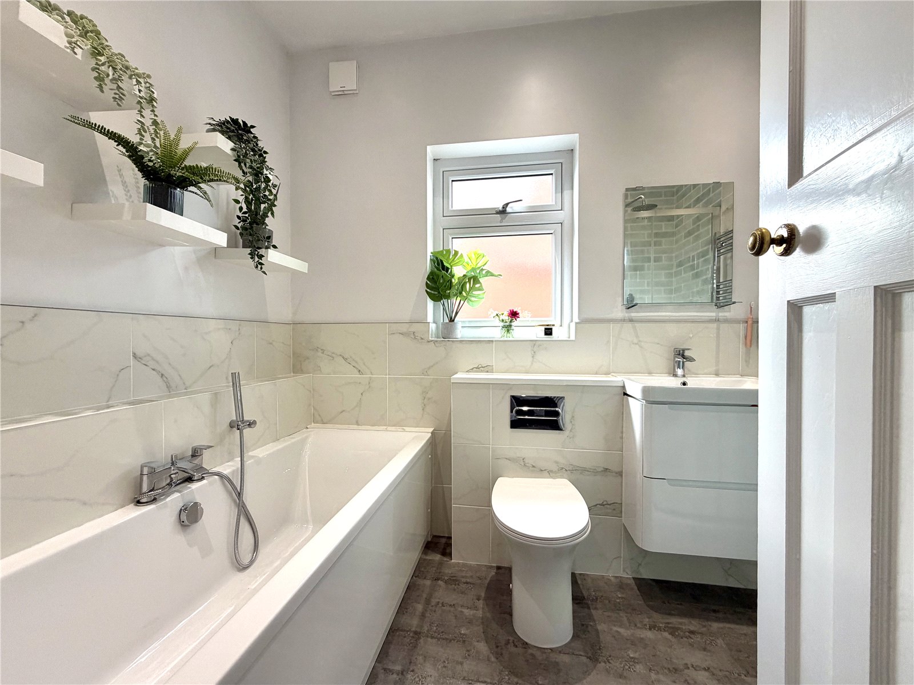
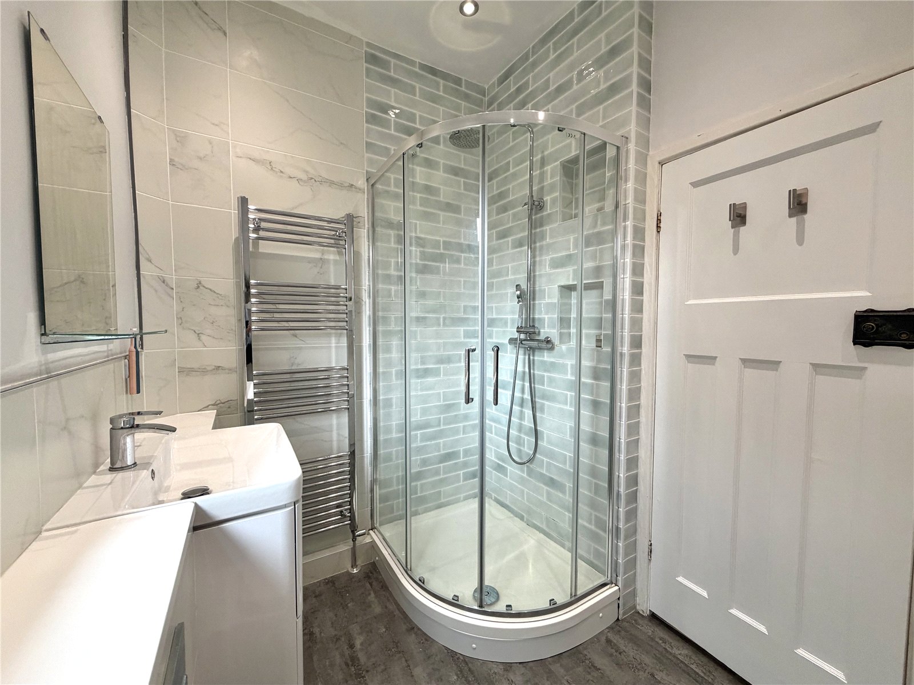
The first floor is approached via a turning staircase and provides access to an impressive principal bedroom stretching to more than 17ft. A second large double bedroom benefits from a charming walk-in bay window, with two further double bedrooms providing excellent flexibility for family members, guests or home working. A modern family bathroom completes this level.
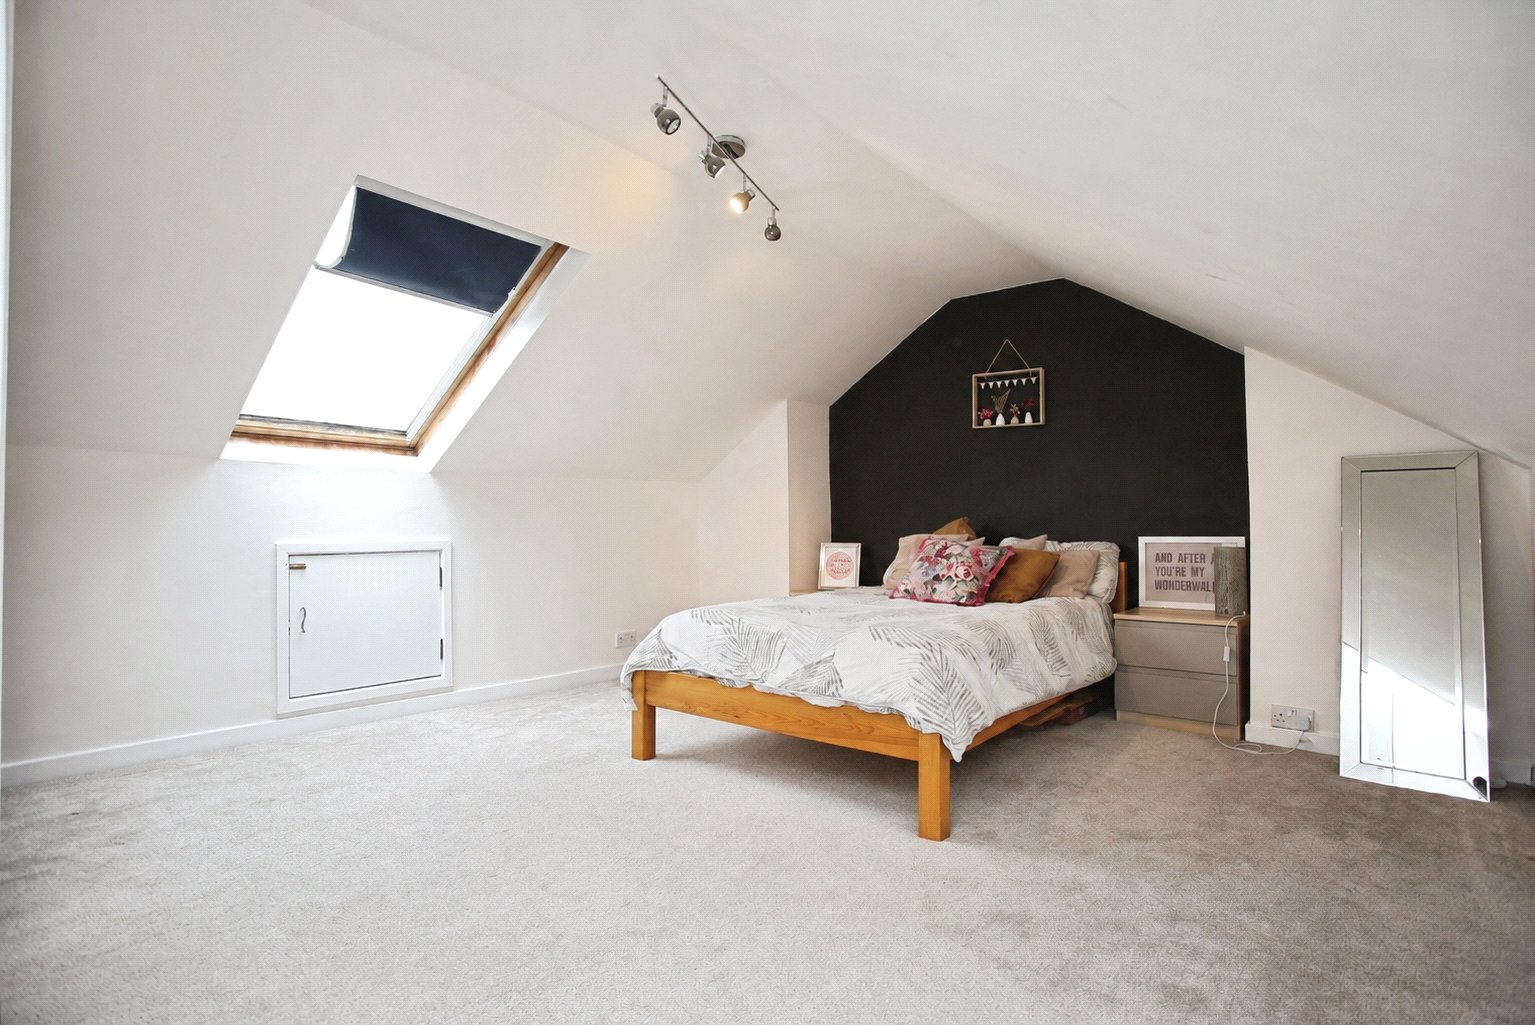
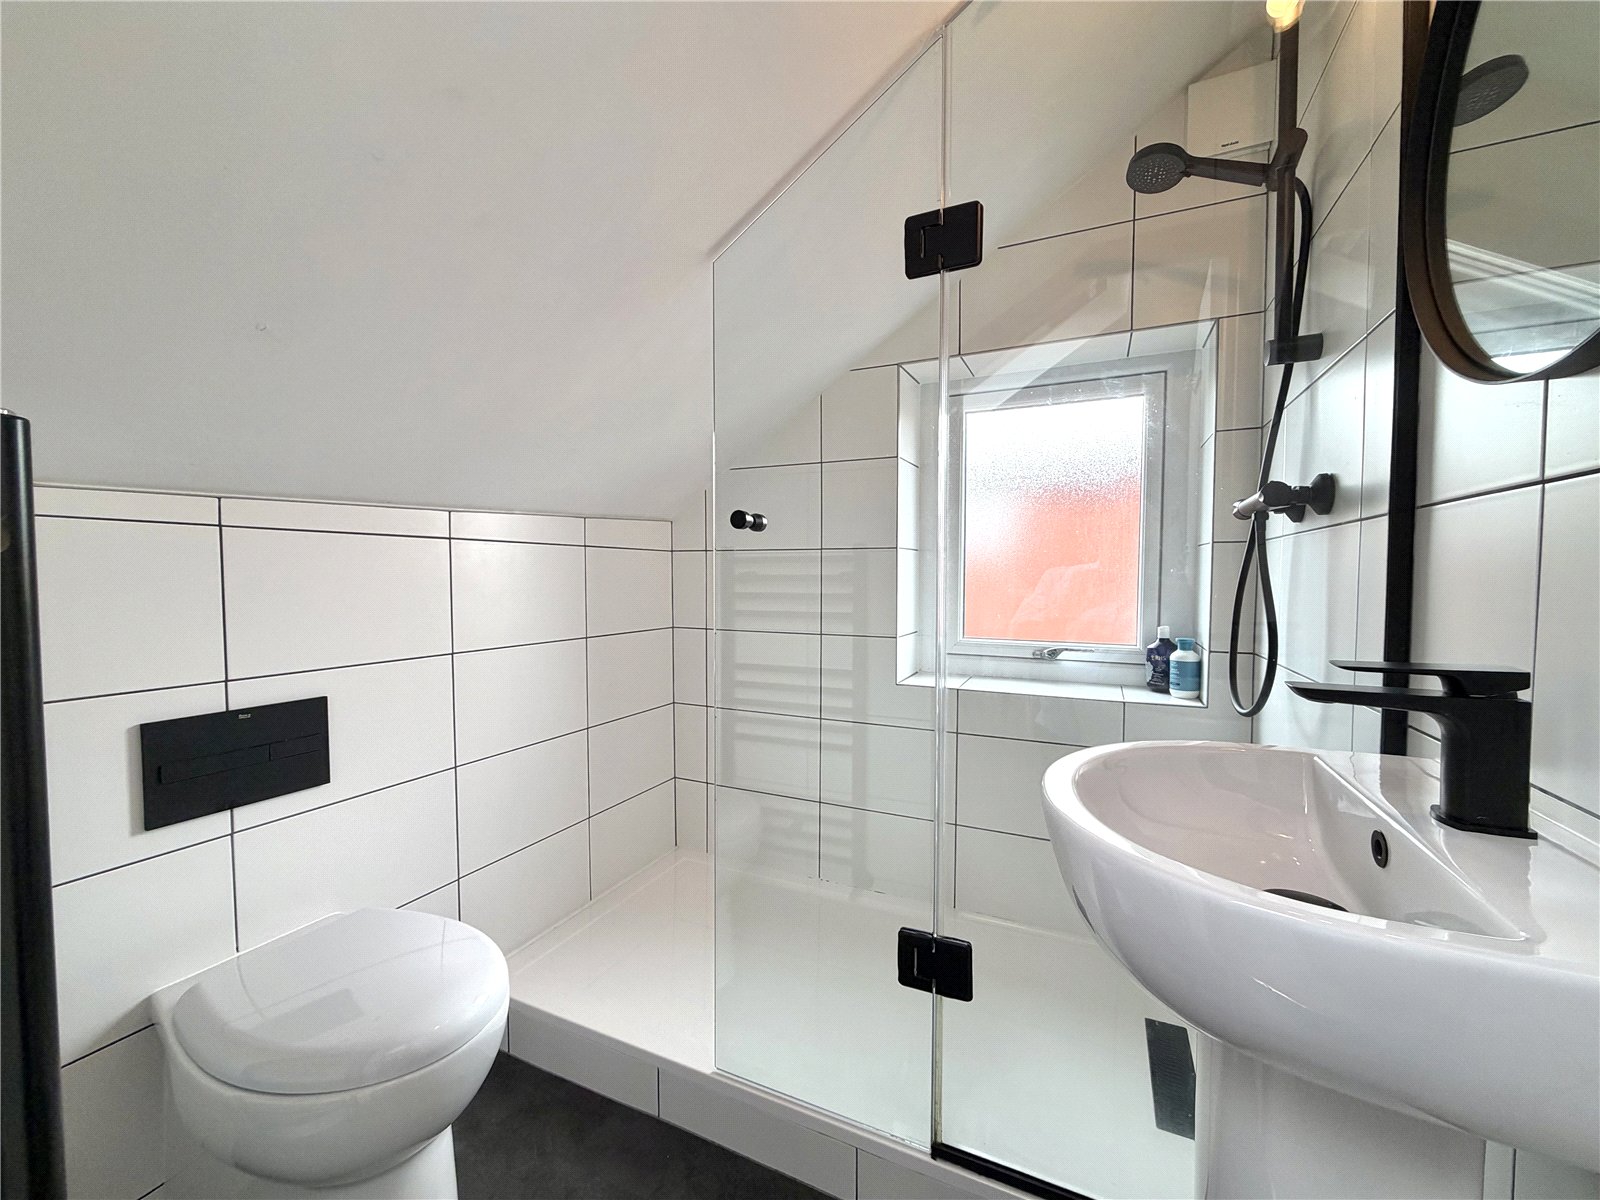
The accommodation continues to the second floor, where a further impressive 15ft x 14ft double bedroom provides an excellent private suite. This spacious room benefits from its own ensuite facilities, including a walk-in shower cubicle, creating an ideal retreat for teenagers, guests or those seeking additional privacy.
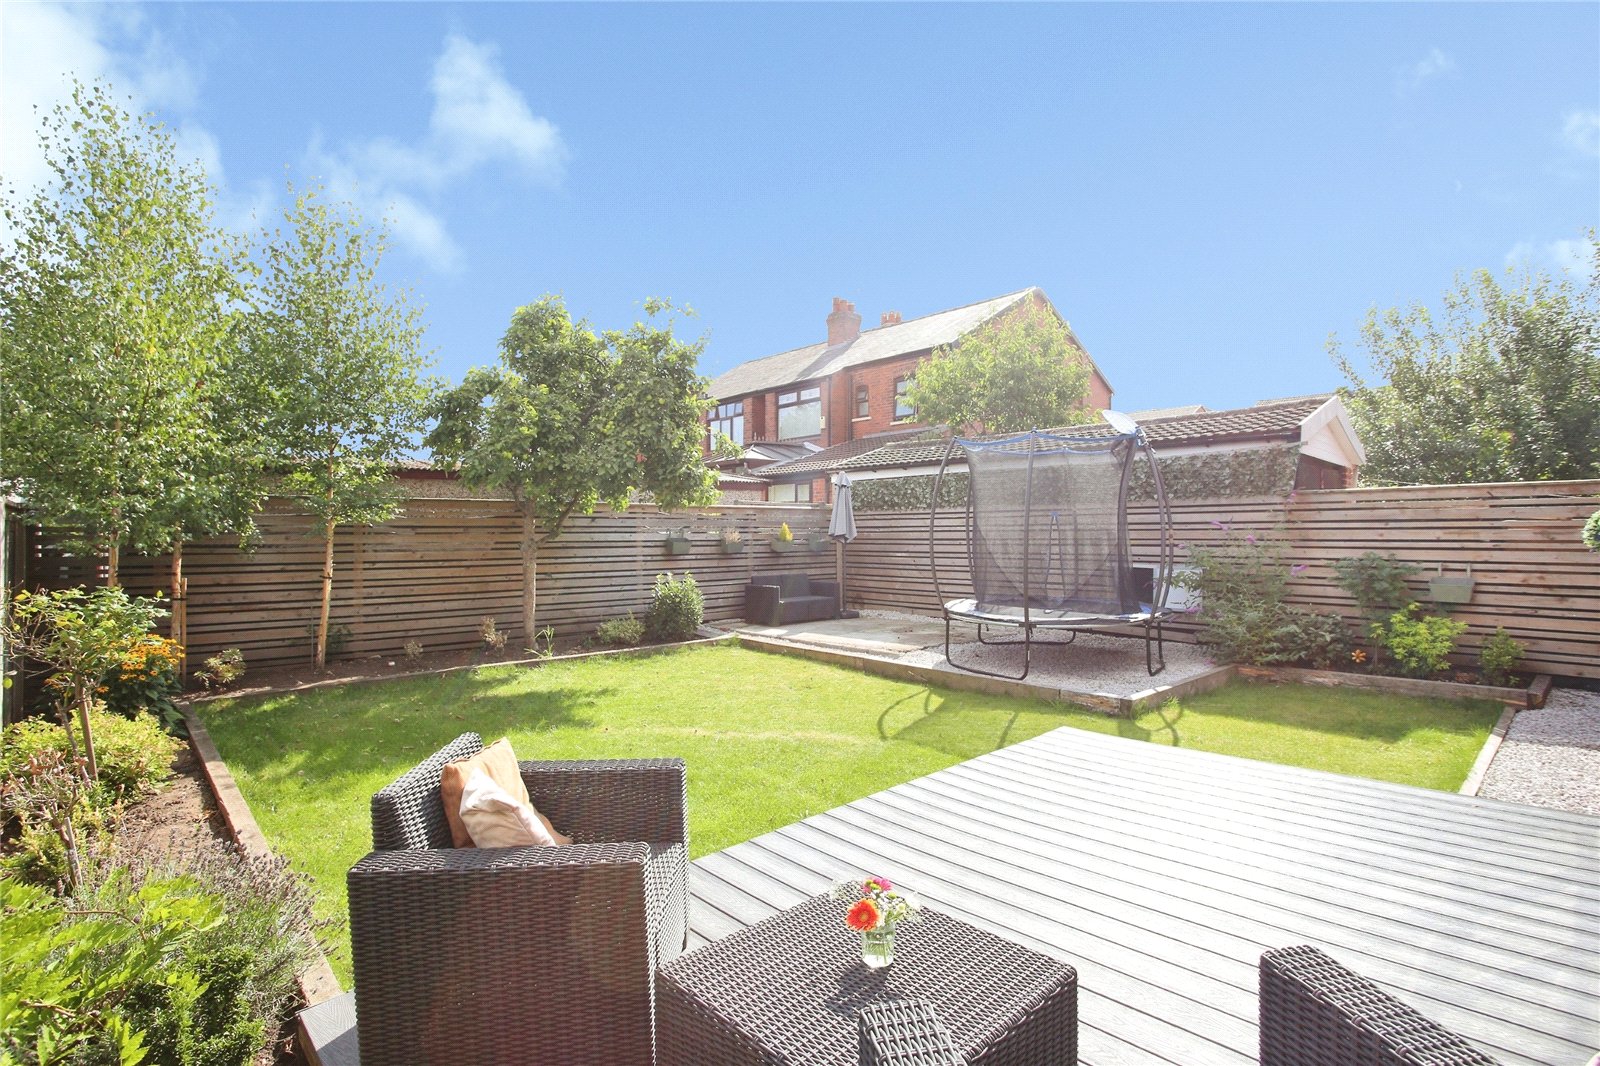
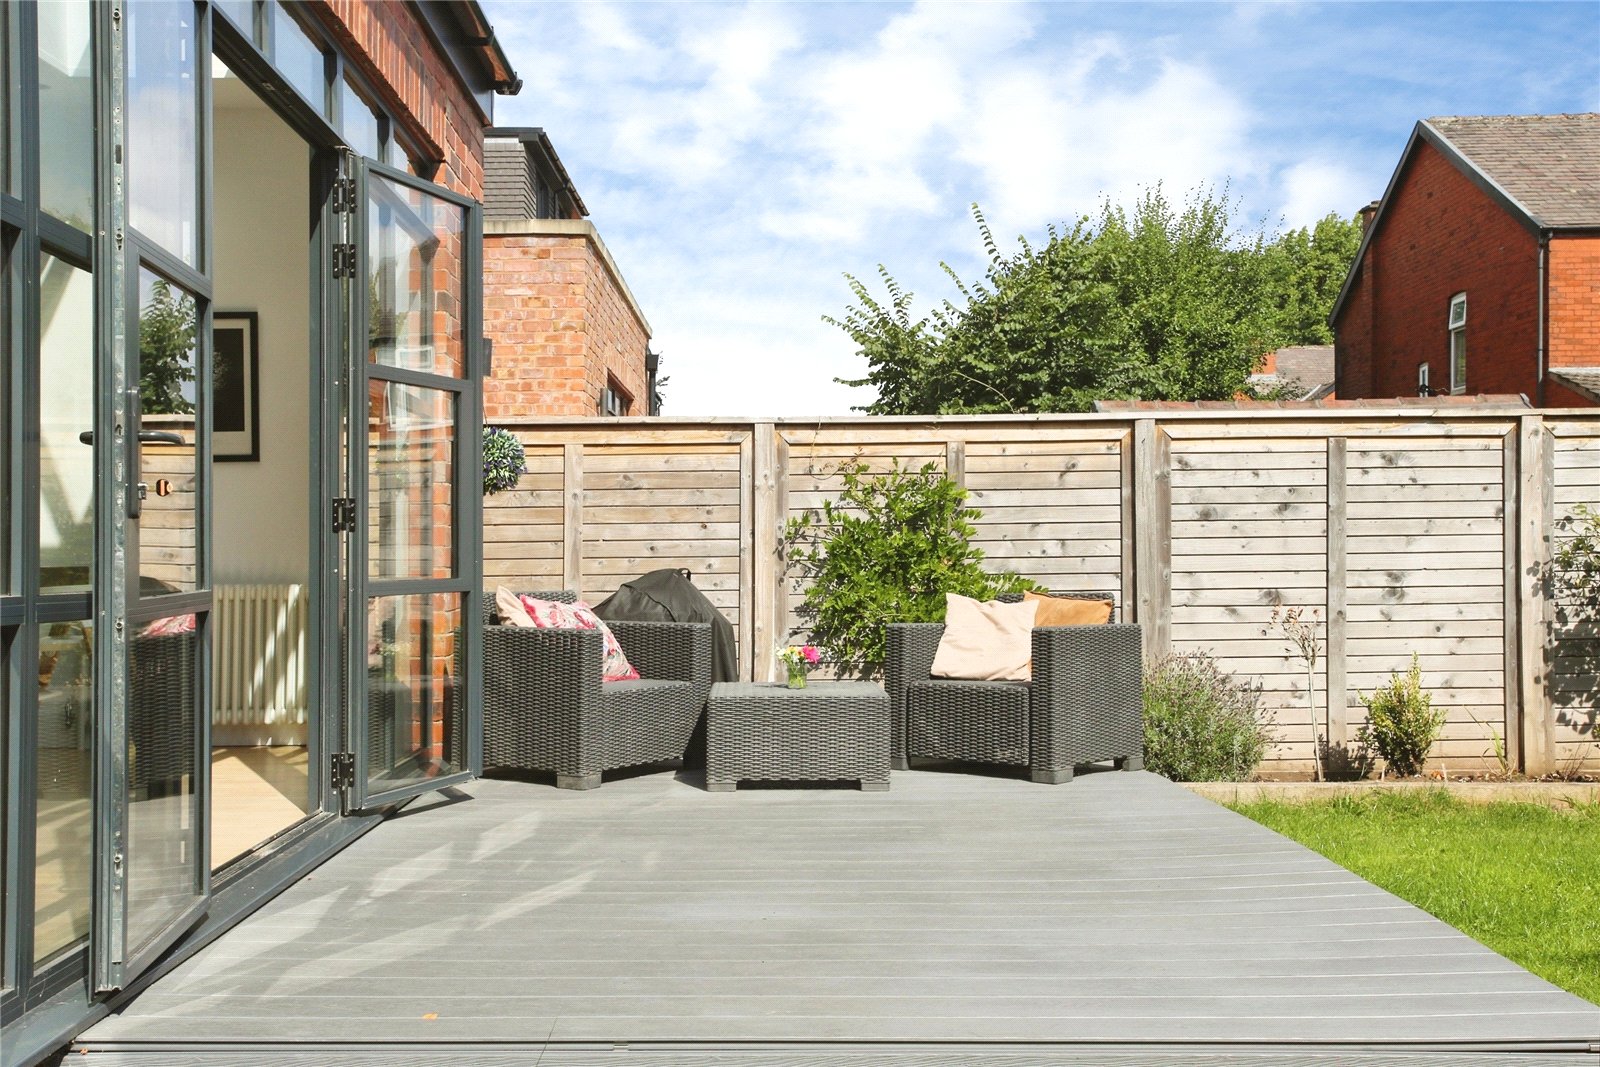
Externally, the property continues to impress with off-road parking and formal gardens to the front. The private rear garden is predominantly laid to lawn and features an attractive raised decked area, providing the perfect setting for alfresco dining, entertaining or simply relaxing outdoors.
As previously mentioned, the location is equally appealing. A superb selection of fashionable restaurants, bars, independent shops and everyday amenities can be found nearby, while the property is also well positioned for reputable local schools.
A truly wonderful family home offering an outstanding combination of period character, generous proportions and exceptional modern living space in a highly sought-after and convenient location. Viewing is essential to fully appreciate everything this impressive property has to offer. Please contact our office to arrange your viewing.
Details
- Semi Detached House5 beds / 2 baths / 3 receptions
- SizeApprox 1,910 sq ft
- TenureFreehold
- Council Tax BandD
- EPC RatingD