
Grenfell Road, Didsbury Village, Manchester, M20
About
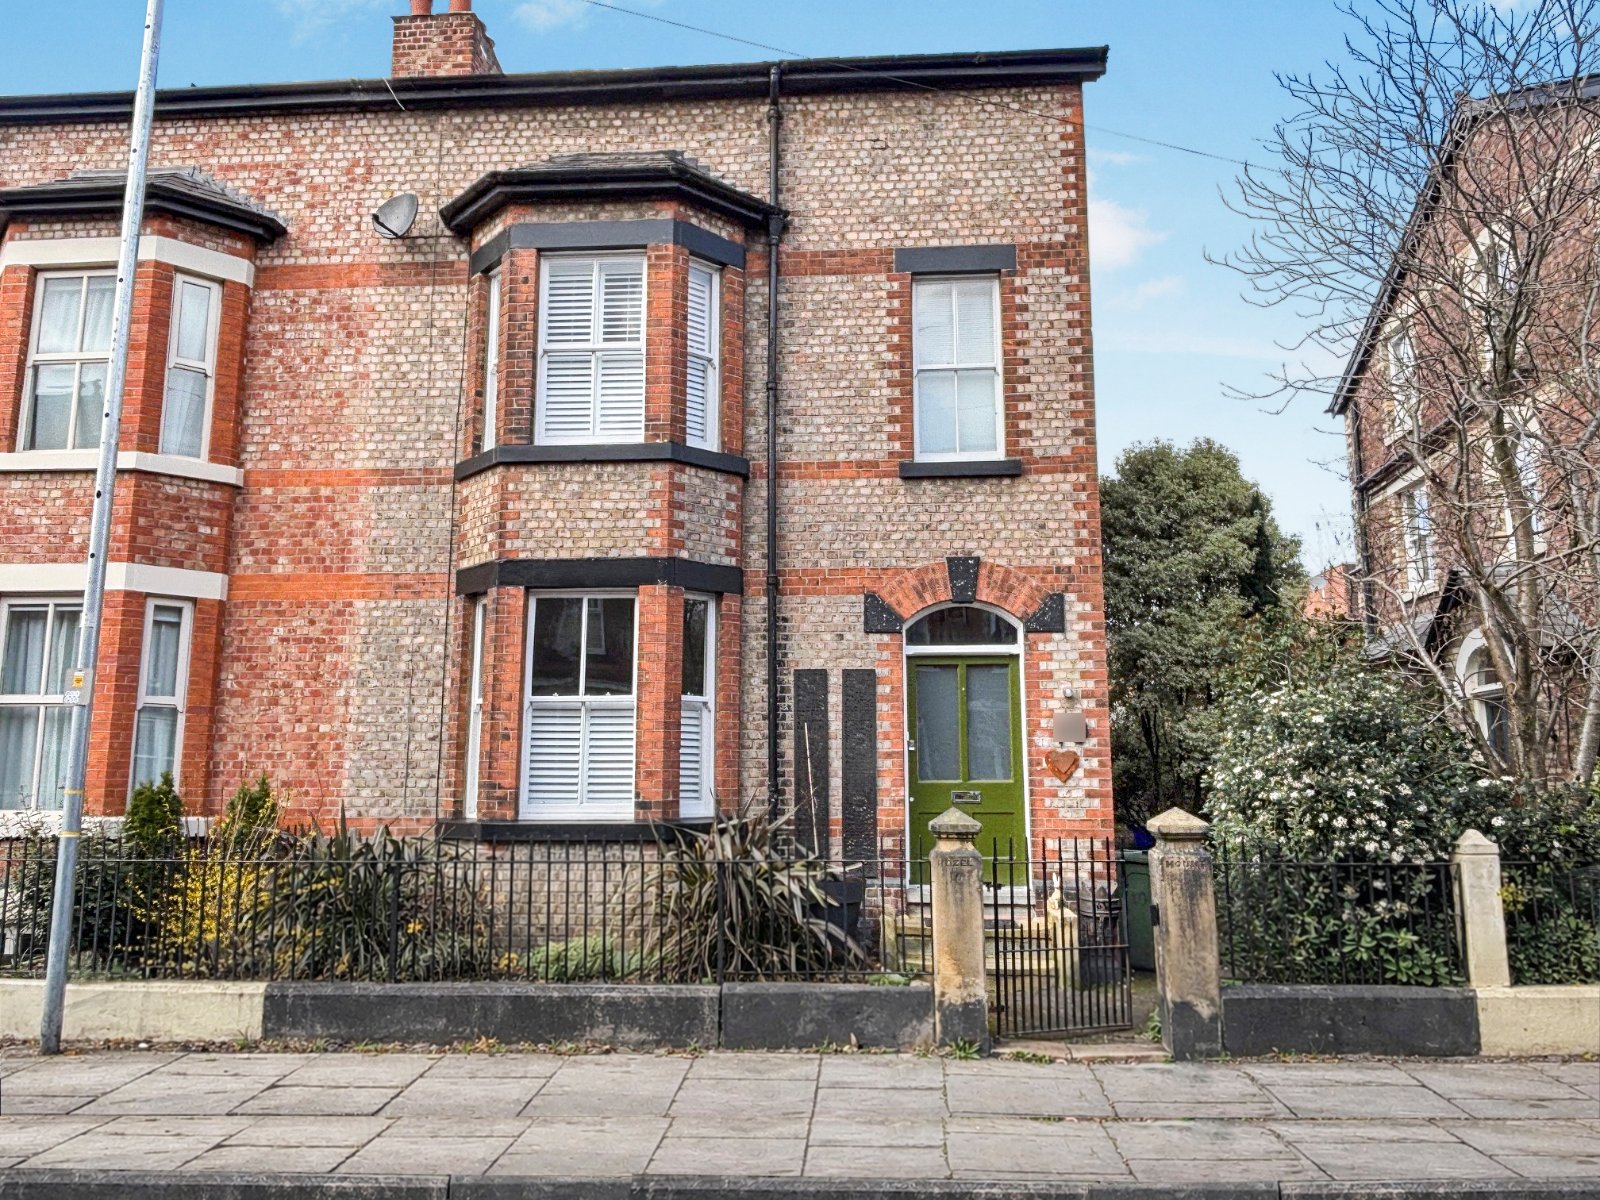
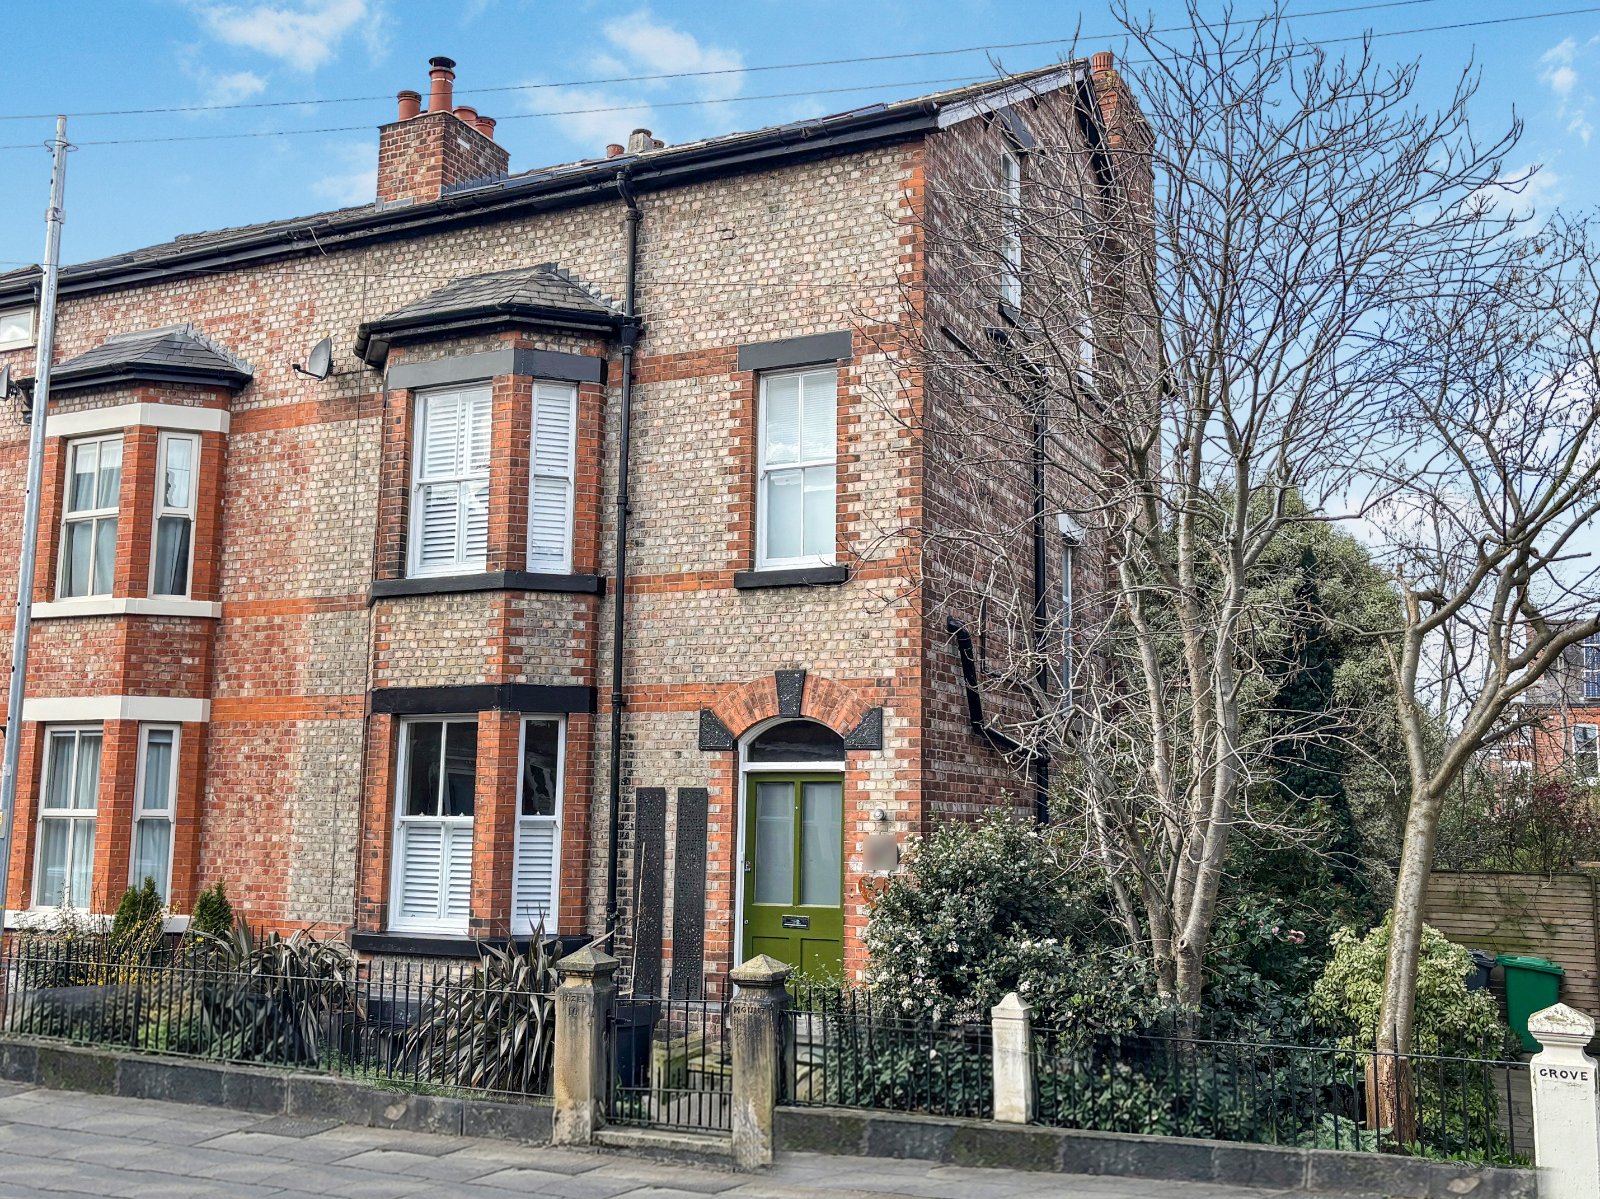
A truly stunning and immaculately presented five-bedroom, three-bathroom period property, superbly positioned in the very heart of Didsbury Village and finished to an exceptional standard throughout.
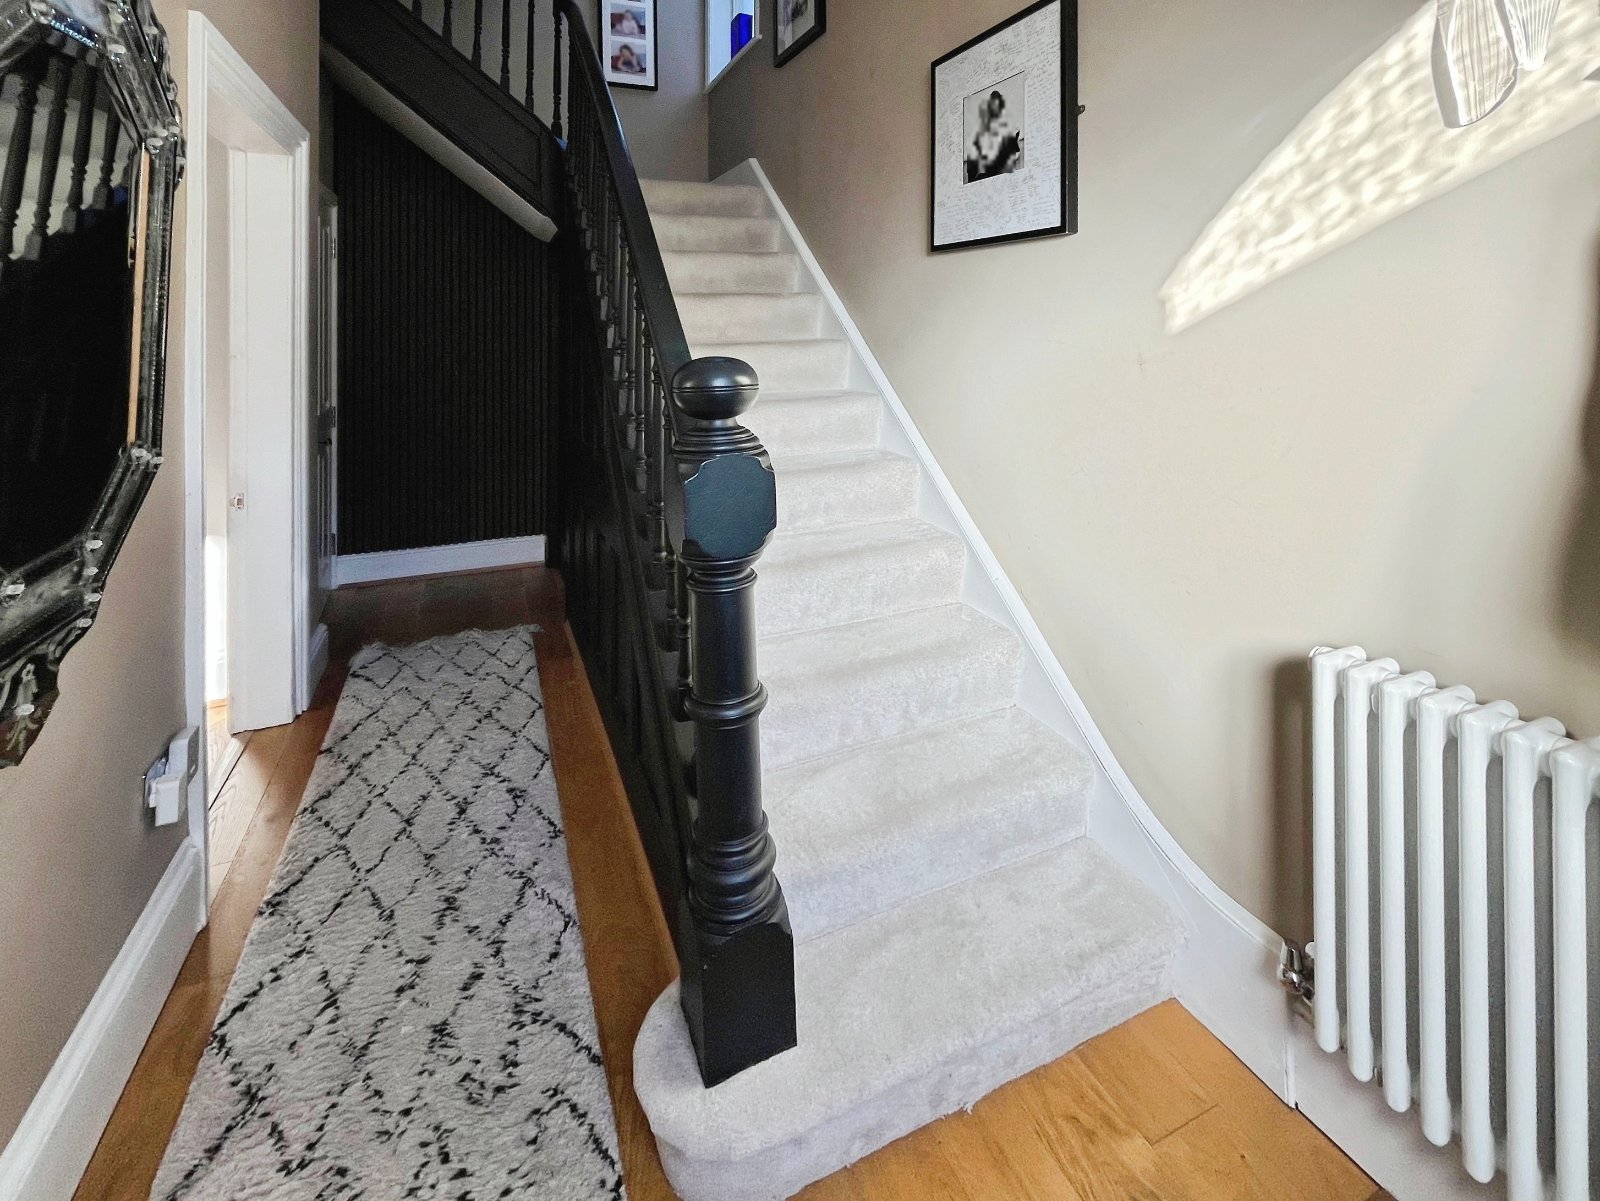
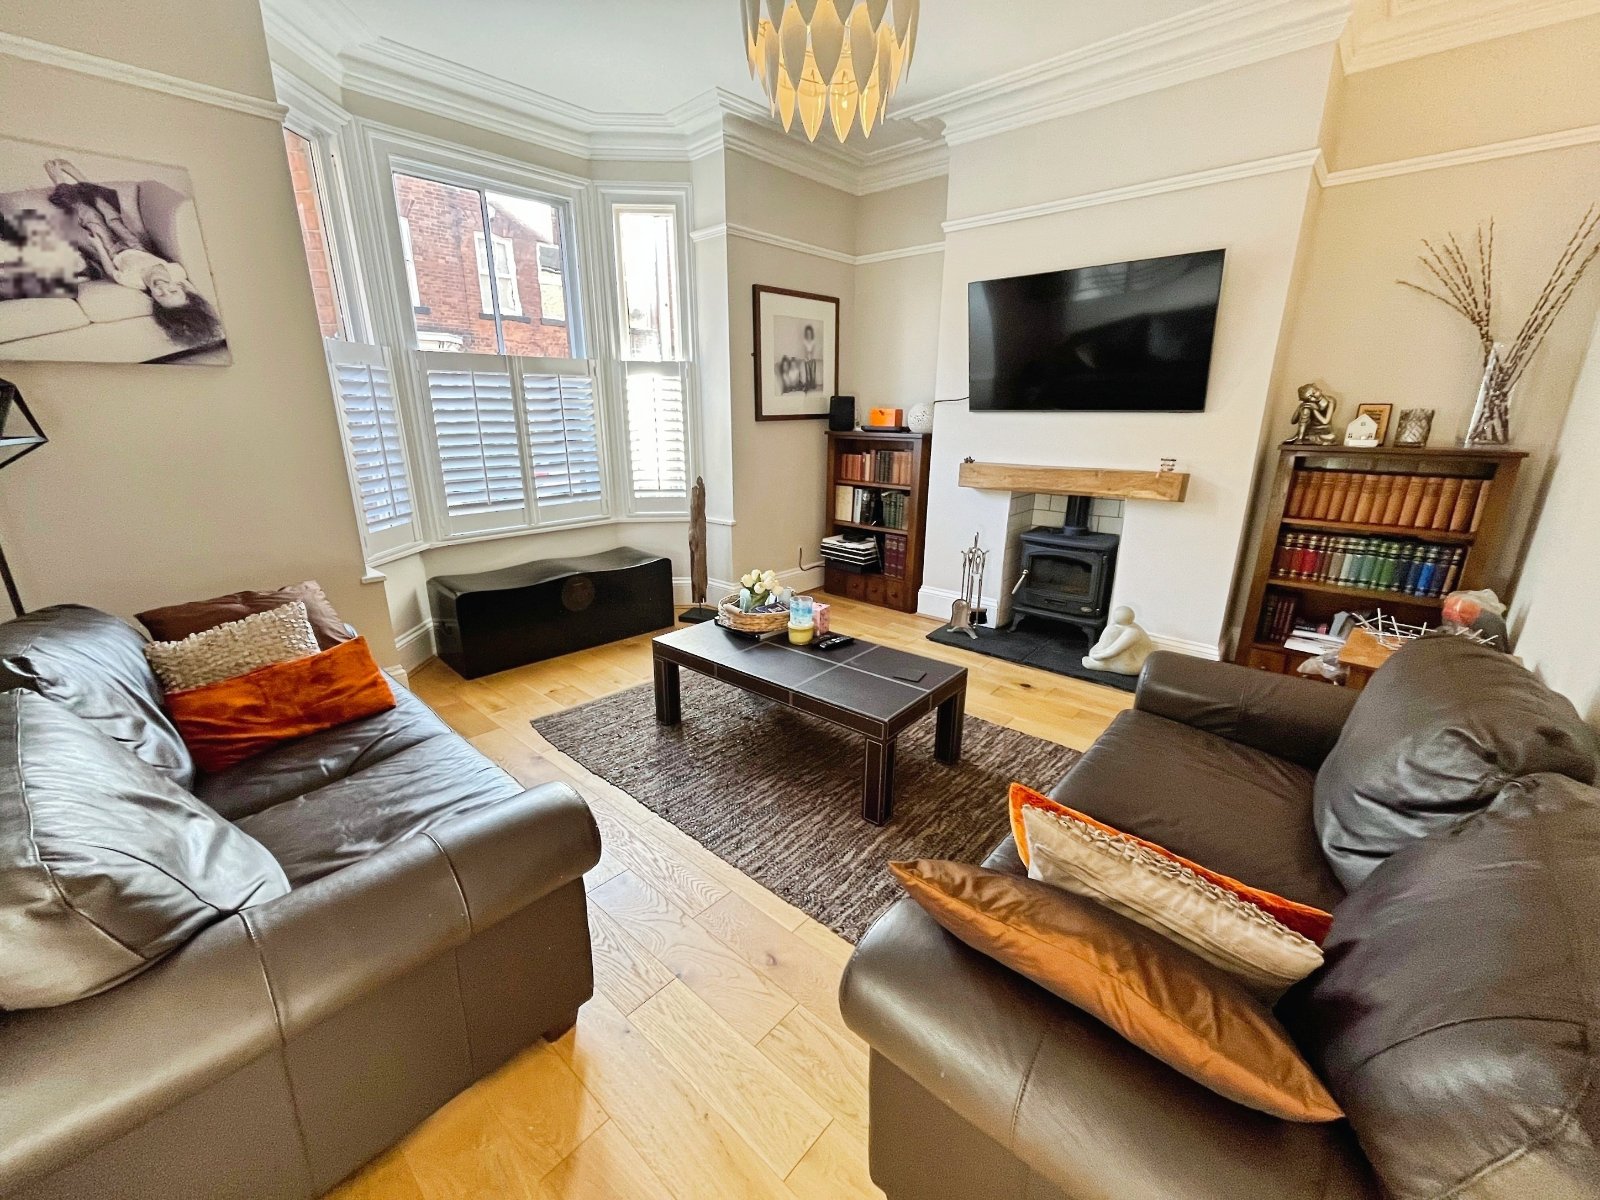
Arranged over four impressive floors, this beautiful home offers spacious and versatile accommodation, ideal for a growing family. The welcoming entrance hallway provides access to both the first floor and lower ground floor. To the front, an elegant lounge features a bay window with plantation shutters and a charming wood-burning stove, creating a warm and inviting reception space.
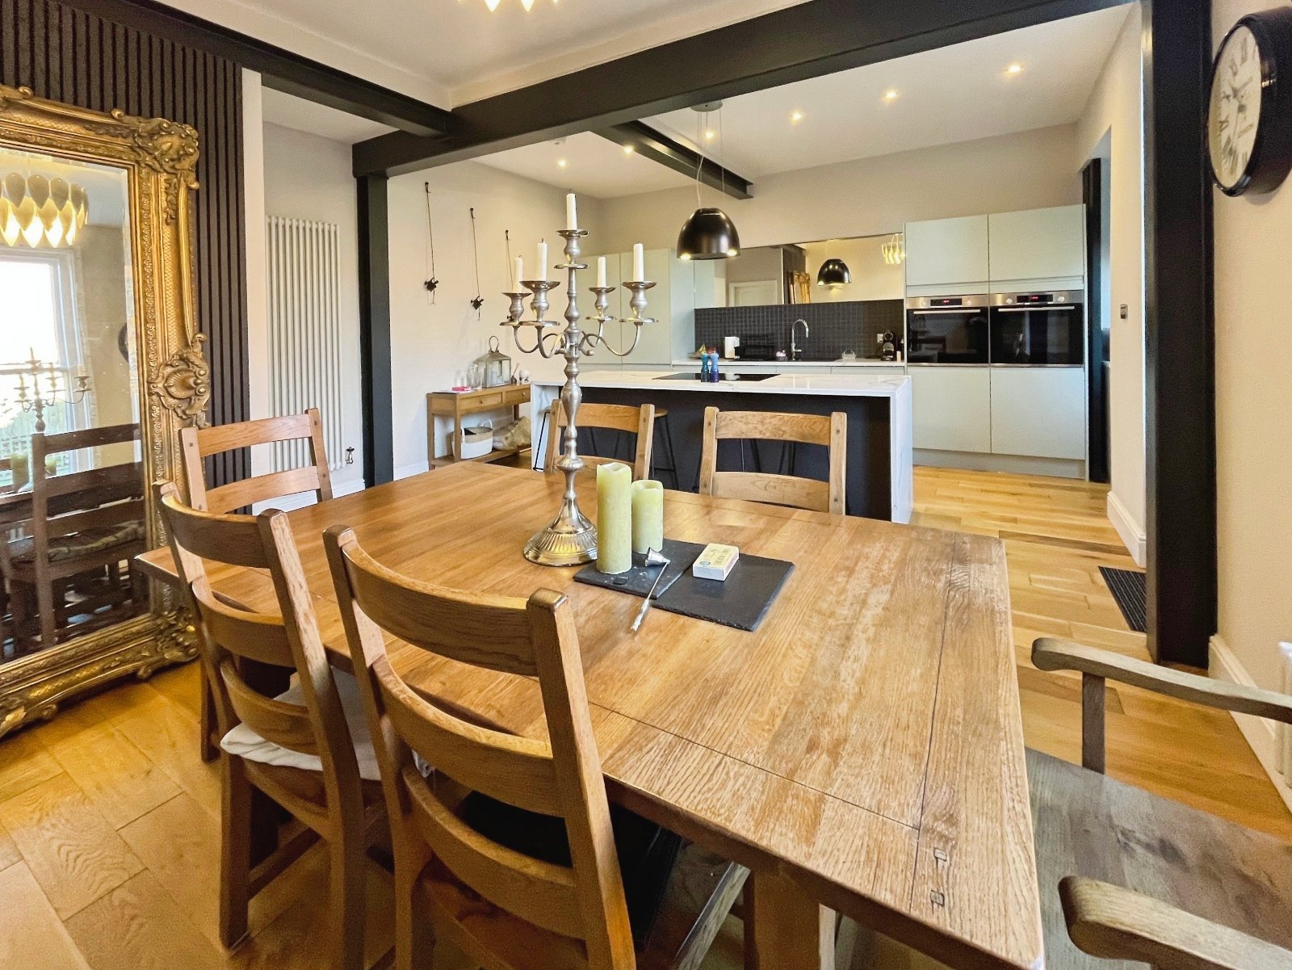
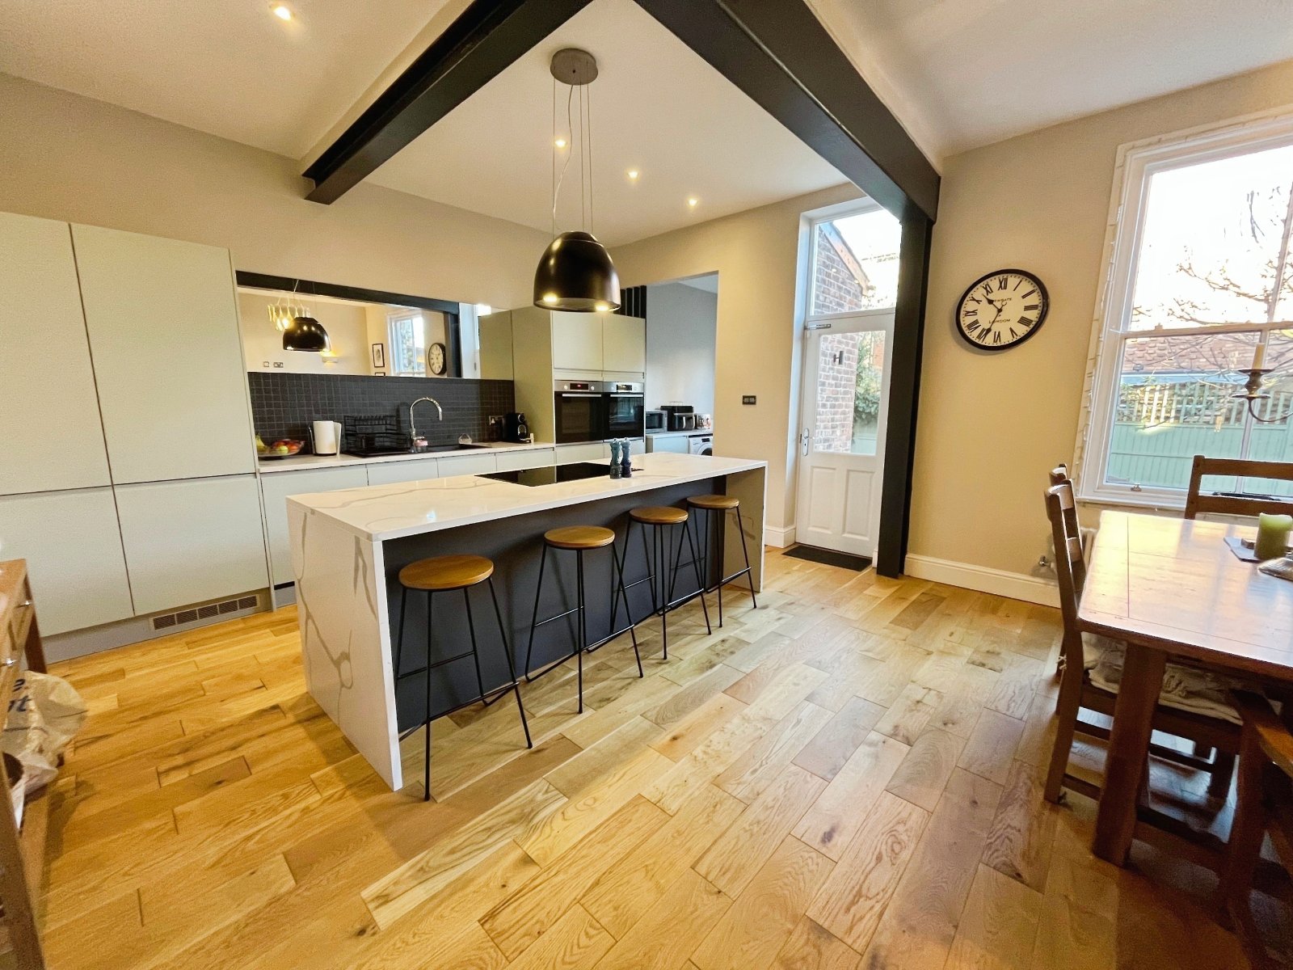
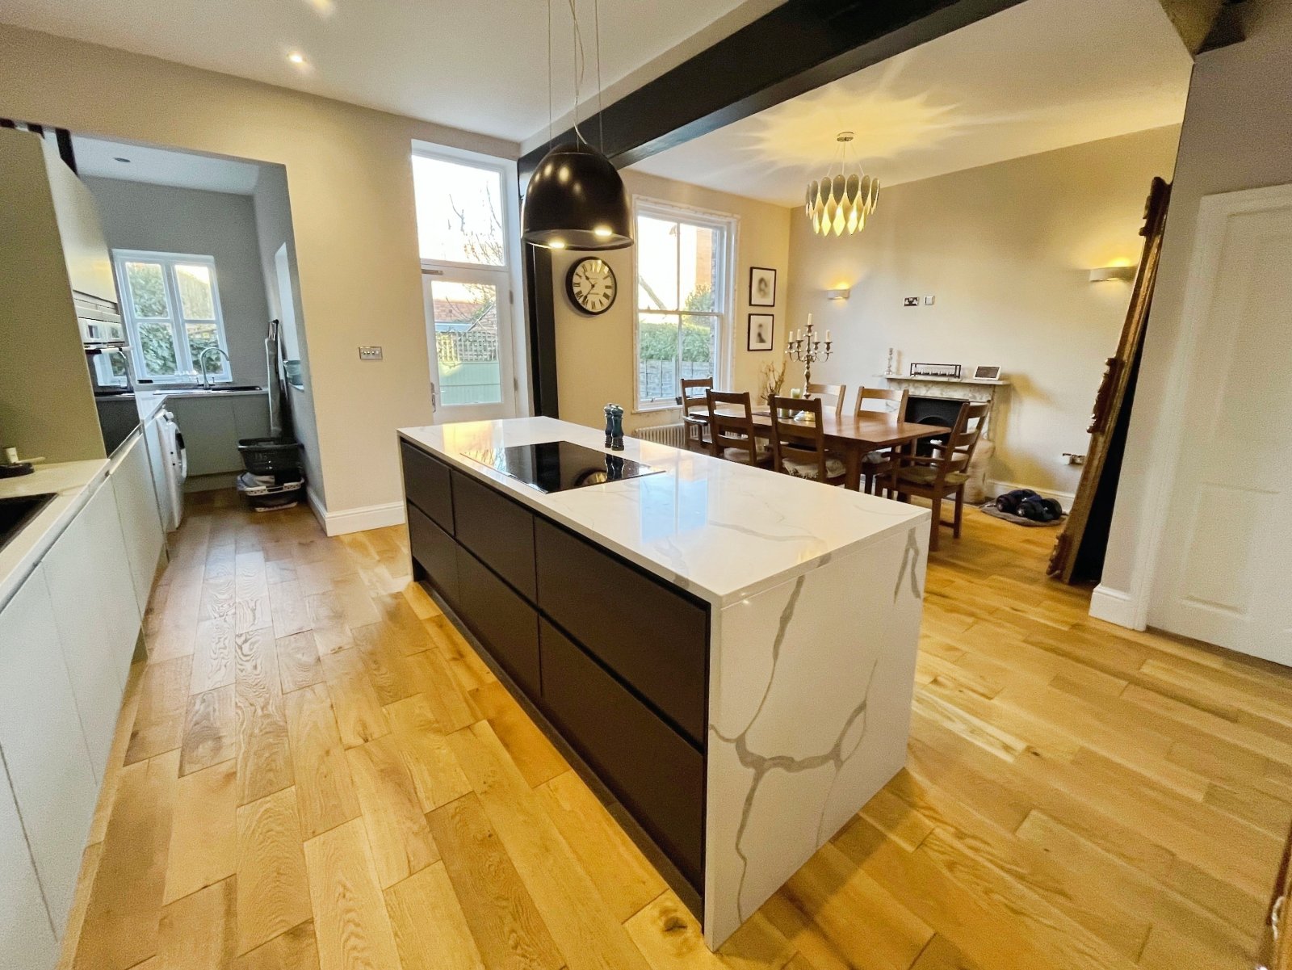
Undoubtedly the centrepiece of the home is the breathtaking open-plan kitchen/diner. Thoughtfully designed with high-quality base and wall units, marble work surfaces, and a large central island, this space is perfect for both everyday living and entertaining. A utility area is conveniently positioned to the rear.
The lower ground floor offers a useful storage cellar along with a utility/boiler room, which also provides external access to the rear garden via steps.
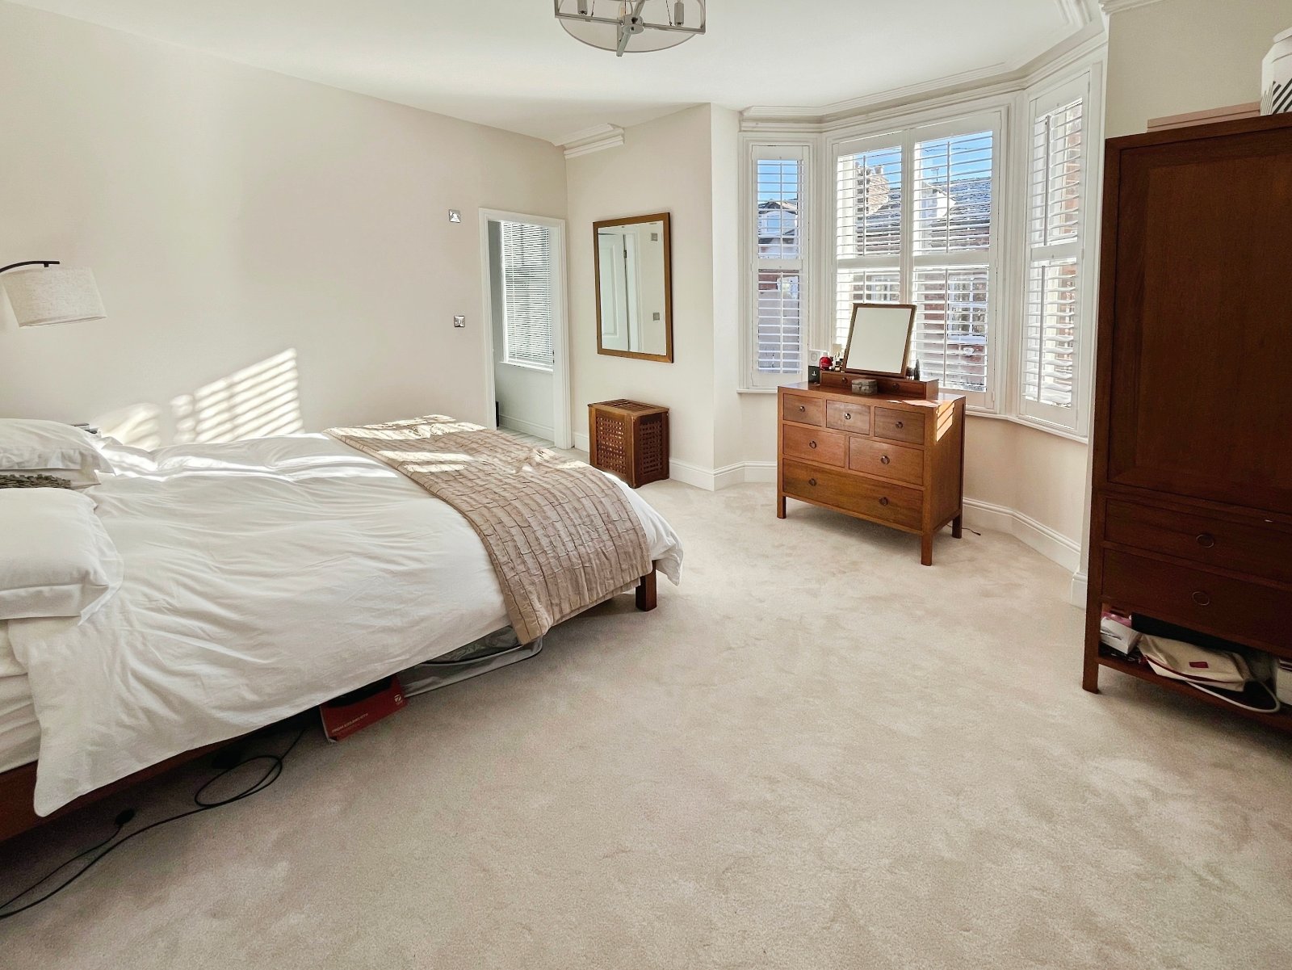
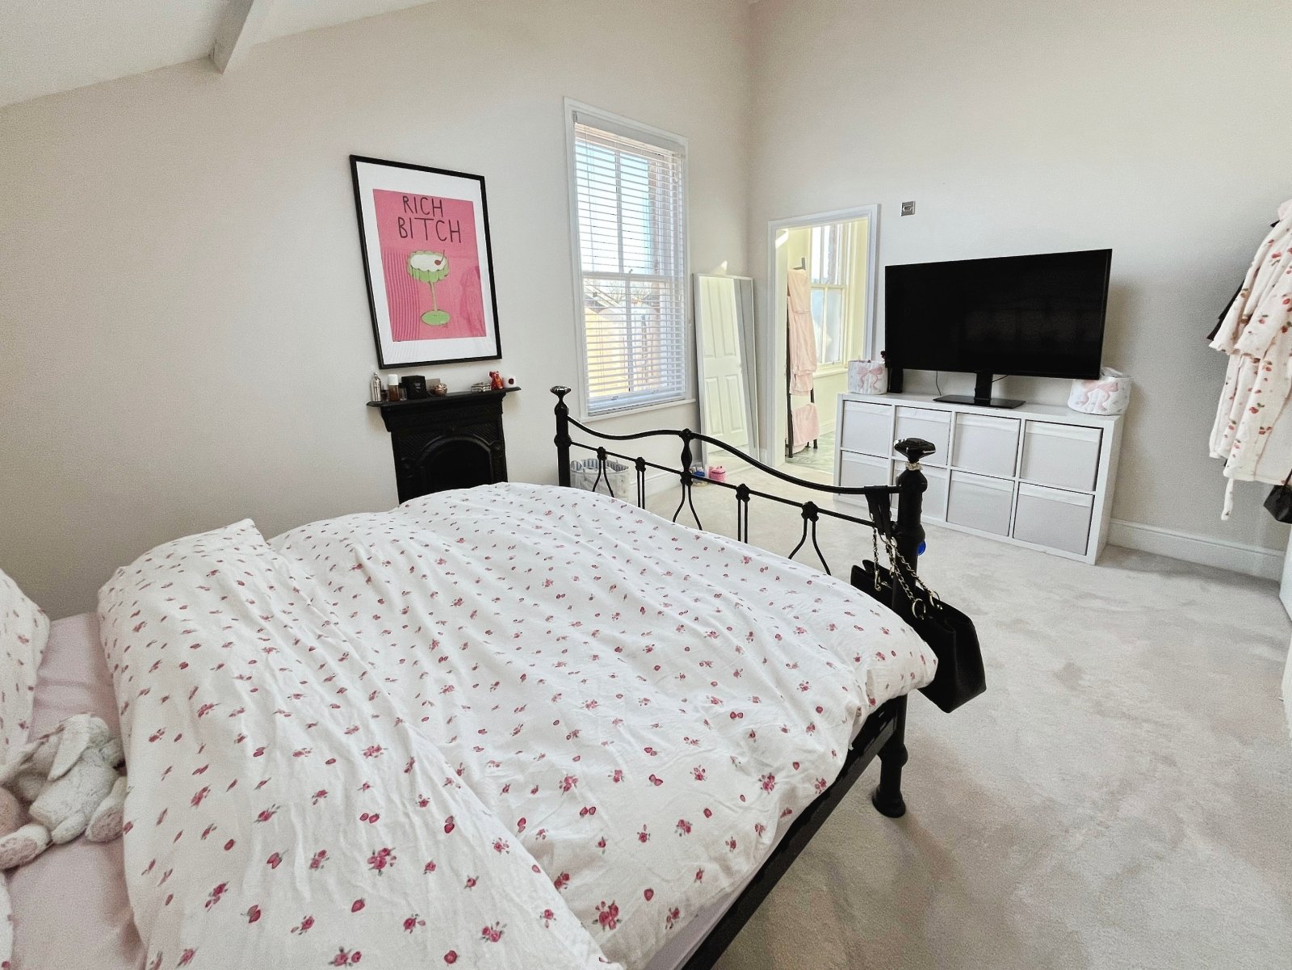
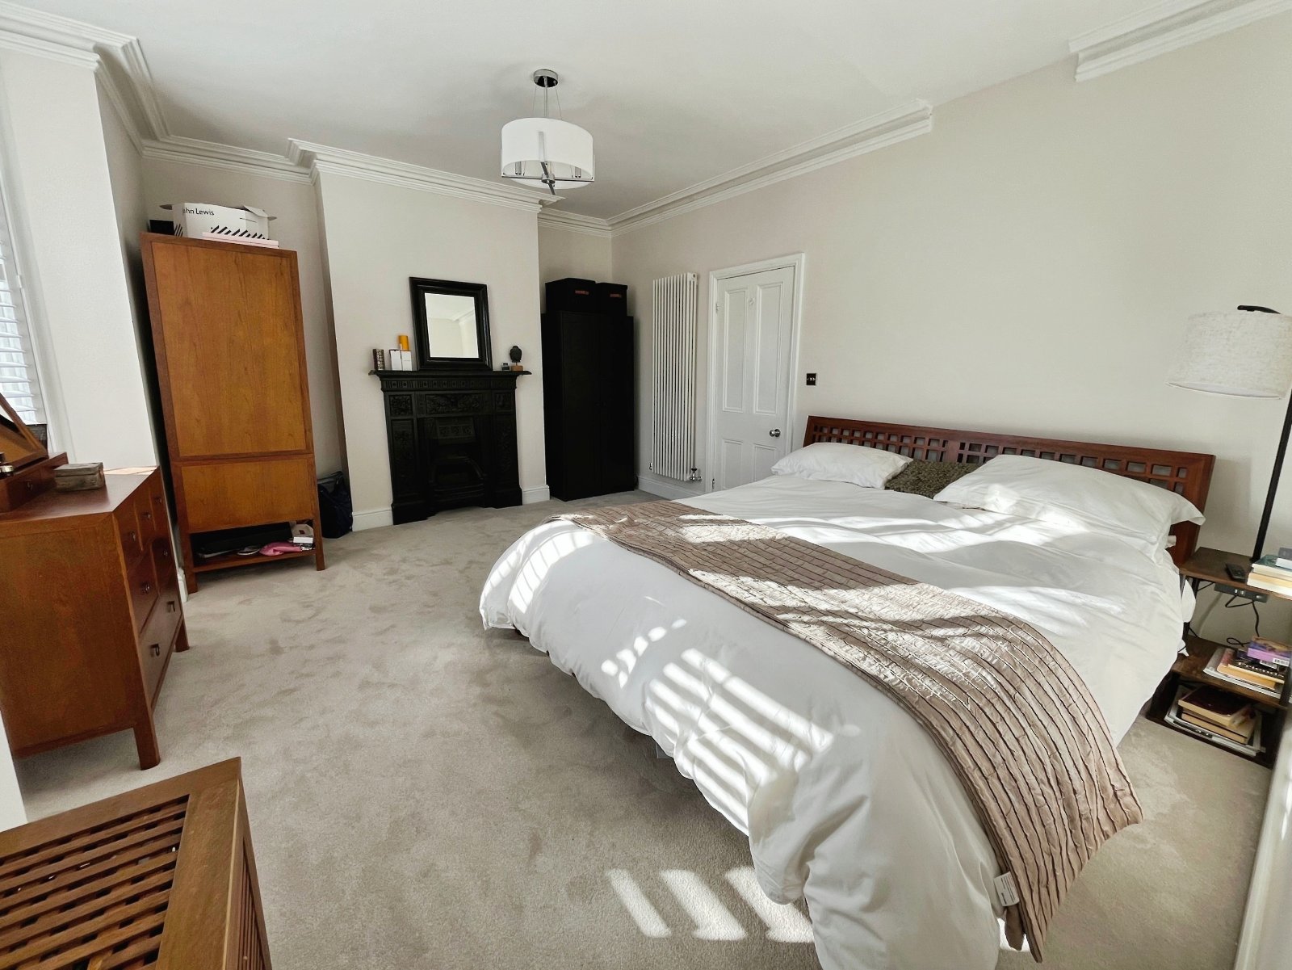
To the first floor, the generous principal bedroom boasts a beautiful bay window with plantation shutters and a stylish en-suite shower room. A further double bedroom with feature fireplace and a luxurious family bathroom, complete with a four-piece suite and freestanding bath, complete this level.
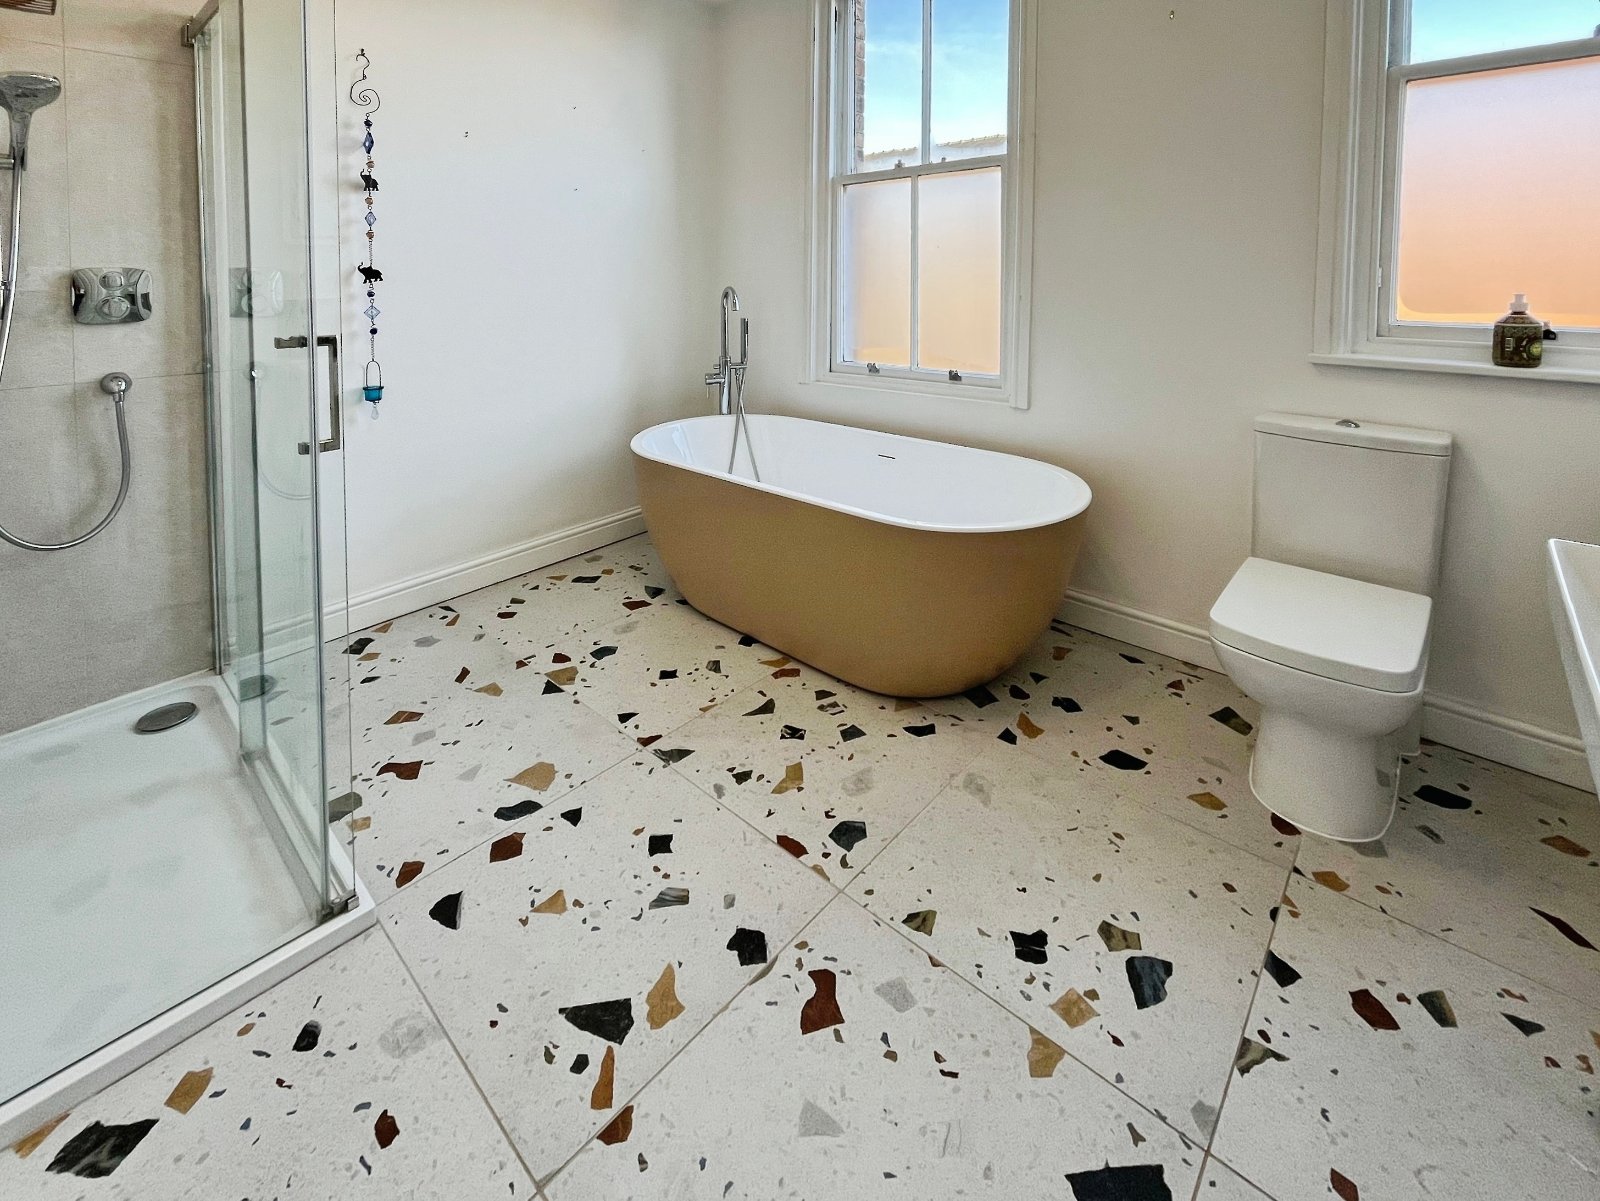
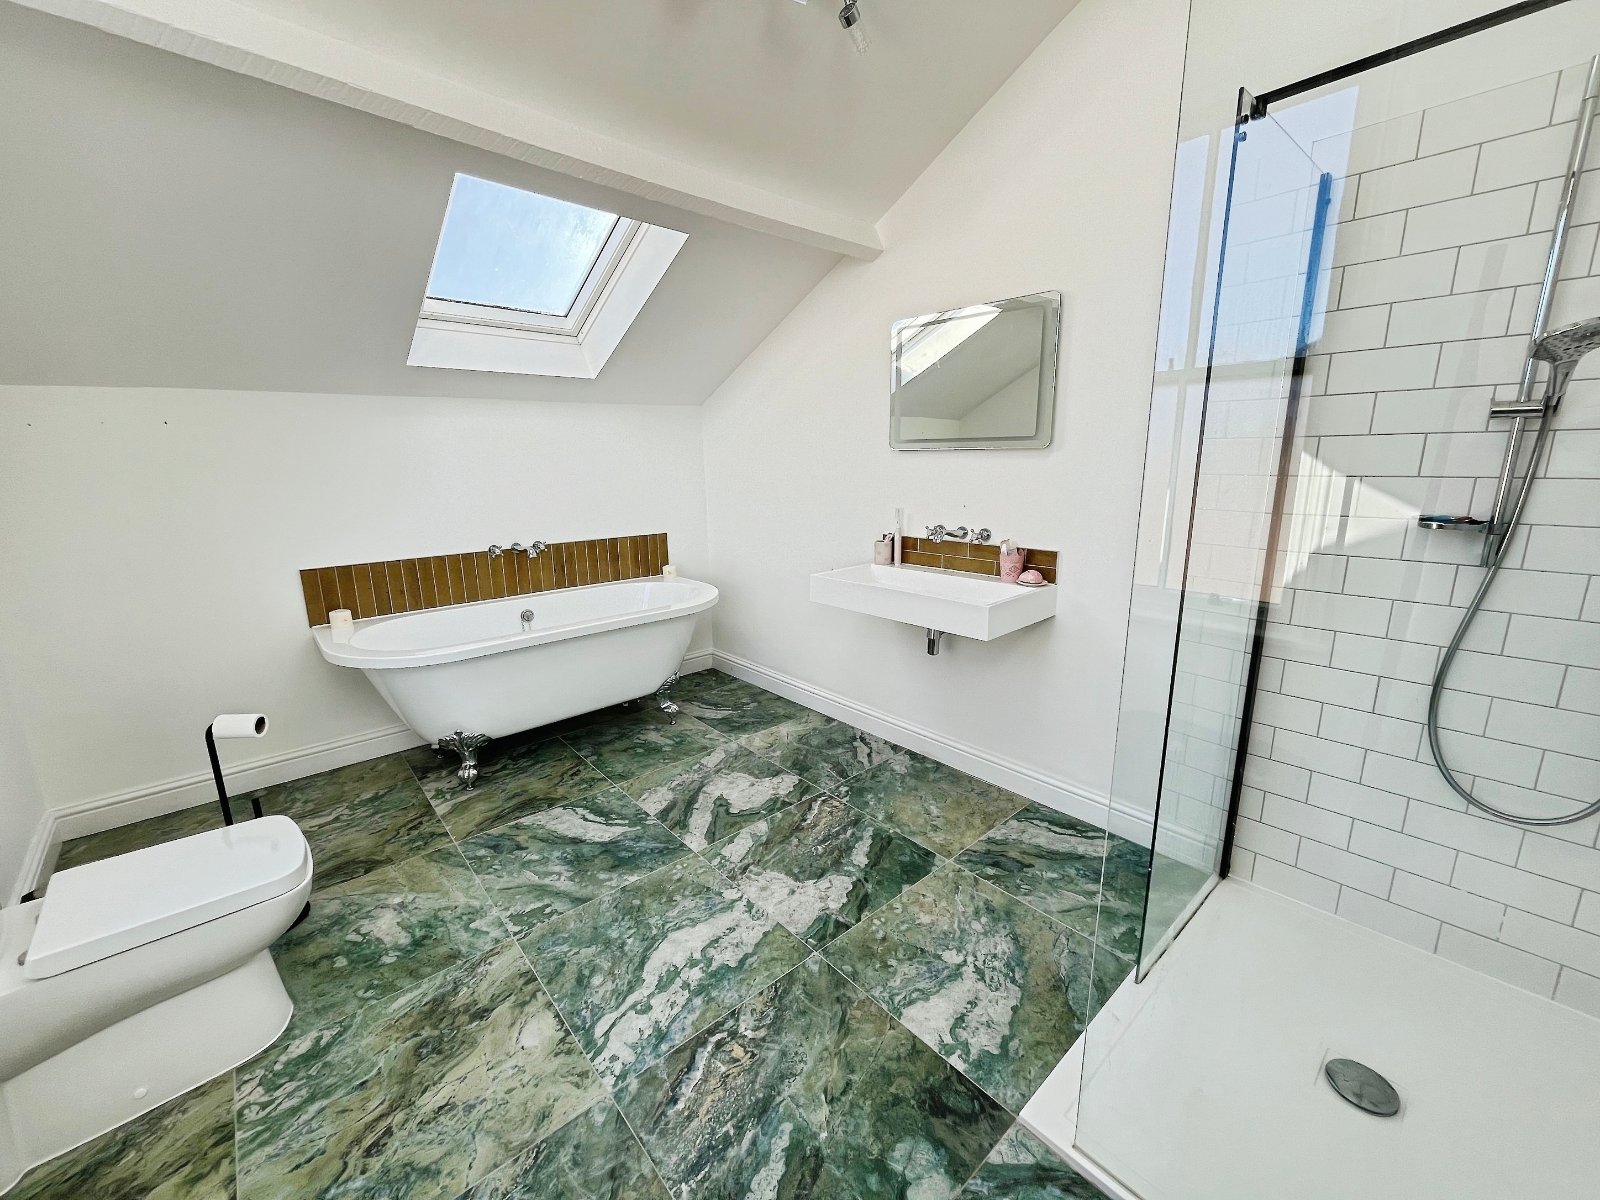
The second floor provides three additional bedrooms, including a superb third bedroom measuring over 15 feet in length and benefiting from its own elegant en-suite bathroom with striking tiled flooring and a four-piece white suite.
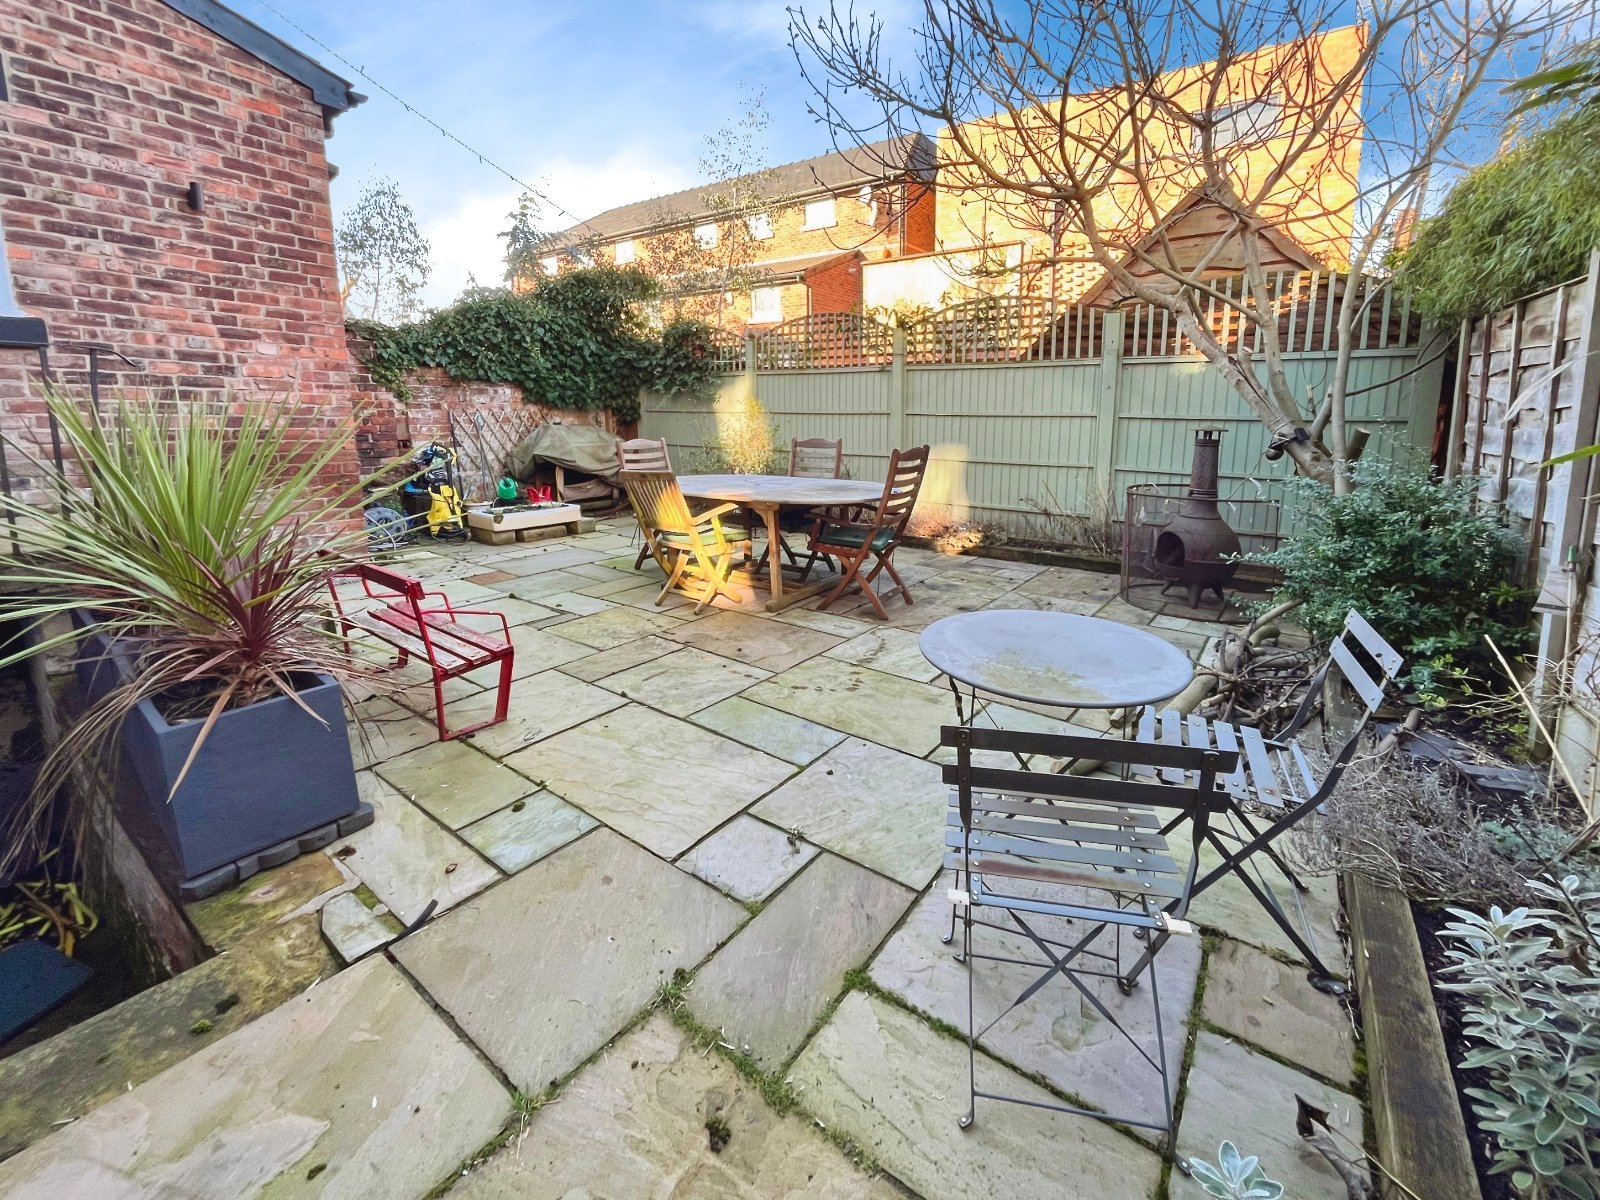
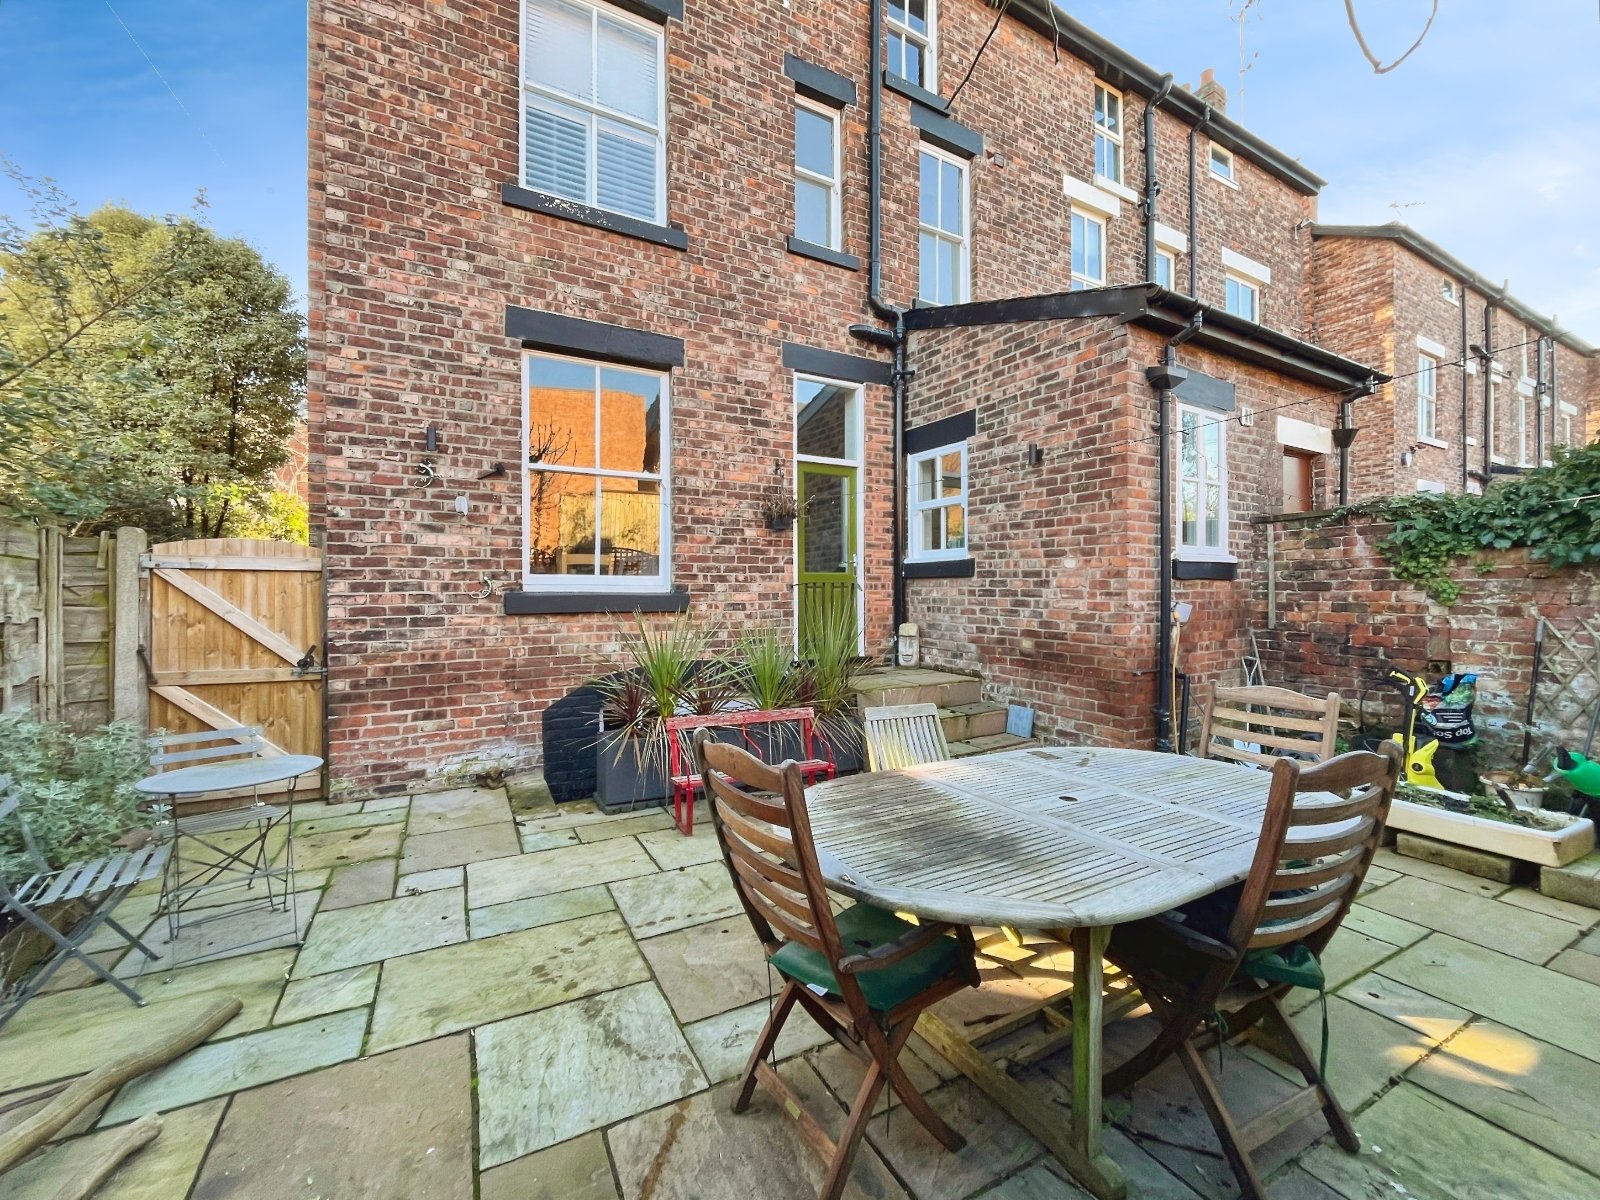
Externally, the property enjoys a charming cottage-style front garden enclosed by wrought iron railings and gate. To the rear is a well-proportioned garden with Indian stone paving and raised flowerbeds, offering an ideal space for outdoor relaxation and entertaining.
Early viewing is highly recommended to fully appreciate this outstanding family home.
Details
- Semi Detached House5 beds / 3 baths / 2 receptions
- SizeApprox 2,328 sq ft
- TenureFreehold
- Council Tax BandE
- EPC RatingC
Are you ready to Sell or Let your property?
We combine local insight with real market data to give you a valuation you can trust, along with clear advice on your options, timelines, and next steps. No commitment required.